
1156 Swan Street Unit# Upper Ayr, Ontario N0B 1E0


$2,850 Monthly
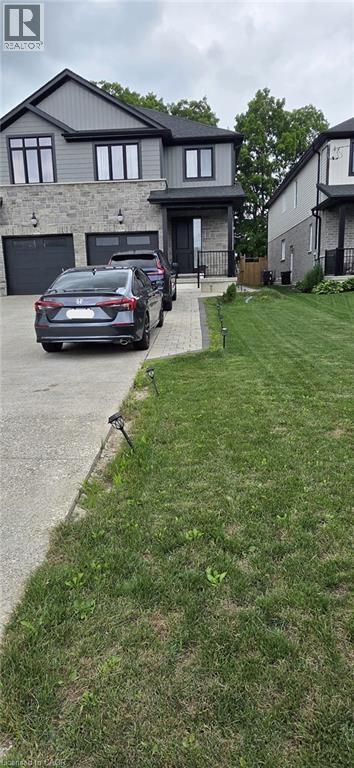
Beautifully maintained 2,400+ sq. ft. semi-detached home (basement not included), less than six years old, offering an exceptional layout for modern family living with 3+1 bedrooms. Located in the charming village of Ayr and backing onto greenspace, this home sits on an impressive 210+ ft. deep, fenced lot. The bright, open-concept main floor features 9-ft. ceilings, a spacious eat-in kitchen with a large island, abundant cabinetry, pantry, and generous counter space, flowing seamlessly into the inviting living room with a cozy fireplace. A convenient mudroom with garage access and a spacious powder room complete the main level. The upper level offers three generously sized bedrooms, including a spacious primary suite with a walk-in closet and a luxurious 5-piece ensuite featuring a tempered glass shower and double vanity. You'll also find a convenient second-floor laundry room, a 4-piece bathroom, Washroom is 2.5. Half washroom is not being captured, and a versatile den/flex space that's perfect for a home office or study area. An oversized nearly 25-ft. deep garage provide excellent storage and future living space potential. Ideally located close to schools, parks, and everyday amenities, with easy access to Cambridge, Kitchener, Waterloo, and Highway 401, this home offers all the benefits of newer construction. Utilities at 70%. Basement not included. (id:43681)
房源概要
| MLS® Number | 40845282 |
| 房源类型 | 民宅 |
| 附近的便利设施 | 学校 |
| 社区特征 | 安静的区域 |
| 设备类型 | 热水器 |
| 特征 | 自动车库门 |
| 总车位 | 4 |
| 租赁设备类型 | 热水器 |
详 情
| 浴室 | 3 |
| 地上卧房 | 3 |
| 总卧房 | 3 |
| 家电类 | Central Vacuum, 洗碗机, 烘干机, 炉子, Water Softener, 洗衣机, 嵌入式微波炉, 窗帘, Garage Door Opener |
| 地下室类型 | 没有 |
| 施工日期 | 2022 |
| 施工种类 | Semi-detached |
| 空调 | 中央空调 |
| 外墙 | 铝壁板, 砖 Veneer |
| 客人卫生间(不包含洗浴) | 1 |
| 供暖类型 | 压力热风 |
| 储存空间 | 2 |
| 内部尺寸 | 2408 Sqft |
| 类型 | 独立屋 |
| 设备间 | 市政供水 |
车 位
| 附加车库 |
土地
| 英亩数 | 无 |
| 土地便利设施 | 学校 |
| 污水道 | 城市污水处理系统 |
| 土地宽度 | 28 Ft |
| 规划描述 | Z1 |
房 间
| 楼 层 | 类 型 | 长 度 | 宽 度 | 面 积 |
|---|---|---|---|---|
| 二楼 | 四件套浴室 | Measurements not available | ||
| 二楼 | 洗衣房 | 6'6'' x 6'6'' | ||
| 二楼 | 衣帽间 | 12'0'' x 7'10'' | ||
| 二楼 | 卧室 | 15'0'' x 9'3'' | ||
| 二楼 | 卧室 | 15'0'' x 10'10'' | ||
| 二楼 | 完整的浴室 | Measurements not available | ||
| 二楼 | 主卧 | 19'11'' x 12'0'' | ||
| 一楼 | 两件套卫生间 | Measurements not available | ||
| 一楼 | 餐厅 | 14'4'' x 11'0'' | ||
| 一楼 | 厨房 | 14'4'' x 11'6'' | ||
| 一楼 | 大型活动室 | 20'4'' x 17'3'' |
https://www.realtor.ca/real-estate/29991110/1156-swan-street-unit-upper-ayr

The trademarks REALTOR®, REALTORS®, and the REALTOR® logo are controlled by The Canadian Real Estate Association (CREA) and identify real estate professionals who are members of CREA. The trademarks MLS®, Multiple Listing Service® and the associated logos are owned by The Canadian Real Estate Association (CREA) and identify the quality of services provided by real estate professionals who are members of CREA. The trademark DDF® is owned by The Canadian Real Estate Association (CREA) and identifies CREA's Data Distribution Facility (DDF®)
REALTORS® Association of Hamilton-Burlington
Century 21 Green Realty Inc
July 06 2026 01:48:49
