
1154 Windrush Drive Oakville (Ga Glen Abbey), Ontario L6M 1T8


$1,599,000
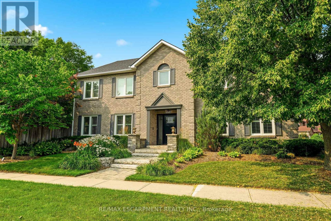
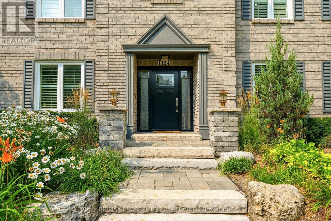
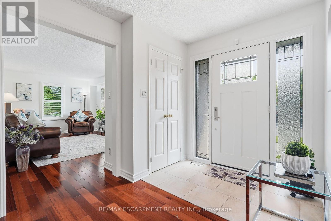
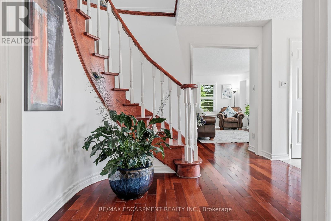
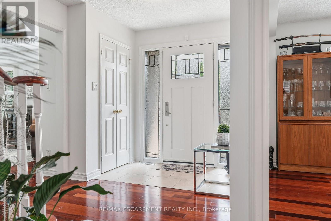
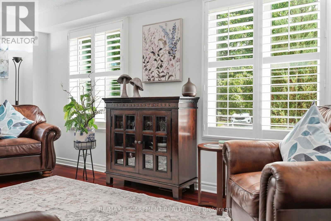
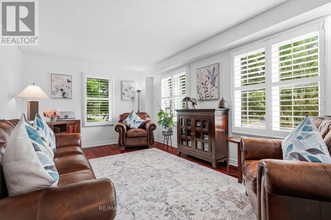
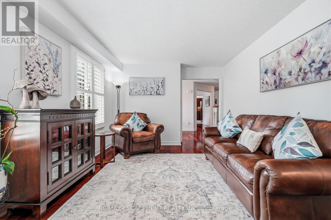
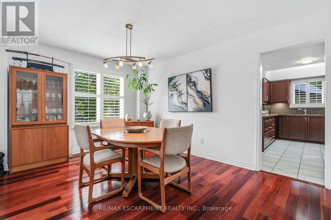
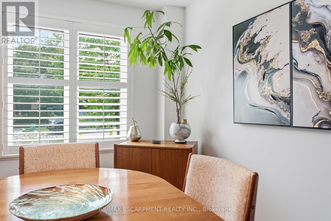
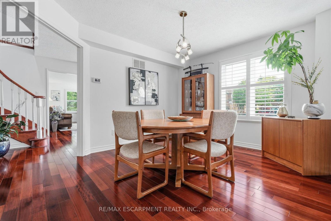
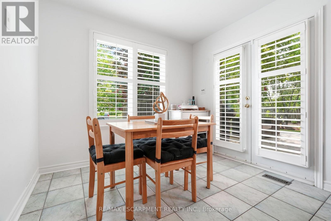
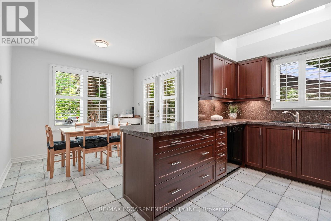
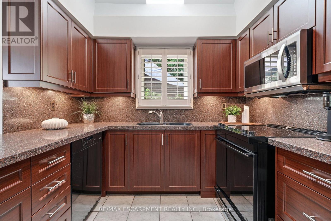
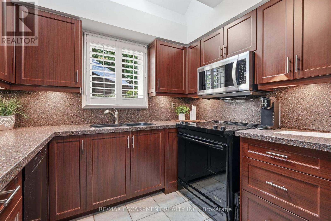
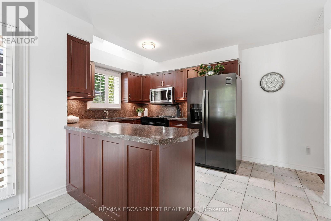
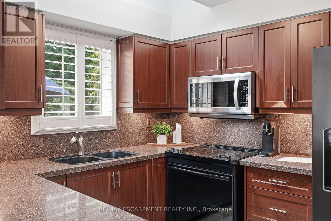
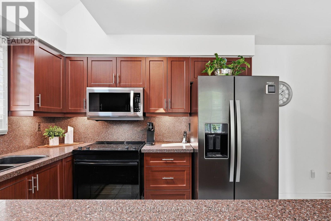
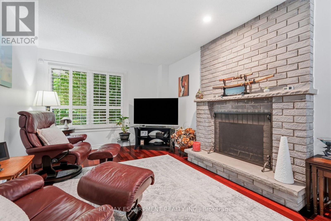
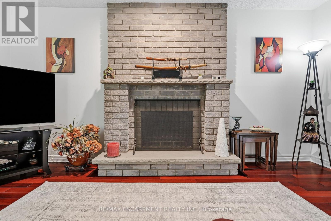
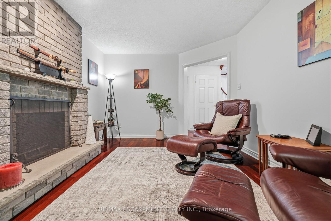
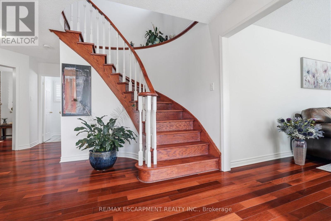
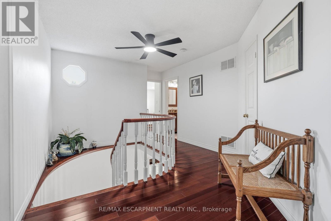
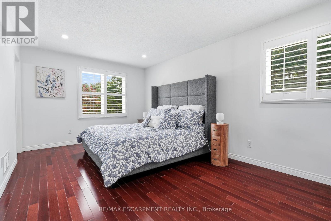
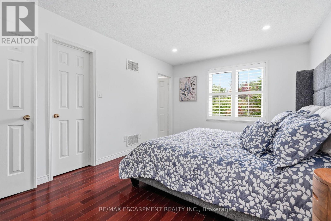
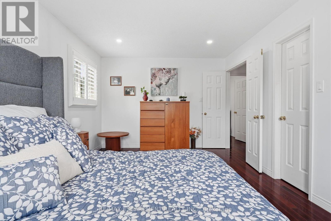
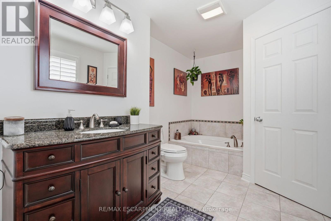
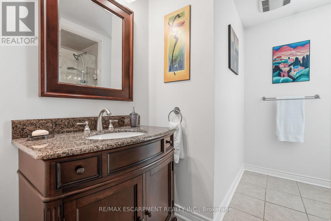
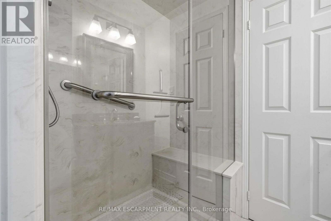
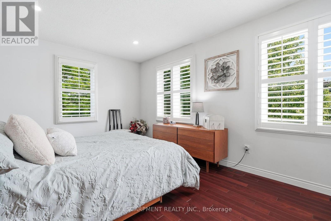
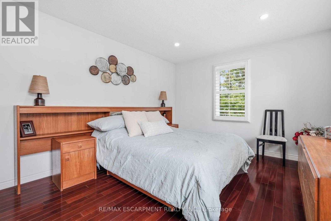
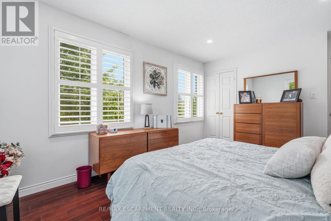
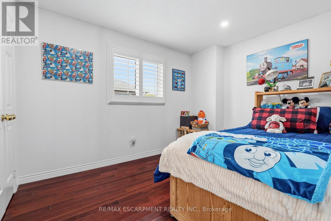
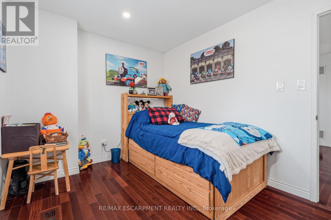
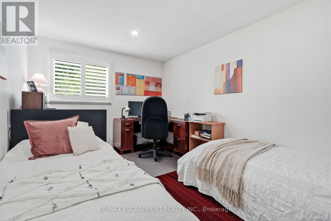
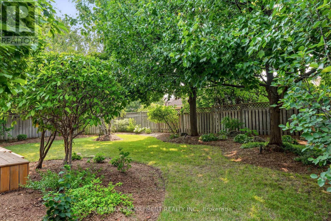
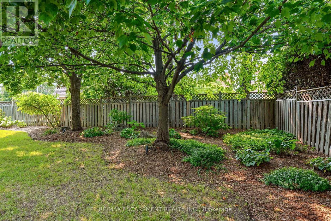
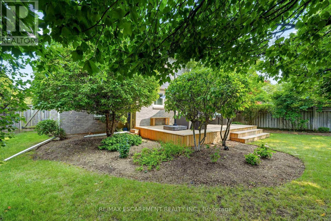
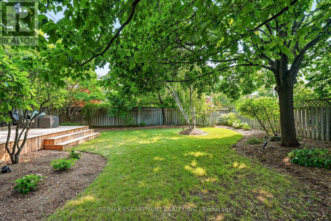
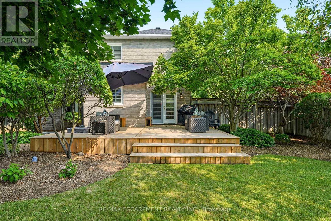
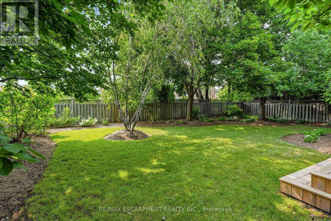
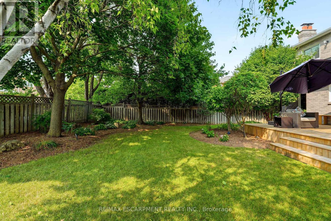
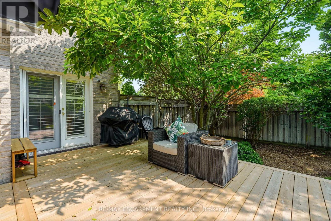
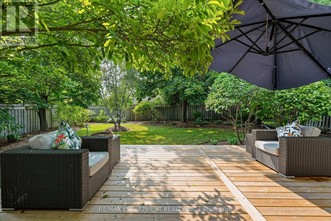
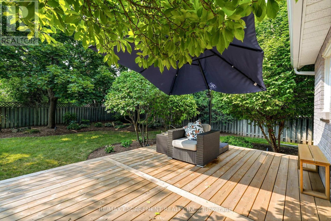
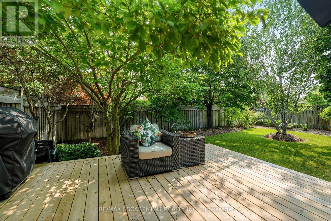
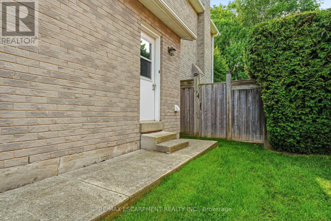
Welcome to this beautifully renovated family home in the heart of Glen Abbey, one of Oakville's most sought-after communities! This exceptional 4 bedroom, 2.5 bathroom home offers impressive curb appeal, professional landscaping, and a rare combination of comfort, style and privacy. From the moment you arrive, the manicured gardens, inground lighting and thoughtfully designed exterior set the tone for what's inside. A bright foyer welcomes you into a warm and inviting interior featuring rich hardwood floors, vinyl shutters and generously sized principal rooms. The updated kitchen offers ample cabinetry and a bright breakfast area overlooking the private backyard. Enjoy both formal living and dining rooms, plus a warm and inviting family room, making this home ideal for everyday living and entertaining. Upstairs, you'll find four spacious bedrooms, including a primary retreat with a walk-in closet and private ensuite. The additional bedrooms are well-proportioned and share access to a beautifully appointed main bathroom. Step outside to your own private backyard retreat, surrounded by mature trees and lush landscaping, complete with an automatic sprinkler system to keep the grounds looking their best year-round. It's a peaceful, low-maintenance setting perfect for relaxing or entertaining all summer long. Ideally located within walking distance to parks, trails, and top-rated schools, with quick access to shopping, restaurants and major commuter routes. (id:43681)
房源概要
| MLS® Number | W13616950 |
| 房源类型 | 民宅 |
| 社区名字 | 1007 - GA Glen Abbey |
| 设备类型 | 热水器 |
| 特征 | Irregular Lot Size, 无地毯 |
| 总车位 | 4 |
| 租赁设备类型 | 热水器 |
详 情
| 浴室 | 3 |
| 地上卧房 | 4 |
| 总卧房 | 4 |
| Age | 31 To 50 Years |
| 公寓设施 | Fireplace(s) |
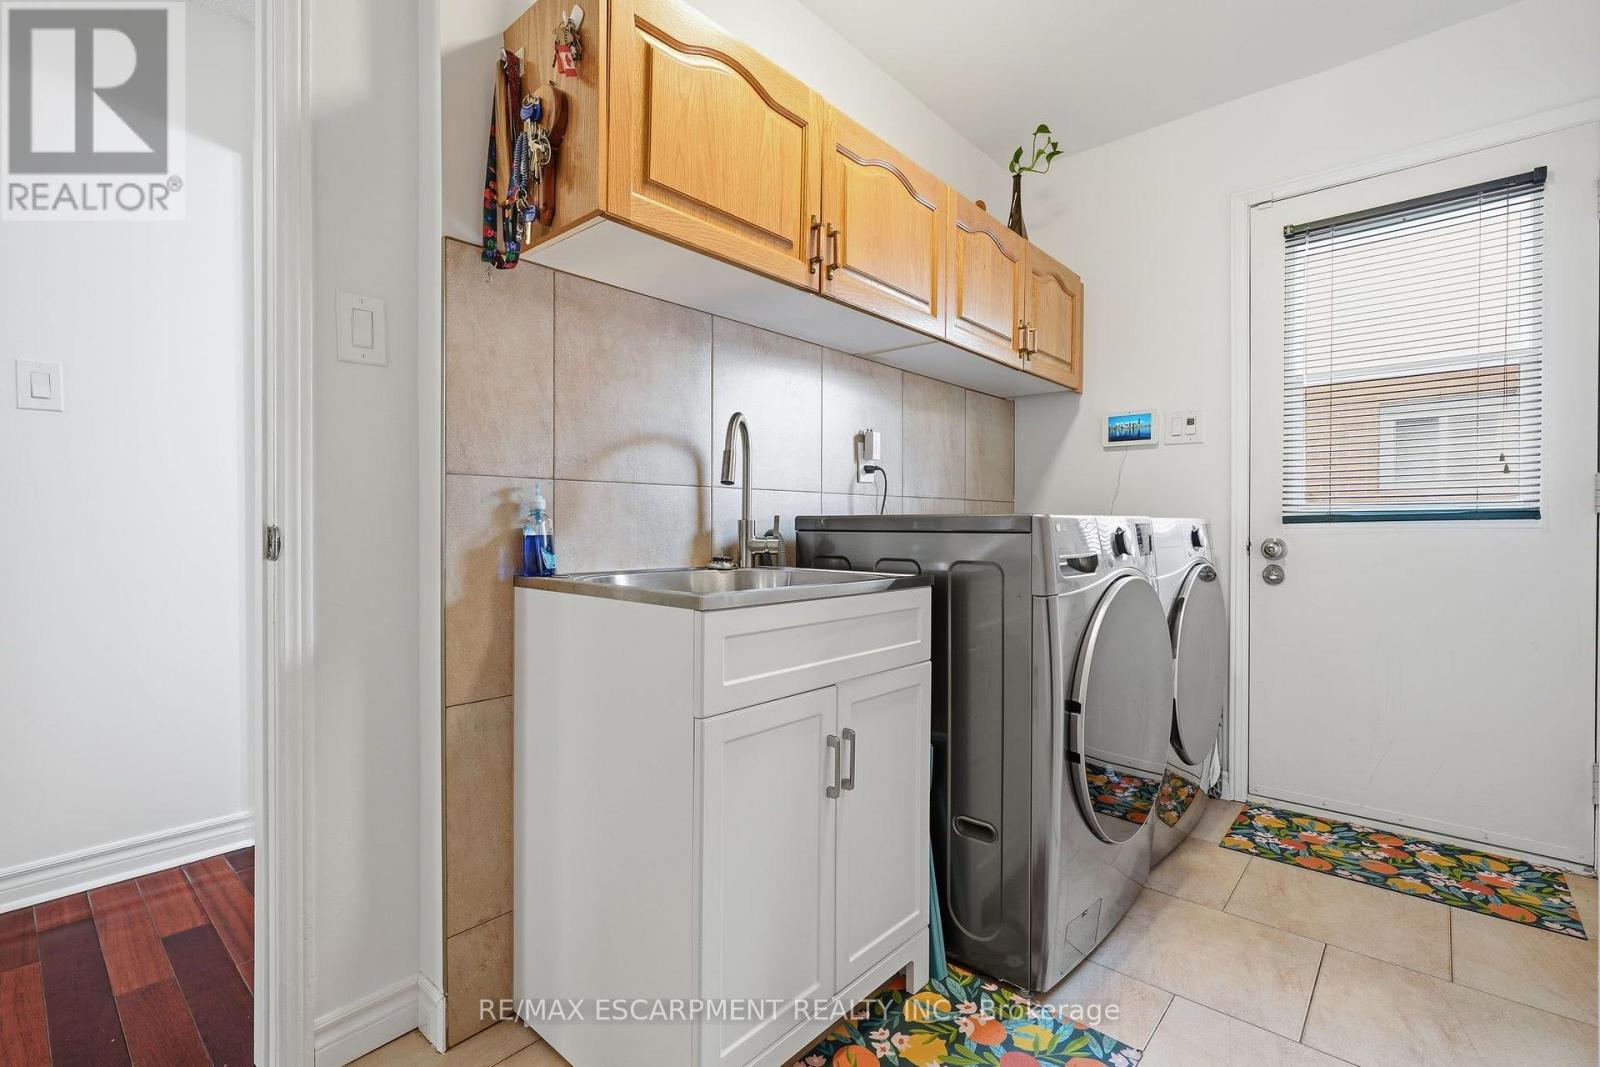
| 家电类 | 洗碗机, 烘干机, Hood 电扇, 炉子, 洗衣机, 冰箱 |
| 地下室类型 | Full |
| 施工种类 | 独立屋 |
| 空调 | 中央空调 |
| 外墙 | 砖 |
| 壁炉 | 有 |
| Fireplace Total | 1 |
| 地基类型 | 水泥 |
| 客人卫生间(不包含洗浴) | 1 |
| 供暖方式 | 天然气 |
| 供暖类型 | 压力热风 |
| 储存空间 | 2 |
| 内部尺寸 | 2000 - 2500 Sqft |
| 类型 | 独立屋 |
| 设备间 | 市政供水 |
车 位
| 附加车库 | |
| Garage |
土地
| 英亩数 | 无 |
| 污水道 | Sanitary Sewer |
| 土地深度 | 54 Ft ,6 In |
| 土地宽度 | 127 Ft |
| 不规则大小 | 127 X 54.5 Ft |
| 规划描述 | Rl5 |
房 间
| 楼 层 | 类 型 | 长 度 | 宽 度 | 面 积 |
|---|---|---|---|---|
| 二楼 | 卧室 | 4.34 m | 3.1 m | 4.34 m x 3.1 m |
| 二楼 | 卧室 | 3.56 m | 2.79 m | 3.56 m x 2.79 m |
| 二楼 | 卧室 | 5.03 m | 3.3 m | 5.03 m x 3.3 m |
| 二楼 | 浴室 | 2.51 m | 2.79 m | 2.51 m x 2.79 m |
| 二楼 | 主卧 | 3.28 m | 5.61 m | 3.28 m x 5.61 m |
| 二楼 | 浴室 | 3.78 m | 2.36 m | 3.78 m x 2.36 m |
| 一楼 | 门厅 | 2.49 m | 4.52 m | 2.49 m x 4.52 m |
| 一楼 | 客厅 | 5.59 m | 3.3 m | 5.59 m x 3.3 m |
| 一楼 | 餐厅 | 3.35 m | 4.19 m | 3.35 m x 4.19 m |
| 一楼 | Eating Area | 2.82 m | 2.59 m | 2.82 m x 2.59 m |
| 一楼 | 厨房 | 4.01 m | 3.56 m | 4.01 m x 3.56 m |
| 一楼 | 家庭房 | 5.05 m | 3.38 m | 5.05 m x 3.38 m |
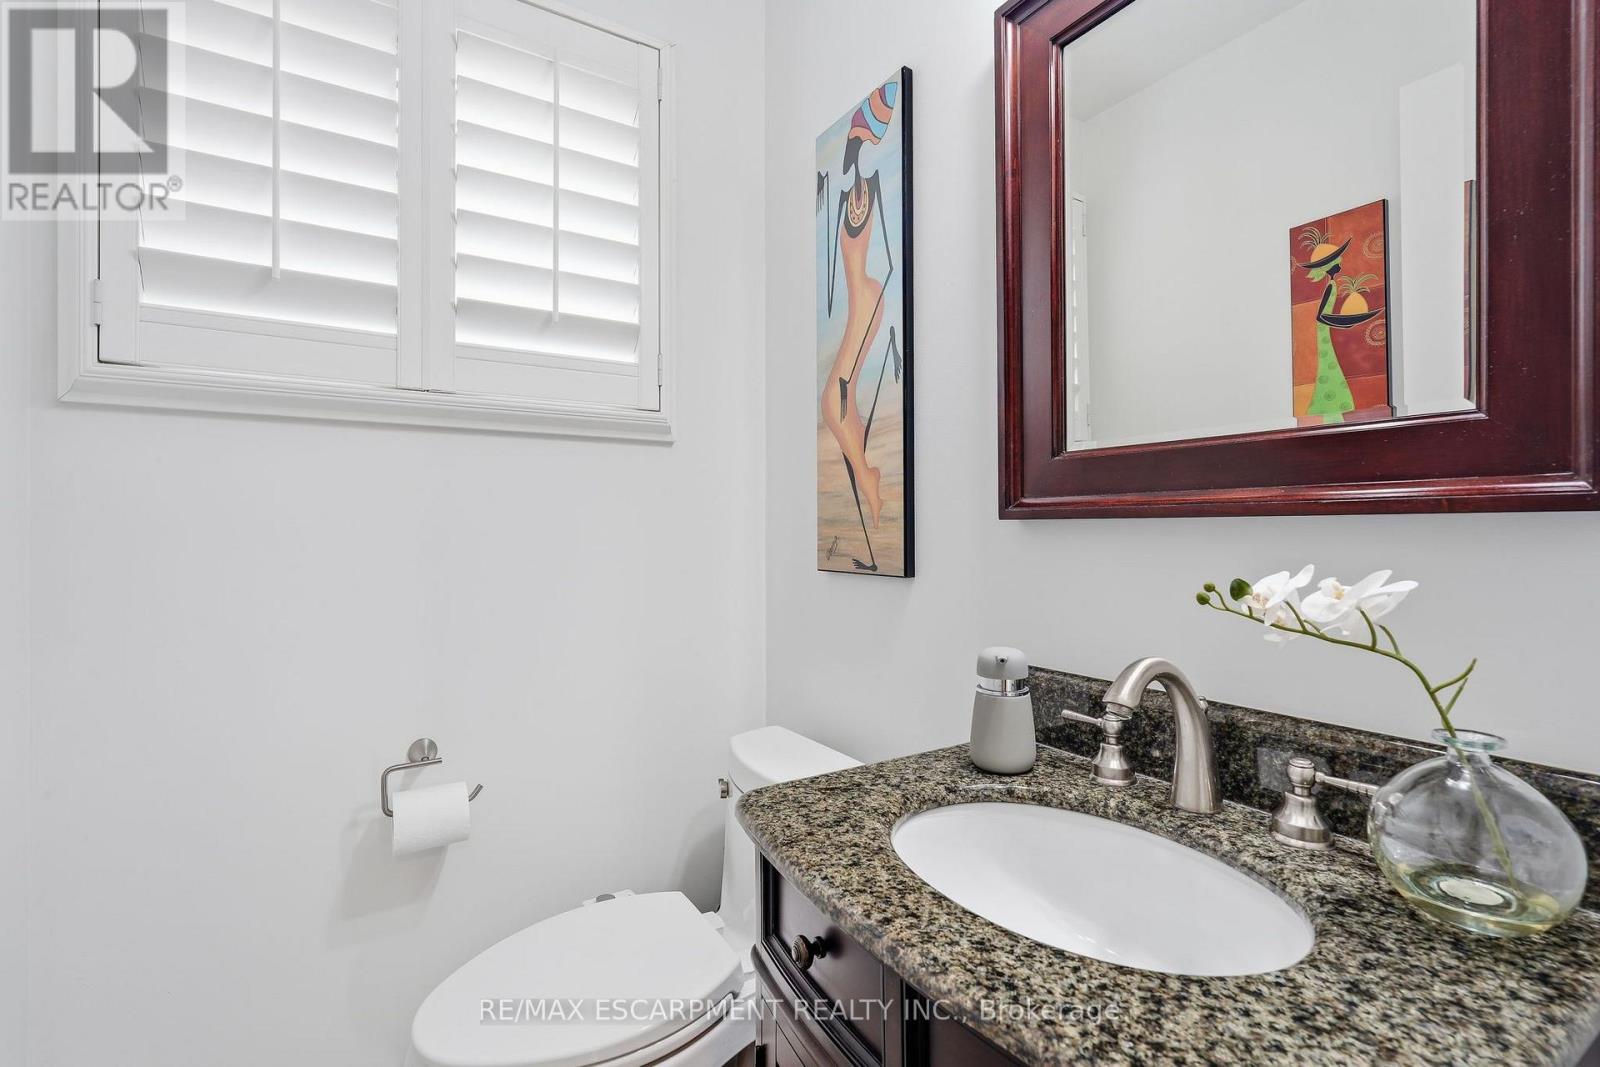
| 一楼 | 浴室 | 1.12 m | 1.63 m | 1.12 m x 1.63 m |
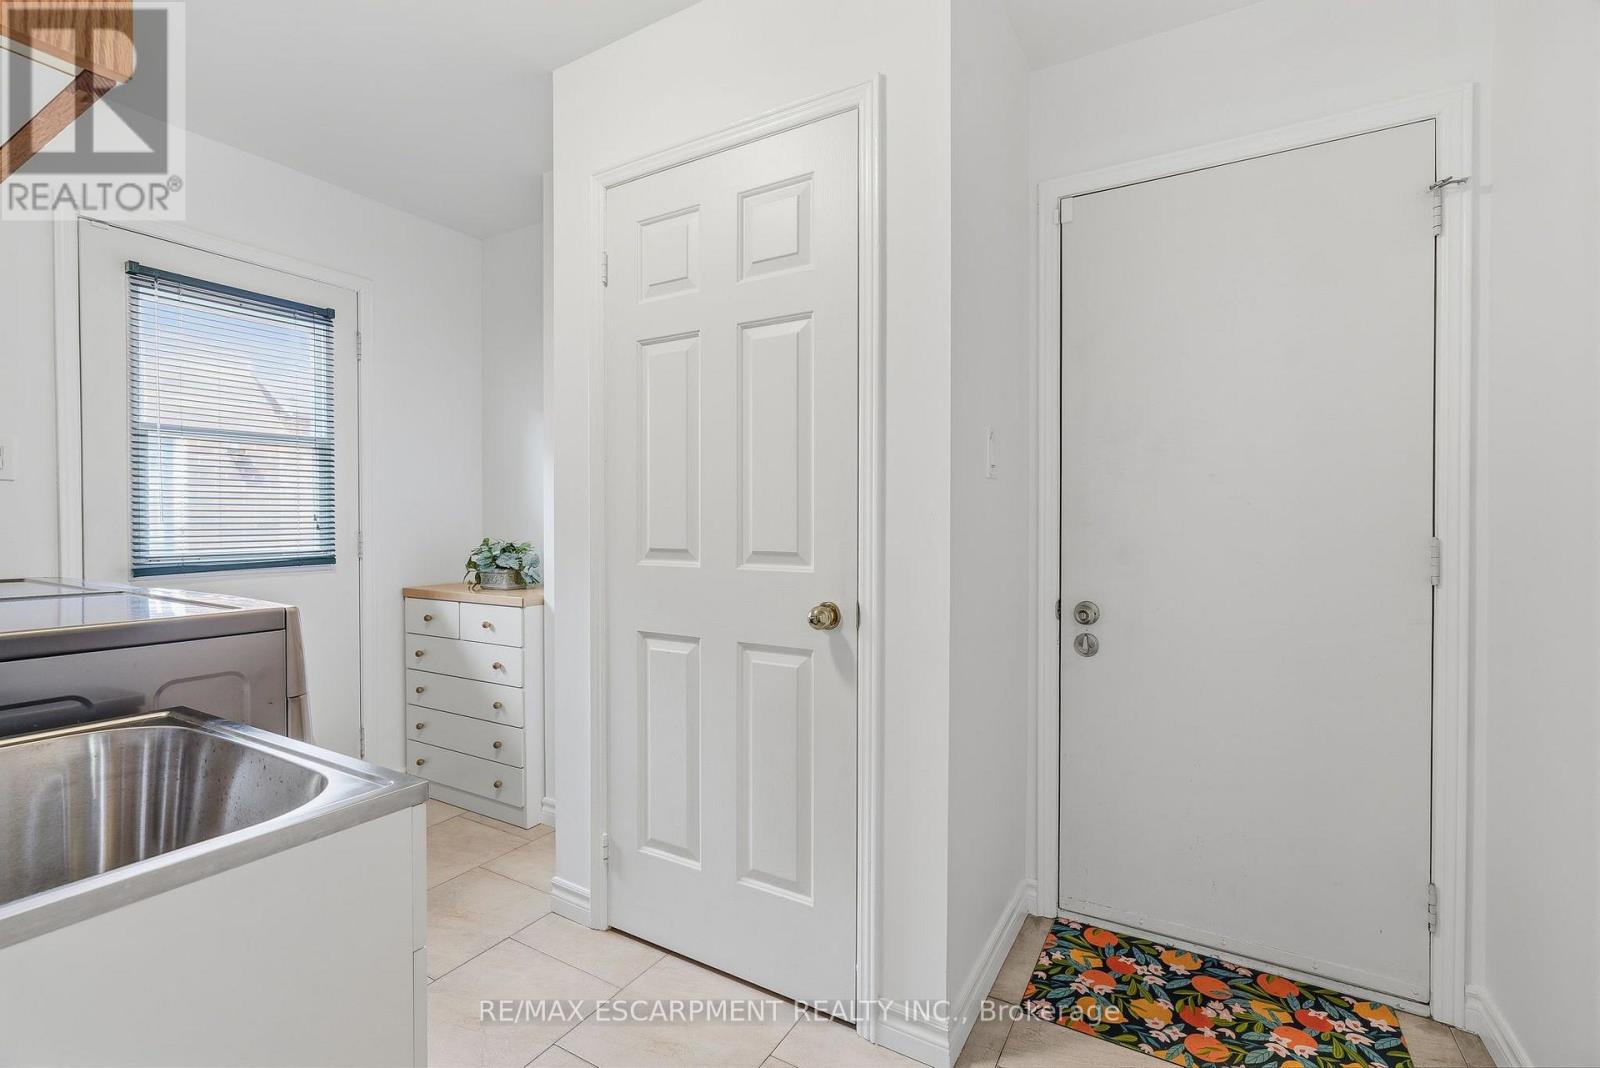
| 一楼 | 洗衣房 | 2.39 m | 3.33 m | 2.39 m x 3.33 m |

The trademarks REALTOR®, REALTORS®, and the REALTOR® logo are controlled by The Canadian Real Estate Association (CREA) and identify real estate professionals who are members of CREA. The trademarks MLS®, Multiple Listing Service® and the associated logos are owned by The Canadian Real Estate Association (CREA) and identify the quality of services provided by real estate professionals who are members of CREA. The trademark DDF® is owned by The Canadian Real Estate Association (CREA) and identifies CREA's Data Distribution Facility (DDF®)
Toronto Real Estate Board
RE/MAX Escarpment Realty Inc.
July 29 2026 04:37:19
