
11525 5th Line Nassagaweya Milton (Na Rural Nassagaweya), Ontario L0P 1B0


$3,797,000
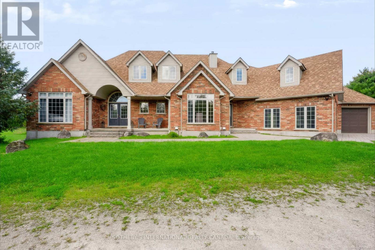
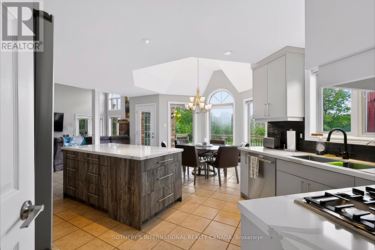
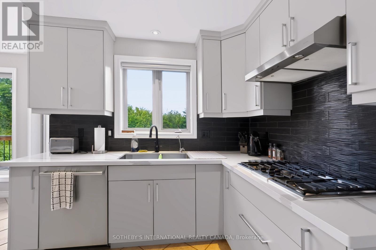
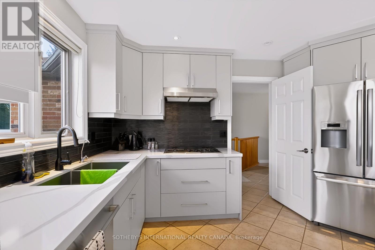
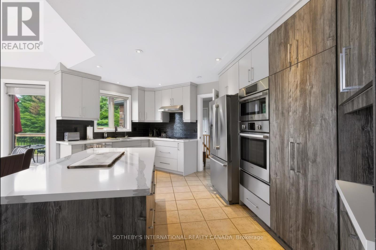
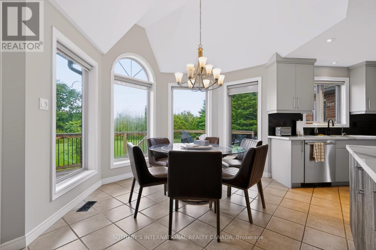
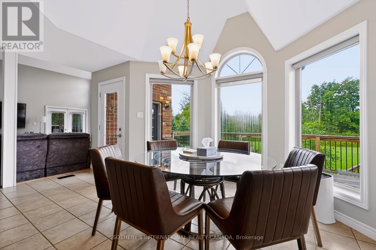
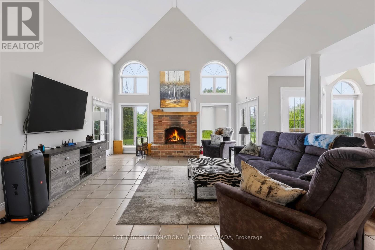
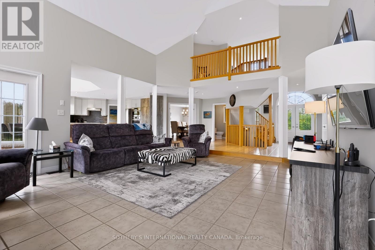
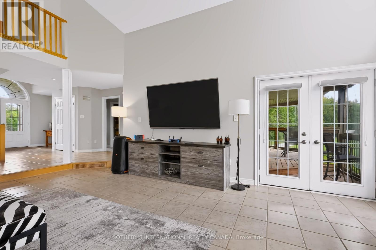
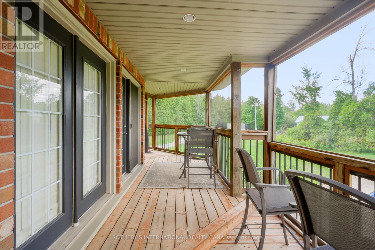
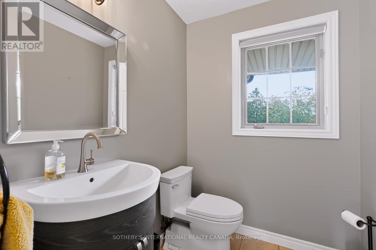
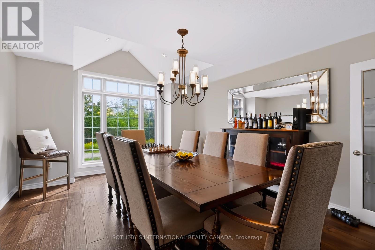
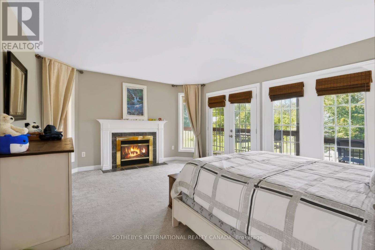
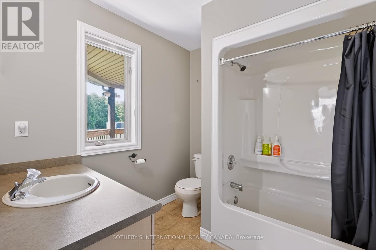
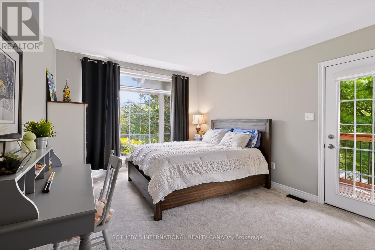
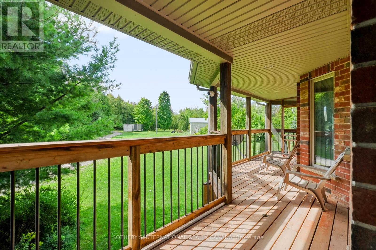
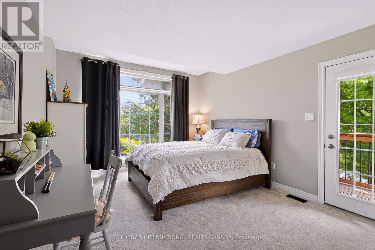
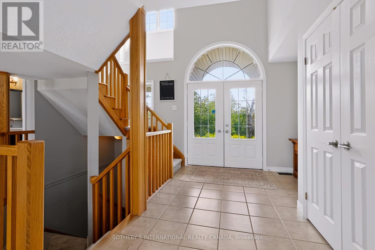
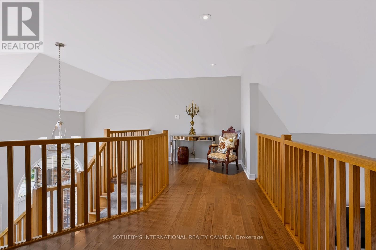
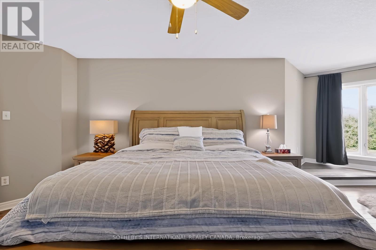
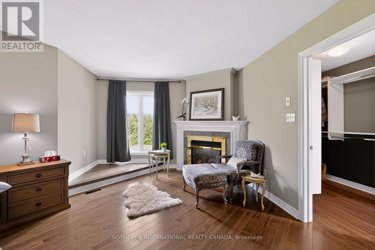
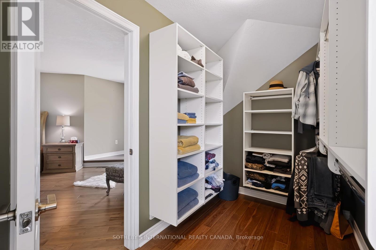
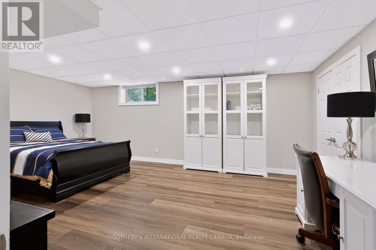
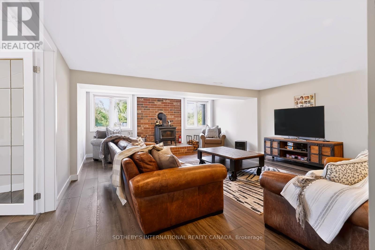
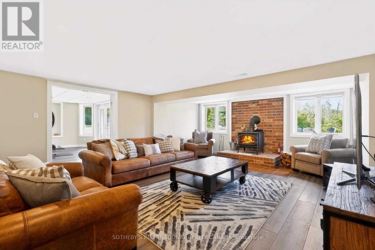
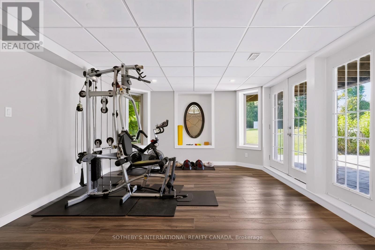
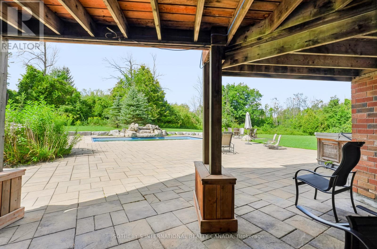
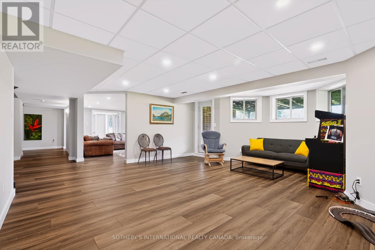
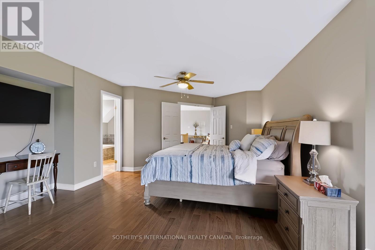
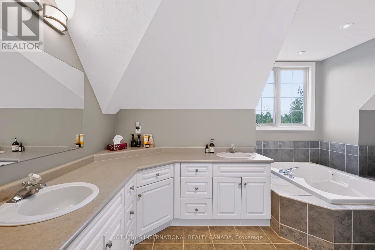
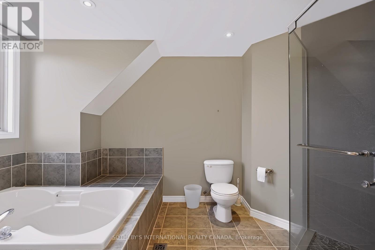
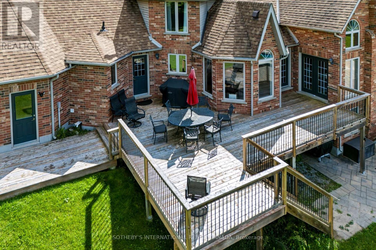
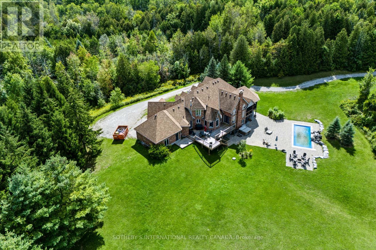
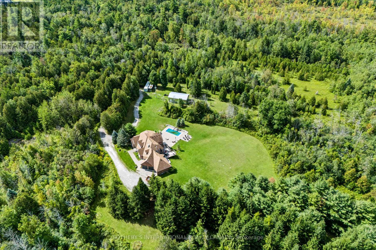
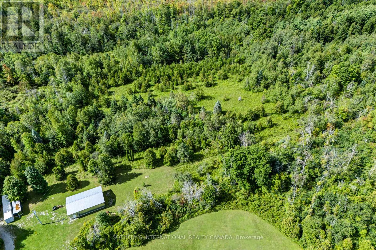
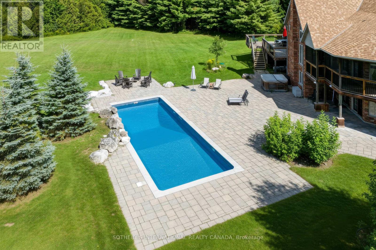
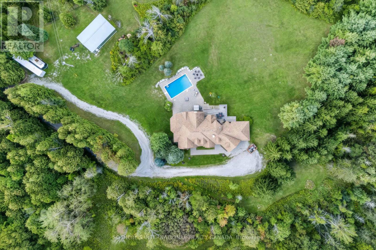
This stunning 5-bed, 4-bath country estate sits on a private Nassagaweya holding with the best of both worlds: a secluded family home and productive agricultural land. A long tree-lined drive leads through lush, wooded grounds to the brick two-storey, set among fields, bush, pond, and stream, with an inground pool and barn completing the picture.Inside, the main floor offers living and dining rooms, a kitchen with breakfast area, and two bedrooms. Upstairs, the primary suite is a private retreat with a 5-piece ensuite. The finished walk-out lower level adds family and recreation space that opens to the grounds - ideal after a day outside.Zoned agricultural, the property supports farming and country living in equal measure: open fields suited to hay or crops, wooded acreage and watercourses for privacy and recreation, plus a barn for equipment, storage, or livestock. Minutes to Acton, Georgetown, and the 401 - a working rural estate with an easy commute. (id:43681)
房源概要
| MLS® Number | W13783606 |
| 房源类型 | 民宅 |
| 社区名字 | 1041 - NA Rural Nassagaweya |
| 设备类型 | Water Softener |
| 特征 | 树木繁茂的地区, Conservation/green Belt, Lane |
| 总车位 | 3 |
| 泳池类型 | Inground Pool |
| 租赁设备类型 | Water Softener |
| 结构 | Barn |
详 情
| 浴室 | 4 |
| 地上卧房 | 5 |
| 总卧房 | 5 |
| Age | 16 To 30 Years |
| 家电类 | 洗碗机, 烘干机, 微波炉, 炉子, 洗衣机, 冰箱 |
| 地下室进展 | 已装修 |
| 地下室功能 | Walk Out |
| 地下室类型 | N/a (finished) |
| 施工种类 | 独立屋 |
| 空调 | 中央空调 |
| 外墙 | 砖 |
| Fire Protection | Alarm System |
| 壁炉 | 有 |
| Fireplace Total | 3 |
| 地基类型 | 混凝土浇筑 |
| 客人卫生间(不包含洗浴) | 1 |
| 供暖方式 | Propane |
| 供暖类型 | 压力热风 |
| 储存空间 | 2 |
| 内部尺寸 | 3000 - 3500 Sqft |
| 类型 | 独立屋 |
车 位
| 附加车库 | |
| Garage |
土地
| 英亩数 | 有 |
| 污水道 | Septic System |
| 土地深度 | 2204 Ft ,6 In |
| 土地宽度 | 1489 Ft ,2 In |
| 不规则大小 | 1489.2 X 2204.5 Ft |
| 地表水 | 湖泊/池塘 |
| 规划描述 | A |
房 间
| 楼 层 | 类 型 | 长 度 | 宽 度 | 面 积 |
|---|---|---|---|---|
| 二楼 | 主卧 | 8.33 m | 4.57 m | 8.33 m x 4.57 m |
| Lower Level | 卧室 | 6.25 m | 4.17 m | 6.25 m x 4.17 m |
| Lower Level | 家庭房 | 6.48 m | 5.38 m | 6.48 m x 5.38 m |
| Lower Level | 娱乐,游戏房 | 6.5 m | 6.38 m | 6.5 m x 6.38 m |
| Lower Level | 起居室 | 5.33 m | 4.04 m | 5.33 m x 4.04 m |
| 一楼 | 客厅 | 6.6 m | 5.28 m | 6.6 m x 5.28 m |
| 一楼 | 餐厅 | 6.12 m | 4.06 m | 6.12 m x 4.06 m |
| 一楼 | 厨房 | 5.56 m | 3.94 m | 5.56 m x 3.94 m |
| 一楼 | Eating Area | 3.71 m | 2.62 m | 3.71 m x 2.62 m |
| 一楼 | 卧室 | 5.44 m | 4.06 m | 5.44 m x 4.06 m |
| 一楼 | 卧室 | 5.31 m | 3.61 m | 5.31 m x 3.61 m |

The trademarks REALTOR®, REALTORS®, and the REALTOR® logo are controlled by The Canadian Real Estate Association (CREA) and identify real estate professionals who are members of CREA. The trademarks MLS®, Multiple Listing Service® and the associated logos are owned by The Canadian Real Estate Association (CREA) and identify the quality of services provided by real estate professionals who are members of CREA. The trademark DDF® is owned by The Canadian Real Estate Association (CREA) and identifies CREA's Data Distribution Facility (DDF®)
Toronto Real Estate Board
Sotheby's International Realty Canada
September 15 2026 08:33:45
