
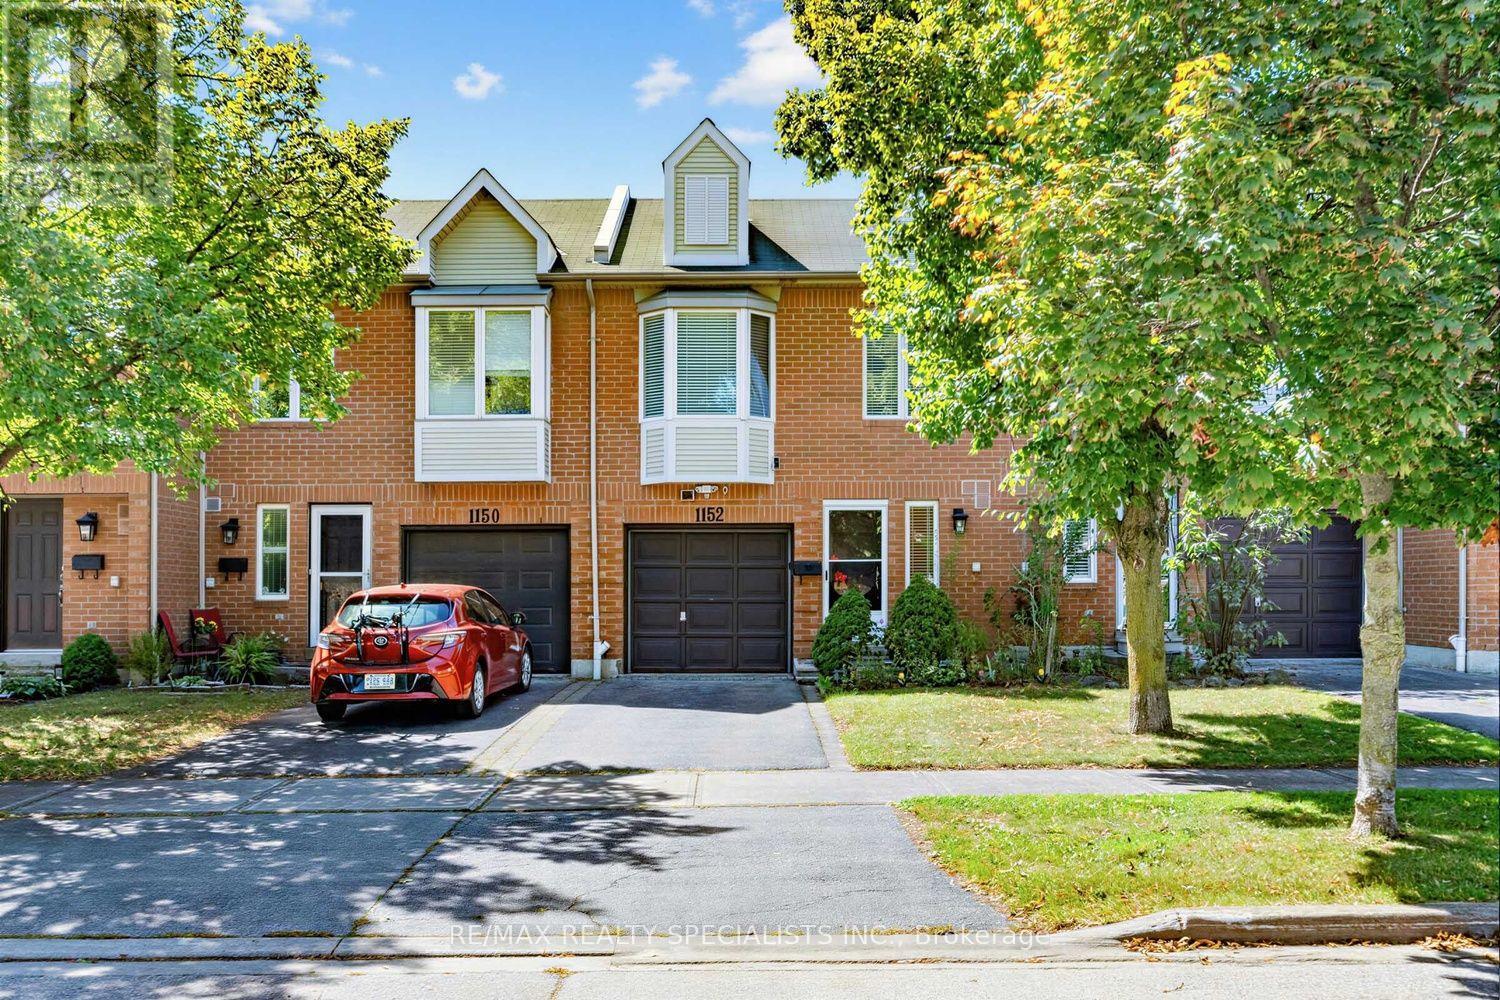
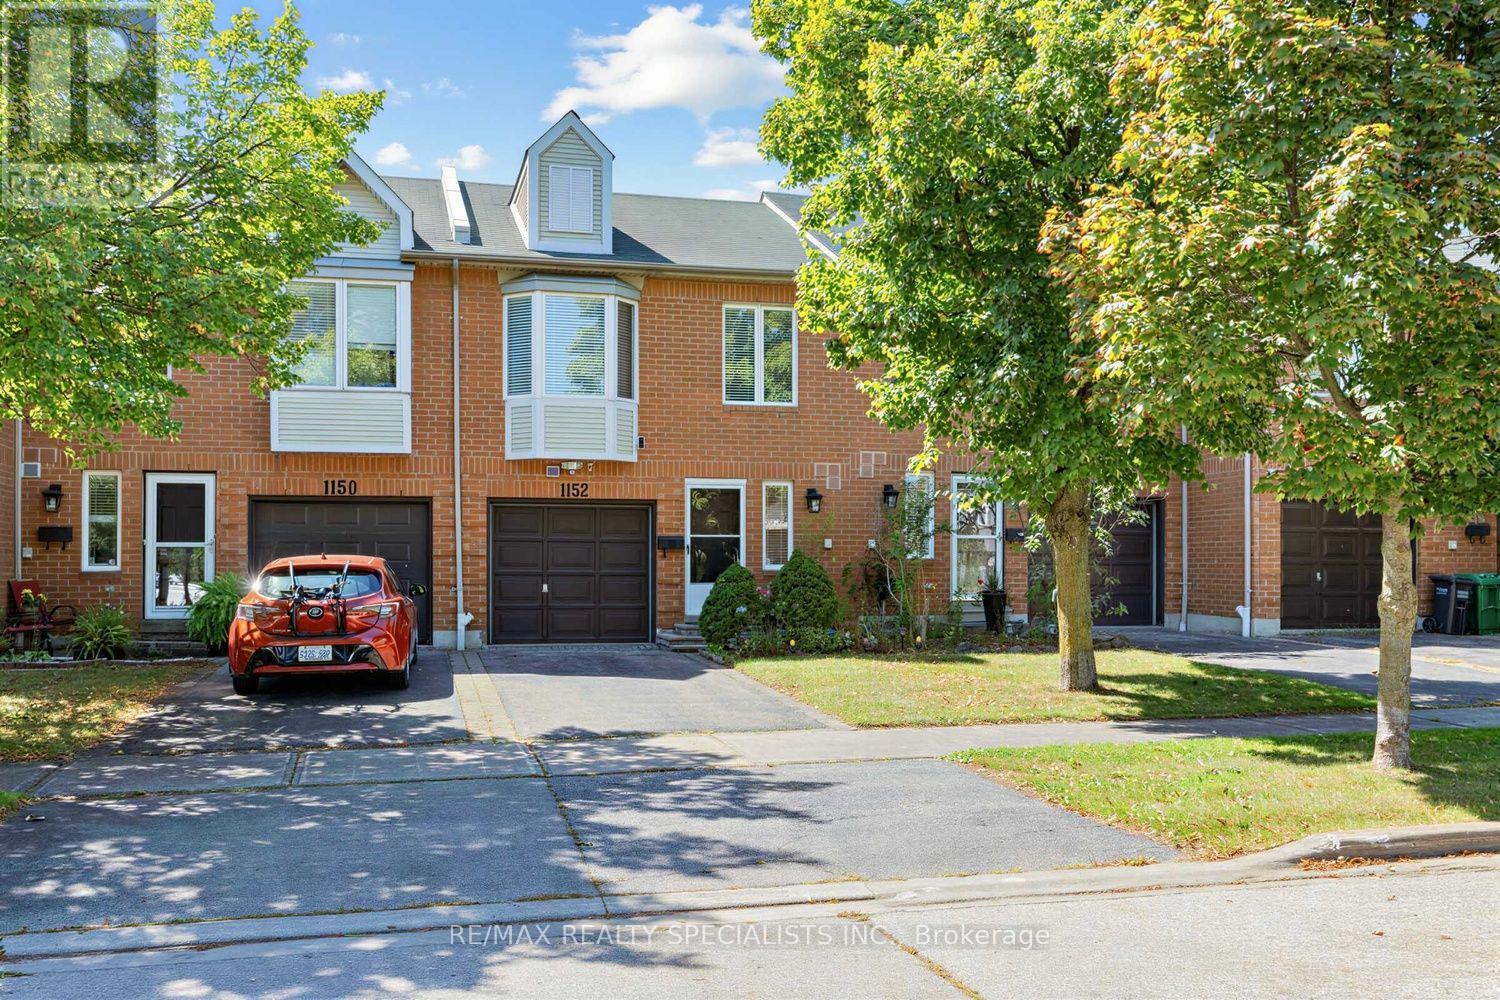
1152 West Shore Drive Mississauga (Lakeview), Ontario L5E 3H8


$880,000管理费,Common Area Maintenance, Insurance, Parking
$116.65 每月
管理费,Common Area Maintenance, Insurance, Parking
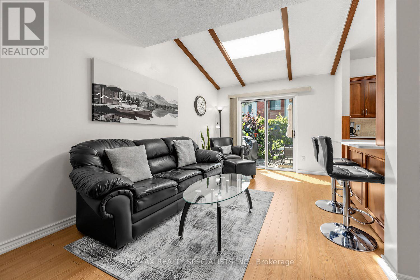
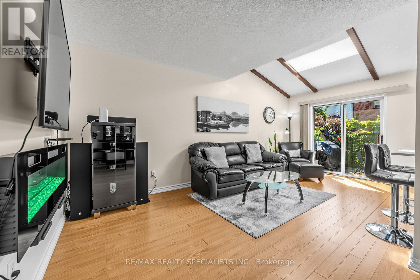
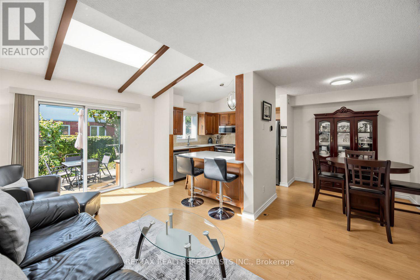
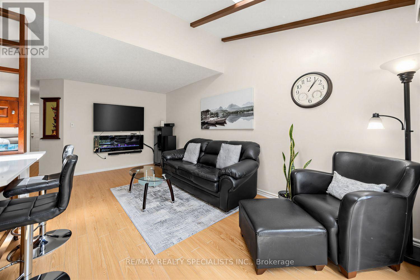
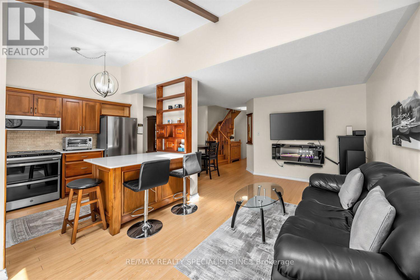
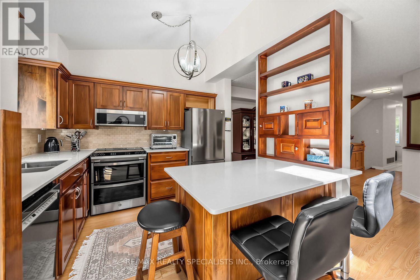
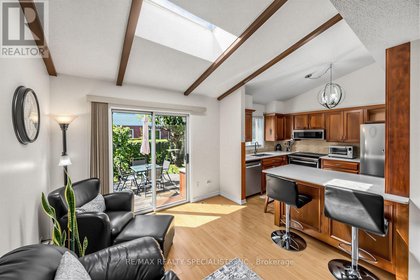
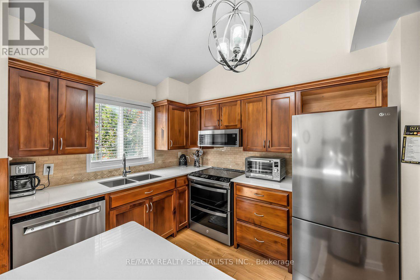
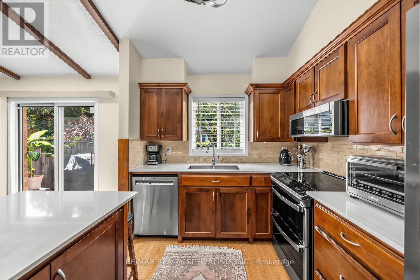
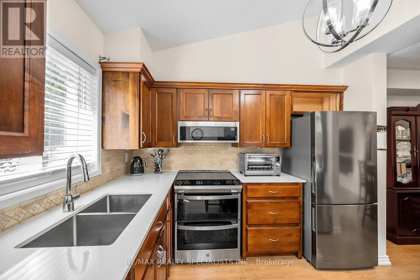
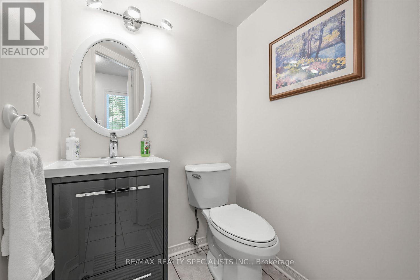
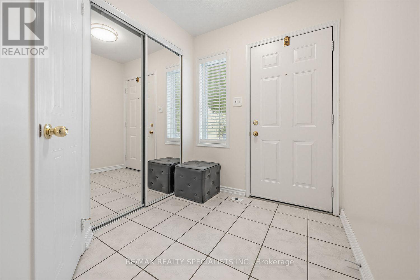
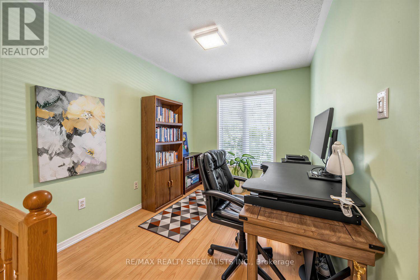
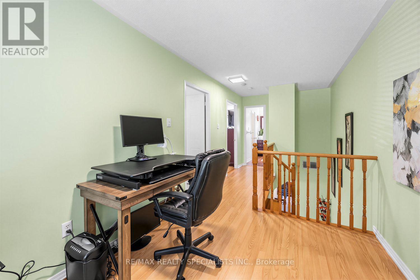
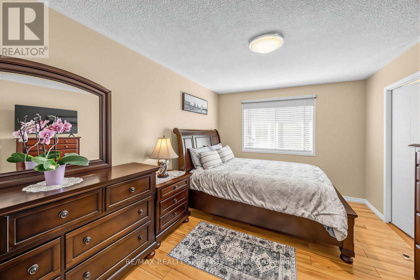
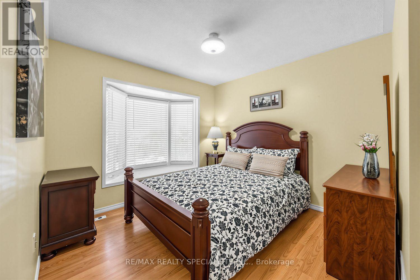
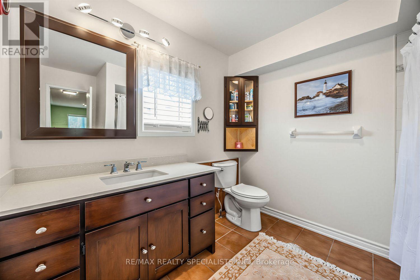
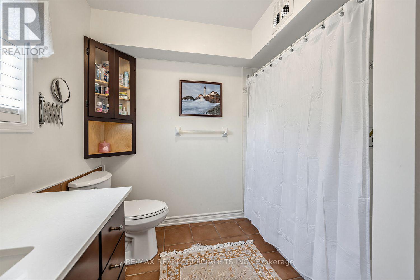
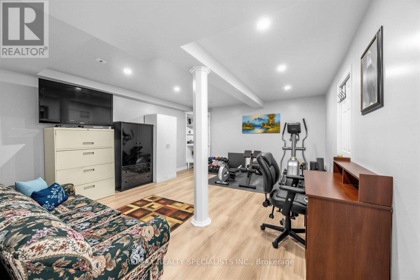
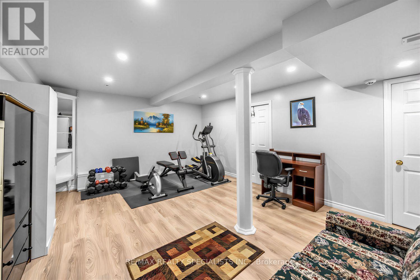
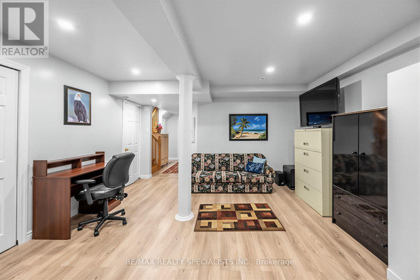
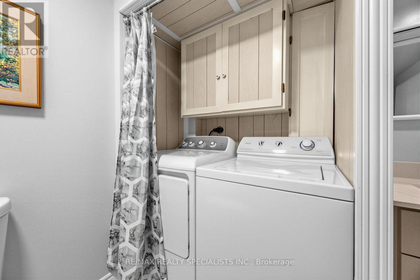
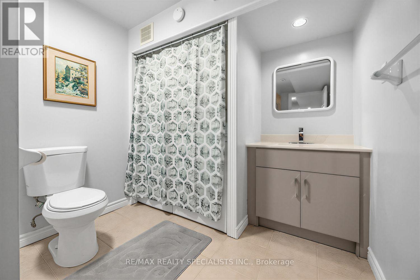
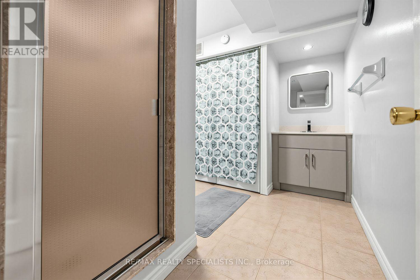
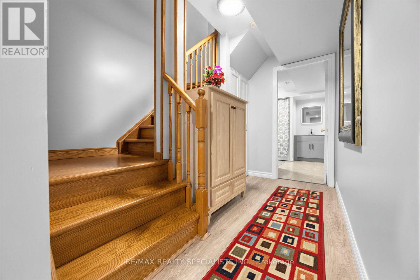
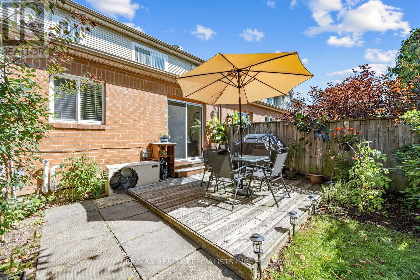
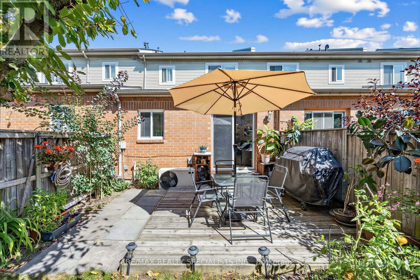
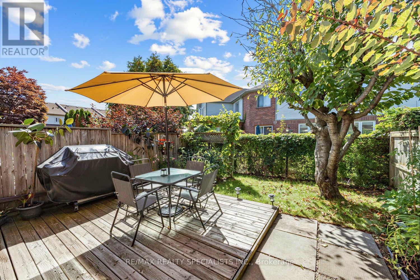
$116.65 每月Location! Location! Welcome to 1152 West Shore Dr.! This lovely townhouse features two spacious bedrooms, an open-concept office, and three conveniently located bathrooms (one on each floor). The primary bedroom includes a walk-in closet and a semi-ensuite bath. On the main floor, the kitchen offers a breakfast area, quartz countertops, and a window overlooking the garden. The cozy living room walks out onto a relaxing patio, ideal for entertaining and barbecuing. The basement includes a recreation room for gatherings, a fitness area, a 3-pc bathroom, and plenty of storage. Additionally, all light fixtures and bathrooms have been recently updated. The property is situated in a great location just minutes from Lake Ontario, waterfront parks, the marina, a prestigious golf course, Port Credit Yacht Club, vibrant shops, cafes, restaurants, top-rated schools, the library, Sherway Gardens, and the GO Station, with easy access to QEW and downtown Toronto. Move In and Enjoy!! (id:43681)
房源概要
| MLS® Number | W13777004 |
| 房源类型 | 民宅 |
| 社区名字 | Lakeview |
| 社区特征 | Pets Allowed With Restrictions |
| 设备类型 | 热水器 |
| 总车位 | 2 |
| 租赁设备类型 | 热水器 |
详 情
| 浴室 | 3 |
| 地上卧房 | 2 |
| 地下卧室 | 1 |
| 总卧房 | 3 |
| Age | 16 To 30 Years |
| 家电类 | Water Heater, Blinds, 洗碗机, 烘干机, Garage Door Opener Remote(s), 微波炉, 炉子, 洗衣机, 窗帘, 冰箱 |
| 地下室进展 | 已装修 |
| 地下室类型 | N/a (finished) |
| 空调 | 中央空调 |
| 外墙 | 砖 |
| Flooring Type | Ceramic, Laminate |
| 客人卫生间(不包含洗浴) | 1 |
| 供暖方式 | 天然气 |
| 供暖类型 | 压力热风 |
| 储存空间 | 2 |
| 内部尺寸 | 1200 - 1399 Sqft |
| 类型 | 联排别墅 |
车 位
| Garage |
土地
| 英亩数 | 无 |
房 间
| 楼 层 | 类 型 | 长 度 | 宽 度 | 面 积 |
|---|---|---|---|---|
| 二楼 | 主卧 | 4.52 m | 3.15 m | 4.52 m x 3.15 m |
| 二楼 | 第二卧房 | 3.12 m | 3.95 m | 3.12 m x 3.95 m |
| 二楼 | Office | 3.23 m | 2.54 m | 3.23 m x 2.54 m |
| 地下室 | 娱乐,游戏房 | 5.27 m | 4.4 m | 5.27 m x 4.4 m |
| 地下室 | 其它 | 2.9 m | 1.25 m | 2.9 m x 1.25 m |
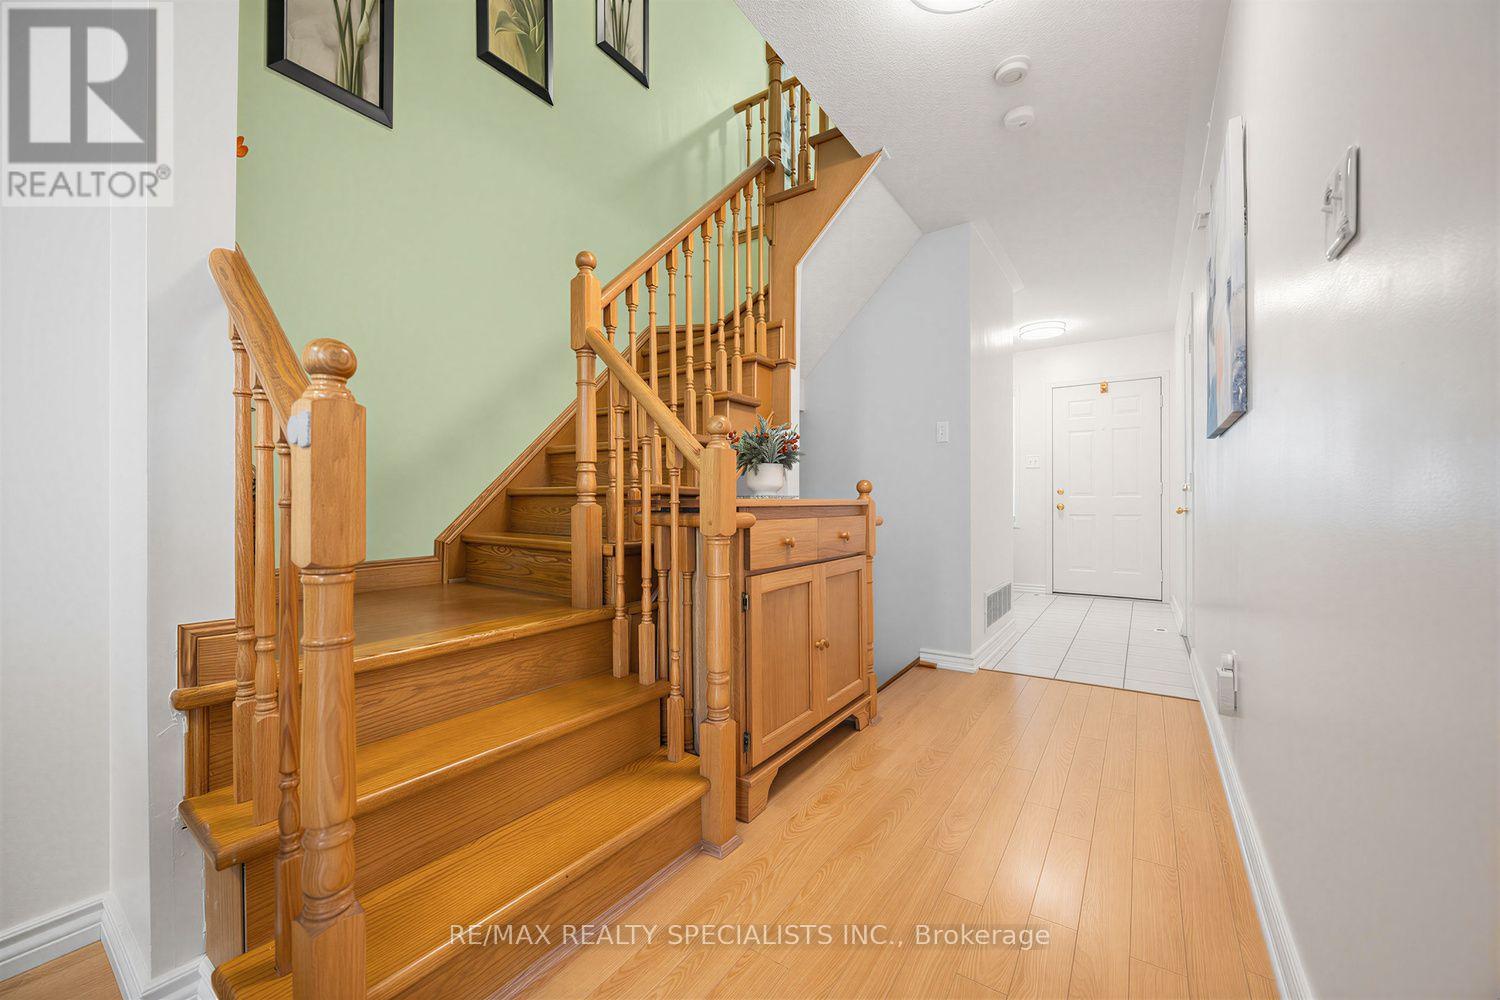
| 一楼 | 门厅 | 2.2 m | 1.9 m | 2.2 m x 1.9 m |
| 一楼 | 客厅 | 5.56 m | 3.7 m | 5.56 m x 3.7 m |
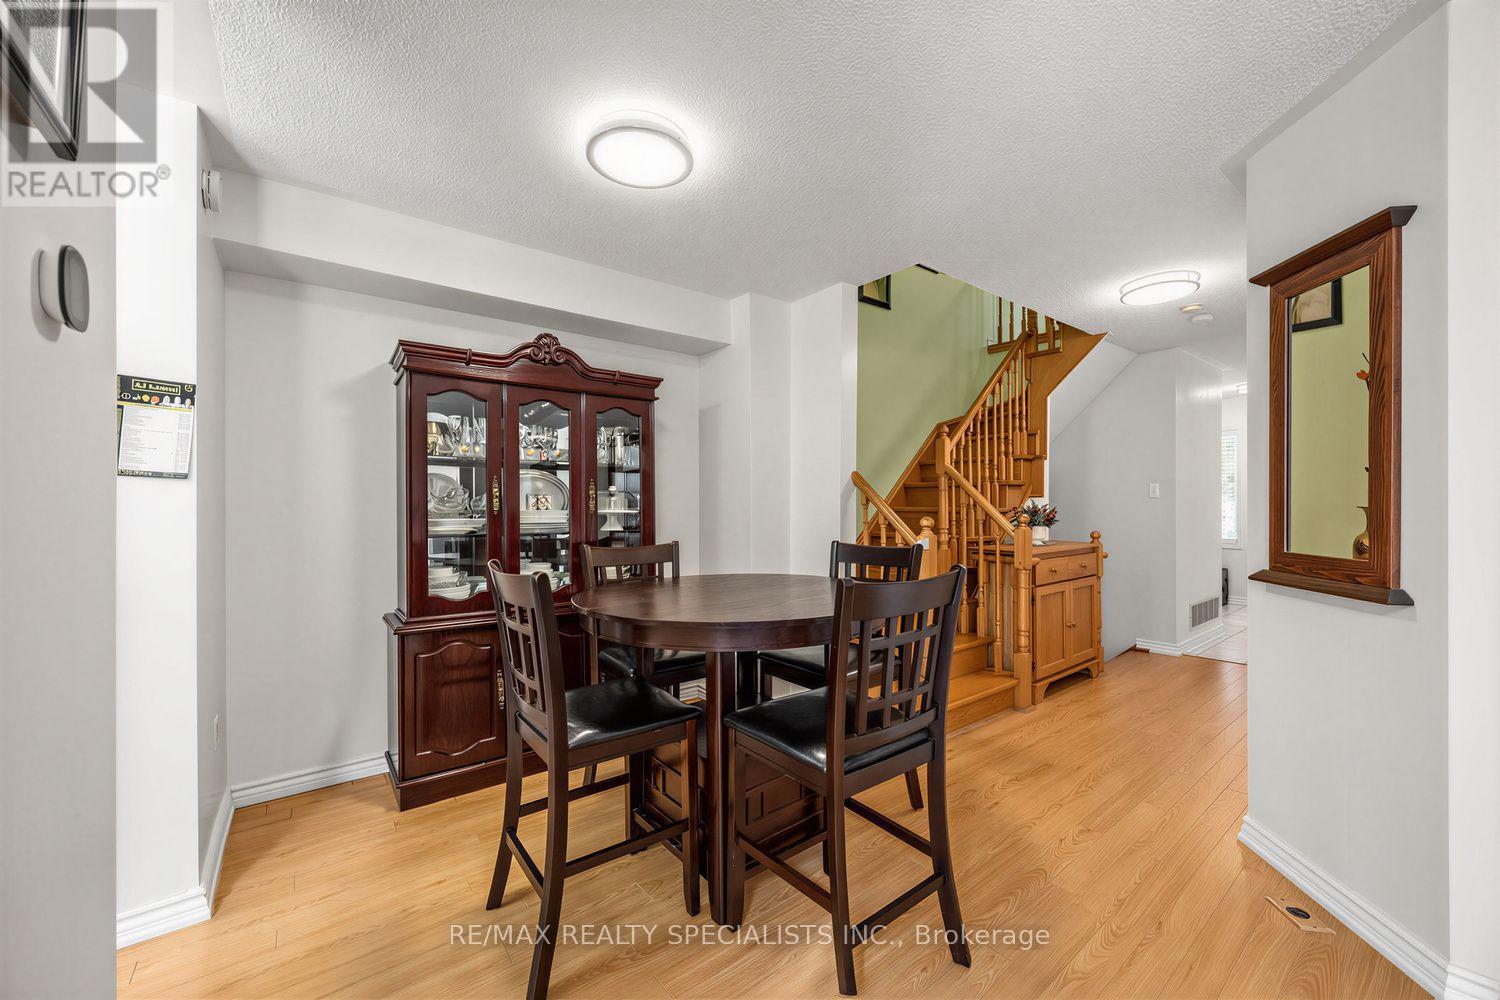
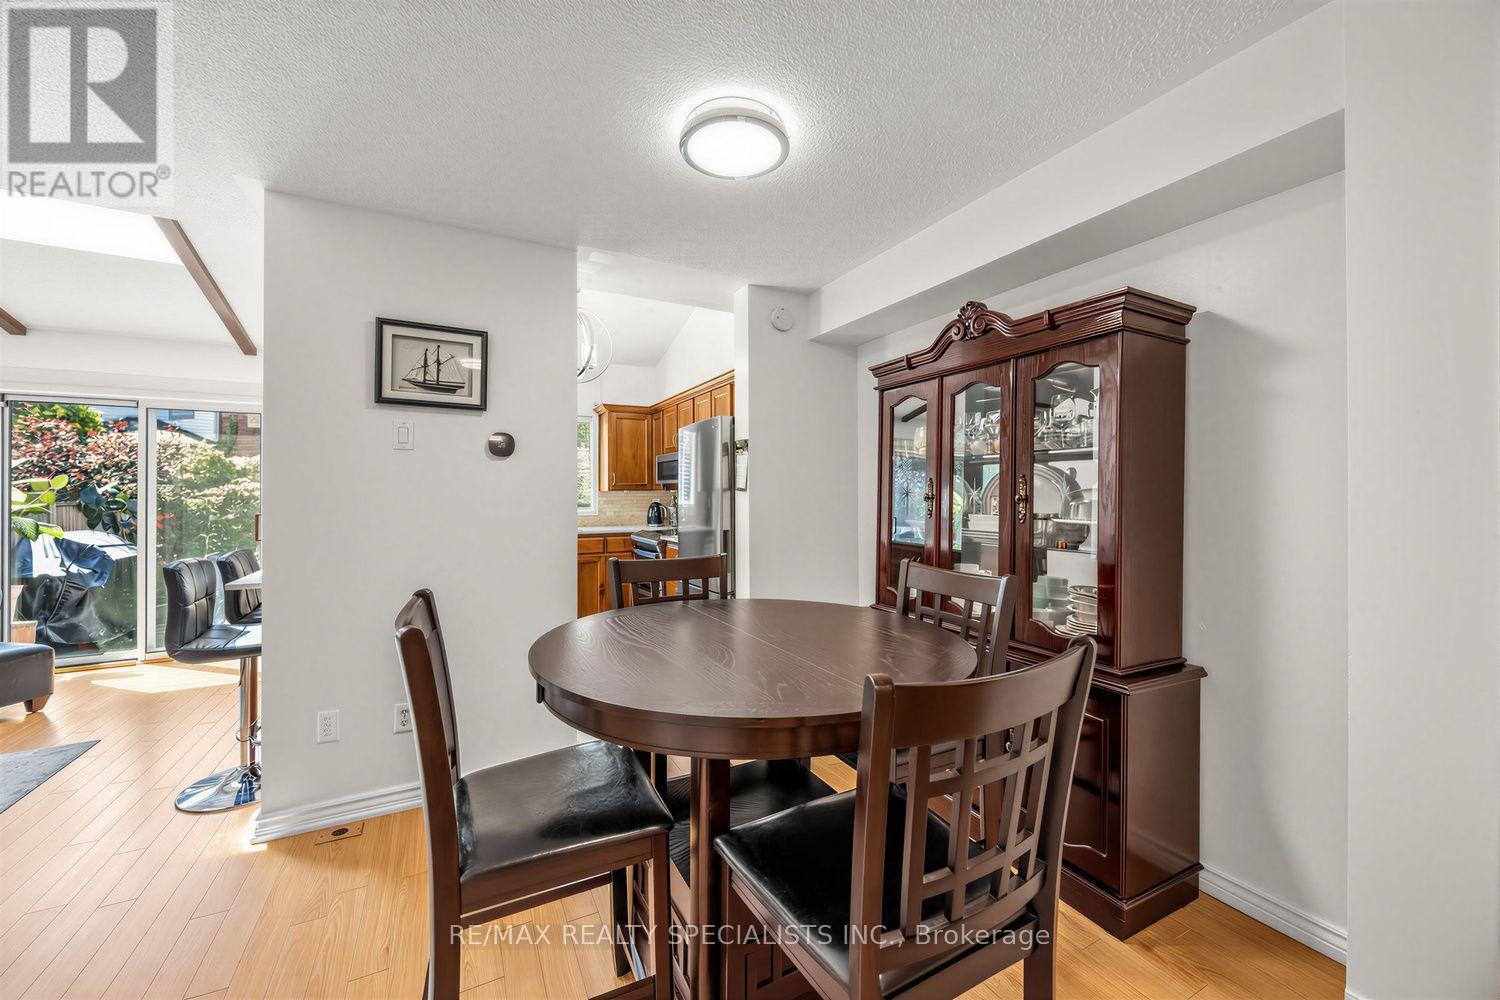
| 一楼 | 餐厅 | 3.82 m | 2.76 m | 3.82 m x 2.76 m |
| 一楼 | 厨房 | 3.14 m | 2.67 m | 3.14 m x 2.67 m |
https://www.realtor.ca/real-estate/30271178/1152-west-shore-drive-mississauga-lakeview-lakeview

The trademarks REALTOR®, REALTORS®, and the REALTOR® logo are controlled by The Canadian Real Estate Association (CREA) and identify real estate professionals who are members of CREA. The trademarks MLS®, Multiple Listing Service® and the associated logos are owned by The Canadian Real Estate Association (CREA) and identify the quality of services provided by real estate professionals who are members of CREA. The trademark DDF® is owned by The Canadian Real Estate Association (CREA) and identifies CREA's Data Distribution Facility (DDF®)
Toronto Real Estate Board
RE/MAX Realty Specialists Inc.
November 07 2026 05:03:39
