
1150 Wharram Way Innisfil (Lefroy), Ontario L0L 1W0


$999,990
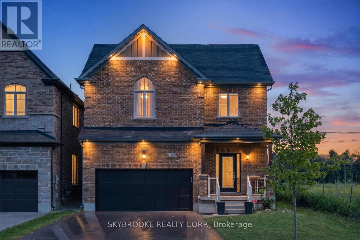
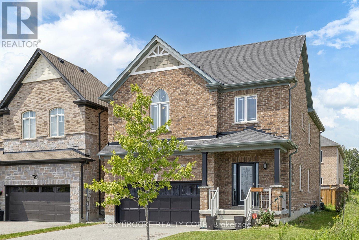
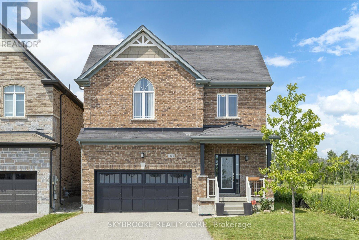
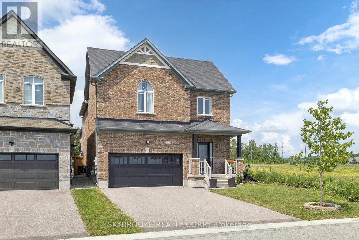
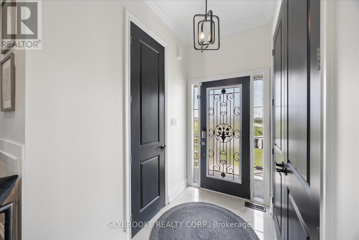
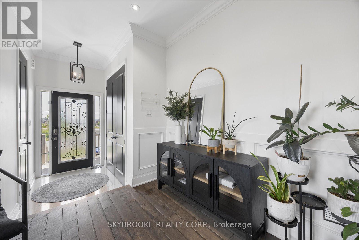
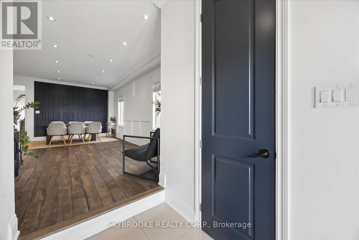
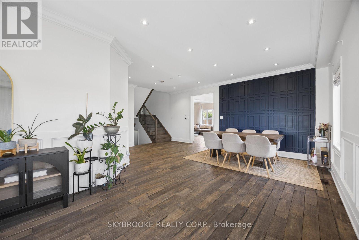
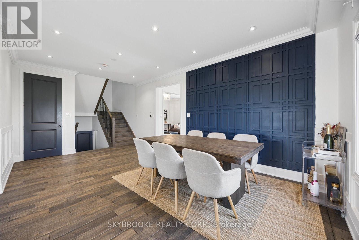
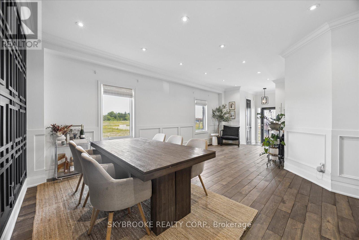
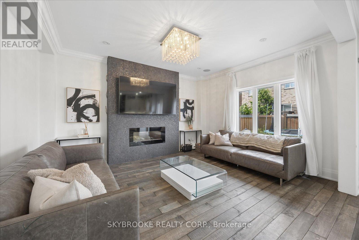
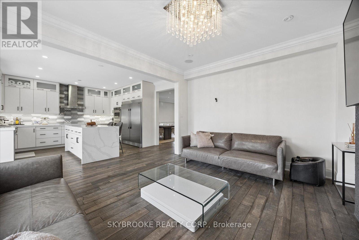
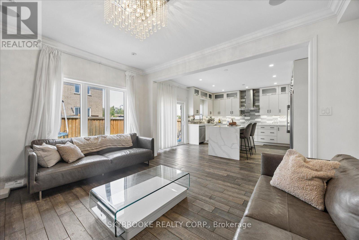
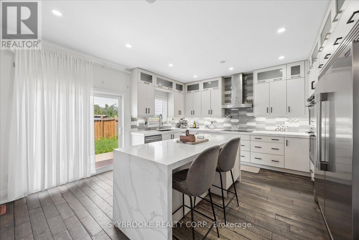
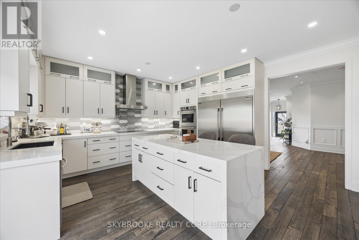
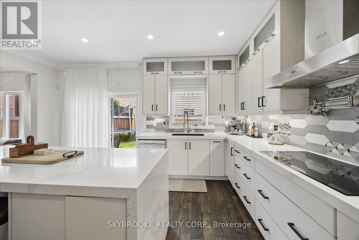
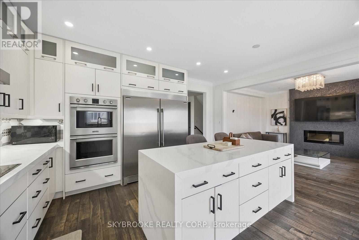
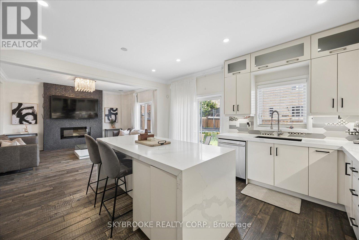
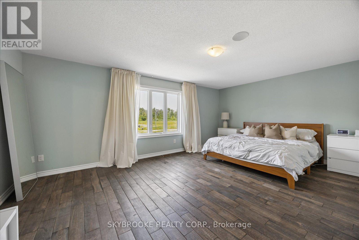
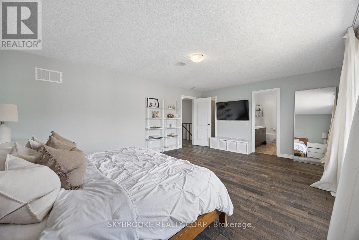
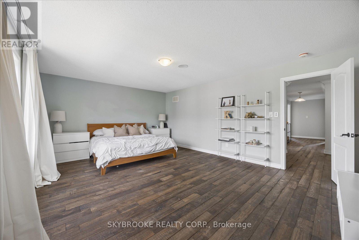
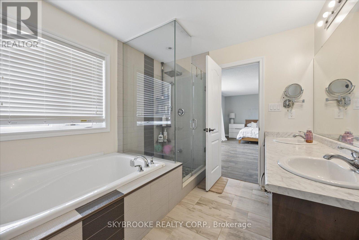
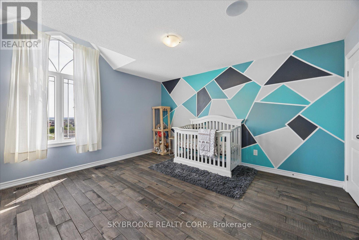
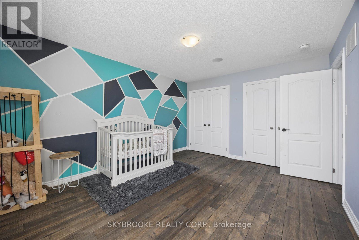
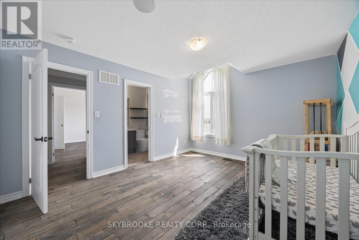
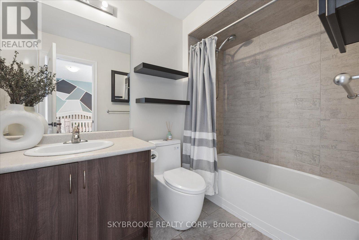
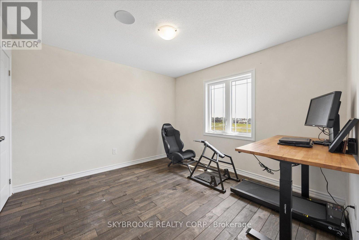
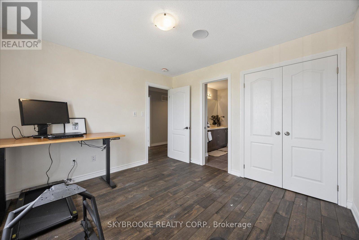
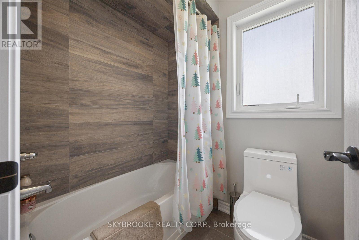
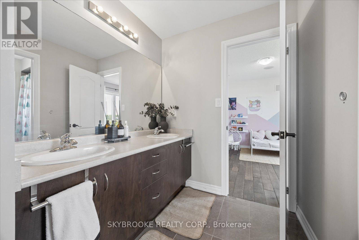
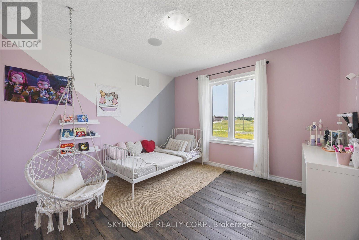
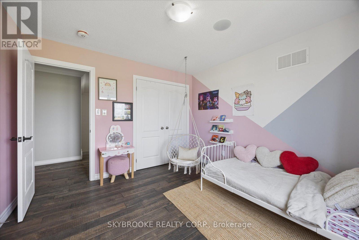
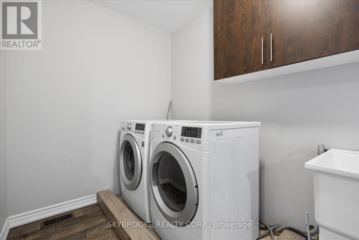
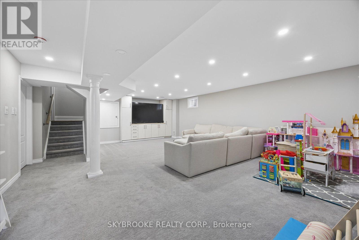
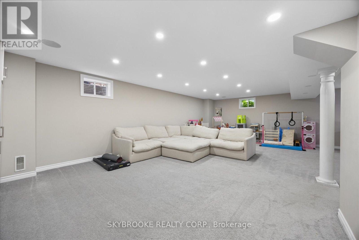
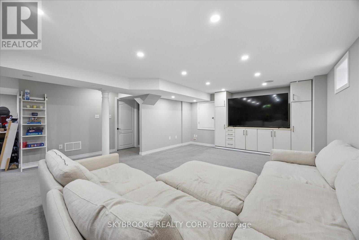
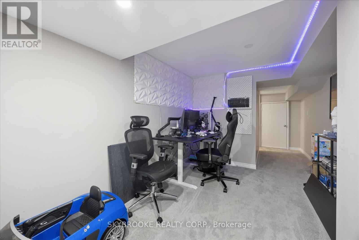
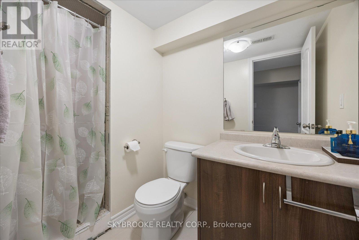
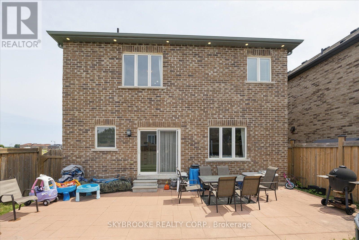
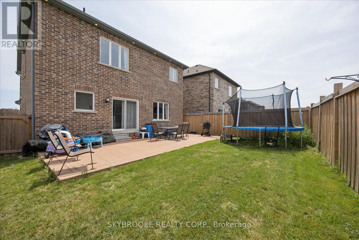
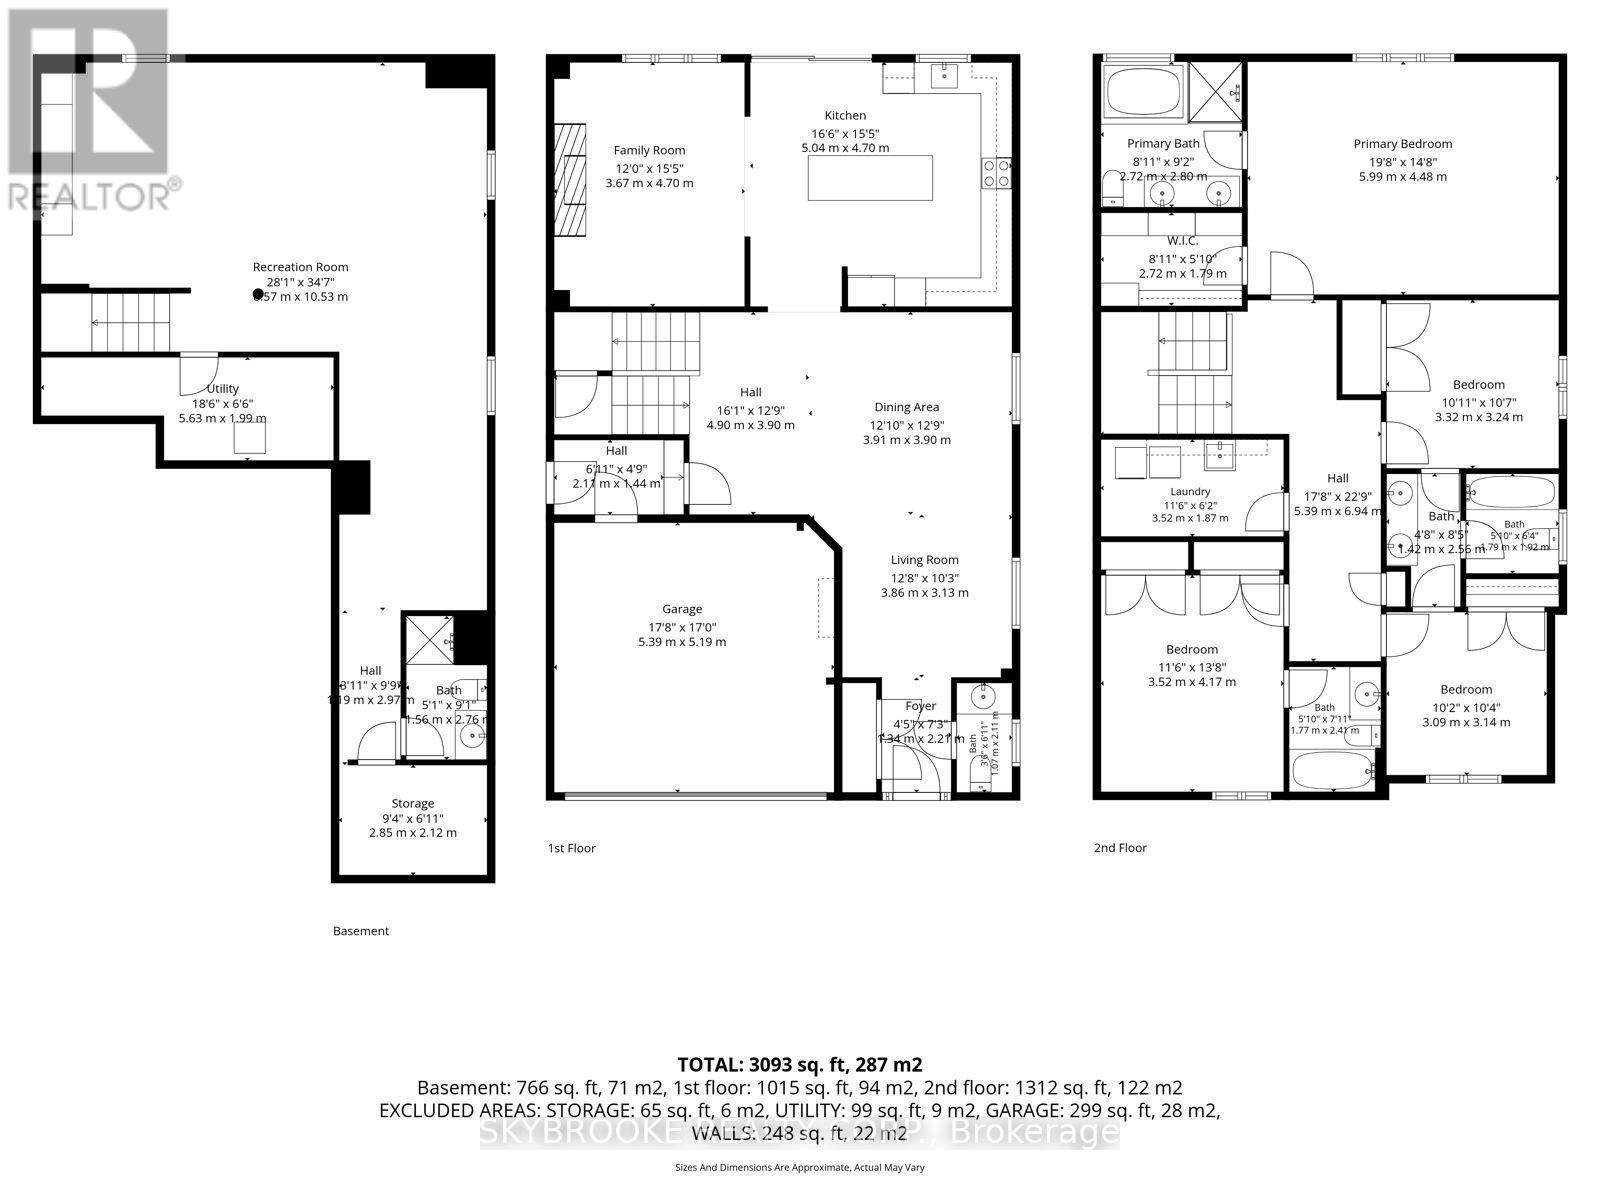
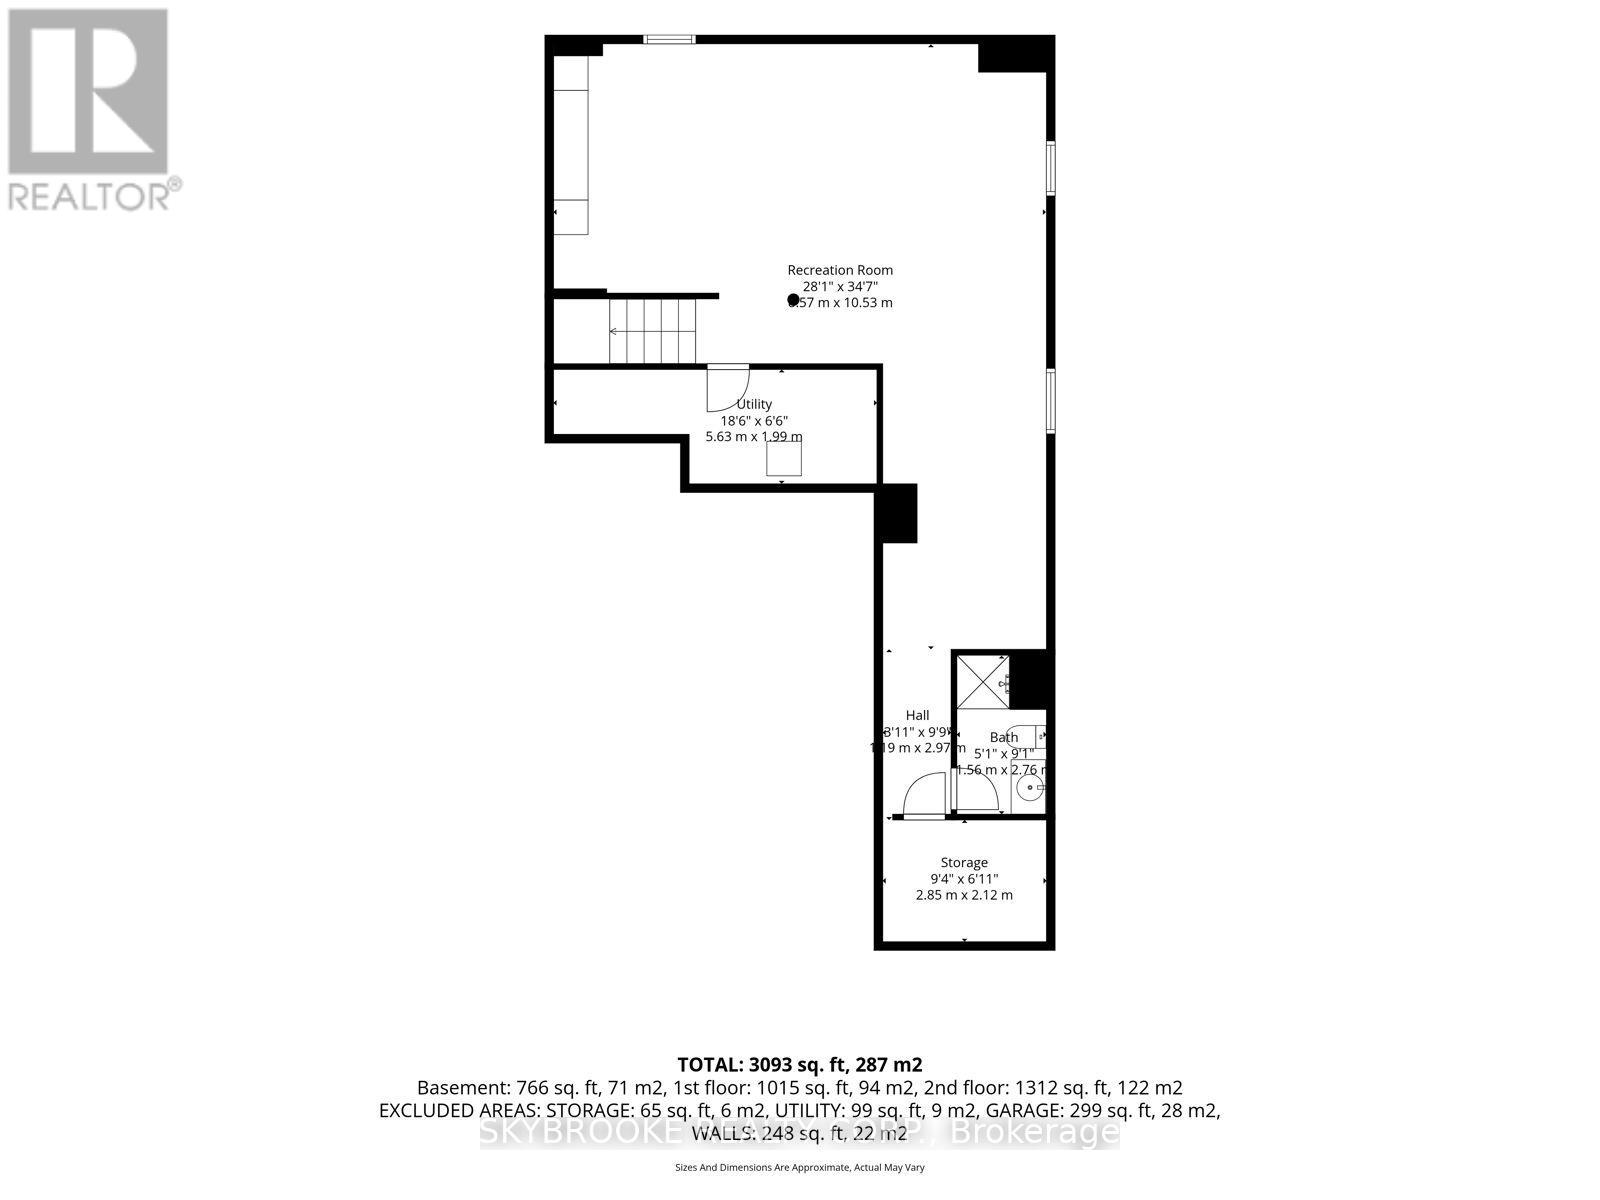
Welcome to this stunning luxury home in the heart of Lefroy, one of Innisfil's fastest-growing and most family-friendly communities. Located in a desirable new development, this beautifully upgraded home offers over 4,000 sq ft of finished living space with more than $200,000 in premium upgrades throughout.Designed for both elegance and everyday living, this impressive residence features 4 spacious bedrooms, 5 bathrooms, and a professionally finished basement, making it ideal for growing families and entertaining. The open-concept layout showcases natural hardwood flooring, crown moulding, designer feature walls, high-end finishes, and a cozy fireplace that creates a warm, inviting atmosphere.The chef-inspired kitchen is loaded with upgrades, including stainless steel appliances, a fingerprint-resistant commercial-sized refrigerator, wall oven, induction cooktop, stylish backsplash, and premium cabinetry. The luxurious primary suite offers a walk-in closet and spa-inspired ensuite, while the additional bedrooms feature hardwood flooring and generous proportions.Thoughtful upgrades continue throughout the home with a rough-in for central vacuum, Nest thermostat, audio rough-in for built-in speakers, epoxy-coated garage floors, electric vehicle charger, upper-level laundry with sink, stainless steel washer and dryer, and much more.Conveniently located just minutes from Highway 400, parks, schools, shopping, and everyday amenities, this exceptional turnkey home offers the perfect blend of luxury, comfort, and convenience in one of Innisfil's most sought-after communities. (id:43681)
房源概要
| MLS® Number | N13507968 |
| 房源类型 | 民宅 |
| 社区名字 | Lefroy |
| 附近的便利设施 | Beach, 近高尔夫球场 |
| 设备类型 | 热水器 |
| 特征 | Lighting |
| 总车位 | 6 |
| 租赁设备类型 | 热水器 |
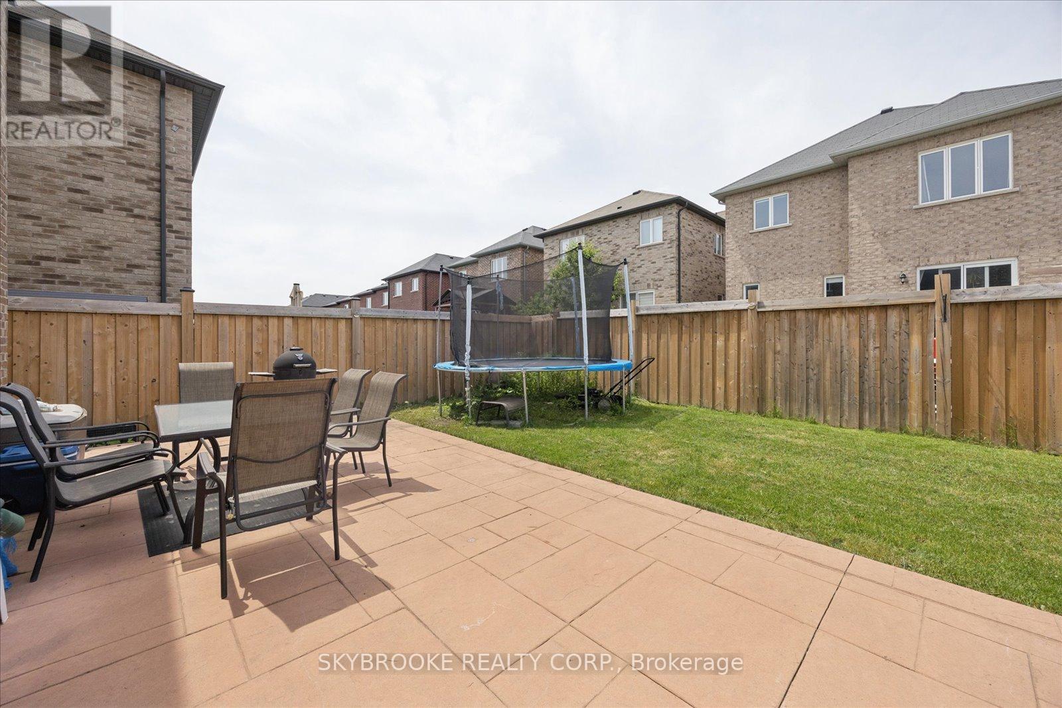
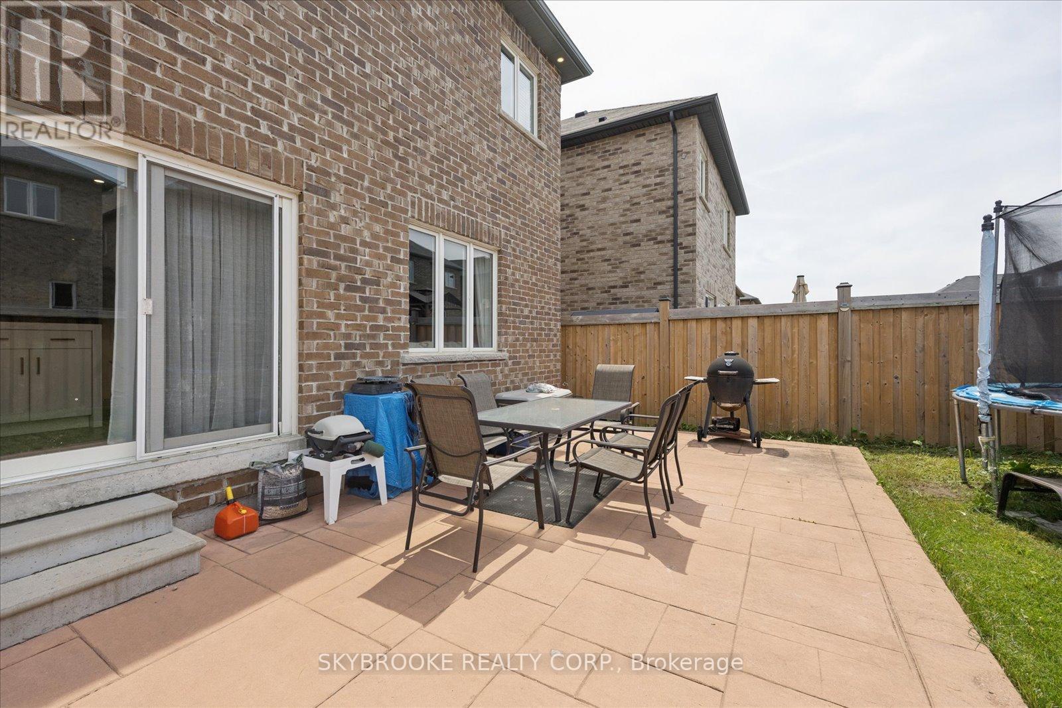
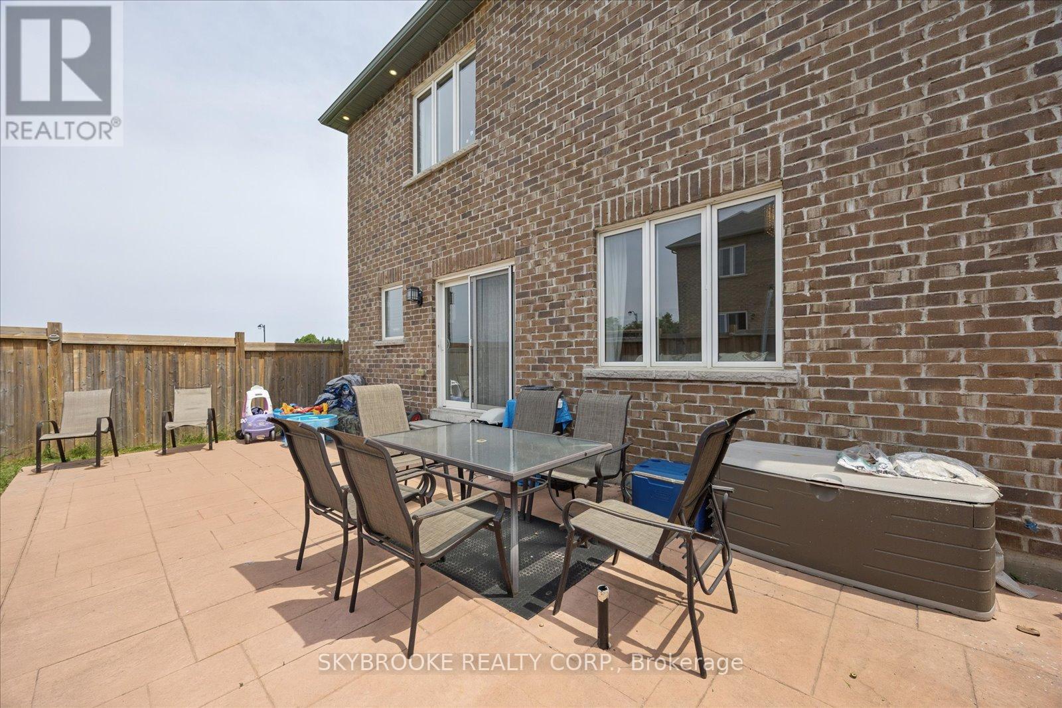
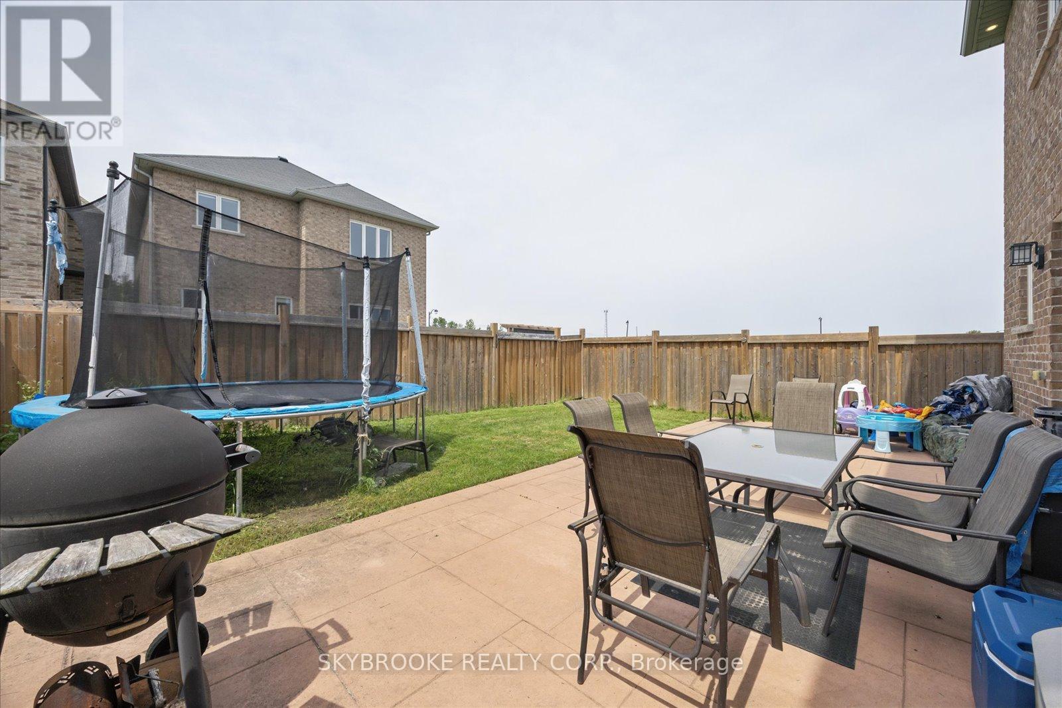
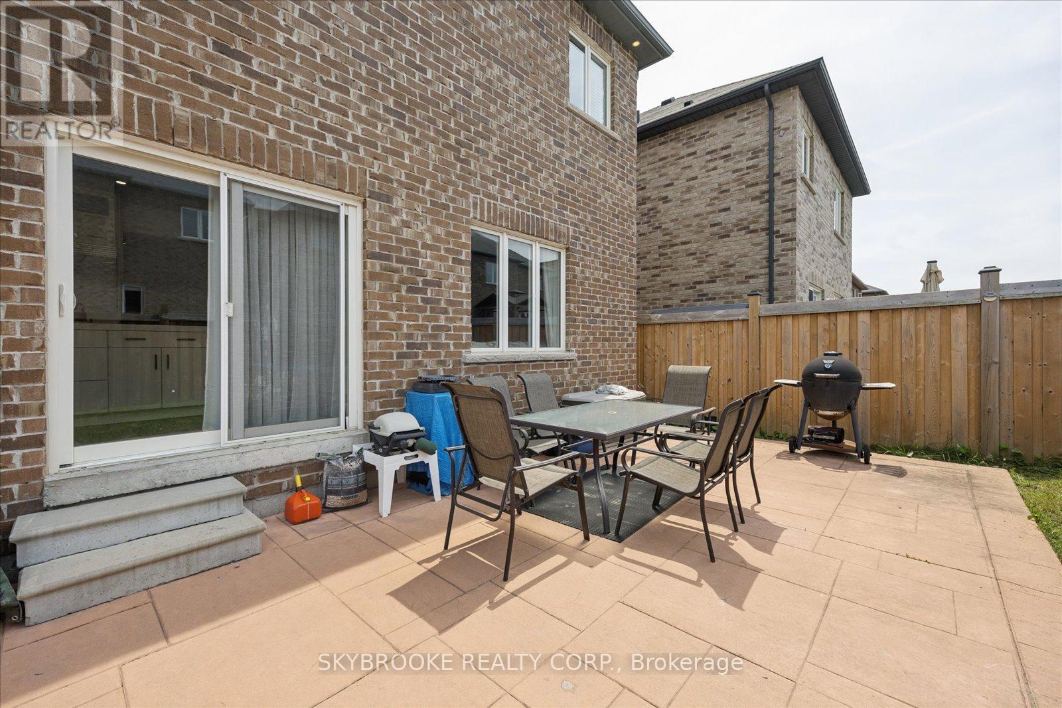
| 结构 | Porch, Patio(s) |
详 情
| 浴室 | 5 |
| 地上卧房 | 4 |
| 总卧房 | 4 |
| Age | 6 To 15 Years |
| 公寓设施 | Fireplace(s) |
| 家电类 | Garage Door Opener Remote(s), Water Heater, Central Vacuum, 烘干机, 烤箱, 洗衣机, 冰箱 |
| 地下室进展 | 已装修 |
| 地下室类型 | N/a (finished) |
| 施工种类 | 独立屋 |
| 空调 | 中央空调 |
| 外墙 | 砖 |
| Fire Protection | Smoke Detectors |
| 壁炉 | 有 |
| Fireplace Total | 1 |
| Flooring Type | Hardwood |
| 地基类型 | 混凝土浇筑 |
| 客人卫生间(不包含洗浴) | 1 |
| 供暖方式 | 天然气 |
| 供暖类型 | 压力热风 |
| 储存空间 | 2 |
| 内部尺寸 | 2500 - 3000 Sqft |
| 类型 | 独立屋 |
| 设备间 | 市政供水 |
车 位
| Garage |
土地
| 英亩数 | 无 |
| 围栏类型 | Fenced Yard |
| 土地便利设施 | Beach, 近高尔夫球场 |
| 污水道 | Sanitary Sewer |
| 土地深度 | 98 Ft ,4 In |
| 土地宽度 | 38 Ft ,1 In |
| 不规则大小 | 38.1 X 98.4 Ft |
| 规划描述 | R2-5(h) |
房 间
| 楼 层 | 类 型 | 长 度 | 宽 度 | 面 积 |
|---|---|---|---|---|
| 地下室 | 浴室 | 1.56 m | 2.76 m | 1.56 m x 2.76 m |
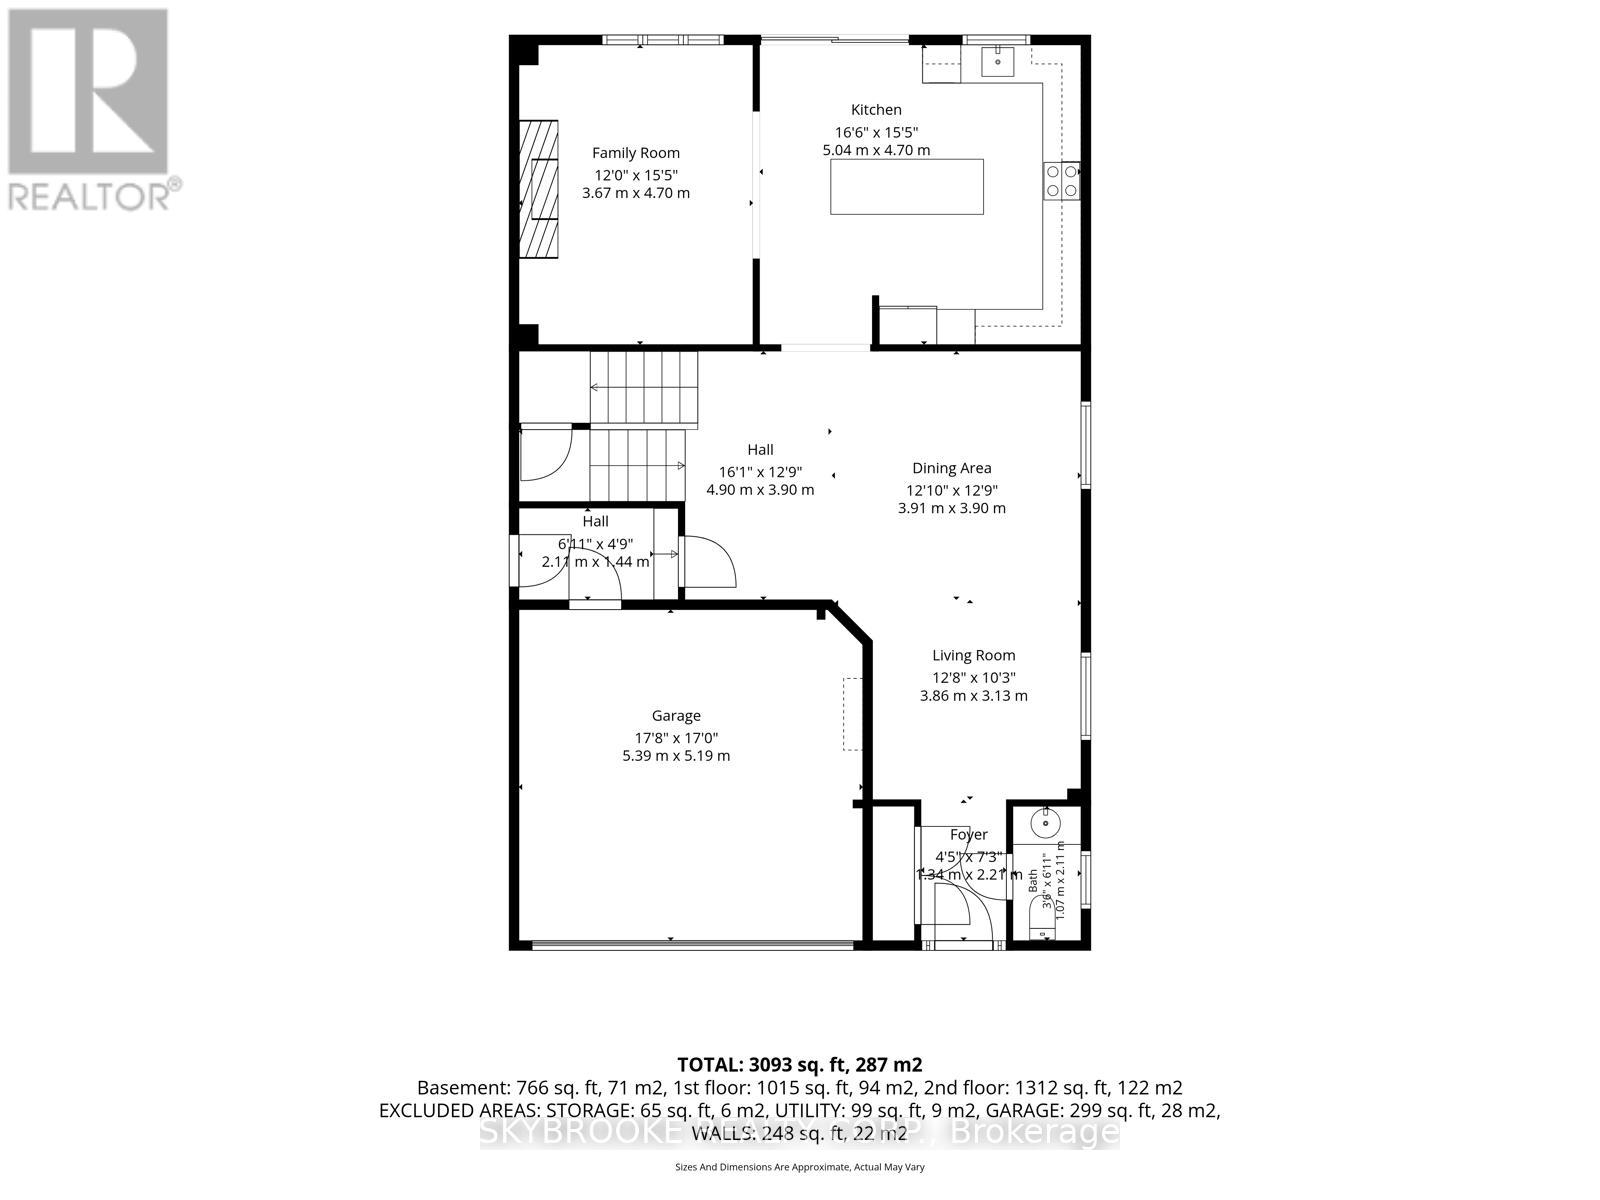
| 一楼 | 餐厅 | 3.91 m | 3.9 m | 3.91 m x 3.9 m |
| 一楼 | 客厅 | 3.86 m | 3.13 m | 3.86 m x 3.13 m |
| 一楼 | 厨房 | 5.01 m | 4.7 m | 5.01 m x 4.7 m |
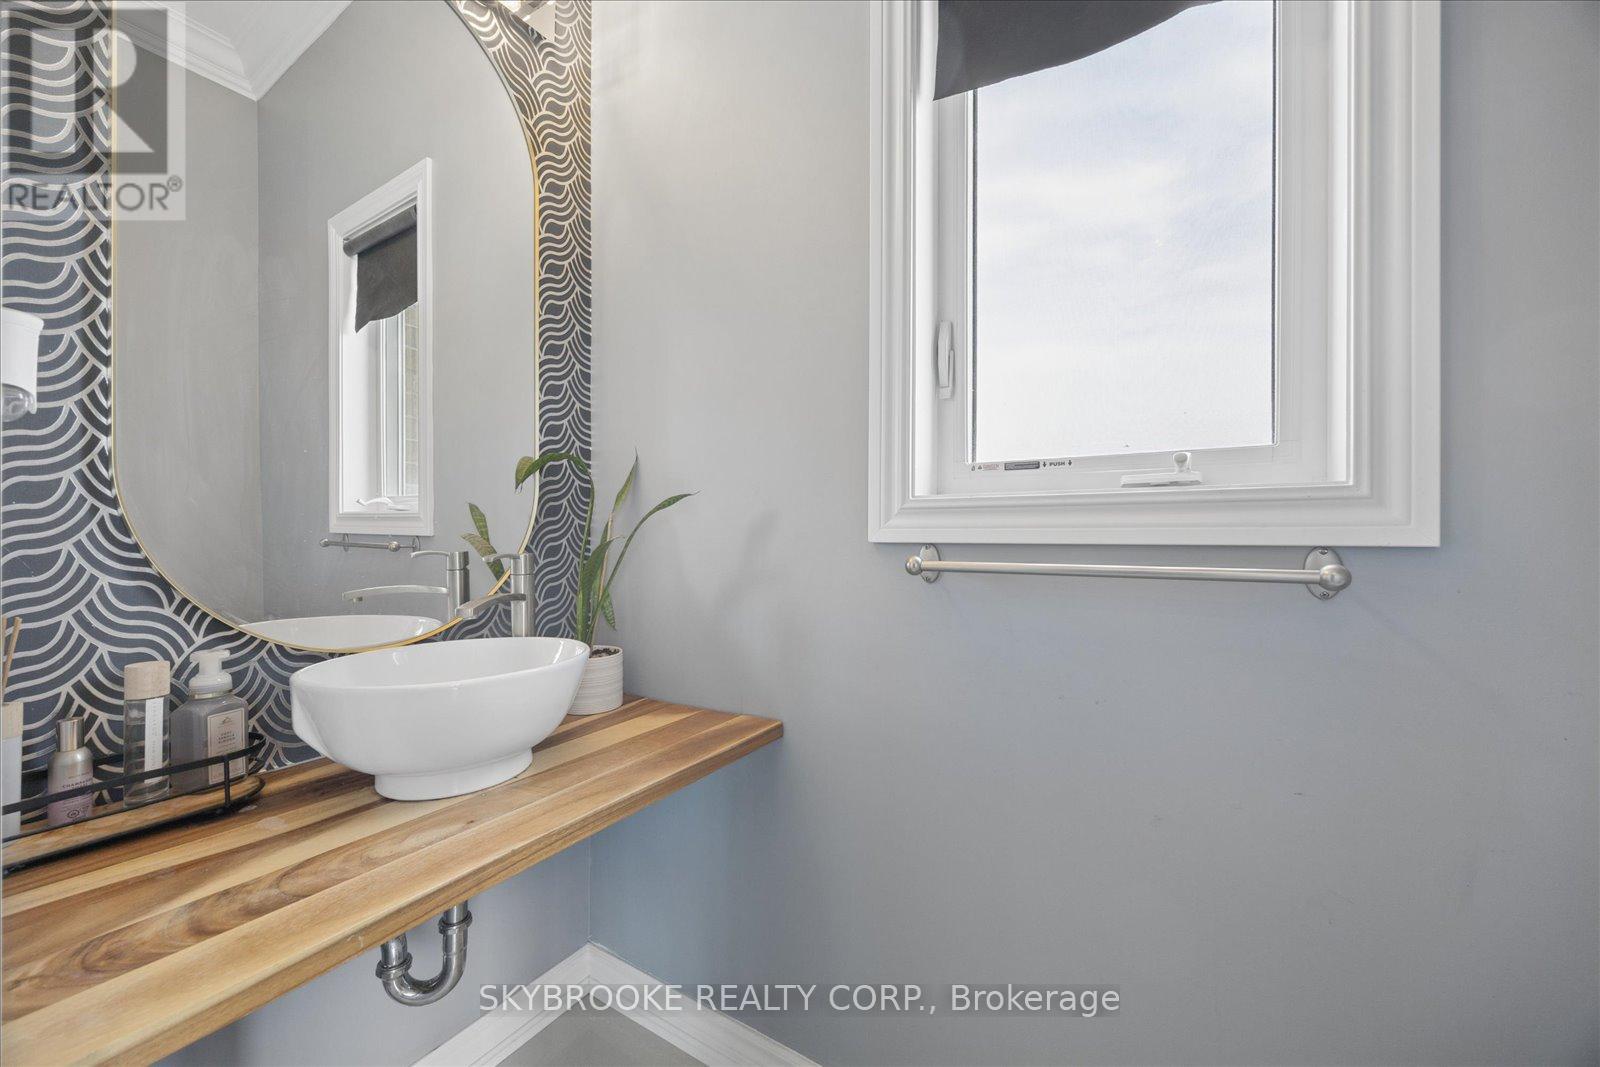
| 一楼 | 浴室 | 1.07 m | 2.11 m | 1.07 m x 2.11 m |
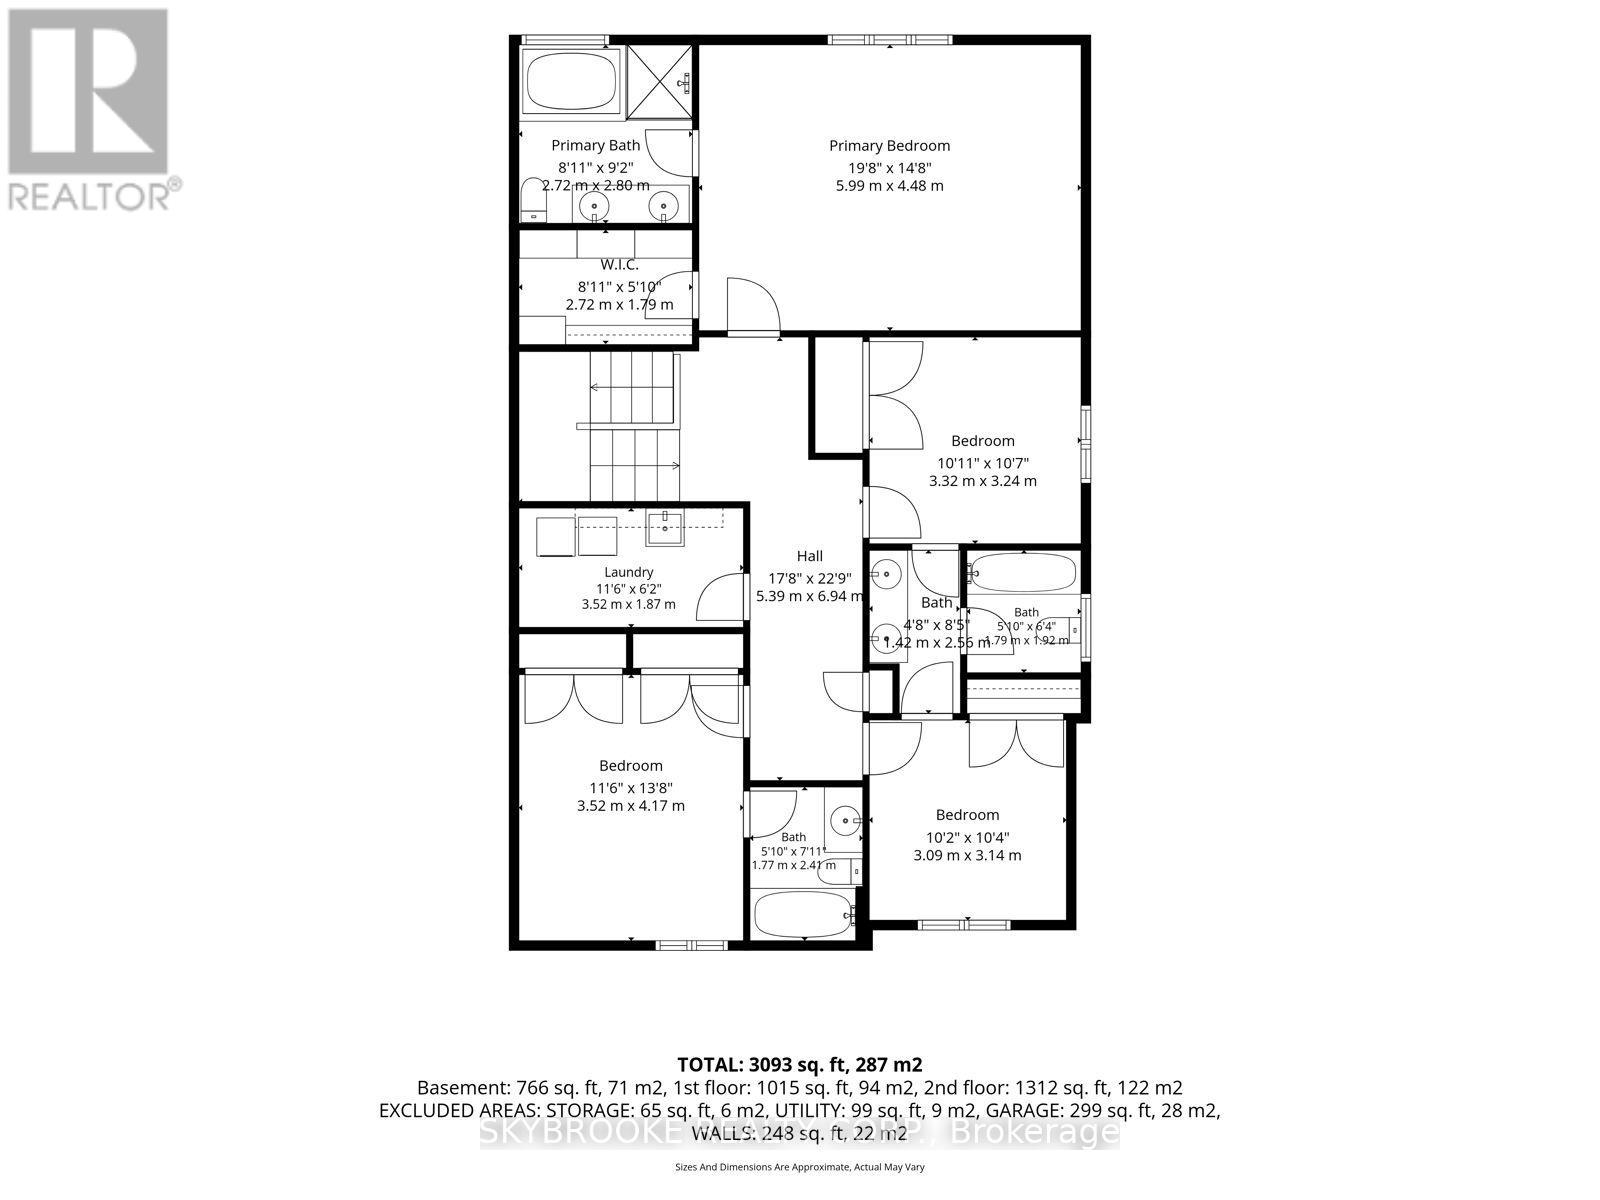
| Upper Level | 浴室 | 1.77 m | 2.41 m | 1.77 m x 2.41 m |
| Upper Level | 洗衣房 | 3.52 m | 1.87 m | 3.52 m x 1.87 m |
| Upper Level | 主卧 | 5.99 m | 4.48 m | 5.99 m x 4.48 m |
| Upper Level | 第二卧房 | 3.52 m | 4.17 m | 3.52 m x 4.17 m |
| Upper Level | 第三卧房 | 3.32 m | 3.24 m | 3.32 m x 3.24 m |
| Upper Level | Bedroom 4 | 3.09 m | 3.14 m | 3.09 m x 3.14 m |
| Upper Level | 浴室 | 2.72 m | 2.8 m | 2.72 m x 2.8 m |
| Upper Level | 浴室 | 1.21 m | 2.56 m | 1.21 m x 2.56 m |
设备间
| 有线电视 | 已安装 |
| 配电箱 | 已安装 |
| 污水道 | 已安装 |
https://www.realtor.ca/real-estate/29974442/1150-wharram-way-innisfil-lefroy-lefroy

The trademarks REALTOR®, REALTORS®, and the REALTOR® logo are controlled by The Canadian Real Estate Association (CREA) and identify real estate professionals who are members of CREA. The trademarks MLS®, Multiple Listing Service® and the associated logos are owned by The Canadian Real Estate Association (CREA) and identify the quality of services provided by real estate professionals who are members of CREA. The trademark DDF® is owned by The Canadian Real Estate Association (CREA) and identifies CREA's Data Distribution Facility (DDF®)
Toronto Real Estate Board
Skybrooke Realty Corp.
July 13 2026 12:00:39
