
1150 Skyview Drive Unit# 47 Burlington, Ontario L7P 4X5


$1,219,000管理费,Parking
$253 每月
管理费,Parking
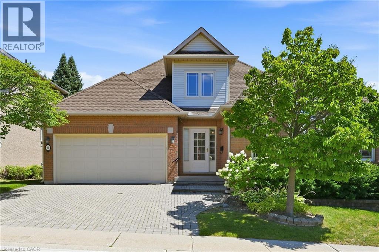
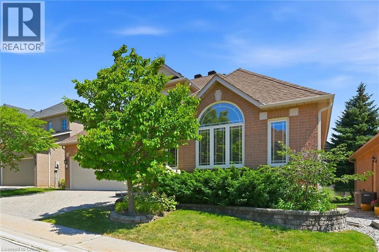
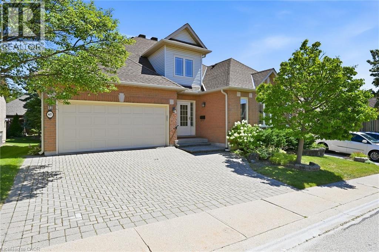
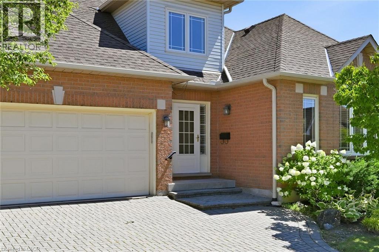
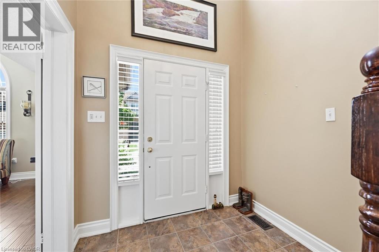
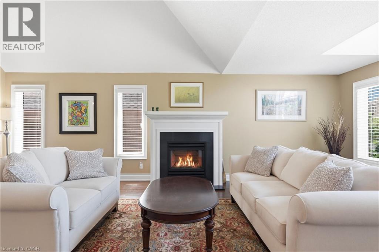
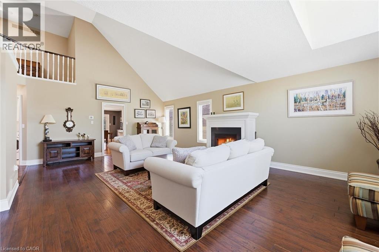
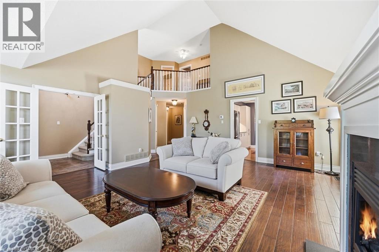
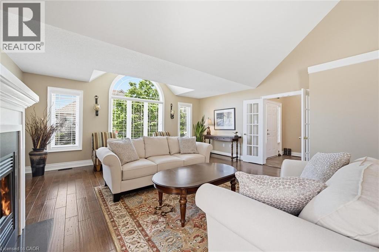
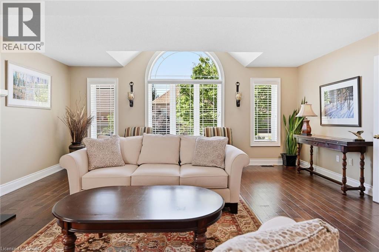
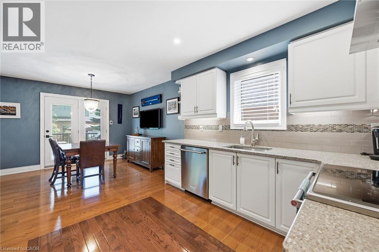
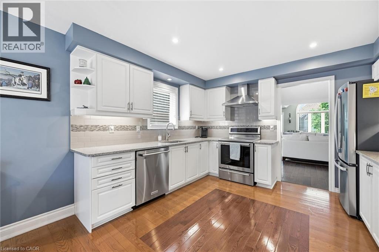
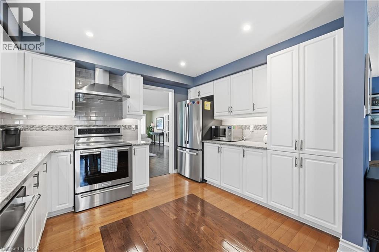
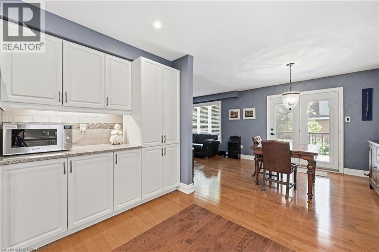
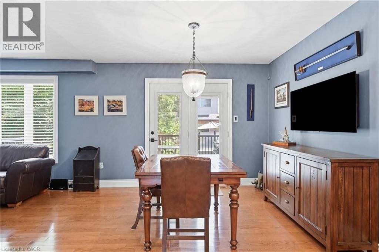
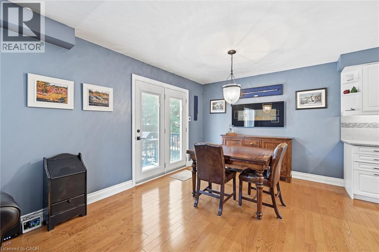
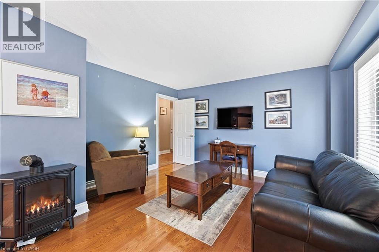
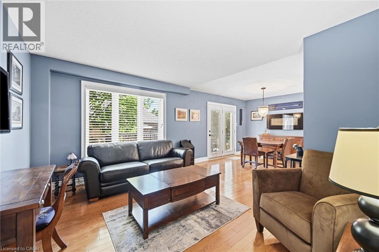
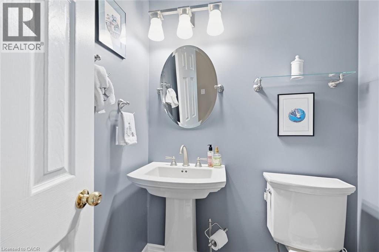
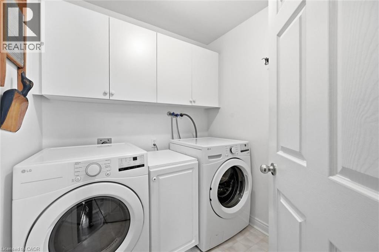
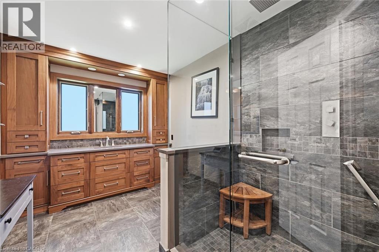
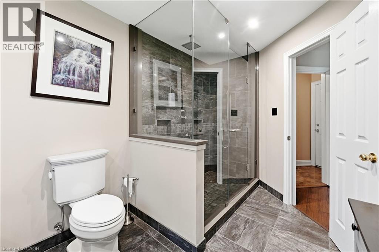
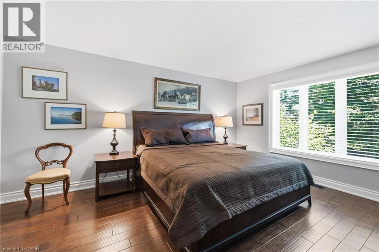
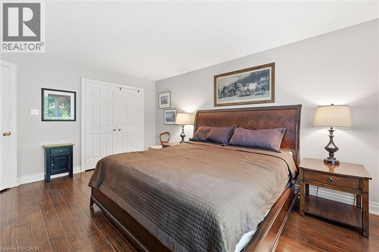
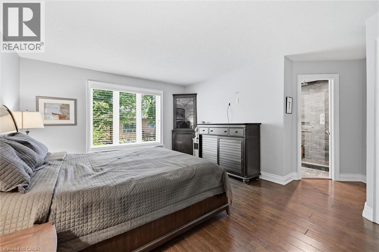
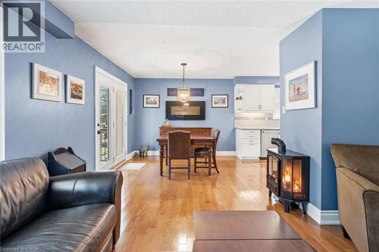
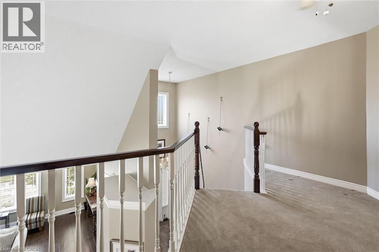
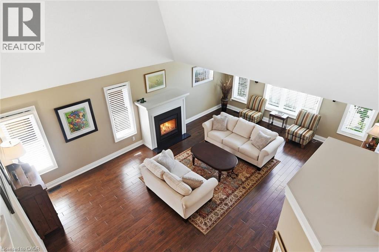
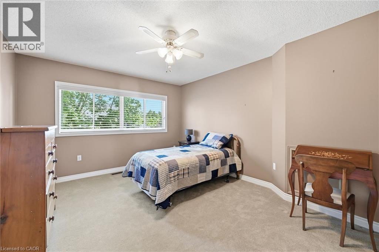
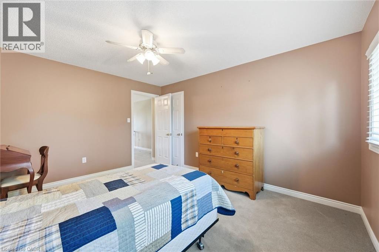
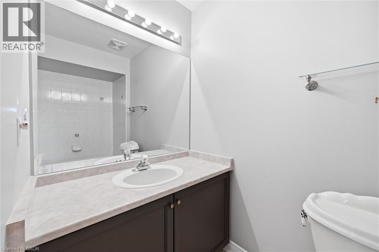
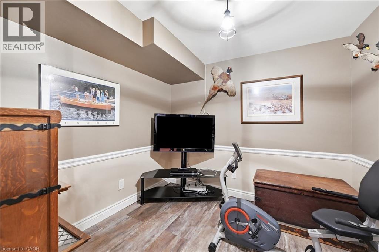
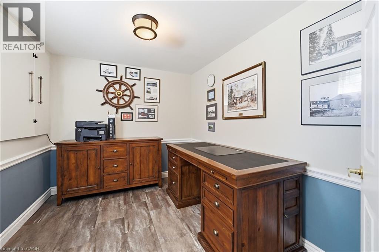
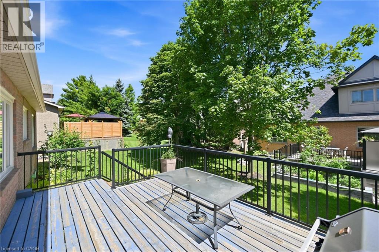
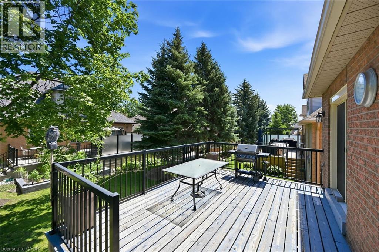
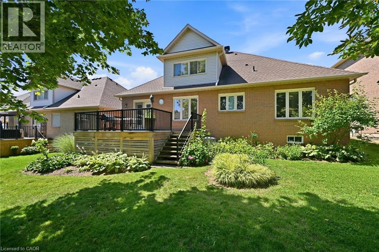
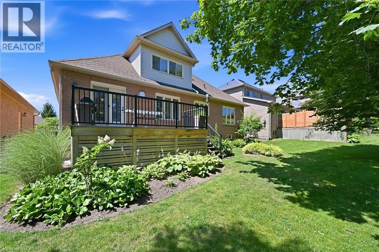
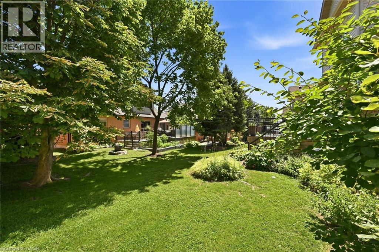
$253 每月Welcome to the exclusive Tyandaga Oaks community of Burlington! This rare and incredibly spacious detached Bungaloft offers almost 2,100 square feet of beautifully finished living space across the main and second levels, plus an impressive 1,500+ square feet partially finished basement (only flooring needed) with endless potential. The main floor features gleaming hardwood floors and a bright, open-concept living and dining area showcasing soaring vaulted ceilings to the second floor. The refreshed white eat-in kitchen offers granite countertops, stainless steel appliances and plenty of space for everyday living and entertaining. A separate family room/den provides additional living space and walks out to a large deck overlooking the gardens. The spacious main-floor primary suite is ideal for empty nesters or those looking for convenient one-level living. It features two walk-in closets and a beautifully renovated five-piece ensuite with custom cabinetry and an oversized glass-enclosed shower. A convenient main-floor laundry room and updated powder room complete this level. Upstairs, a private guest retreat awaits with a generous bedroom, versatile loft/office space and a full four-piece bathroom—perfect for visiting family or guests. The lower level offers incredible flexibility and potential, featuring a large workshop and two separate den/office/bedroom spaces. With over 1,500 square feet of space, all walls drywalled and ceilings finished, it can easily be customized to suit your needs with your choice of flooring. Enjoy excellent curb appeal, a double-car garage and a beautifully maintained, family-friendly community with very low condo fees. Ideally located close to shopping, restaurants, highway access and just a short drive to downtown Burlington, do not miss this rare opportunity to own an exceptional detached Bungaloft in one of Burlington’s desirable communities! (id:43681)
房源概要
| MLS® Number | 40846528 |
| 房源类型 | 民宅 |
| 附近的便利设施 | 游乐场, 公共交通, 购物 |
| 社区特征 | 安静的区域, School Bus |
| 特征 | 铺设车道 |
| 总车位 | 4 |
详 情
| 浴室 | 3 |
| 地上卧房 | 2 |
| 总卧房 | 2 |
| 家电类 | Central Vacuum, 洗碗机, 烘干机, 冰箱, 炉子, 洗衣机, 窗帘 |
| 建筑风格 | 平房 |
| 地下室进展 | 部分完成 |
| 地下室类型 | 全部完成 |
| 施工日期 | 1995 |
| 施工种类 | 独立屋 |
| 空调 | 中央空调 |
| 外墙 | 砖, 乙烯基壁板 |
| Fire Protection | Smoke Detectors |
| 壁炉燃料 | 电 |
| 壁炉 | 有 |
| Fireplace Total | 2 |
| 壁炉类型 | 其他-见备注 |
| 地基类型 | 混凝土浇筑 |
| 客人卫生间(不包含洗浴) | 1 |
| 供暖方式 | 天然气 |
| 供暖类型 | 压力热风 |
| 储存空间 | 1 |
| 内部尺寸 | 3650 Sqft |
| 类型 | 独立屋 |
| 设备间 | 市政供水 |
车 位
| 附加车库 |
土地
| 入口类型 | Road Access, Highway Access |
| 英亩数 | 无 |
| 土地便利设施 | 游乐场, 公共交通, 购物 |
| 污水道 | 城市污水处理系统 |
| 规划描述 | R5-65 |
房 间
| 楼 层 | 类 型 | 长 度 | 宽 度 | 面 积 |
|---|---|---|---|---|
| 二楼 | 四件套浴室 | 8'8'' x 7'5'' | ||
| 二楼 | 卧室 | 14'0'' x 11'9'' | ||
| 地下室 | 设备间 | 13'9'' x 11'7'' | ||
| 地下室 | Storage | 10'1'' x 7'6'' | ||
| 地下室 | Gym | 9'2'' x 8'6'' | ||
| 地下室 | Workshop | 22'1'' x 10'11'' | ||
| 地下室 | Office | 10'7'' x 8'9'' | ||
| 地下室 | 娱乐室 | 36'9'' x 25'8'' | ||
| 一楼 | 洗衣房 | 7'2'' x 6'5'' | ||
| 一楼 | 两件套卫生间 | 5'3'' x 4'6'' | ||
| 一楼 | 三件套浴室 | 13'2'' x 8'4'' | ||
| 一楼 | 主卧 | 17'7'' x 16'0'' | ||
| 一楼 | 衣帽间 | 13'2'' x 12'10'' | ||
| 一楼 | 客厅 | 25'0'' x 18'6'' | ||
| 一楼 | 餐厅 | 10'7'' x 9'4'' | ||
| 一楼 | 厨房 | 12'0'' x 10'1'' |
https://www.realtor.ca/real-estate/30100788/1150-skyview-drive-unit-47-burlington

The trademarks REALTOR®, REALTORS®, and the REALTOR® logo are controlled by The Canadian Real Estate Association (CREA) and identify real estate professionals who are members of CREA. The trademarks MLS®, Multiple Listing Service® and the associated logos are owned by The Canadian Real Estate Association (CREA) and identify the quality of services provided by real estate professionals who are members of CREA. The trademark DDF® is owned by The Canadian Real Estate Association (CREA) and identifies CREA's Data Distribution Facility (DDF®)
REALTORS® Association of Hamilton-Burlington
Royal LePage Burloak Real Estate Services
November 03 2026 07:10:51
