
1150 Augustus Drive Burlington (Brant), Ontario L7S 2K6


$1,224,900
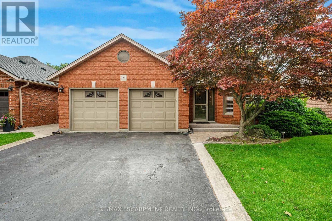
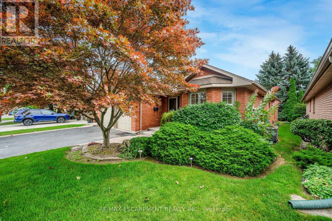
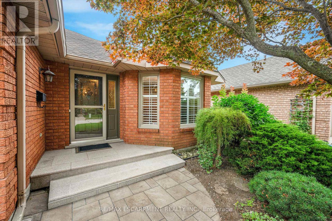
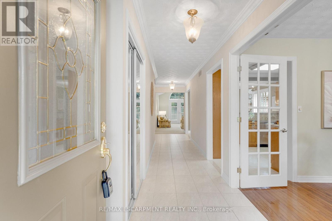
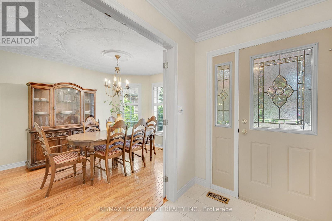
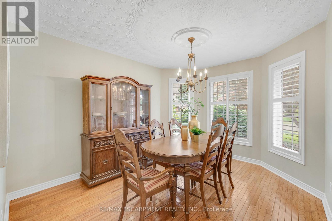
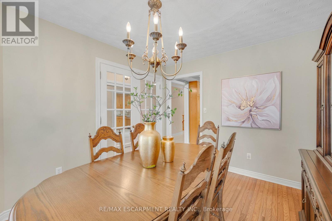
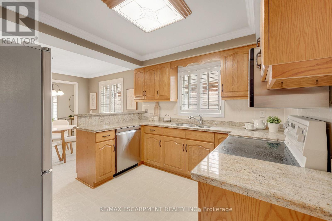
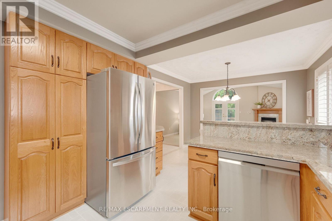
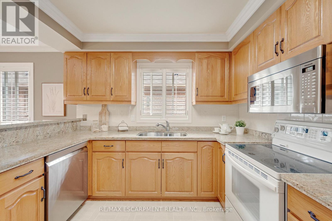
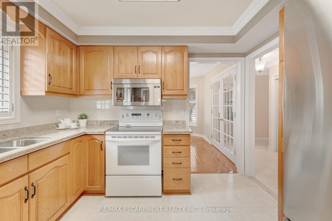
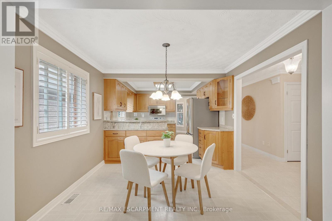
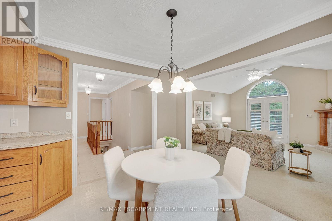
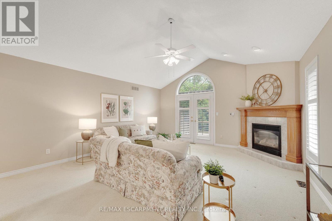
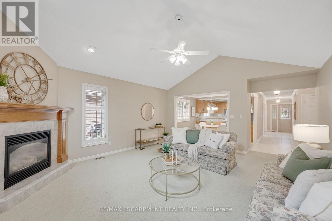
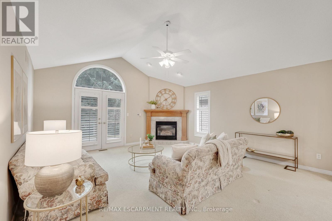
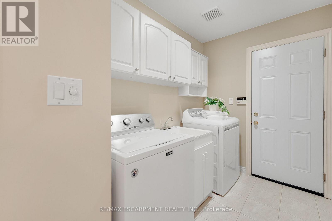
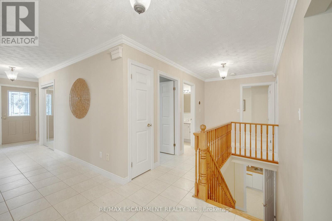
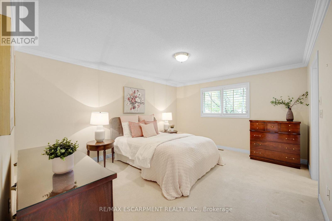
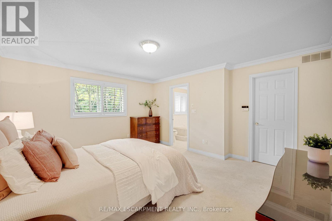
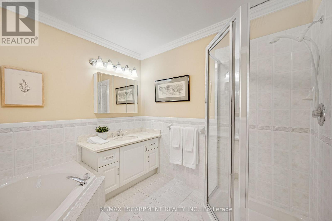
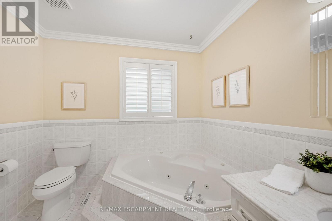
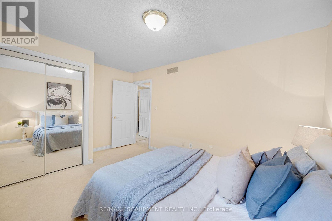
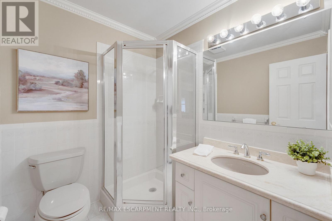
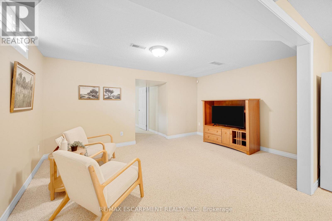
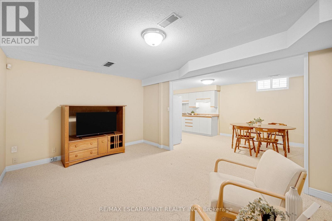
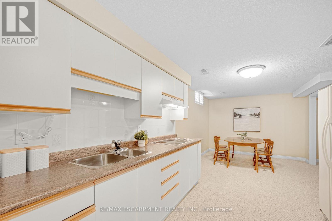
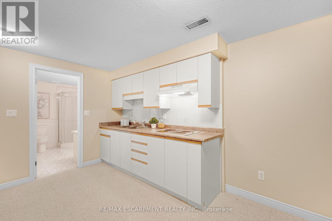
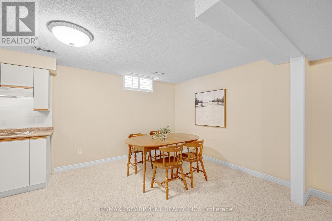
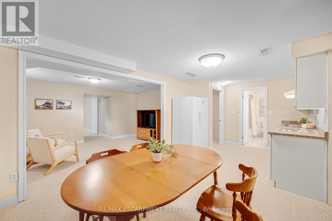
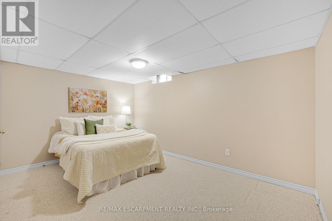
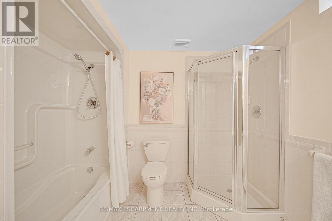
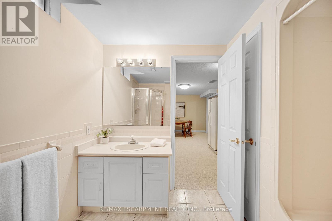
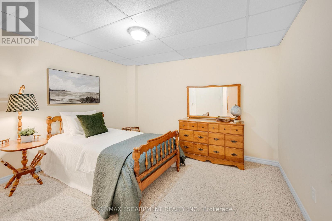
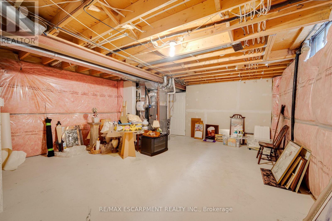
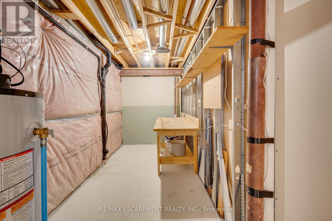
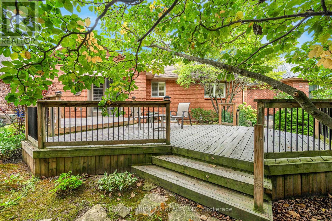
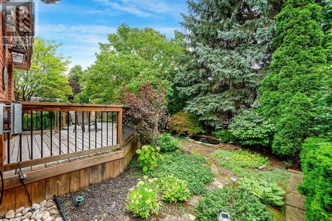
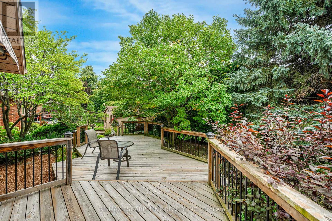
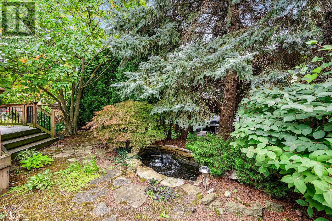
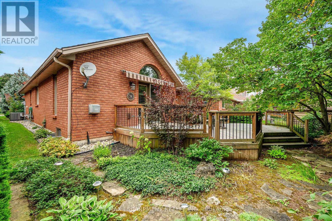
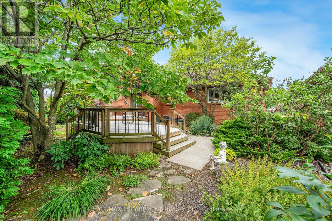
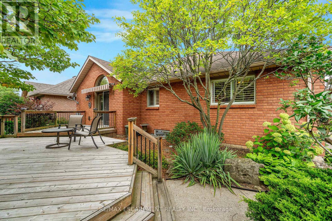
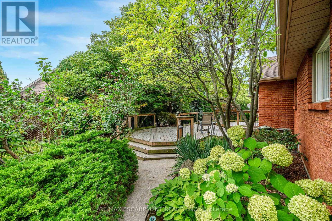
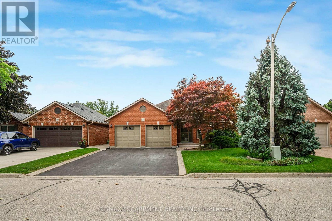
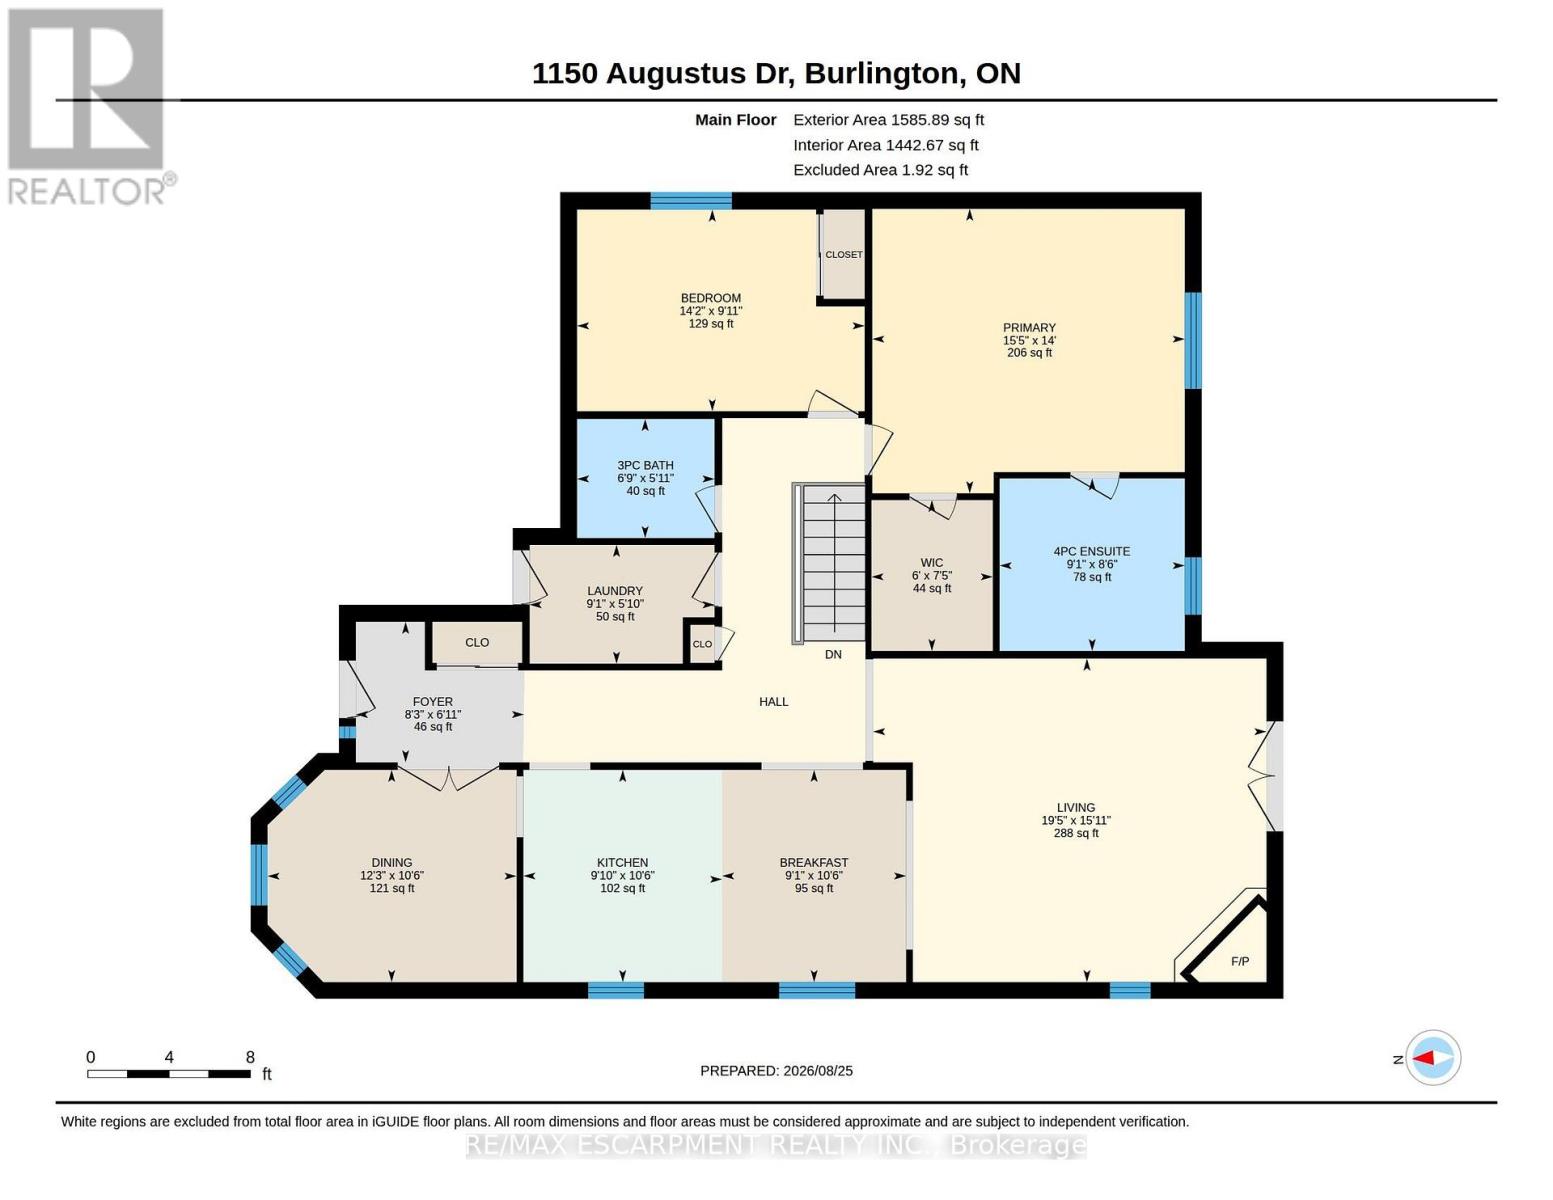
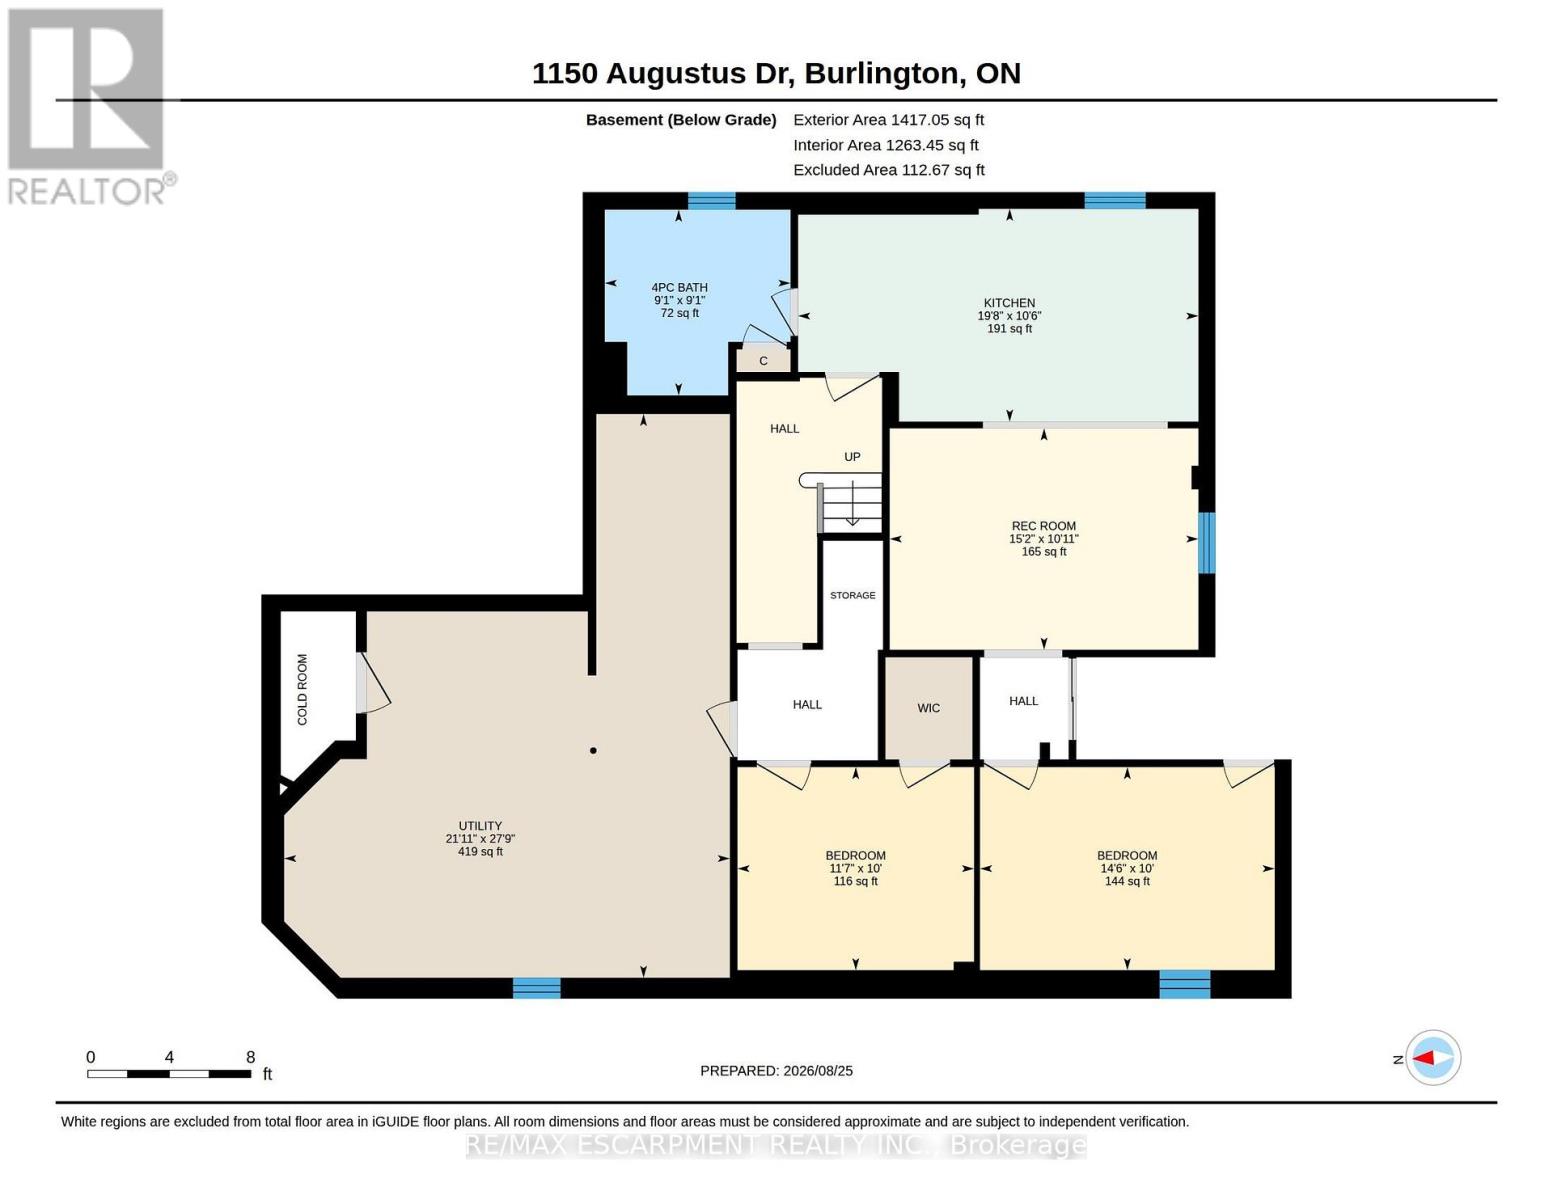
**Just Blocks from the Lake! Rarely Offered Double Car Garage Bungalow in South Burlington!** Tucked away on a quiet side street in the desirable Maple community, this beautifully maintained and thoughtfully updated home offers approximately 2,900 sqft of total living space with the ease of comfortable one-floor living. The all-brick exterior, double-wide driveway, and beautifully landscaped, low-maintenance grounds create a welcoming first impression. Inside, the open-concept kitchen features granite countertops and flows into the spacious family room with vaulted ceilings, cozy gas fireplace, and walkout to the private deck-perfect for relaxing or entertaining. A separate formal dining room is ideal for family gatherings. The spacious main-floor primary suite offers a private 4-piece ensuite and oversized walk-in closet. A second bedroom, 3-piece bathroom, and large laundry room with garage entry complete the main level. The finished lower level adds exceptional flexibility with high ceilings, 4-piece bathroom, kitchen, dining and recreation areas, office, bedroom, and ample storage-ideal for guests, extended family, or a home office. Enjoy the private backyard featuring mature landscaping, a tranquil pond, tiered wood deck, and concrete walkways-with no lawn to maintain. Perfect for easy outdoor living and entertaining.Ideally located within walking distance to Lake Ontario, parks, trails, shopping, and fine dining, with easy access to transit, Joseph Brant Hospital, Mapleview Mall, local plazas, and major highways. (id:43681)
Open House
现在这个房屋大家可以去Open House参观了!
2:00 pm
结束于:4:00 pm
2:00 pm
结束于:4:00 pm
房源概要
| MLS® Number | W13713094 |
| 房源类型 | 民宅 |
| 社区名字 | Brant |
| 附近的便利设施 | 公园, 学校, 医院 |
| 设备类型 | 热水器 |
| 总车位 | 6 |
| 租赁设备类型 | 热水器 |
| 结构 | Deck |
| 湖景类型 | 湖景房 |
详 情
| 浴室 | 3 |
| 地上卧房 | 2 |
| 地下卧室 | 1 |
| 总卧房 | 3 |
| Age | 31 To 50 Years |
| 公寓设施 | Fireplace(s) |
| 家电类 | Garage Door Opener Remote(s), Central Vacuum, 洗碗机, 烘干机, 微波炉, 炉子, 洗衣机, 窗帘, 冰箱 |
| 建筑风格 | 平房 |
| 地下室进展 | 部分完成 |
| 地下室类型 | N/a (partially Finished) |
| 施工种类 | 独立屋 |
| 空调 | 中央空调 |
| 外墙 | 砖 |
| 壁炉 | 有 |
| Fireplace Total | 1 |
| Flooring Type | Hardwood |
| 地基类型 | 混凝土浇筑 |
| 供暖方式 | 天然气 |
| 供暖类型 | 压力热风 |
| 储存空间 | 1 |
| 内部尺寸 | 1500 - 2000 Sqft |
| 类型 | 独立屋 |
| 设备间 | 市政供水 |
车 位
| 附加车库 | |
| Garage |
土地
| 英亩数 | 无 |
| 土地便利设施 | 公园, 学校, 医院 |
| Landscape Features | Landscaped |
| 污水道 | Sanitary Sewer |
| 土地深度 | 107 Ft ,6 In |
| 土地宽度 | 48 Ft ,1 In |
| 不规则大小 | 48.1 X 107.5 Ft |
| 地表水 | 湖泊/池塘 |
房 间
| 楼 层 | 类 型 | 长 度 | 宽 度 | 面 积 |
|---|---|---|---|---|
| 地下室 | 娱乐,游戏房 | 4.63 m | 3.08 m | 4.63 m x 3.08 m |
| 地下室 | 厨房 | 6.04 m | 3.23 m | 6.04 m x 3.23 m |
| 地下室 | Office | 3.57 m | 3.05 m | 3.57 m x 3.05 m |
| 地下室 | 设备间 | 8.5 m | 6.43 m | 8.5 m x 6.43 m |
| 地下室 | 第三卧房 | 4.45 m | 3.05 m | 4.45 m x 3.05 m |
| 地下室 | 浴室 | 2.77 m | 2.77 m | 2.77 m x 2.77 m |
| 一楼 | 厨房 | 3.23 m | 2.77 m | 3.23 m x 2.77 m |
| 一楼 | Eating Area | 3.23 m | 2.77 m | 3.23 m x 2.77 m |
| 一楼 | 餐厅 | 3.75 m | 3.23 m | 3.75 m x 3.23 m |
| 一楼 | 客厅 | 5.94 m | 4.61 m | 5.94 m x 4.61 m |
| 一楼 | 卧室 | 4.72 m | 4.27 m | 4.72 m x 4.27 m |
| 一楼 | 第二卧房 | 4.33 m | 2.78 m | 4.33 m x 2.78 m |
| 一楼 | 洗衣房 | 2.77 m | 1.55 m | 2.77 m x 1.55 m |
| 一楼 | 浴室 | 2.1 m | 1.56 m | 2.1 m x 1.56 m |
| 一楼 | 浴室 | 2.77 m | 2.62 m | 2.77 m x 2.62 m |
https://www.realtor.ca/real-estate/30198293/1150-augustus-drive-burlington-brant-brant

The trademarks REALTOR®, REALTORS®, and the REALTOR® logo are controlled by The Canadian Real Estate Association (CREA) and identify real estate professionals who are members of CREA. The trademarks MLS®, Multiple Listing Service® and the associated logos are owned by The Canadian Real Estate Association (CREA) and identify the quality of services provided by real estate professionals who are members of CREA. The trademark DDF® is owned by The Canadian Real Estate Association (CREA) and identifies CREA's Data Distribution Facility (DDF®)
Toronto Real Estate Board
RE/MAX Escarpment Realty Inc.
August 27 2026 04:30:18
