
115 Succession Crescent Barrie (Innis-Shore), Ontario L4M 7G6


$749,000
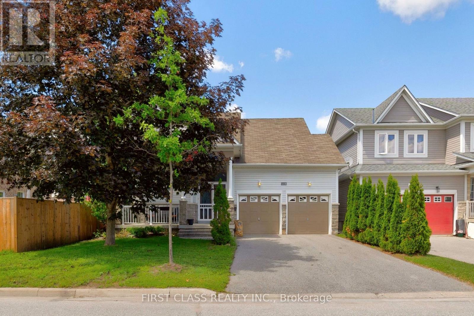
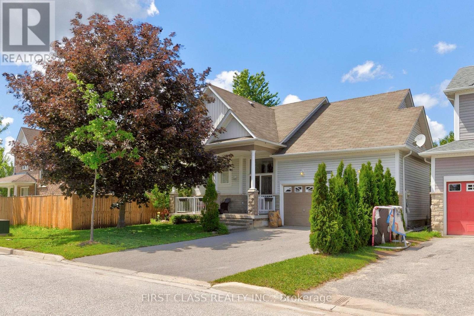
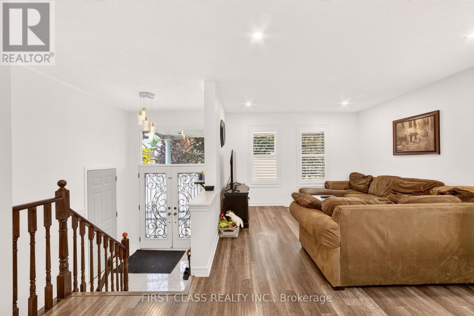
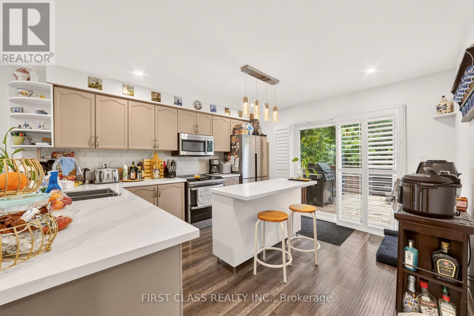
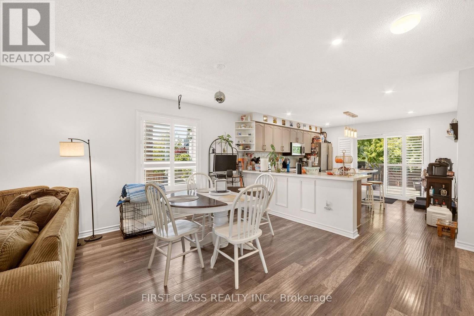
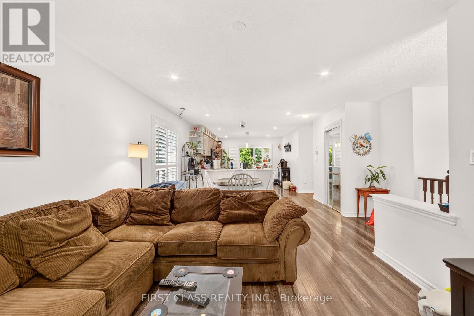
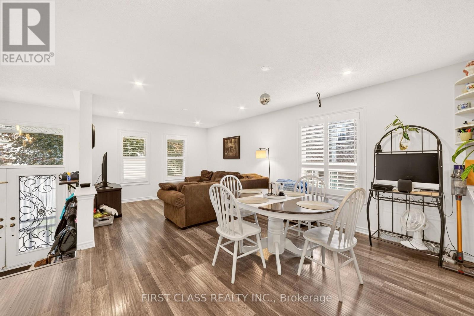
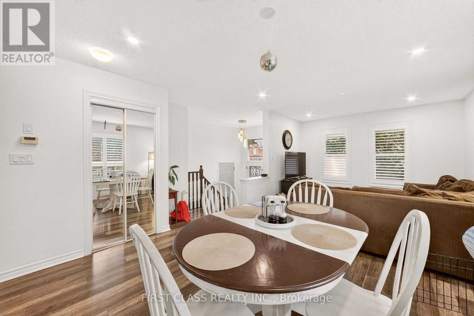
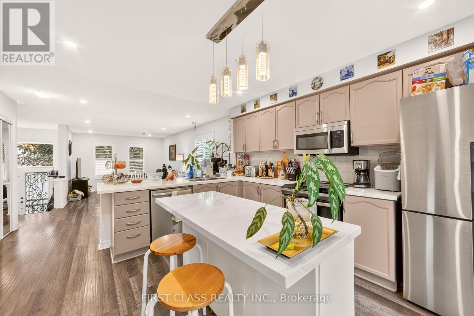
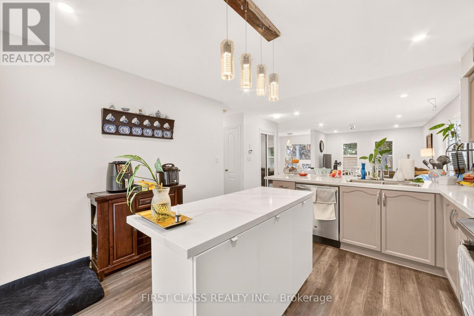
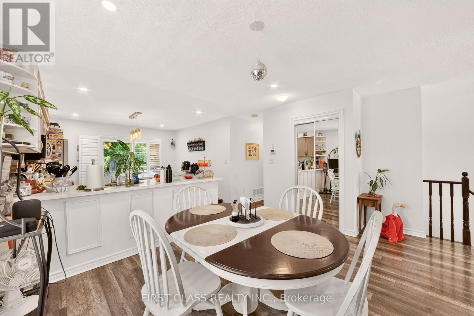
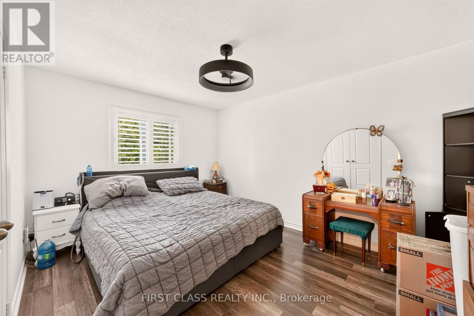
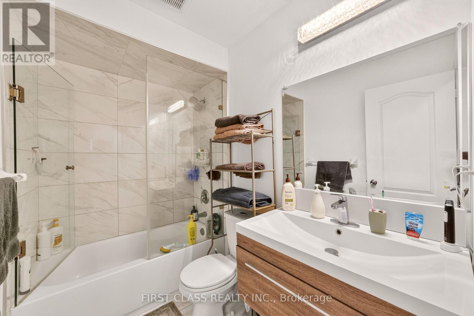
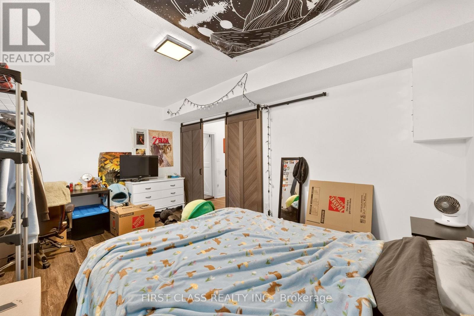
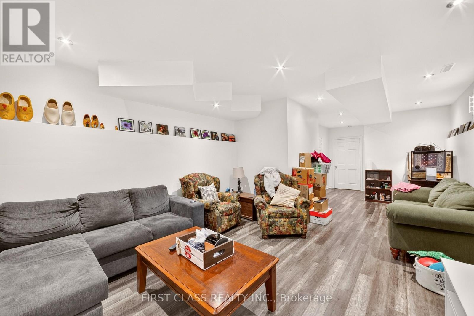
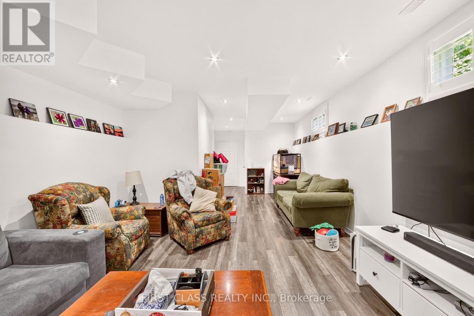
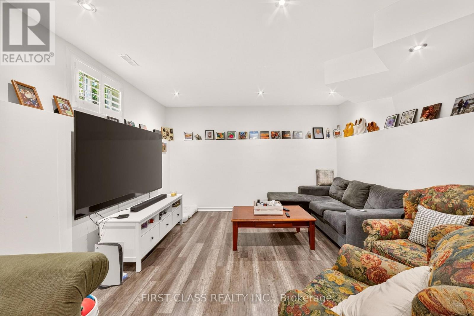
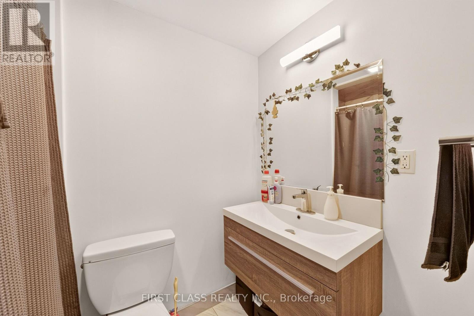
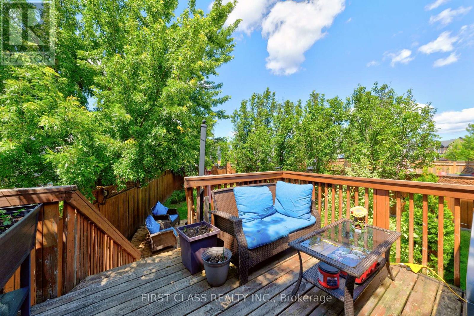
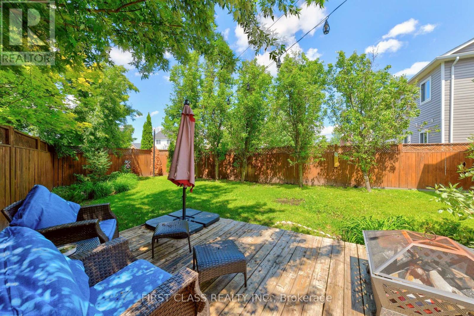
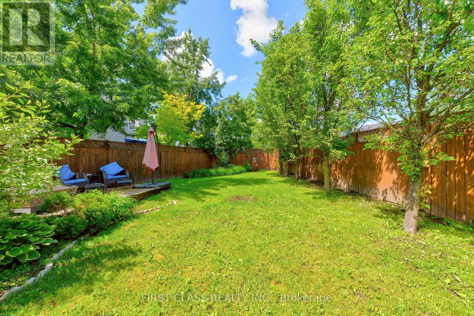
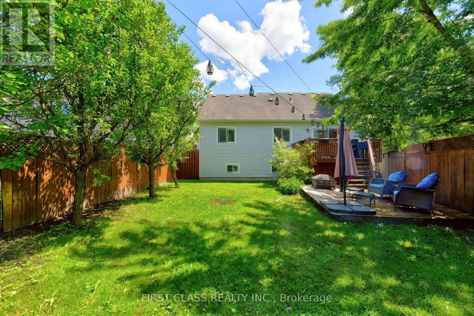
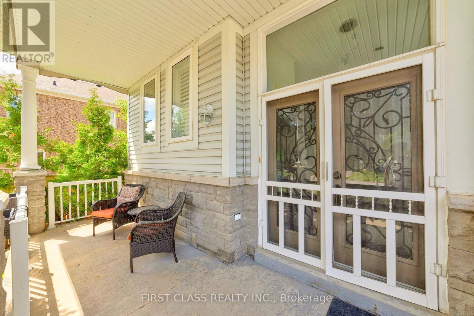
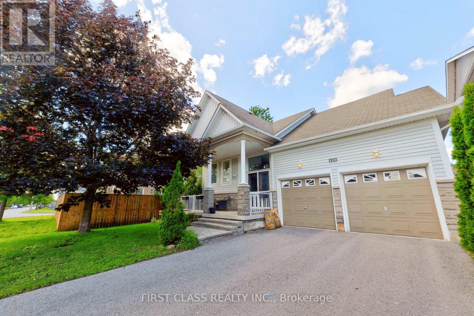
Stunning move-in ready bungalow in a highly sought-after neighbourhood! Bright open-concept layout with a welcoming foyer and functionalfloor plan, perfect for everyday living and entertaining. Renovated kitchen featuring quartz countertops, stainless steel appliances, and a largecentre island with breakfast bar. Spacious living and dining areas filled with natural light from large windows throughout, complemented byCalifornia shutters and upgraded bathrooms. Enjoy beautiful backyard views from the kitchen. Professionally finished basement with highceilings and premium finishes, offering versatile space for a recreation room, home office, gym, or guest suite. Countless quality upgradesthroughout, plus a repaved driveway with parking for up to 4 vehicles. Ideally located within walking distance to parks, schools, shopping,restaurants, transit, and everyday amenities. Situated in a thriving community with exciting new developments nearby, this is an exceptionalopportunity for homeowners. Turnkey living in a prime location-just move in and enjoy! (id:43681)
房源概要
| MLS® Number | S13582348 |
| 房源类型 | 民宅 |
| 社区名字 | Innis-Shore |
| 总车位 | 6 |
详 情
| 浴室 | 2 |
| 地上卧房 | 2 |
| 地下卧室 | 1 |
| 总卧房 | 3 |
| 家电类 | Water Softener |
| 建筑风格 | Raised Bungalow |
| 地下室进展 | 已装修 |
| 地下室类型 | 全完工 |
| 施工种类 | 独立屋 |
| 空调 | 中央空调 |
| 外墙 | 石 |
| Flooring Type | Laminate |
| 地基类型 | 混凝土 |
| 供暖方式 | 天然气 |
| 供暖类型 | 压力热风 |
| 储存空间 | 1 |
| 内部尺寸 | 700 - 1100 Sqft |
| 类型 | 独立屋 |
| 设备间 | 市政供水 |
车 位
| 附加车库 | |
| Garage |
土地
| 英亩数 | 无 |
| 污水道 | Sanitary Sewer |
| 土地深度 | 112 Ft ,7 In |
| 土地宽度 | 46 Ft ,10 In |
| 不规则大小 | 46.9 X 112.6 Ft |
房 间
| 楼 层 | 类 型 | 长 度 | 宽 度 | 面 积 |
|---|---|---|---|---|
| Lower Level | 娱乐,游戏房 | 7.01 m | 4.05 m | 7.01 m x 4.05 m |
| Lower Level | 卧室 | 3.33 m | 4.95 m | 3.33 m x 4.95 m |
| Lower Level | 洗衣房 | 3.3 m | 4.23 m | 3.3 m x 4.23 m |
| Lower Level | 浴室 | 1.67 m | 2.31 m | 1.67 m x 2.31 m |
| 一楼 | 客厅 | 4.62 m | 6.26 m | 4.62 m x 6.26 m |
| 一楼 | 厨房 | 3.75 m | 4.18 m | 3.75 m x 4.18 m |
| 一楼 | 餐厅 | 3.75 m | 4.18 m | 3.75 m x 4.18 m |
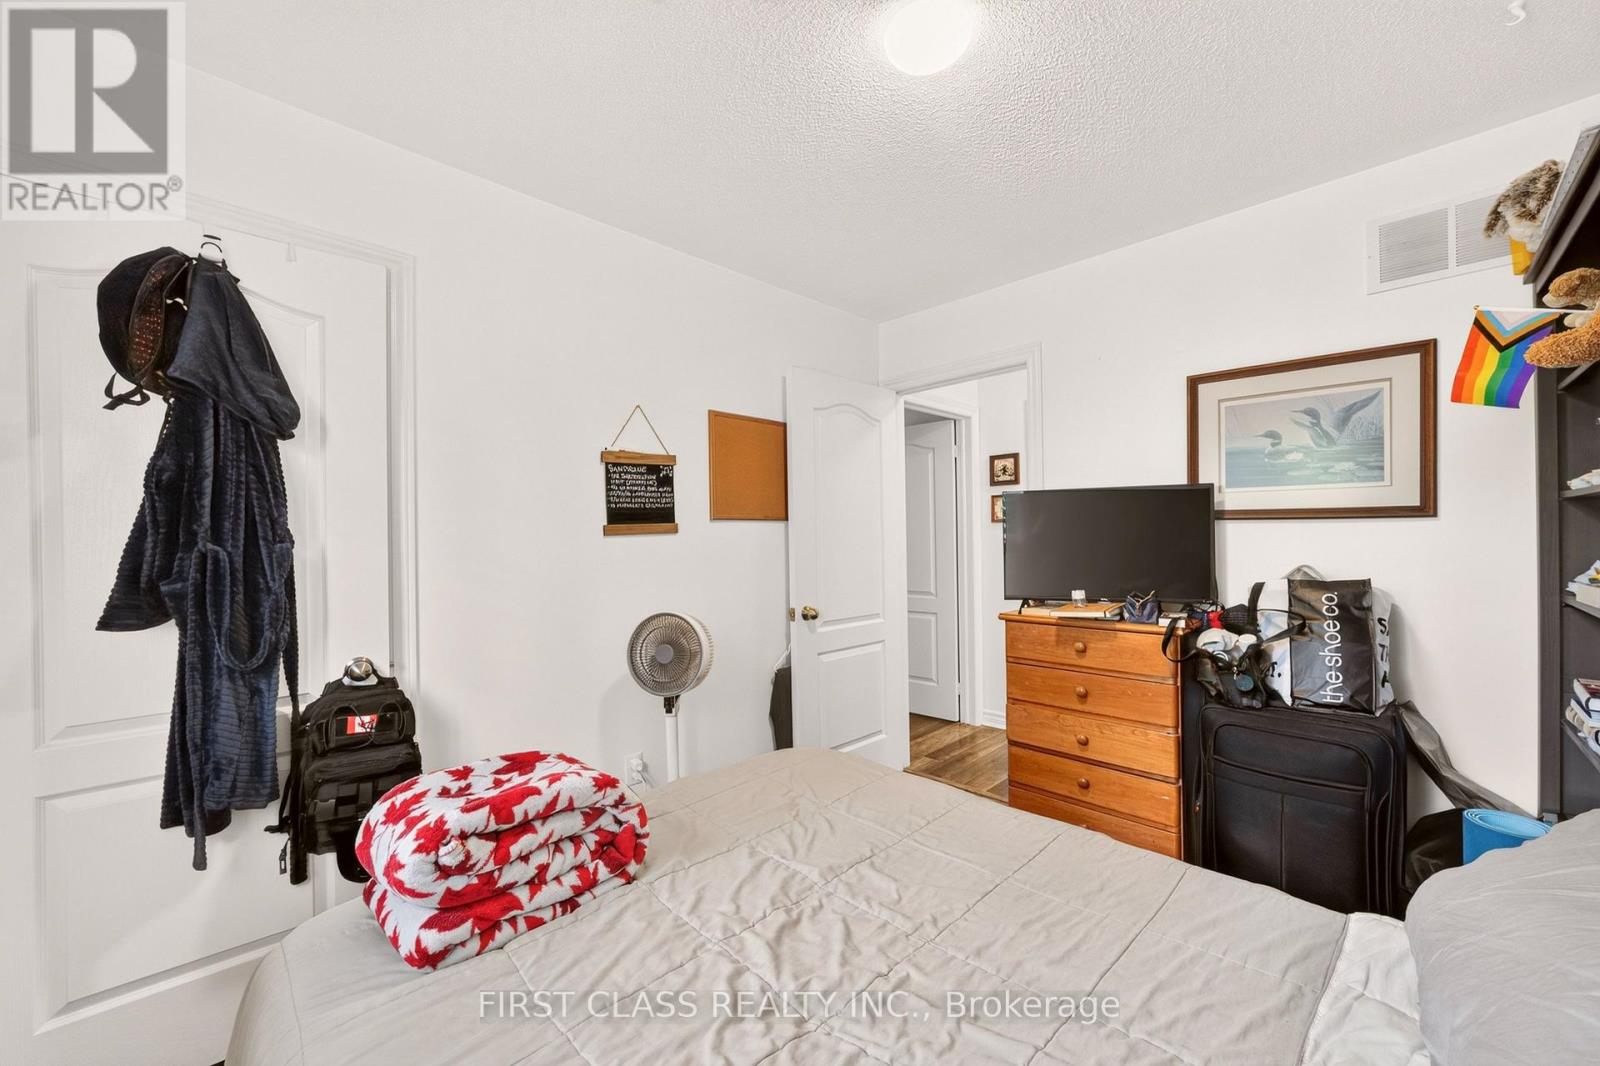
| 一楼 | 卧室 | 3.83 m | 4.19 m | 3.83 m x 4.19 m |
| 一楼 | 卧室 | 2.73 m | 3.15 m | 2.73 m x 3.15 m |
| 一楼 | 浴室 | 1.52 m | 2.53 m | 1.52 m x 2.53 m |
https://www.realtor.ca/real-estate/30053967/115-succession-crescent-barrie-innis-shore-innis-shore

The trademarks REALTOR®, REALTORS®, and the REALTOR® logo are controlled by The Canadian Real Estate Association (CREA) and identify real estate professionals who are members of CREA. The trademarks MLS®, Multiple Listing Service® and the associated logos are owned by The Canadian Real Estate Association (CREA) and identify the quality of services provided by real estate professionals who are members of CREA. The trademark DDF® is owned by The Canadian Real Estate Association (CREA) and identifies CREA's Data Distribution Facility (DDF®)
Toronto Real Estate Board
First Class Realty Inc.
July 20 2026 05:28:01
