
115 South Shores Road Grey Highlands, Ontario N0C 1E0


$1,499,000
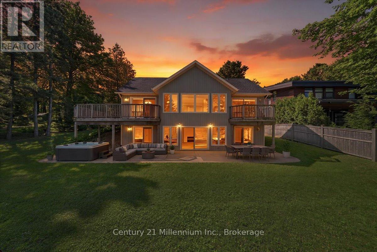
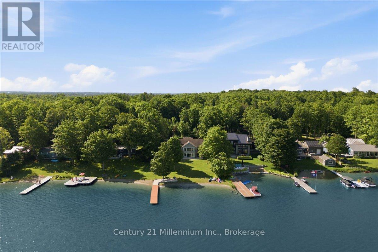
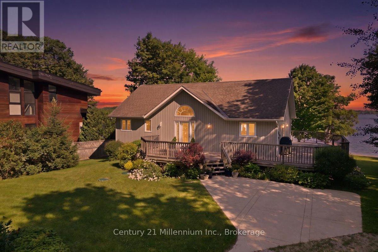
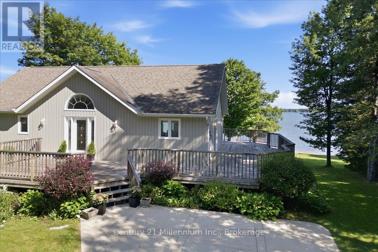
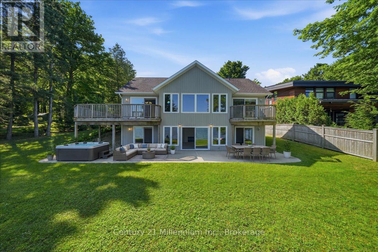
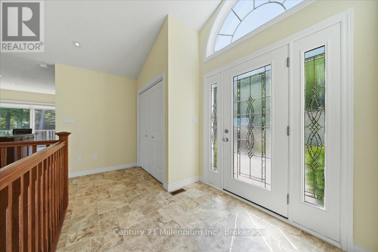
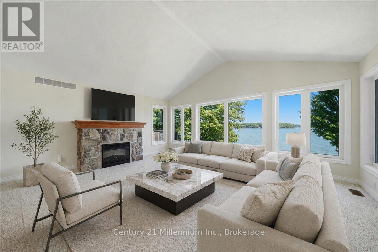
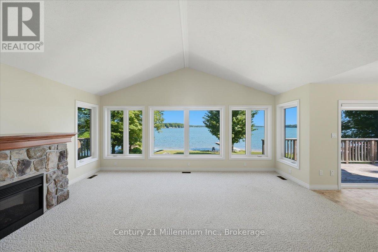
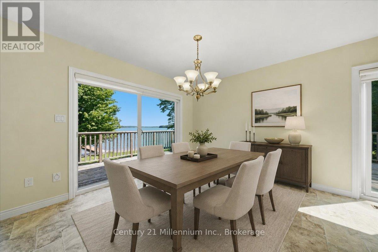
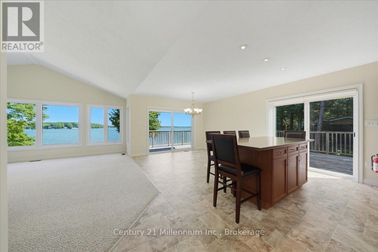
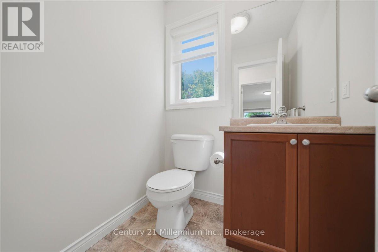
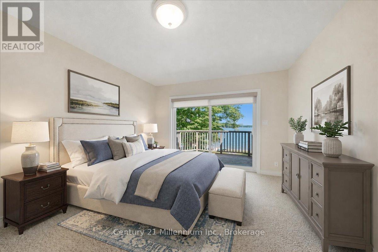
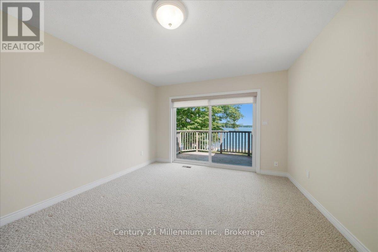
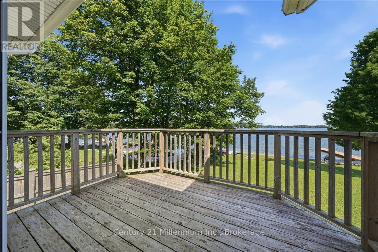
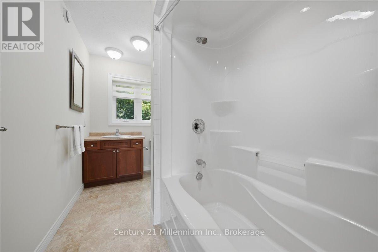
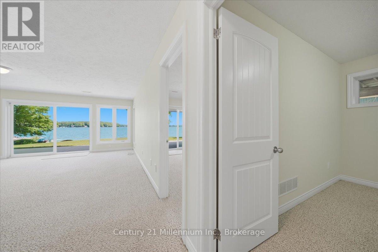
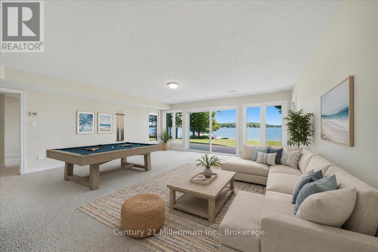
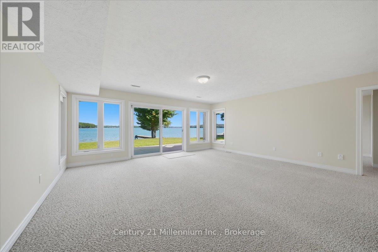
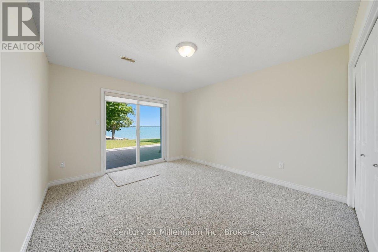
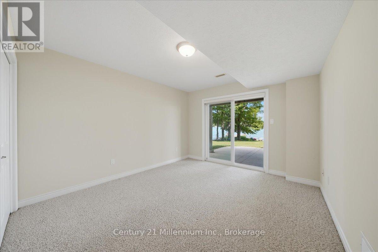
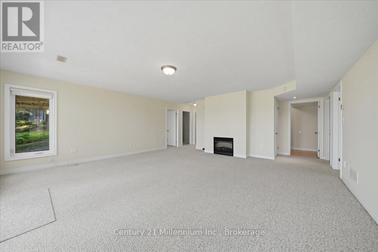
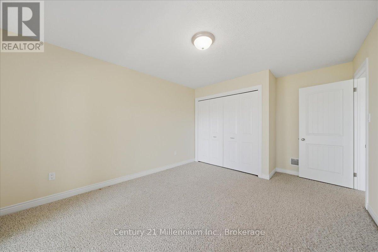
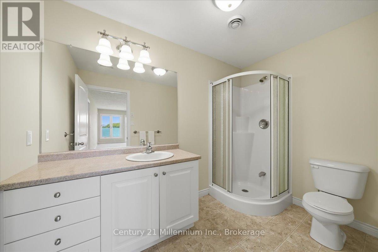
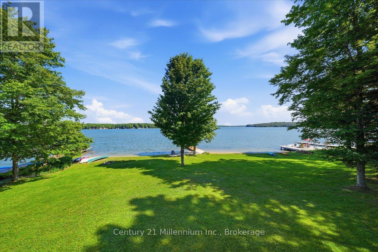
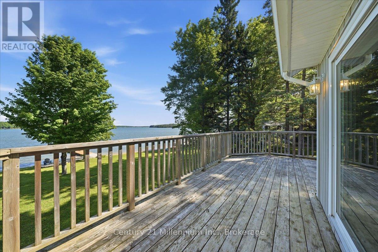
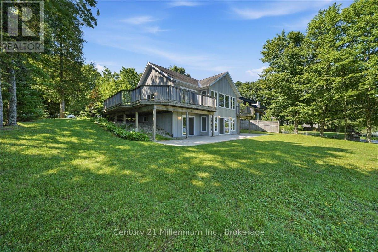
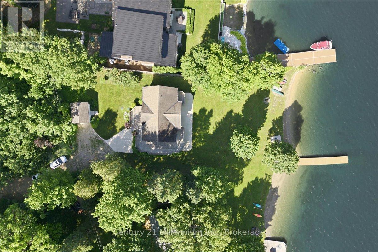
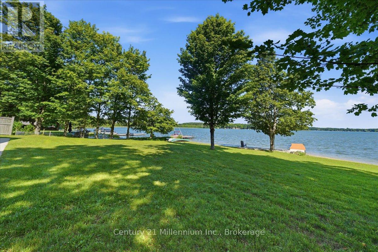
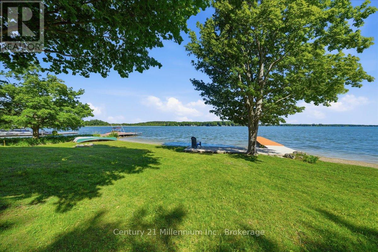
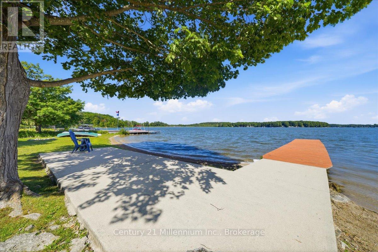
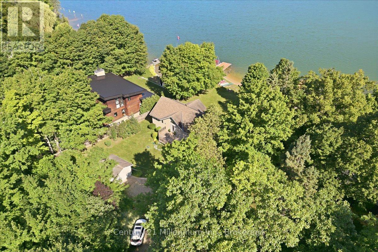
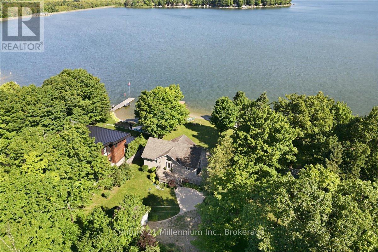
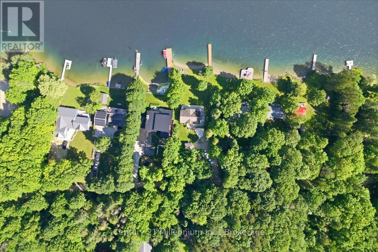
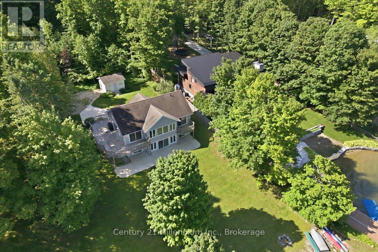
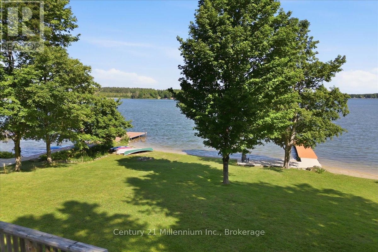
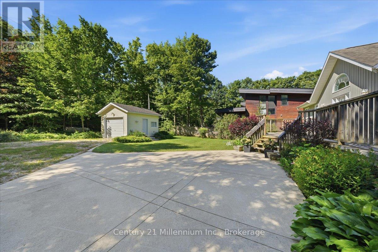
Set on approximately 95 feet of clean, sandy shoreline, this move-in ready bungalow offers the kind of waterfront experience savvy buyers are searching for: a gentle entry for swimming, clear water for paddling, and space to enjoy leisurely days with family and friends. Evenings add new meaning to 'magic hour', offering west-facing sunset views that never get old. Built in 2009 to meticulous standards, the home is thoughtfully designed for easy living, with a bright, open layout and lake views from nearly every room. Multiple walkouts create a seamless connection to the outdoors, while the wrap-around upper deck and lower concrete patio offer plenty of space to relax, entertain, or simply enjoy the quiet. The main floor features a private primary suite with its own balcony overlooking the water, while the fully finished walkout lower level offers three additional bedrooms, a full bath, and a large bonus room with fireplace - ideal for guests or family living. The detached garage offers excellent storage or potential for a bunkie/studio. Surrounded by mature trees on a generous lot, the setting feels peaceful and private - yet you're never far from everything that makes this area special. Beaver Valley Ski Club, hiking trails, golf, and local shops and restaurants in Kimberly are all within a short drive, making this an ideal property for both weekend escapes and full-time living. Less than two hours from Toronto makes this waterfront gem a property that offers real value, a true four-season lifestyle, and endless long-term potential. Note: In May, 2026, an Oxygenation System was installed in Lake Eugenia funded by the Lake Eugenia Property Owners Association. The Oxygenation System has successfully inhibited climate change induced blue-green algae blooms from forming in the Lake. (id:43681)
房源概要
| MLS® Number | X13616204 |
| 房源类型 | 民宅 |
| 社区名字 | Grey Highlands |
| 附近的便利设施 | Ski Area, Beach |
| 社区特征 | Fishing |
| 特征 | Sloping, Waterway |
| 总车位 | 3 |
| 结构 | Deck, Dock |
| View Type | Lake View, View Of Water, Direct Water View |
| Water Front Name | Eugenia Lake |
| 湖景类型 | Waterfront On Lake |
详 情
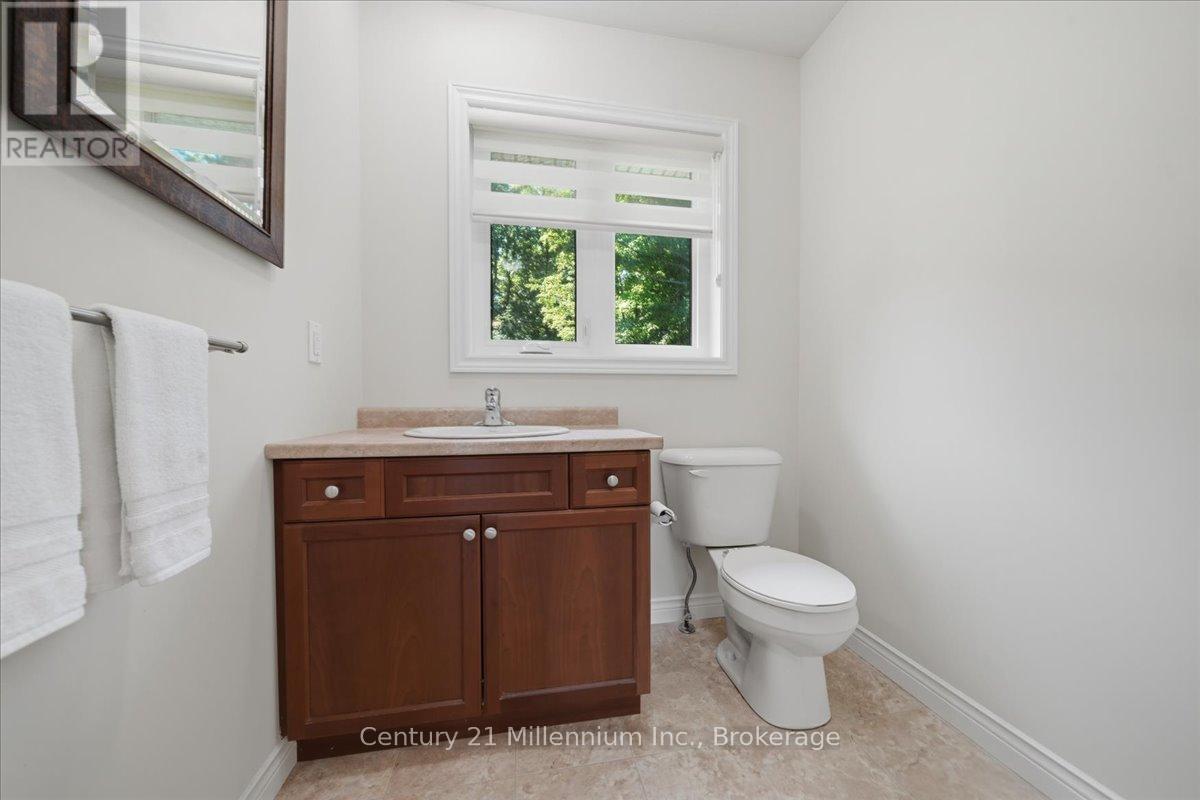
| 浴室 | 3 |
| 地上卧房 | 1 |
| 地下卧室 | 3 |
| 总卧房 | 4 |
| Age | 16 To 30 Years |
| 公寓设施 | Fireplace(s) |
| 家电类 | Water Heater, Central Vacuum, Water Softener, 洗碗机, 烘干机, 炉子, 洗衣机, 冰箱 |
| 建筑风格 | Raised Bungalow |
| 地下室进展 | 已装修 |
| 地下室功能 | Walk Out |
| 地下室类型 | N/a (finished) |
| 施工种类 | 独立屋 |
| 空调 | None, Ventilation System |
| 外墙 | 木头 |
| 壁炉 | 有 |
| Fireplace Total | 2 |
| 地基类型 | 水泥 |
| 供暖方式 | Propane |
| 供暖类型 | 压力热风 |
| 储存空间 | 1 |
| 内部尺寸 | 2000 - 2500 Sqft |
| 类型 | 独立屋 |
车 位
| Detached Garage | |
| Garage |
土地
| 入口类型 | Private Road, Private Docking |
| 英亩数 | 无 |
| 土地便利设施 | Ski Area, Beach |
| Landscape Features | Landscaped |
| 污水道 | Septic System |
| 土地深度 | 190 Ft |
| 土地宽度 | 95 Ft |
| 不规则大小 | 95 X 190 Ft |
| 规划描述 | Rr |
房 间
| 楼 层 | 类 型 | 长 度 | 宽 度 | 面 积 |
|---|---|---|---|---|
| Lower Level | 家庭房 | 19.13 m | 18.01 m | 19.13 m x 18.01 m |
| Lower Level | 第二卧房 | 10.93 m | 14.9 m | 10.93 m x 14.9 m |
| Lower Level | 第三卧房 | 14.83 m | 10.96 m | 14.83 m x 10.96 m |
| Lower Level | Bedroom 4 | 9.88 m | 10.99 m | 9.88 m x 10.99 m |
| Lower Level | 其它 | 8.76 m | 5.74 m | 8.76 m x 5.74 m |
| Lower Level | 设备间 | 11.02 m | 9.91 m | 11.02 m x 9.91 m |
| 一楼 | 客厅 | 18.77 m | 18.83 m | 18.77 m x 18.83 m |
| 一楼 | 餐厅 | 11.98 m | 18.01 m | 11.98 m x 18.01 m |
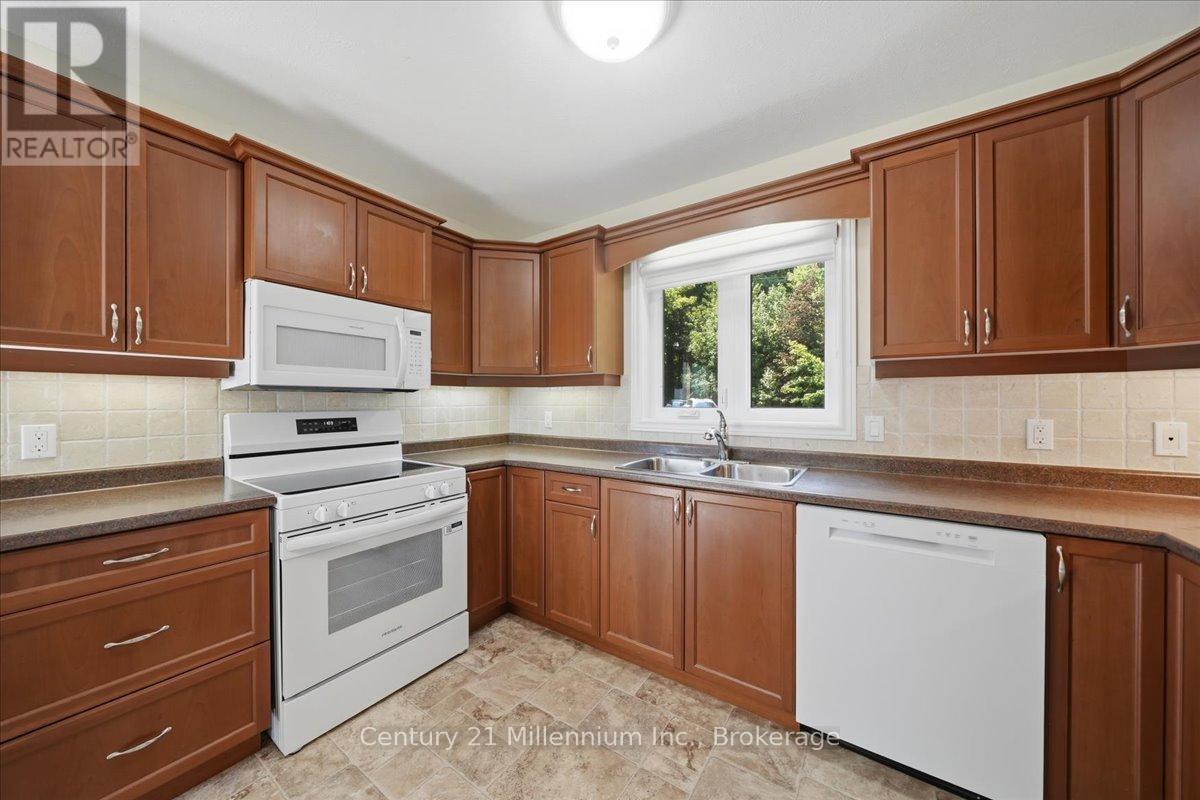
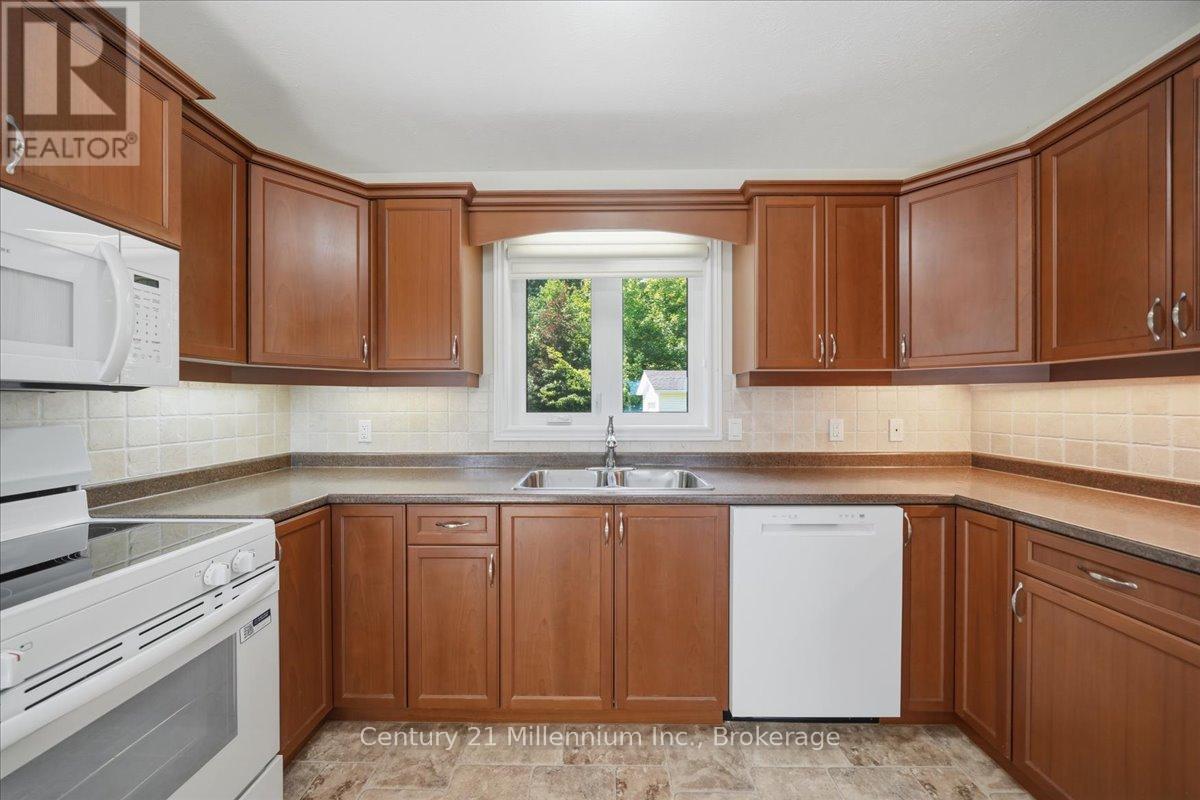
| 一楼 | 厨房 | 7.87 m | 11.61 m | 7.87 m x 11.61 m |
| 一楼 | 主卧 | 11.58 m | 16.7 m | 11.58 m x 16.7 m |
设备间
| Wireless | 可用 |
| Electricity Connected | Connected |
https://www.realtor.ca/real-estate/30090539/115-south-shores-road-grey-highlands-grey-highlands

The trademarks REALTOR®, REALTORS®, and the REALTOR® logo are controlled by The Canadian Real Estate Association (CREA) and identify real estate professionals who are members of CREA. The trademarks MLS®, Multiple Listing Service® and the associated logos are owned by The Canadian Real Estate Association (CREA) and identify the quality of services provided by real estate professionals who are members of CREA. The trademark DDF® is owned by The Canadian Real Estate Association (CREA) and identifies CREA's Data Distribution Facility (DDF®)
Muskoka Haliburton Orillia – The Lakelands Association of REALTORS®
Century 21 Millennium Inc.
July 29 2026 03:00:08
