
115 Petes Road Alnwick/haldimand, Ontario K0K 2G0


$2,600 Monthly
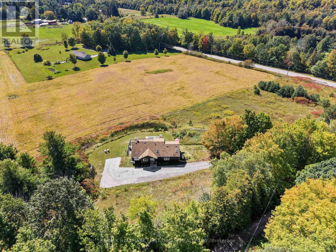
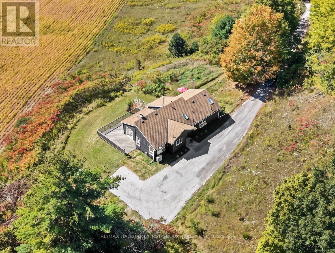
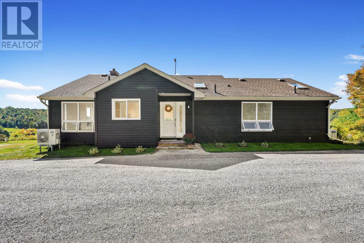
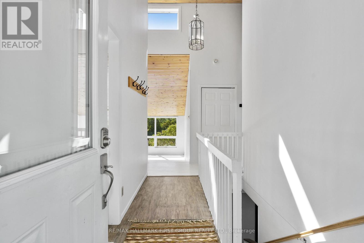
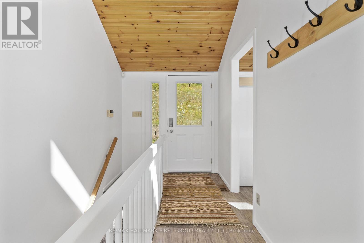
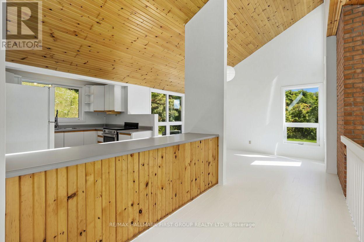
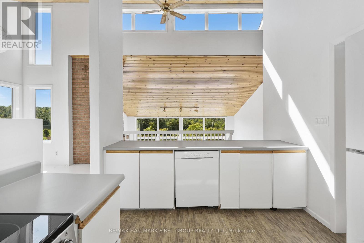
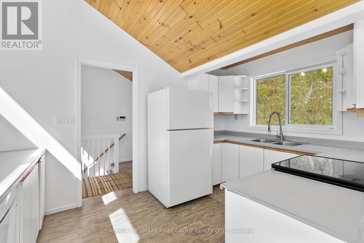
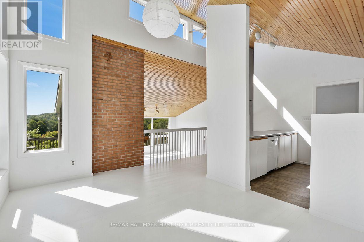
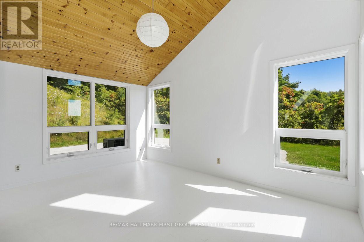
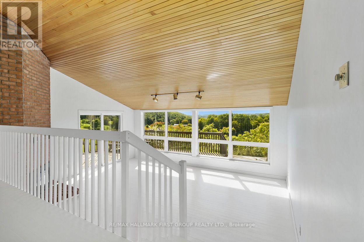
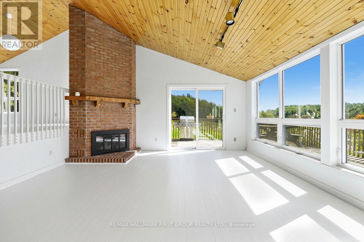
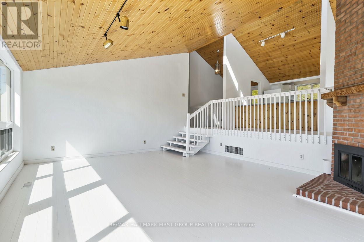
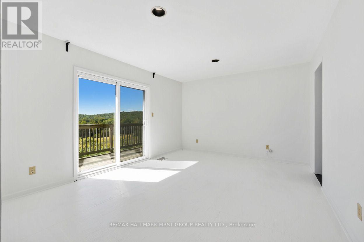
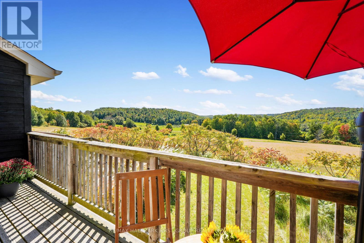
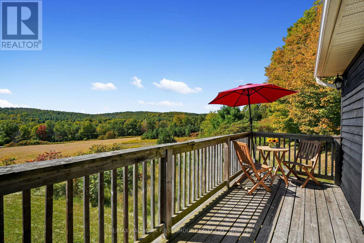
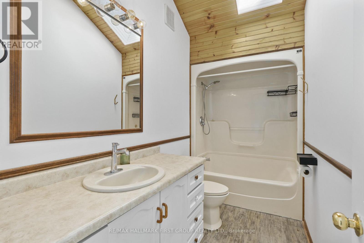
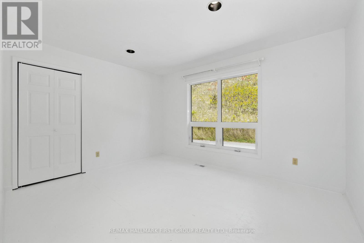
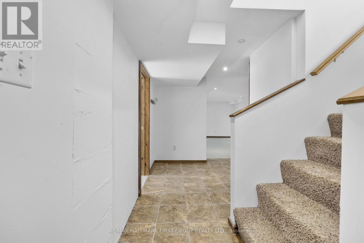
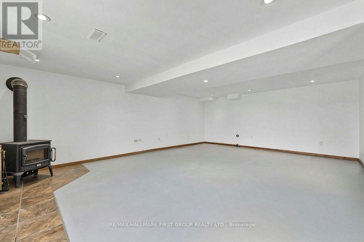
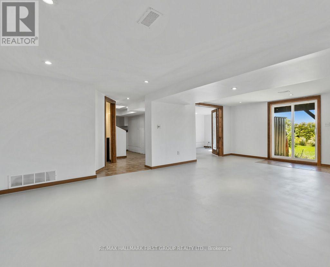
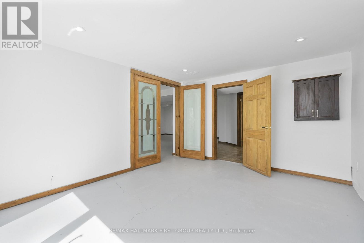
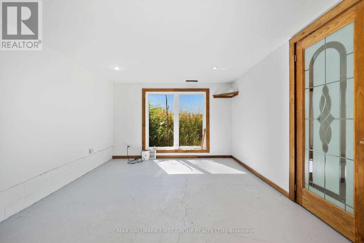
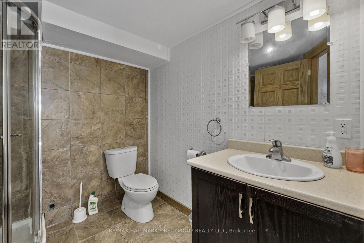
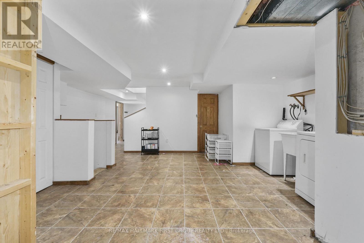
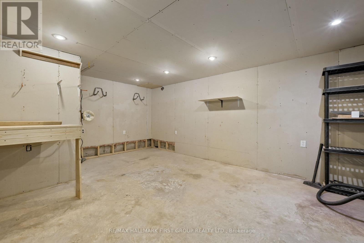
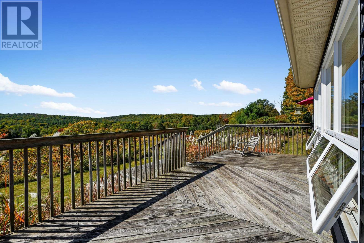
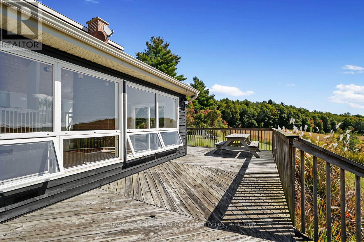
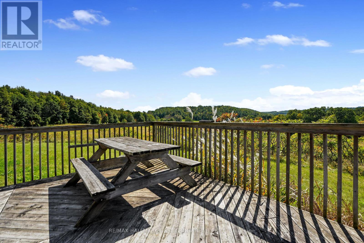
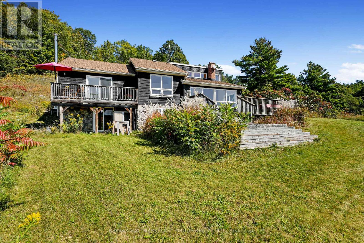
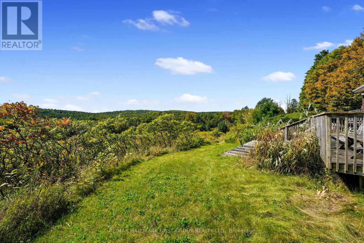
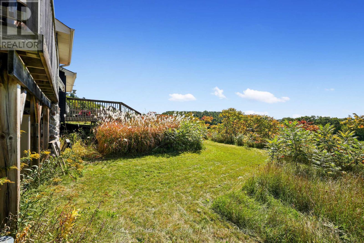
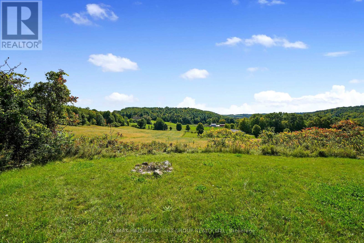
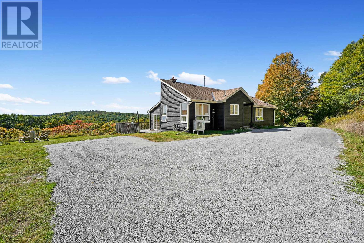
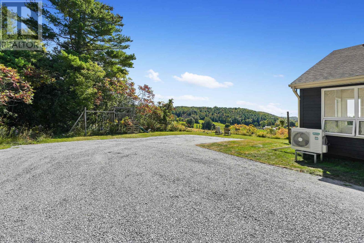
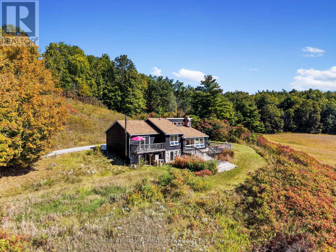
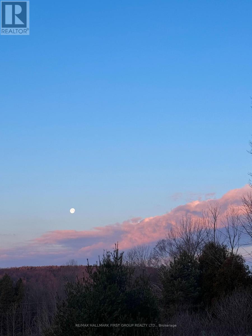
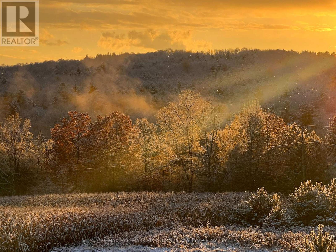
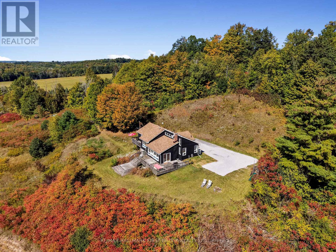
Bright and spacious home offers an abundance of indoor and outdoor living space with spectacular views of the Northumberland countryside. The main level features three bedrooms, while the finished lower level provides an additional bedroom and versatile living space.Inside, wood-clad vaulted ceilings and exposed brick add warmth and character to the open-concept kitchen and dining areas, which are filled with natural light and offer ample cabinetry and counter space. The spacious living room features a striking wall of windows showcasing the surrounding countryside, and walkout to the deck, creating a seamless extension of the living space. The main floor primary bedroom offers a private walkout to the deck and an ensuite bathroom. Two additional well-sized bedrooms and a full guest bathroom complete the main level.The finished lower level provides even more flexibility with a spacious recreation room featuring a stove-style fireplace and walkout, an additional bedroom, full bathroom, workshop, and convenient laundry room. Enjoy the peaceful surroundings and spectacular views from the expansive upper-level decks, while remaining close to everyday amenities and offering easy access to Highway 401. A bright, spacious and versatile home with plenty of room to live, work and relax. (id:43681)
房源概要
| MLS® Number | X13827850 |
| 房源类型 | 民宅 |
| 社区名字 | Rural Alnwick/Haldimand |
| 特征 | Rolling |
| 总车位 | 10 |
| 结构 | Deck |
详 情
| 浴室 | 3 |
| 地上卧房 | 3 |
| 地下卧室 | 1 |
| 总卧房 | 4 |
| 公寓设施 | Fireplace(s) |
| 建筑风格 | 平房 |
| 地下室进展 | 已装修 |
| 地下室类型 | 全完工 |
| 施工种类 | 独立屋 |
| 外墙 | 木头 |
| 壁炉 | 有 |
| 地基类型 | Unknown |
| 供暖方式 | Propane |
| 供暖类型 | Heat Pump |
| 储存空间 | 1 |
| 内部尺寸 | 1100 - 1500 Sqft |
| 类型 | 独立屋 |
车 位
| 没有车库 |
土地
| 英亩数 | 无 |
| 污水道 | Septic System |
房 间
| 楼 层 | 类 型 | 长 度 | 宽 度 | 面 积 |
|---|---|---|---|---|
| Lower Level | 浴室 | 2.51 m | 2.34 m | 2.51 m x 2.34 m |
| Lower Level | 洗衣房 | 3.59 m | 5.28 m | 3.59 m x 5.28 m |
| Lower Level | 设备间 | 3.18 m | 4.14 m | 3.18 m x 4.14 m |
| Lower Level | 其它 | 5.59 m | 4.22 m | 5.59 m x 4.22 m |
| Lower Level | 娱乐,游戏房 | 5.21 m | 6.62 m | 5.21 m x 6.62 m |
| Lower Level | Bedroom 4 | 3.53 m | 4.27 m | 3.53 m x 4.27 m |
| 一楼 | 客厅 | 5.6 m | 4.64 m | 5.6 m x 4.64 m |
| 一楼 | 餐厅 | 3.1 m | 4.37 m | 3.1 m x 4.37 m |
| 一楼 | 厨房 | 2.73 m | 4.18 m | 2.73 m x 4.18 m |
| 一楼 | 主卧 | 5.3 m | 3.55 m | 5.3 m x 3.55 m |
| 一楼 | 浴室 | 2.33 m | 3.19 m | 2.33 m x 3.19 m |
| 一楼 | 第二卧房 | 3.92 m | 3.19 m | 3.92 m x 3.19 m |
| 一楼 | 第三卧房 | 3.54 m | 4.22 m | 3.54 m x 4.22 m |
| 一楼 | 浴室 | 1.45 m | 3.19 m | 1.45 m x 3.19 m |
设备间
| 配电箱 | 已安装 |
https://www.realtor.ca/real-estate/30327271/115-petes-road-alnwickhaldimand-rural-alnwickhaldimand

The trademarks REALTOR®, REALTORS®, and the REALTOR® logo are controlled by The Canadian Real Estate Association (CREA) and identify real estate professionals who are members of CREA. The trademarks MLS®, Multiple Listing Service® and the associated logos are owned by The Canadian Real Estate Association (CREA) and identify the quality of services provided by real estate professionals who are members of CREA. The trademark DDF® is owned by The Canadian Real Estate Association (CREA) and identifies CREA's Data Distribution Facility (DDF®)
Toronto Real Estate Board
RE/MAX Hallmark First Group Realty Ltd.
September 25 2026 05:11:47
