4 卧室
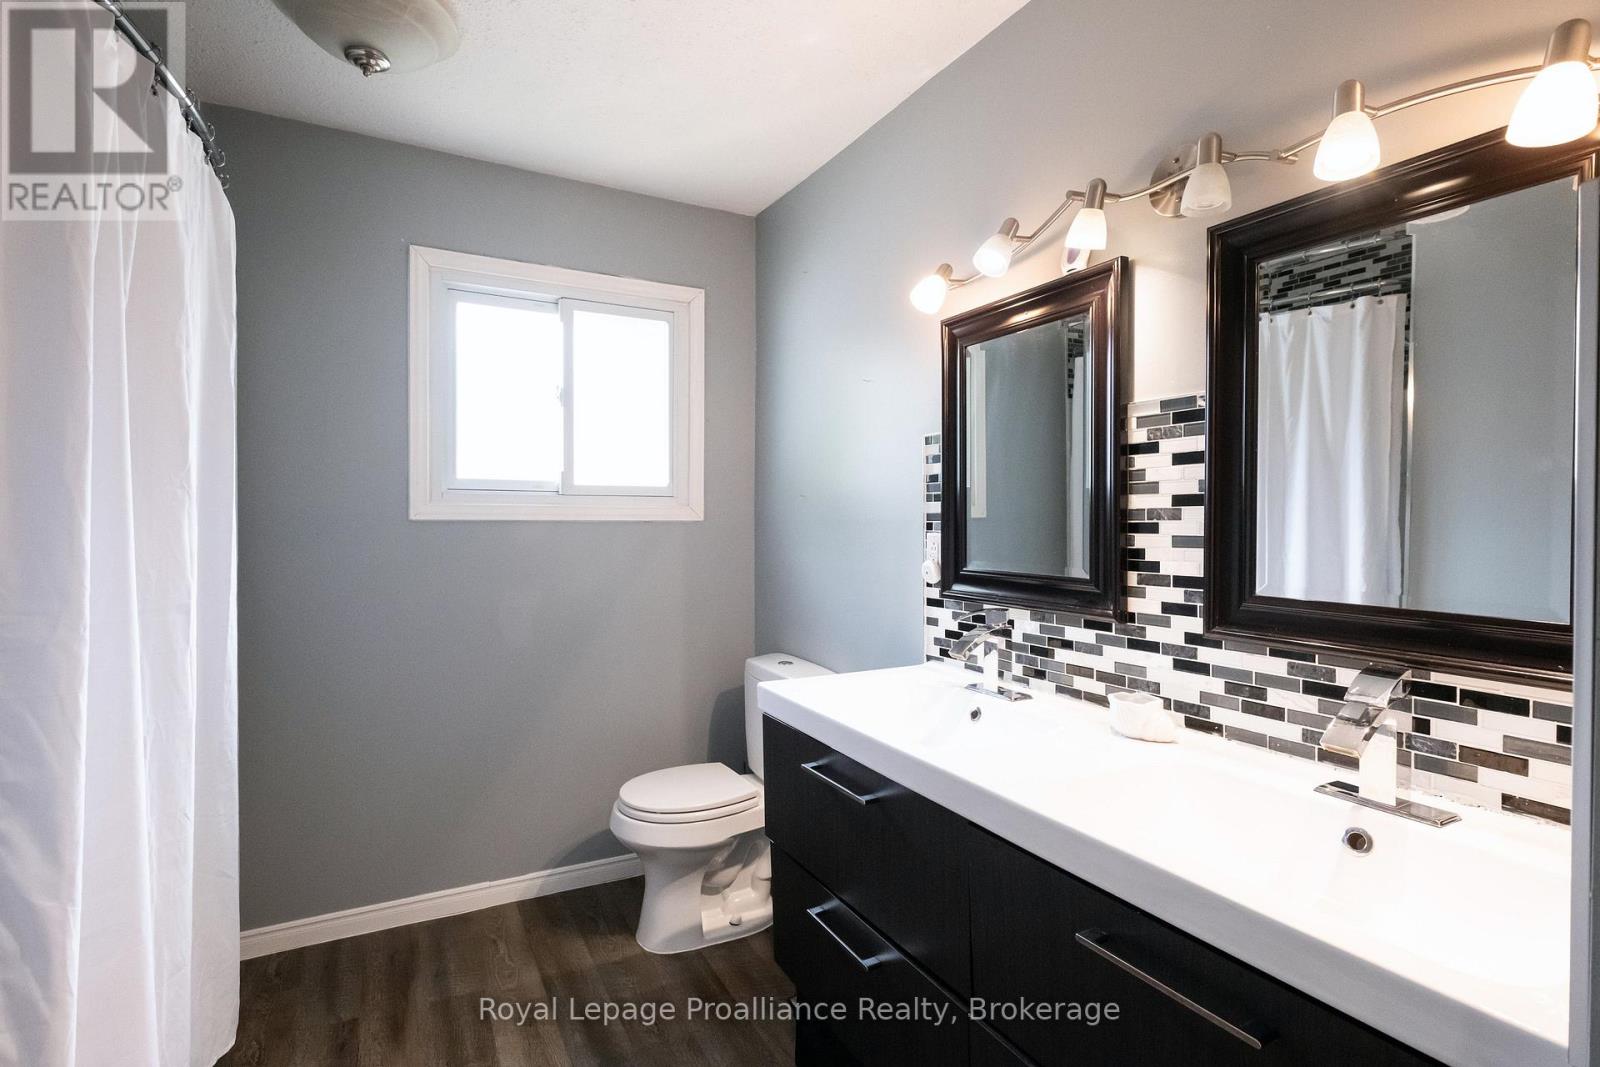
2 浴室
1100 - 1500 sqft
Raised 平房
壁炉
中央空调
风热取暖
$499,900
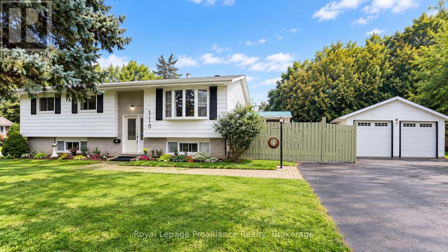
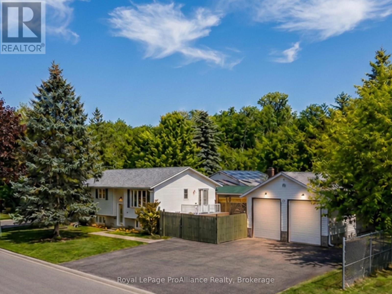
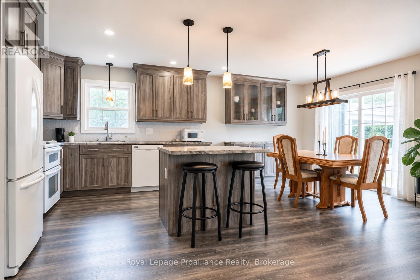
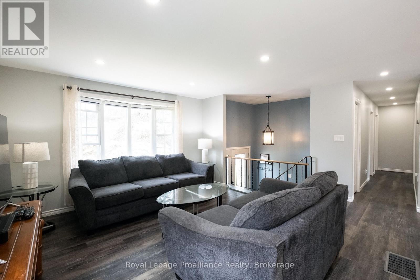
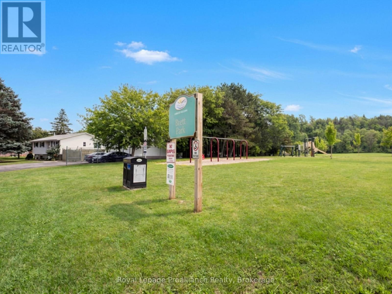
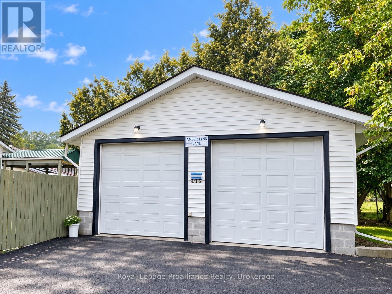
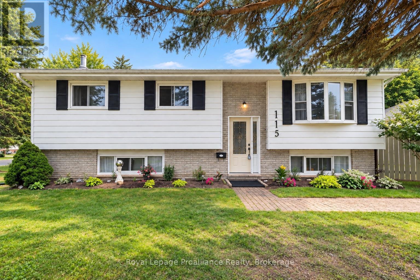
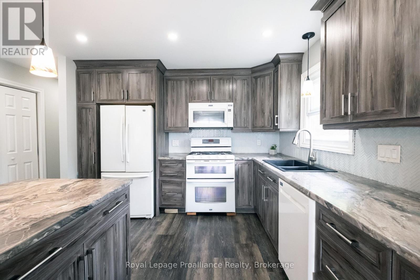
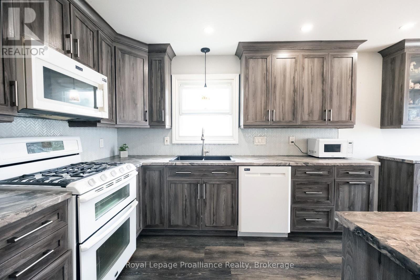
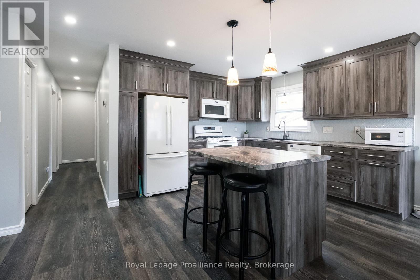
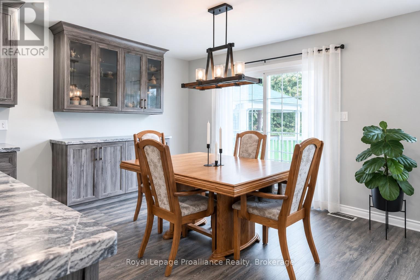
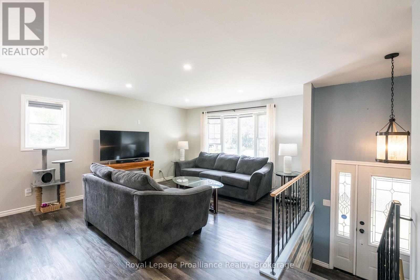
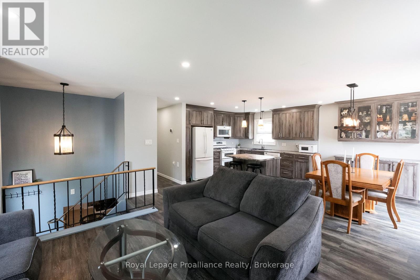
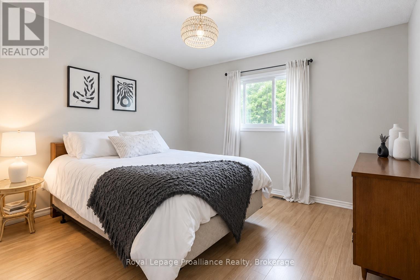
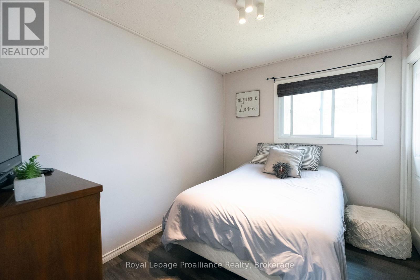
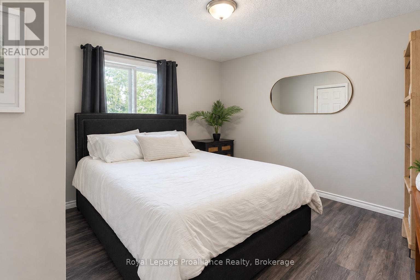
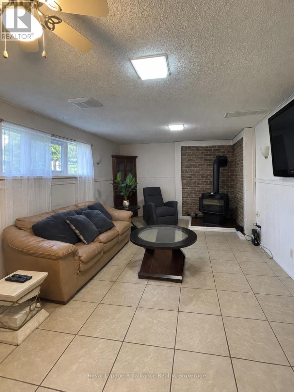
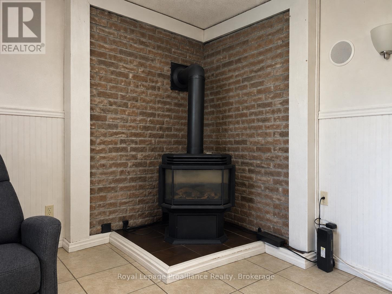
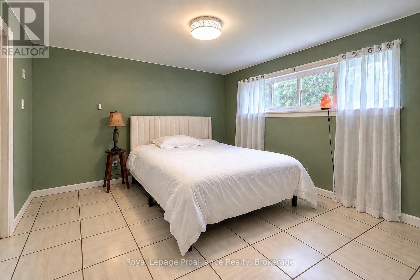
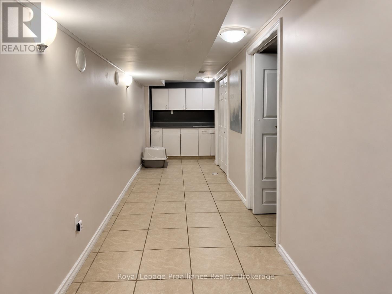
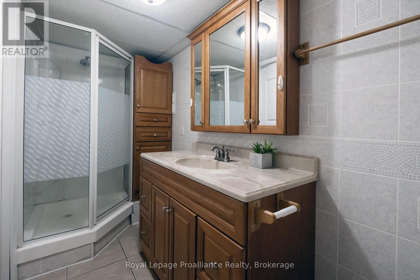
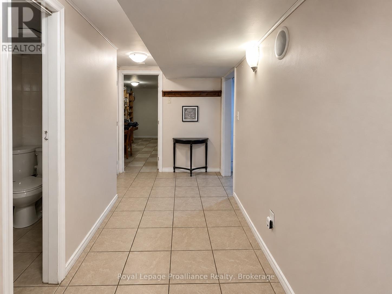
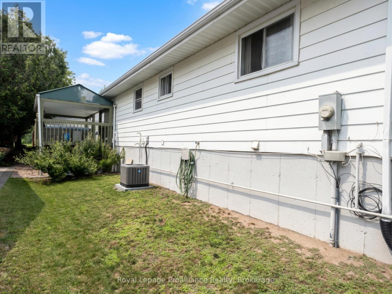
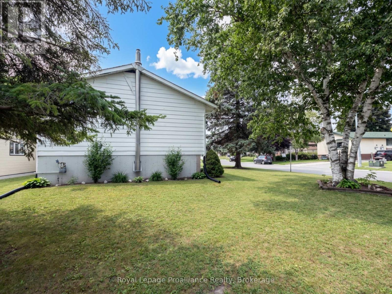
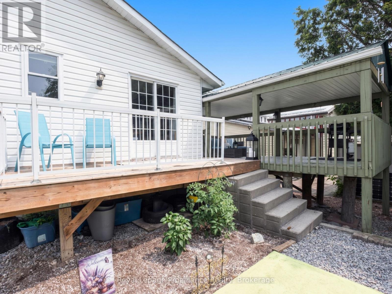
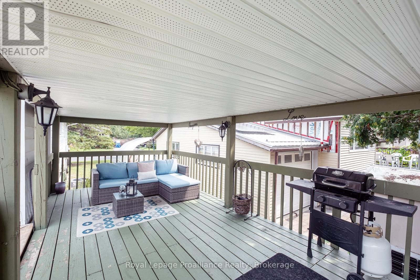
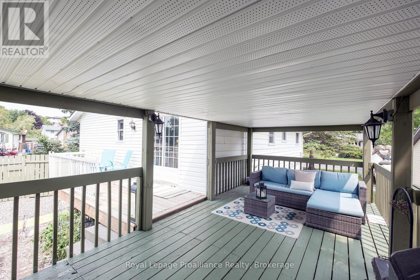
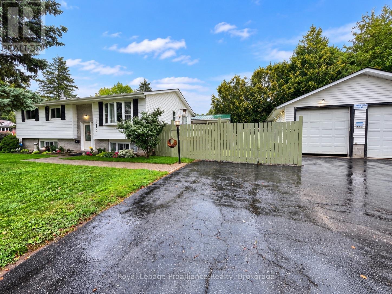
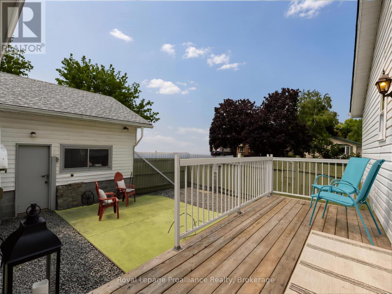
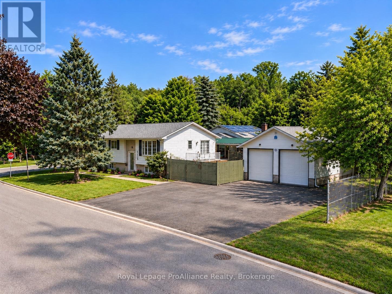
A 576 SQ. FT. DETACHED GARAGE, PARK-SIDE SETTING & MAJOR UPDATES ALREADY DONE!Looking for room for your vehicles, projects, hobbies and everyday life? This 3+1 bedroom, 2 bathroom raised bungalow sits on a corner lot directly beside Brett Park, with only one adjoining residential neighbour, minutes from CFB Trenton, Highway 401, schools and shopping.The main floor offers an open-concept kitchen, dining and living area with a walkout to the deck, plus three bedrooms. The finished lower level adds valuable living space with a spacious recreation room, natural gas fireplace, fourth bedroom, full bathroom, hobby/flex room and separate storage. Ideal for guests, teenagers, working from home or growing families.THE GARAGE IS A STANDOUT! Approximately 576 sq. ft., insulated and detached, with room for two vehicles, 100-amp electrical service, new windows and an existing chimney with future heating potential (buyer to verify). Perfect for a workshop, vehicle enthusiast or anyone needing more than a standard garage.Major improvements include roof (2025), furnace (2025), central air (2025), deck (2024) and garage windows. Furnace and A/C rentals will be bought out by the Seller. Additional features include 200-amp house electrical service, municipal water and sewer, natural gas and R2 zoning, with potential for additional residential use subject to municipal approvals.A substantial detached garage, flexible living space, major updates and Brett Park right next door. A practical property offering features that are difficult to find together at this price point. See feature sheet for additional details. (id:43681)
房源概要
|
MLS® Number
|
X14171788 |
|
房源类型
|
民宅 |
|
社区名字
|
Trenton Ward |
|
附近的便利设施
|
公园, 礼拜场所, 公共交通, 学校 |
|
设备类型
|
热水器 |
|
特征
|
Level |
|
总车位
|
5 |
|
租赁设备类型
|
热水器 |
|
结构
|
棚 |
详 情
|
浴室
|
2 |
|
地上卧房
|
3 |
|
地下卧室
|
1 |
|
总卧房
|
4 |
|
Age
|
31 To 50 Years |
|
公寓设施
|
Fireplace(s) |
|
家电类
|
Central Vacuum, 洗碗机, 烘干机, 微波炉, 炉子, 洗衣机, 冰箱 |
|
建筑风格
|
Raised Bungalow |
|
地下室进展
|
已装修 |
|
地下室类型
|
全完工 |
|
施工种类
|
独立屋 |
|
空调
|
中央空调 |
|
外墙
|
砖, 乙烯基壁板 |
|
壁炉
|
有 |
|
地基类型
|
Unknown |
|
供暖方式
|
天然气 |
|
供暖类型
|
压力热风 |
|
储存空间
|
1 |
|
内部尺寸
|
1100 - 1500 Sqft |
|
类型
|
独立屋 |
|
设备间
|
市政供水 |
车 位
土地
|
英亩数
|
无 |
|
土地便利设施
|
公园, 宗教场所, 公共交通, 学校 |
|
污水道
|
Sanitary Sewer |
|
土地深度
|
120 Ft ,1 In |
|
土地宽度
|
60 Ft |
|
不规则大小
|
60 X 120.1 Ft |
|
规划描述
|
R2 |
房 间
| 楼 层 |
类 型 |
长 度 |
宽 度 |
面 积 |
|
地下室 |
Bedroom 4 |
3.73 m |
3.53 m |
3.73 m x 3.53 m |
|
地下室 |
娱乐,游戏房 |
6.22 m |
3.53 m |
6.22 m x 3.53 m |
|
地下室 |
Office |
2.03 m |
4.55 m |
2.03 m x 4.55 m |
|
地下室 |
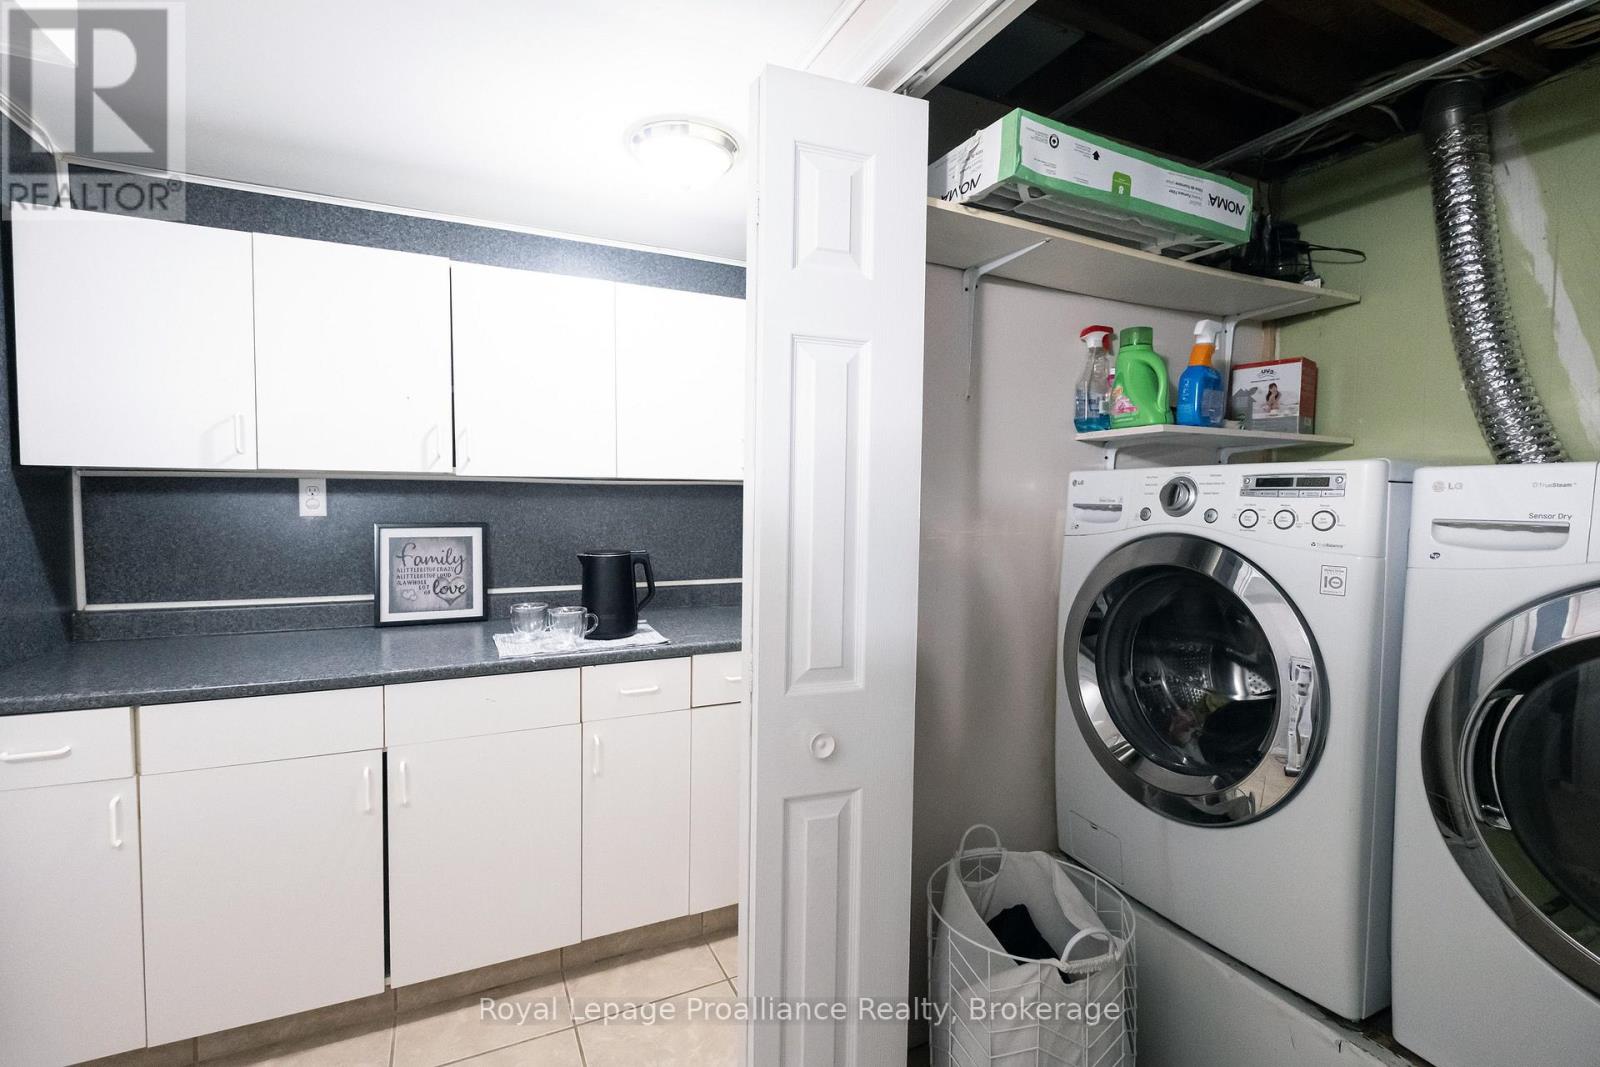
洗衣房 |
1.7 m |
7.32 m |
1.7 m x 7.32 m |
|
一楼 |
厨房 |
3.51 m |
3.33 m |
3.51 m x 3.33 m |
|
一楼 |
餐厅 |
2.87 m |
2.84 m |
2.87 m x 2.84 m |
|
一楼 |
客厅 |
4.88 m |
3.91 m |
4.88 m x 3.91 m |
|
一楼 |
主卧 |
3.84 m |
3.5 m |
3.84 m x 3.5 m |
|
一楼 |
第二卧房 |
3.76 m |
3.2 m |
3.76 m x 3.2 m |
|
一楼 |
第三卧房 |
3.17 m |
2.53 m |
3.17 m x 2.53 m |
设备间
https://www.realtor.ca/real-estate/30503779/115-nicholas-street-quinte-west-trenton-ward-trenton-ward