
115 Mcguiness Drive Brantford, Ontario N3T 6R6


$829,900
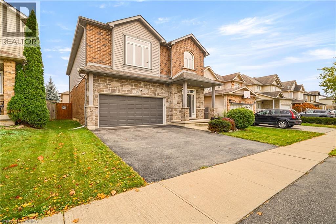
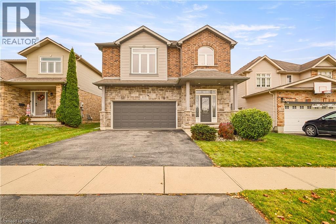
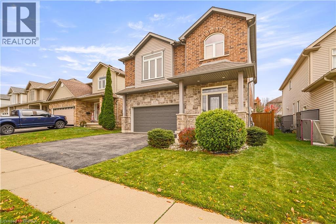
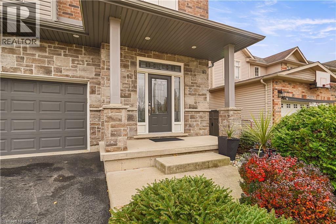
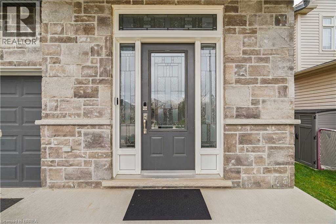
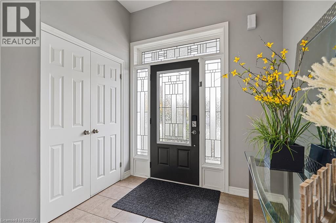
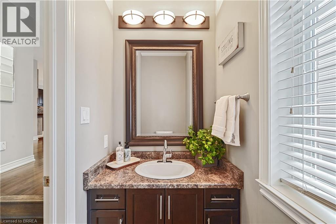
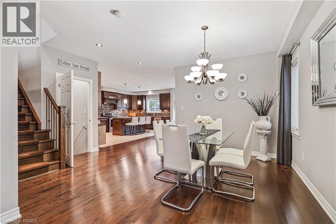
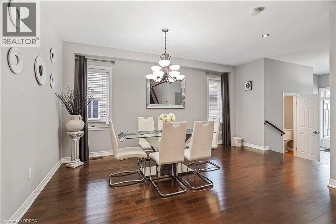
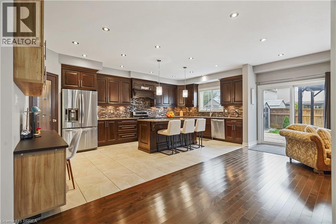
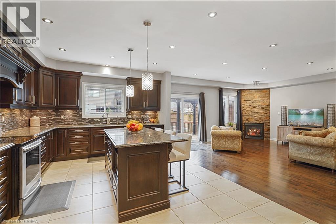
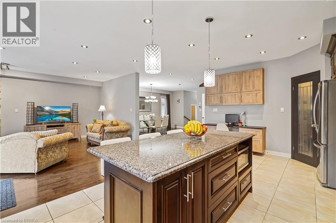
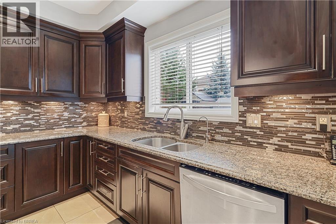
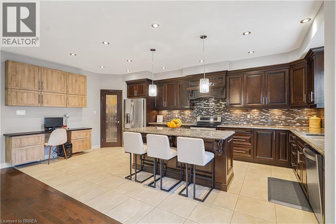
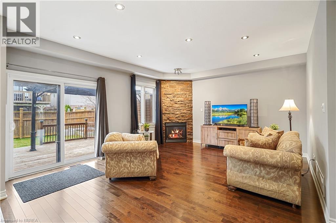
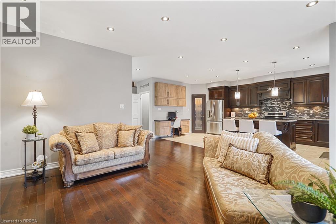
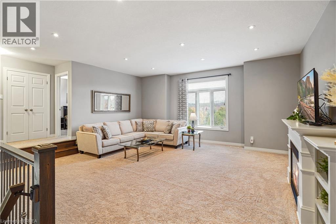
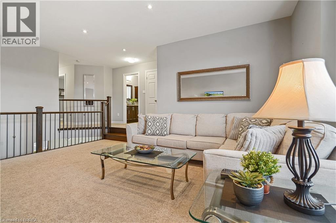
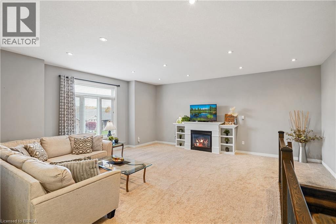
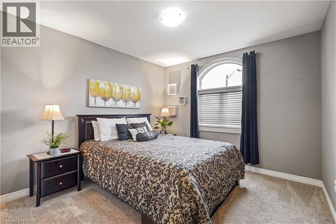
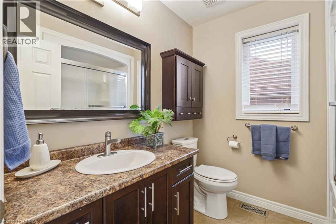
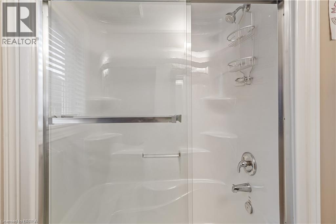
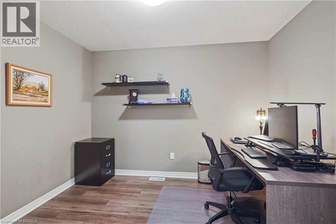
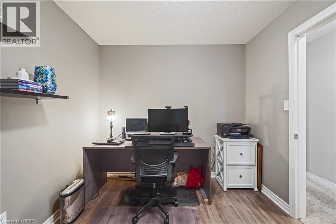
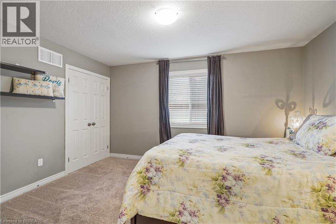
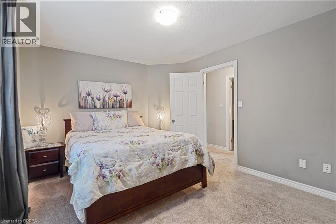
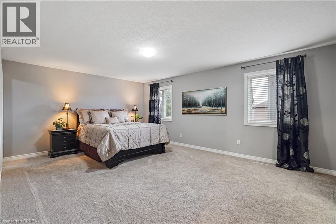
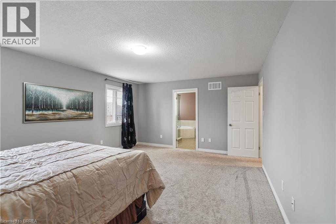
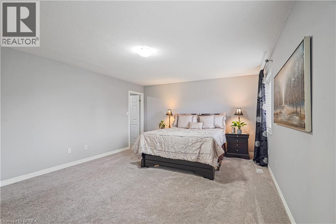
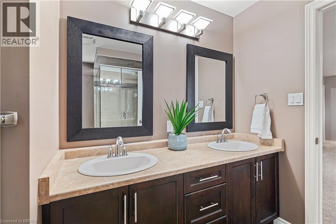
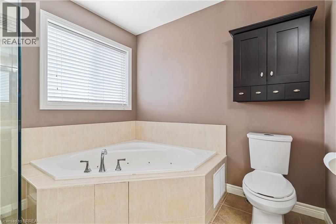
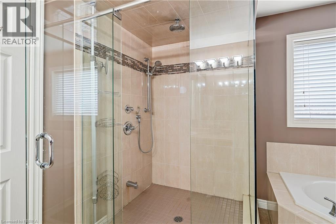
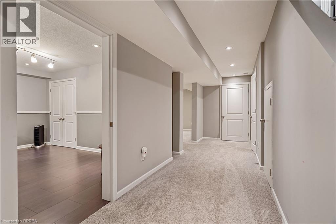
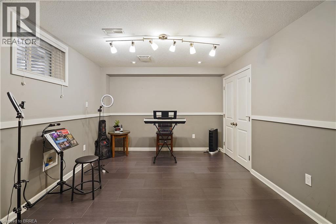
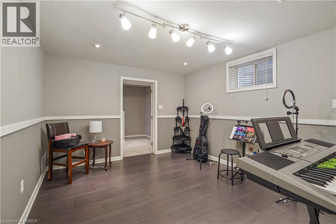
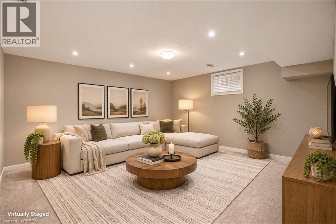
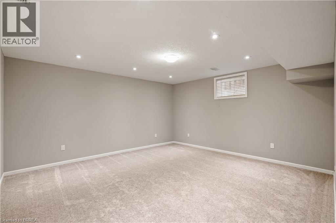
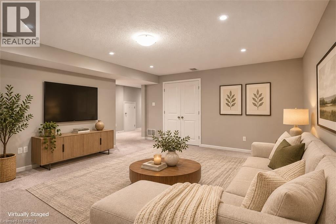
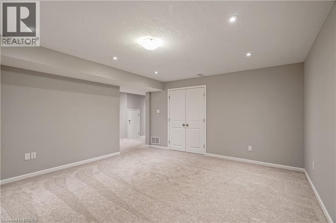
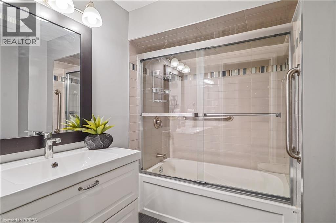
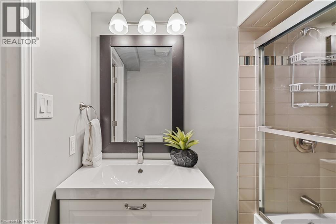
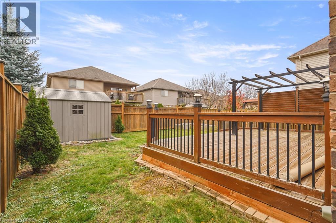
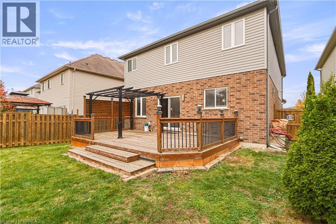
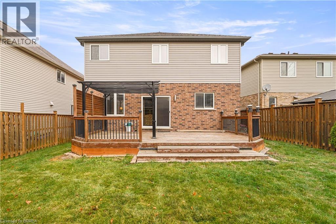
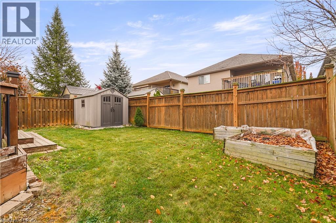
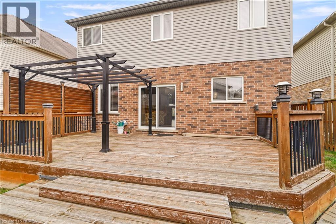
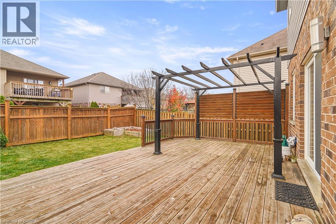
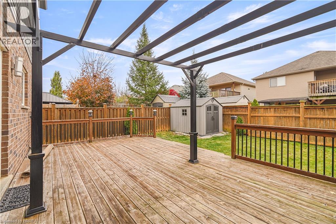
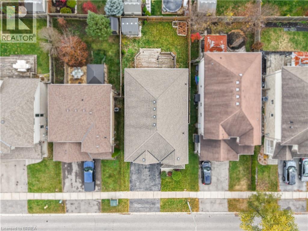
Welcome to this impressive brick and stone home at 115 McGuiness Drive in a desirable West Brant neighbourhood. A beautiful 4 bedroom plus office, 4 bathroom home with a double garage featuring an inviting entrance for greeting your guests, 9 foot ceilings, a convenient 2pc. bathroom, a formal dining room with hardwood flooring, a gorgeous custom-built kitchen that boasts a huge island with granite countertops and a breakfast bar, stainless steel appliances, modern tile backsplash, plenty of cupboards and counter space, and a walk-in pantry, a bright living room for entertaining with more hardwood flooring, pot lighting, an attractive floor-to-ceiling stone fireplace, and patio doors leading out to a large deck where you can enjoy hosting summer barbecues and gatherings with family and friends in the fully-fenced backyard. Head up the hardwood stairs with wrought-iron spindles to the spacious upper-level family room with another gas fireplace, an immaculate 4pc. bathroom, an office, and 3 generous-sized bedrooms including a grand master bedroom that enjoys a walk-in closet and a private 5pc. ensuite bathroom with his & her sinks, a jetted soaker tub for relaxing after a long day, and a tiled walk-in shower with a glass enclosure. The finished basement features an ample recreation room for family movie night, another bedroom, a contemporary 4pc. bathroom with a tiled shower that has sliding glass doors, and a massive room that offers tons of storage space. A beautiful home with nothing for you to do but move-in and enjoy and sitting in a great neighbourhood that’s close to parks, schools, trails, shopping, and more. Book a viewing today! (id:43681)
房源概要
| MLS® Number | 40876887 |
| 房源类型 | 民宅 |
| 附近的便利设施 | 公园, 游乐场, 学校, 购物 |
| 社区特征 | 安静的区域 |
| 特征 | 铺设车道 |
| 总车位 | 4 |
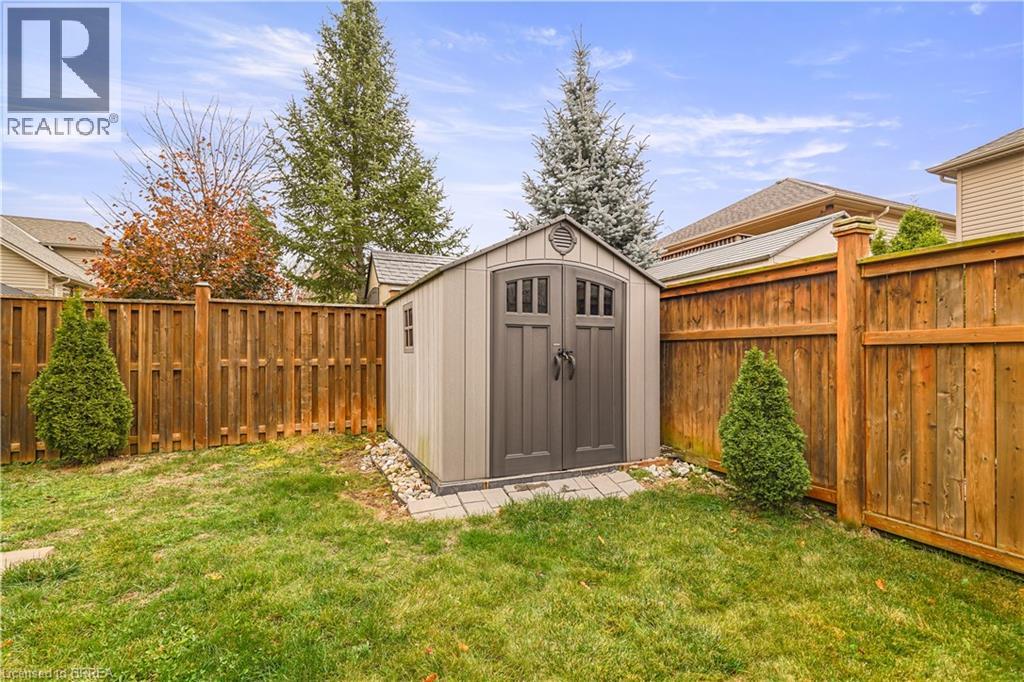
| 结构 | 棚 |
详 情
| 浴室 | 4 |
| 地上卧房 | 3 |
| 地下卧室 | 1 |
| 总卧房 | 4 |
| 家电类 | Central Vacuum, 洗碗机, 烘干机, 冰箱, 炉子, 洗衣机 |
| 建筑风格 | Other |
| 地下室进展 | 已装修 |
| 地下室类型 | 全完工 |
| 施工日期 | 2012 |
| 施工种类 | 独立屋 |
| 空调 | 中央空调 |
| 外墙 | 砖, 石, 乙烯基壁板 |
| 壁炉 | 有 |
| Fireplace Total | 2 |
| 地基类型 | 混凝土浇筑 |
| 客人卫生间(不包含洗浴) | 1 |
| 供暖方式 | 天然气 |
| 供暖类型 | 压力热风 |
| 储存空间 | 2 |
| 内部尺寸 | 3223 Sqft |
| 类型 | 独立屋 |
| 设备间 | 市政供水 |
车 位
| 附加车库 |
土地
| 英亩数 | 无 |
| 围栏类型 | Fence |
| 土地便利设施 | 公园, 游乐场, 学校, 购物 |
| 污水道 | 城市污水处理系统 |
| 土地深度 | 102 Ft |
| 土地宽度 | 41 Ft |
| 不规则大小 | 0.096 |
| Size Total | 0.096 Ac|under 1/2 Acre |
| 规划描述 | Gnlr |
房 间
| 楼 层 | 类 型 | 长 度 | 宽 度 | 面 积 |
|---|---|---|---|---|
| 二楼 | 四件套浴室 | 7'6'' x 6'8'' | ||
| 二楼 | 家庭房 | 18'2'' x 17'2'' | ||
| 二楼 | Office | 10'8'' x 8'8'' | ||
| 二楼 | 卧室 | 11'0'' x 10'6'' | ||
| 二楼 | 卧室 | 14'5'' x 12'3'' | ||
| 二楼 | 5pc Bathroom | 11'6'' x 11'0'' | ||
| 二楼 | 卧室 | 18'10'' x 14'0'' | ||
| 地下室 | 设备间 | 31'0'' x 8'5'' | ||
| 地下室 | 四件套浴室 | 6'8'' x 5'3'' | ||
| 地下室 | 娱乐室 | 15'1'' x 14'1'' | ||
| 地下室 | 卧室 | 13'3'' x 10'10'' | ||
| 一楼 | 两件套卫生间 | 7'6'' x 3'6'' | ||
| 一楼 | 客厅 | 16'8'' x 14'3'' | ||
| 一楼 | 厨房 | 19'8'' x 14'6'' | ||
| 一楼 | 餐厅 | 15'6'' x 12'9'' | ||
| 一楼 | 门厅 | 12'5'' x 7'9'' |
https://www.realtor.ca/real-estate/30505671/115-mcguiness-drive-brantford

The trademarks REALTOR®, REALTORS®, and the REALTOR® logo are controlled by The Canadian Real Estate Association (CREA) and identify real estate professionals who are members of CREA. The trademarks MLS®, Multiple Listing Service® and the associated logos are owned by The Canadian Real Estate Association (CREA) and identify the quality of services provided by real estate professionals who are members of CREA. The trademark DDF® is owned by The Canadian Real Estate Association (CREA) and identifies CREA's Data Distribution Facility (DDF®)
Brantford Regional Real Estate Assn Inc
RE/MAX Twin City Realty Inc
November 12 2026 05:38:12
