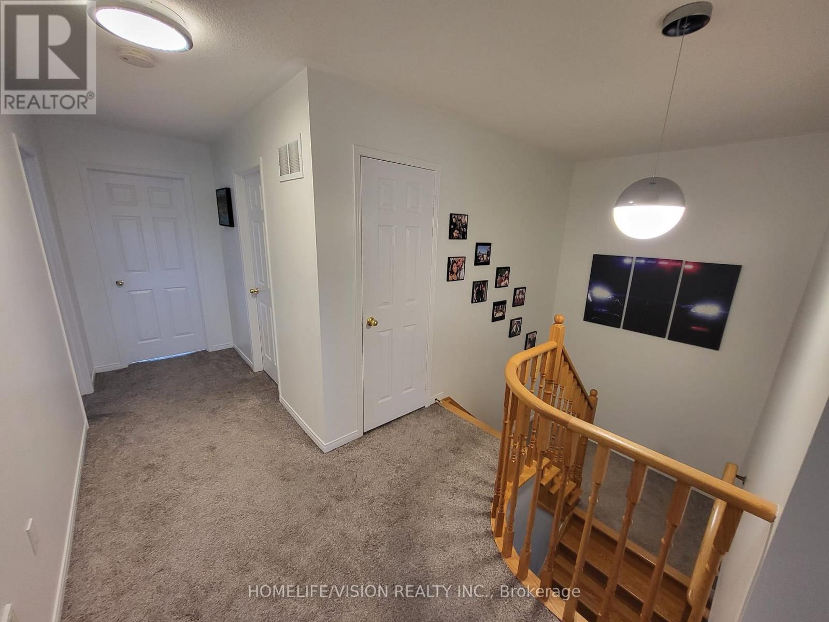
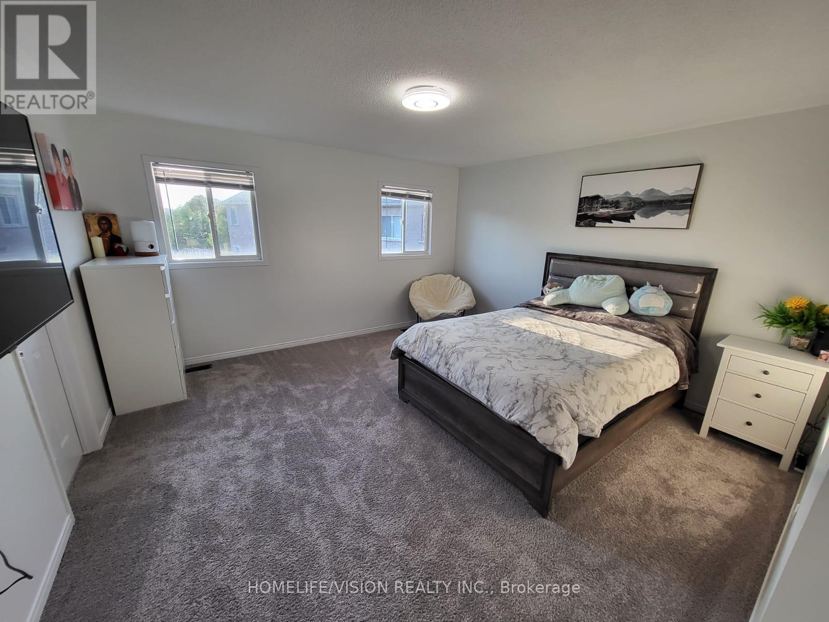
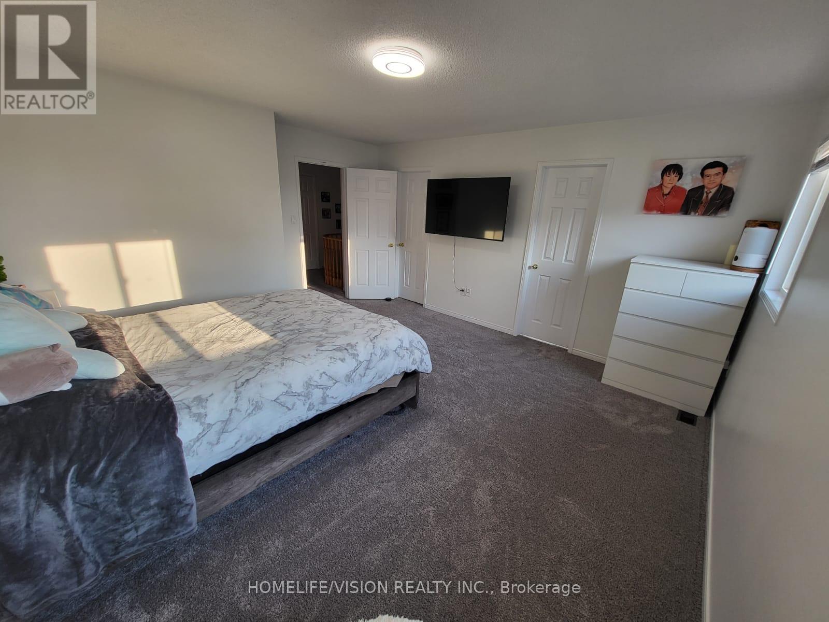
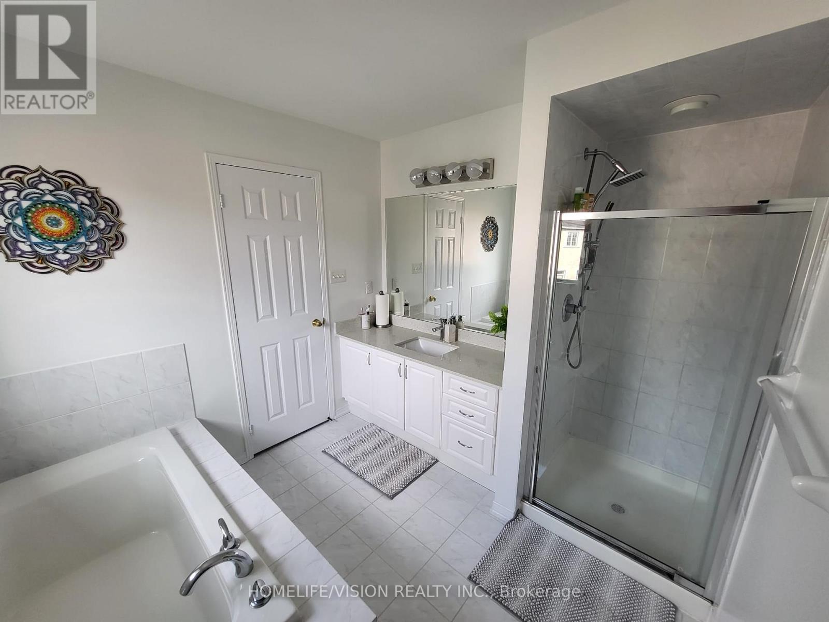
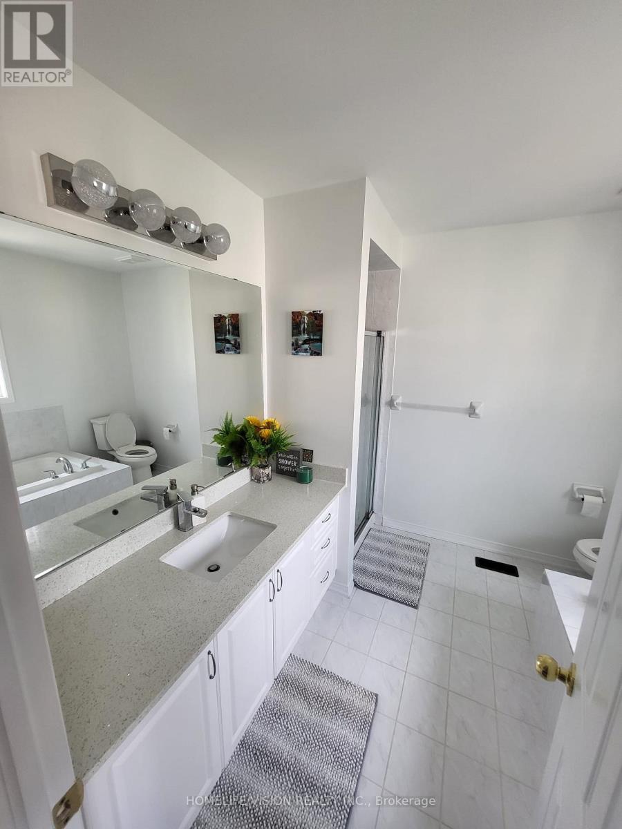
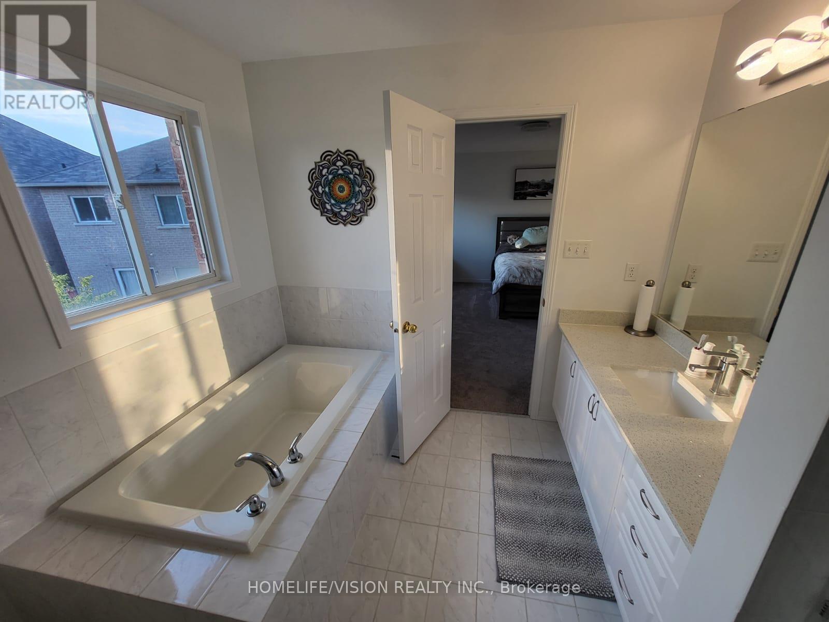
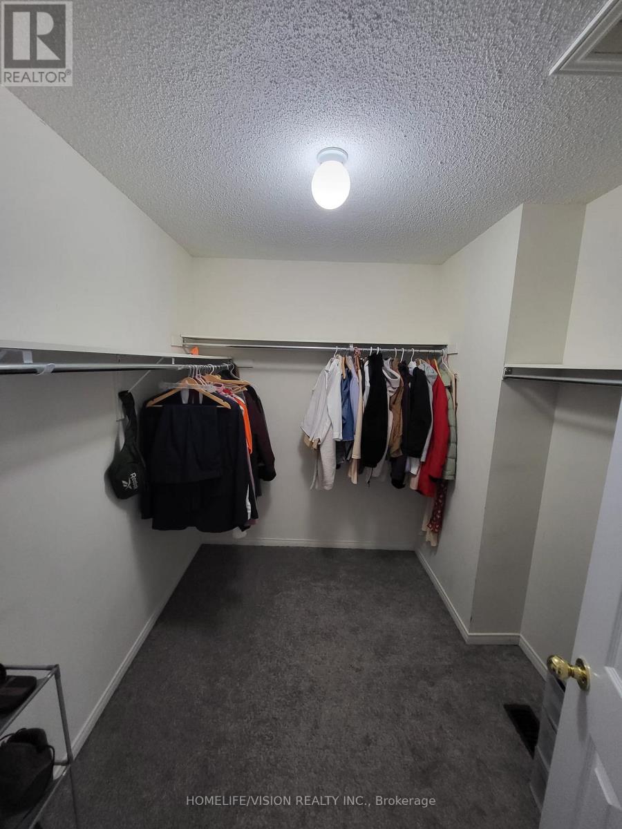
5 卧室
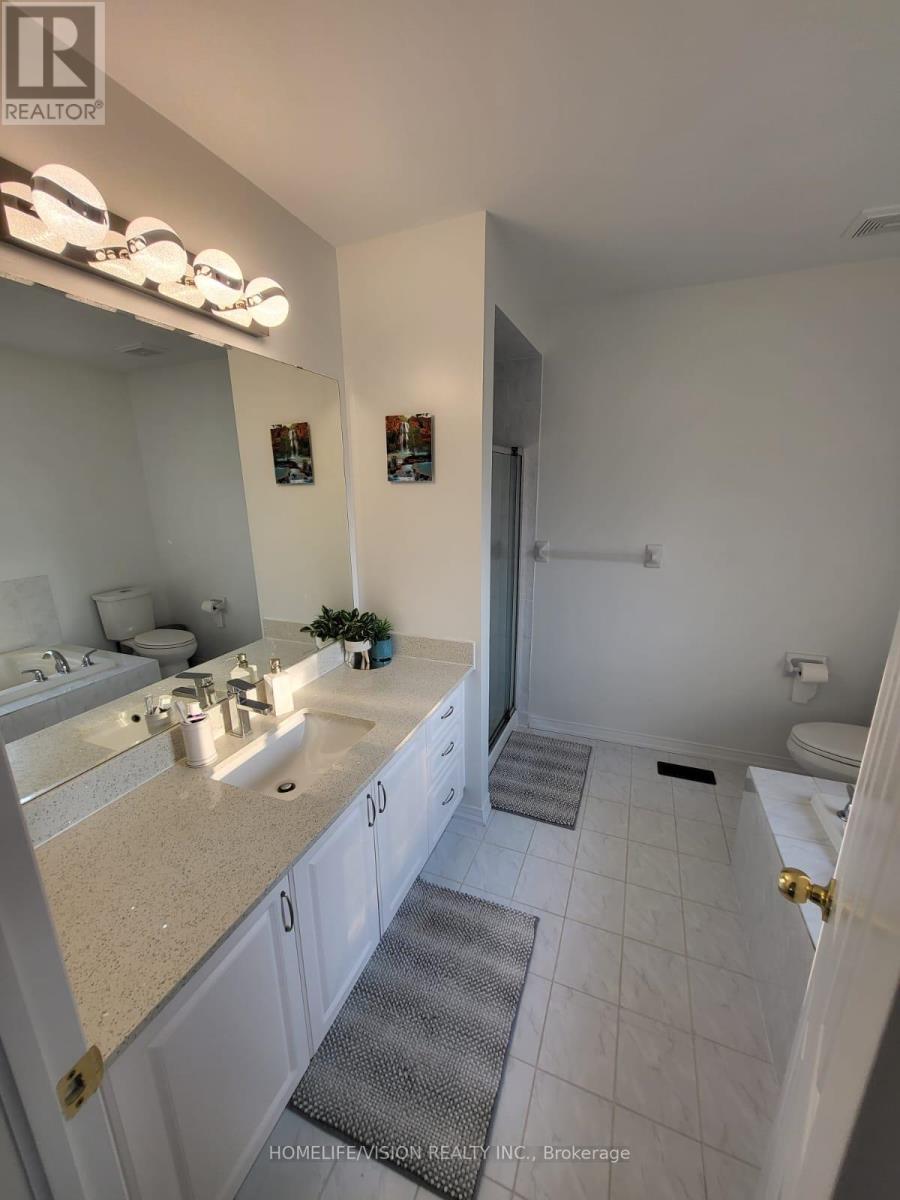
4 浴室
2000 - 2500 sqft
中央空调
风热取暖
$998,888
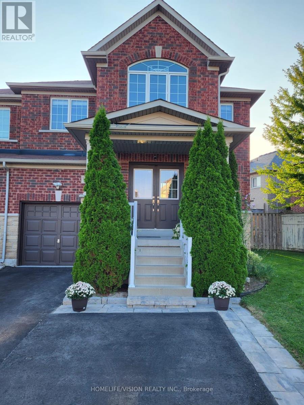
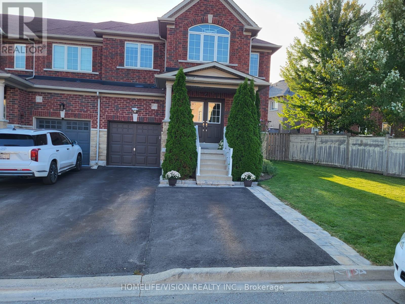
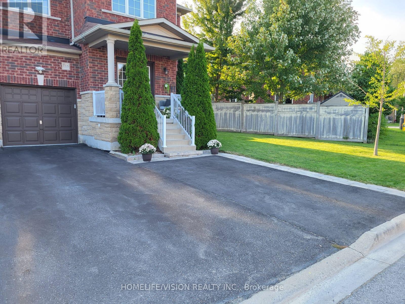
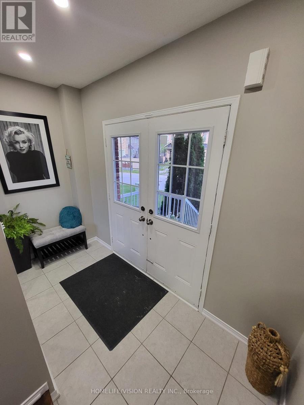
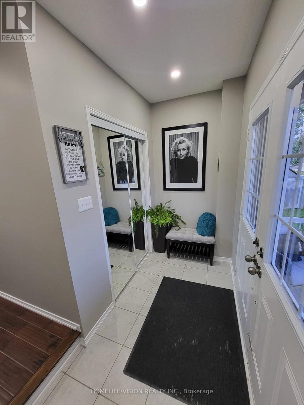
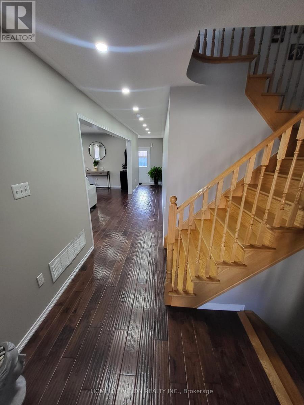
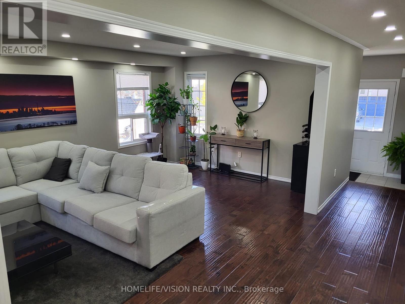
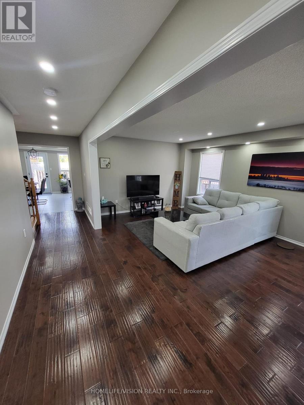
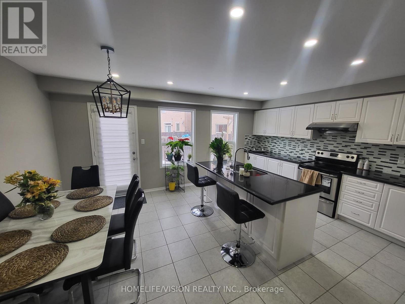
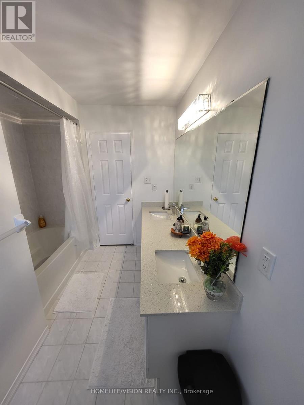
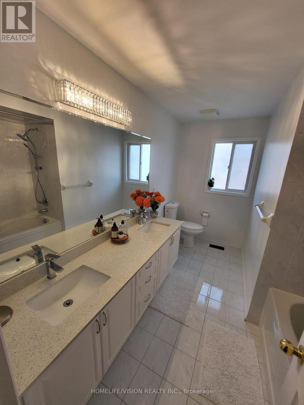
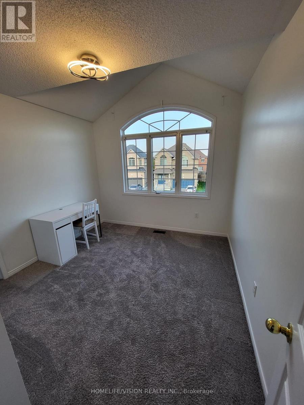
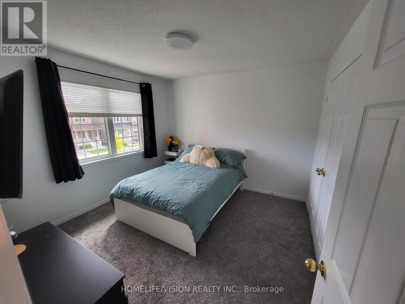
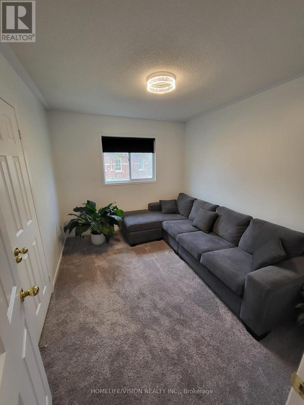
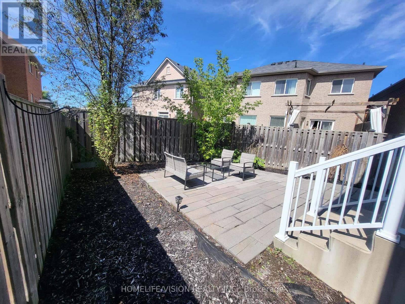
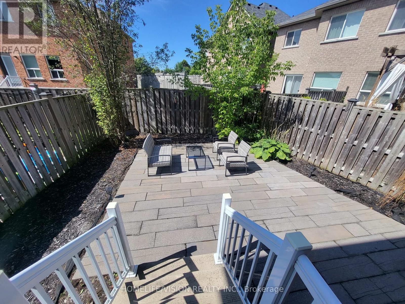
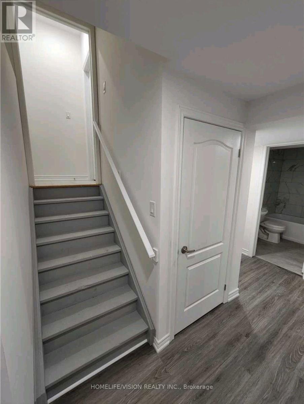
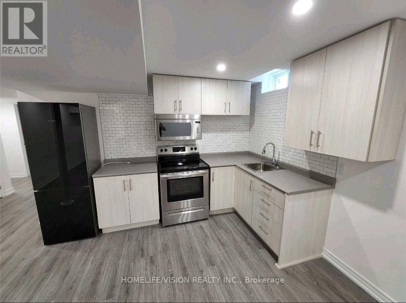
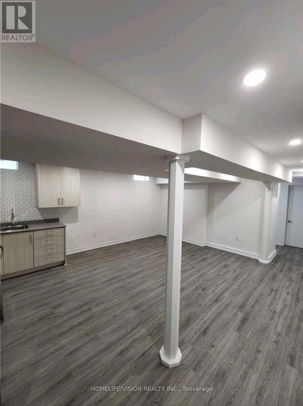
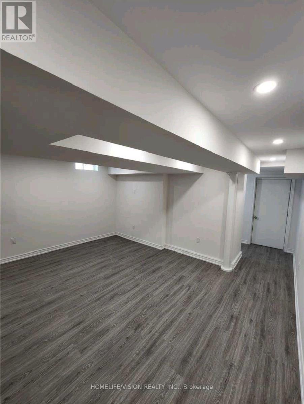
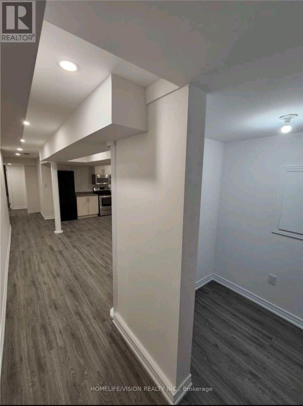
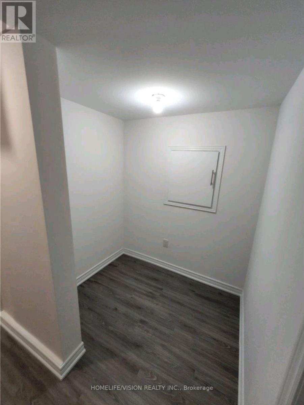
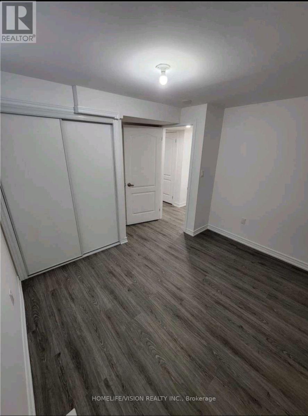
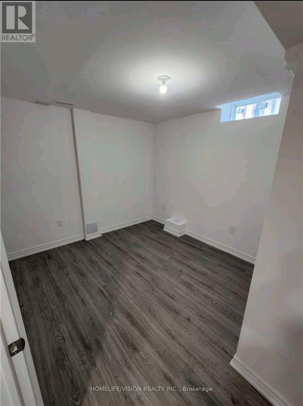
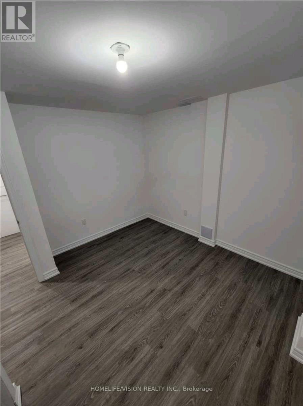
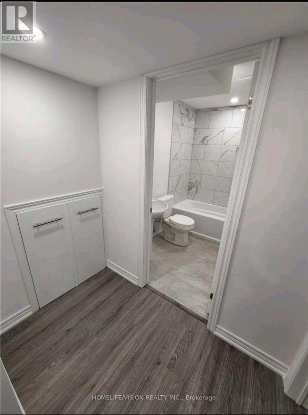
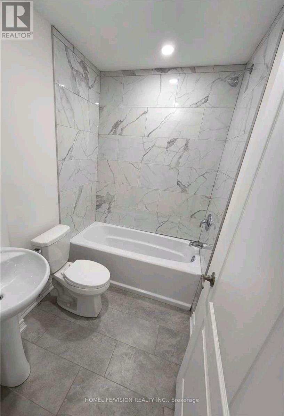
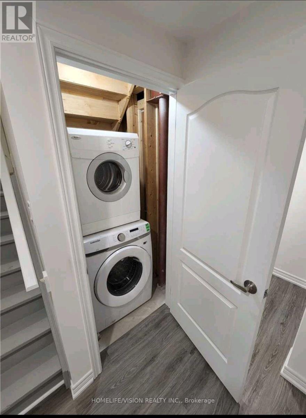
Welcome To 115 James McCullough Rd! Spacious 4-Bedroom End-Unit Freehold Townhome Offering Approx. 2,060 Sq. Ft. Above Grade Plus A Fully Finished Basement With Separate Entrance, 1 Bedroom Plus Den, Kitchen And Living Space. Bright, Functional Layout With Generous Principal Rooms, Hardwood Flooring, Pot Lights, Updated Kitchen And Bathrooms, Plus The Convenience Of Main-Floor Laundry And Separate Laundry In Basement. Situated On A Large Pie-Shaped Lot With A Beautifully Upgraded Interlock Backyard, Offering Excellent Outdoor Space For Entertaining And Family Enjoyment. The Property Is Currently Tenanted. Tenants Are Willing To Stay, Offering Flexibility For Investors Or Buyers Seeking Ongoing Rental Income. Conveniently Located Close To GO Transit, YRT & VIVA Transit, Schools, Parks, Trails, Shopping, Restaurants, Community Amenities & Place Of Worship. A Versatile, Move-In Ready Property Offering Many Upgrades, Space, Income Potential And Value In A Highly Desirable Stouffville Community! (id:43681)
房源概要
|
MLS® Number
|
N13691310 |
|
房源类型
|
民宅 |
|
社区名字
|
Stouffville |
|
附近的便利设施
|
医院, 公园, 公共交通, 学校 |
|
社区特征
|
社区活动中心, School Bus |
|
特征
|
Irregular Lot Size |
|
总车位
|
4 |
详 情
|
浴室
|
4 |
|
地上卧房
|
4 |
|
地下卧室
|
1 |
|
总卧房
|
5 |
|
Age
|
6 To 15 Years |
|
公寓设施
|
Separate 电ity Meters |
|
家电类
|
Garage Door Opener Remote(s), Central Vacuum, Water Heater, Water Meter, Water Softener, Blinds, 洗碗机, 烘干机, Garage Door Opener, 微波炉, 炉子, Water Heater - Tankless, 洗衣机, 窗帘, 冰箱 |
|
地下室进展
|
已装修 |
|
地下室功能
|
Separate Entrance |
|
地下室类型
|
Full, N/a, Crawl Space, N/a (finished) |
|
施工种类
|
附加的 |
|
空调
|
中央空调 |
|
外墙
|
砖, 石 |
|
Fire Protection
|
Smoke Detectors |
|
Flooring Type
|
Hardwood, Tile, Vinyl, Carpeted |
|
地基类型
|
混凝土 |
|
客人卫生间(不包含洗浴)
|
1 |
|
供暖方式
|
天然气 |
|
供暖类型
|
压力热风 |
|
储存空间
|
2 |
|
内部尺寸
|
2000 - 2500 Sqft |
|
类型
|
联排别墅 |
|
设备间
|
市政供水 |
车 位
土地
|
英亩数
|
无 |
|
围栏类型
|
Fully Fenced |
|
土地便利设施
|
医院, 公园, 公共交通, 学校 |
|
污水道
|
Sanitary Sewer |
|
土地深度
|
88 Ft ,7 In |
|
土地宽度
|
52 Ft ,1 In |
|
不规则大小
|
52.1 X 88.6 Ft ; 45.64x6.51x92.03x19.35x24.99x0.3x4.93x.3 |
房 间
| 楼 层 |
类 型 |
长 度 |
宽 度 |
面 积 |
|
二楼 |
浴室 |
2.65 m |
2.56 m |
2.65 m x 2.56 m |
|
二楼 |
主卧 |
4.72 m |
4.26 m |
4.72 m x 4.26 m |
|
二楼 |
第二卧房 |
3.35 m |
2.8 m |
3.35 m x 2.8 m |
|
二楼 |
第三卧房 |
3.26 m |
3.23 m |
3.26 m x 3.23 m |
|
二楼 |
Bedroom 4 |
3.07 m |
2.77 m |
3.07 m x 2.77 m |
|
二楼 |
浴室 |
3.47 m |
2.31 m |
3.47 m x 2.31 m |
|
地下室 |
卧室 |
3.58 m |
3.35 m |
3.58 m x 3.35 m |
|
地下室 |
客厅 |
5.8 m |
4.88 m |
5.8 m x 4.88 m |
|
地下室 |
衣帽间 |
1.96 m |
1.52 m |
1.96 m x 1.52 m |
|
地下室 |
浴室 |
2.29 m |
1.52 m |
2.29 m x 1.52 m |
|
一楼 |
客厅 |
6.09 m |
3.71 m |
6.09 m x 3.71 m |
|
一楼 |
厨房 |
3.96 m |
2.74 m |
3.96 m x 2.74 m |
|
一楼 |
Eating Area |
3.96 m |
2.49 m |
3.96 m x 2.49 m |
|
一楼 |
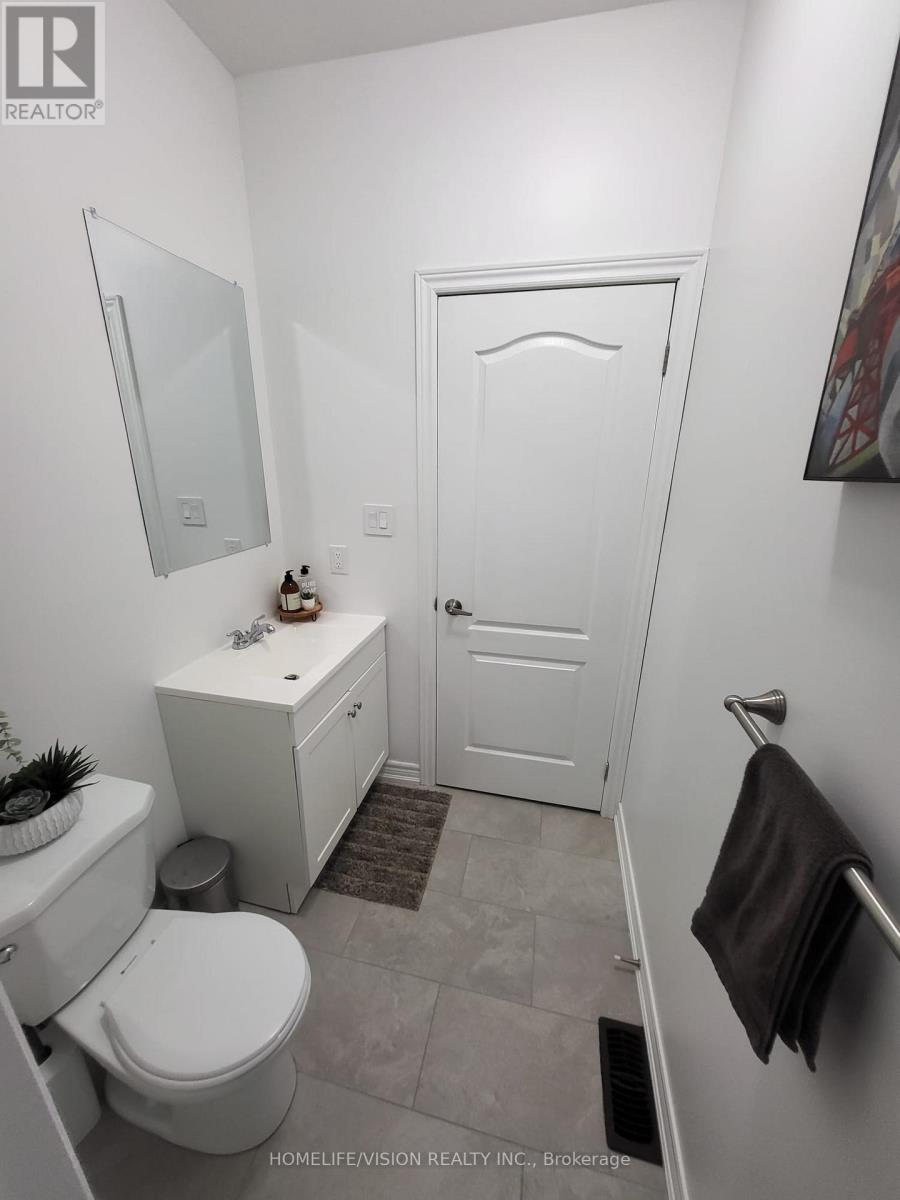
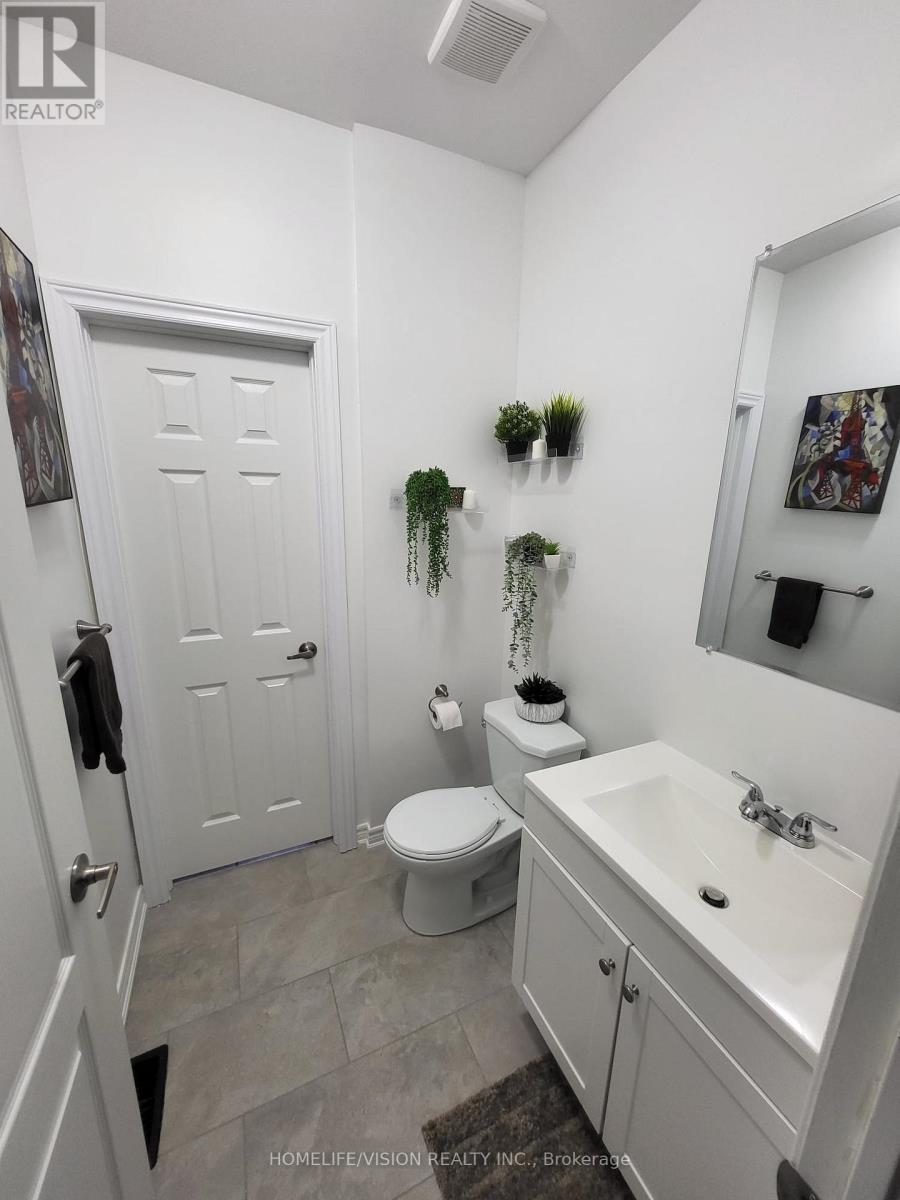
Partial Bathroom |
1.65 m |
1.52 m |
1.65 m x 1.52 m |
|
一楼 |
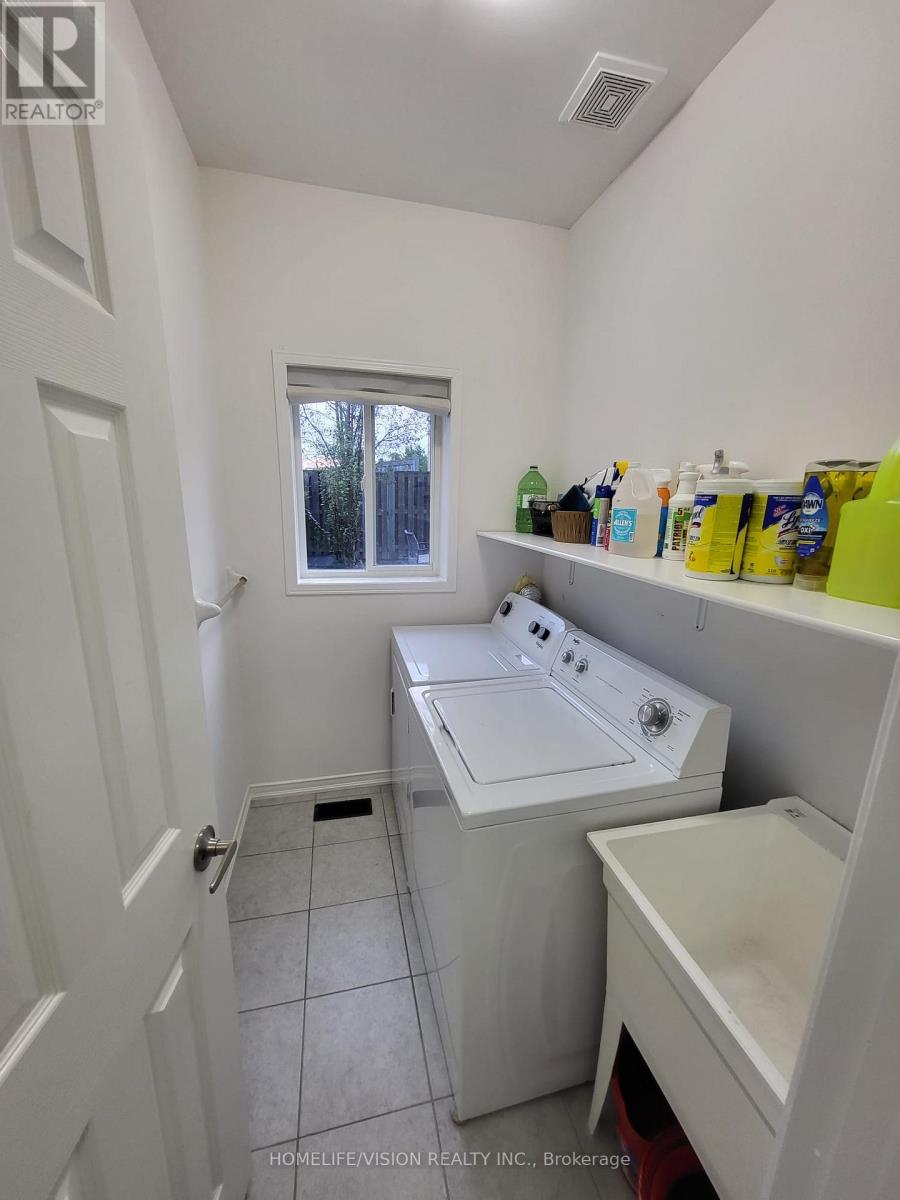
洗衣房 |
2.13 m |
1.55 m |
2.13 m x 1.55 m |
设备间
https://www.realtor.ca/real-estate/30173186/115-james-mccullough-road-whitchurch-stouffville-stouffville-stouffville