
115 Grapevine Road Caledon (Bolton West), Ontario L7E 2M6


$939,000
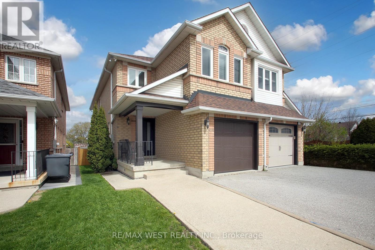
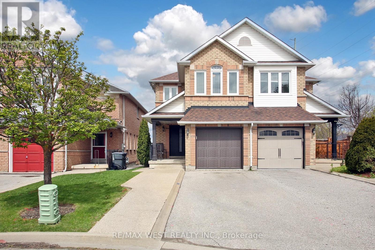
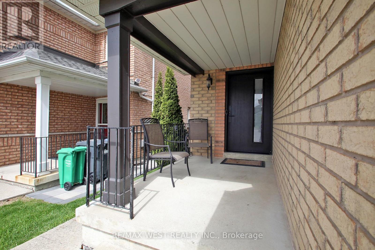
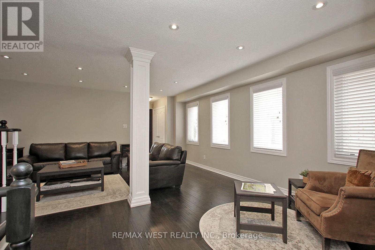
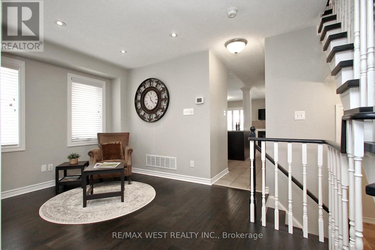
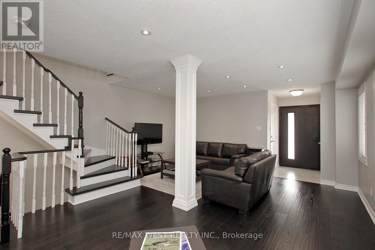
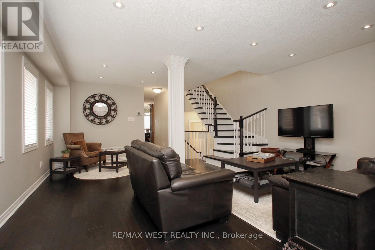
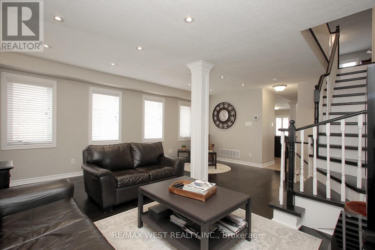
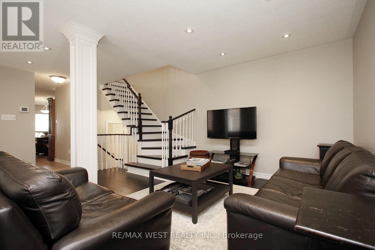
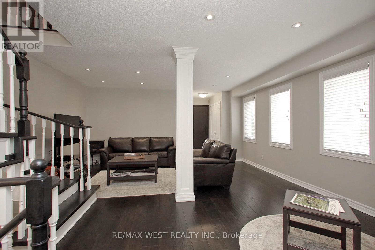
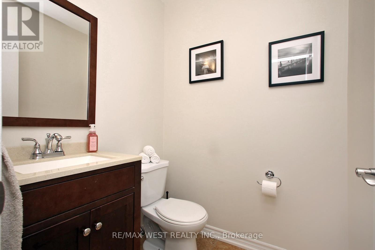
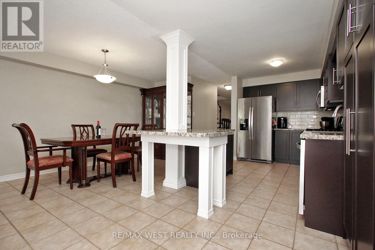
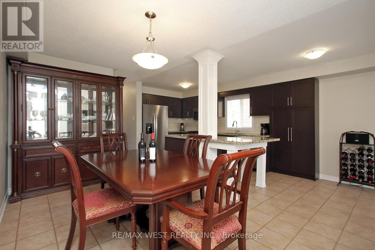
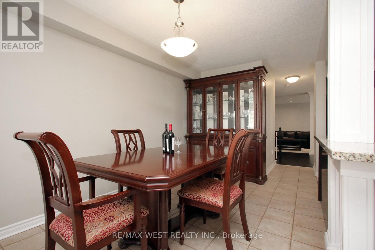
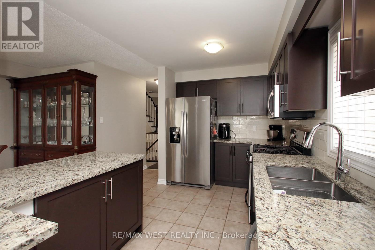
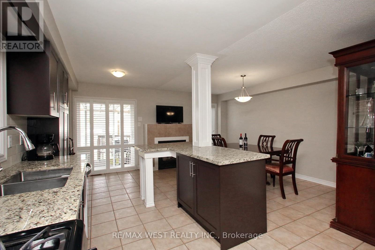
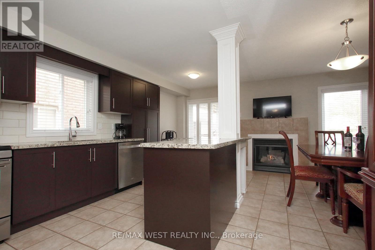
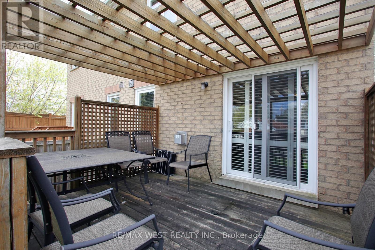
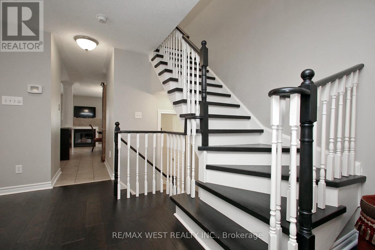
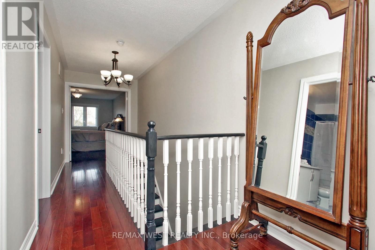
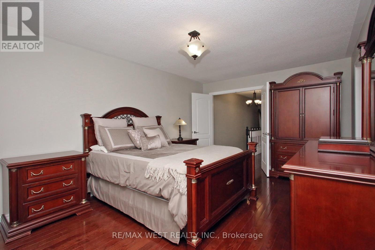
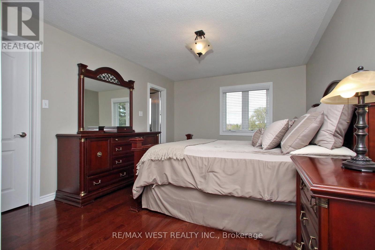
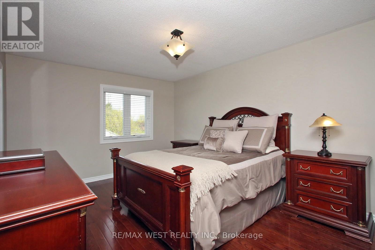
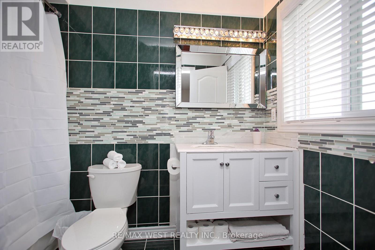
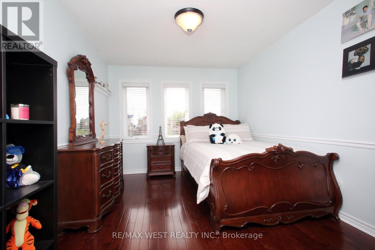
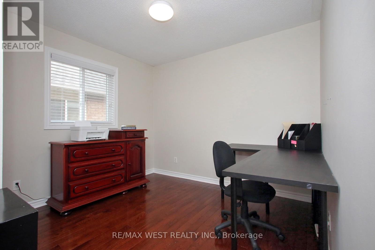
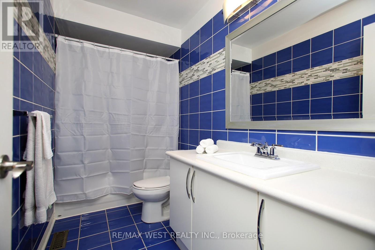
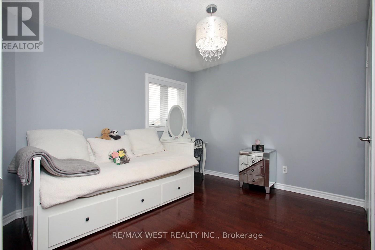
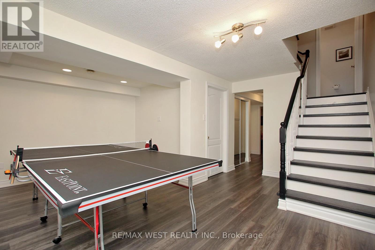
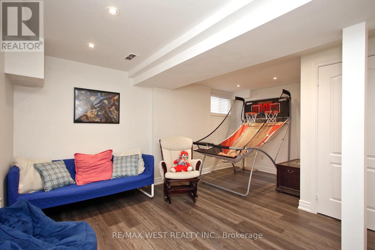
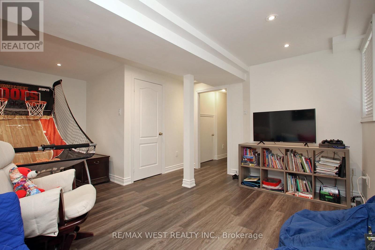
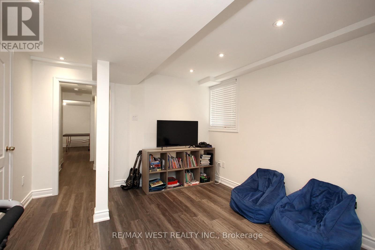
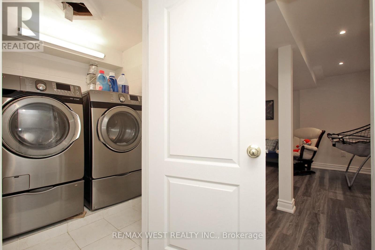
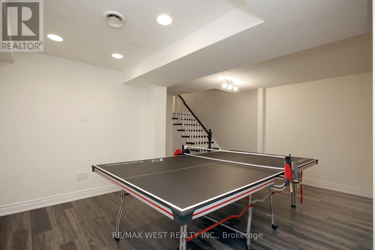
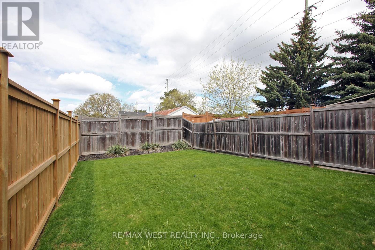
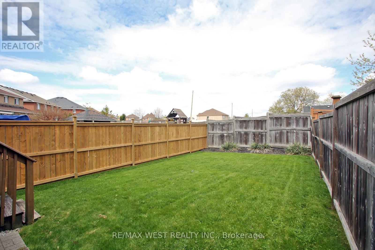
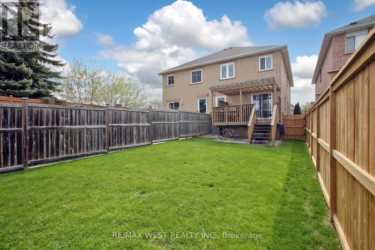
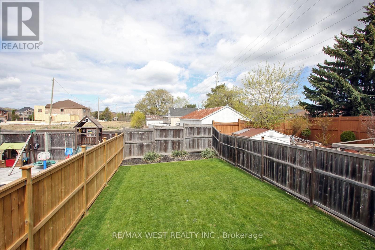
Welcome to this beautifully maintained home nestled on a cul-de-sac in a family-friendly neighbourhood. Showcasing true pride of ownership, this rare semi-detached gem offers 4+1 bedrooms and 4 bathrooms, providing the perfect blend of comfort and functionality. The bright main floor is designed for modern living and effortless entertaining, featuring a famaily-sized kitchen with a breakfast area that flows into the inviting living and dining room. Step directly from the kitchen into the private backyard-ideal for summer gatherings and everyday enjoyment. Well-kept bathrooms offer stylish comfort, while the thoughtfully designed layout provides plenty of space for growing families. Ideally located close to schools, parks, and everyday amenities. This is an exceptional opportunity to own a move-in-ready home in a great community. (id:43681)
房源概要
| MLS® Number | W13110330 |
| 房源类型 | 民宅 |
| 社区名字 | Bolton West |
| 设备类型 | 热水器 - Gas, 热水器 |
| 特征 | 无地毯 |
| 总车位 | 3 |
| 租赁设备类型 | 热水器 - Gas, 热水器 |
详 情
| 浴室 | 4 |
| 地上卧房 | 4 |
| 地下卧室 | 1 |
| 总卧房 | 5 |
| 公寓设施 | Fireplace(s) |
| 家电类 | Garage Door Opener Remote(s), Central Vacuum, All, Blinds, 窗帘 |
| 地下室进展 | 已装修 |
| 地下室类型 | N/a (finished) |
| 施工种类 | Semi-detached |
| 空调 | 中央空调 |
| 外墙 | 砖 |
| 壁炉 | 有 |
| Fireplace Total | 1 |
| 壁炉类型 | Insert |
| Flooring Type | Hardwood, Laminate |
| 地基类型 | 混凝土浇筑 |
| 客人卫生间(不包含洗浴) | 1 |
| 供暖方式 | 天然气 |
| 供暖类型 | 压力热风 |
| 储存空间 | 2 |
| 内部尺寸 | 2000 - 2500 Sqft |
| 类型 | 独立屋 |
| 设备间 | 市政供水 |
车 位
| 附加车库 | |
| Garage |
土地
| 英亩数 | 无 |
| 围栏类型 | Fenced Yard |
| 污水道 | Sanitary Sewer |
| 土地深度 | 22 Ft ,7 In |
| 土地宽度 | 138 Ft ,9 In |
| 不规则大小 | 138.8 X 22.6 Ft |
房 间
| 楼 层 | 类 型 | 长 度 | 宽 度 | 面 积 |
|---|---|---|---|---|
| Lower Level | Bedroom 5 | 3.96 m | 4.36 m | 3.96 m x 4.36 m |
| Lower Level | 娱乐,游戏房 | 5.09 m | 3.66 m | 5.09 m x 3.66 m |
| 一楼 | 客厅 | 5.15 m | 3.23 m | 5.15 m x 3.23 m |
| 一楼 | 餐厅 | 2.47 m | 4.11 m | 2.47 m x 4.11 m |
| 一楼 | 厨房 | 2.59 m | 6.58 m | 2.59 m x 6.58 m |
| 一楼 | Eating Area | 2.62 m | 4.82 m | 2.62 m x 4.82 m |
| Upper Level | 主卧 | 3.5 m | 4.91 m | 3.5 m x 4.91 m |
| Upper Level | 第二卧房 | 3.17 m | 3.08 m | 3.17 m x 3.08 m |
| Upper Level | 第三卧房 | 3.32 m | 3.84 m | 3.32 m x 3.84 m |
| Upper Level | Bedroom 4 | 3.05 m | 4.63 m | 3.05 m x 4.63 m |
设备间
| 有线电视 | 已安装 |
| 配电箱 | 已安装 |
| 污水道 | 已安装 |
https://www.realtor.ca/real-estate/29731555/115-grapevine-road-caledon-bolton-west-bolton-west

The trademarks REALTOR®, REALTORS®, and the REALTOR® logo are controlled by The Canadian Real Estate Association (CREA) and identify real estate professionals who are members of CREA. The trademarks MLS®, Multiple Listing Service® and the associated logos are owned by The Canadian Real Estate Association (CREA) and identify the quality of services provided by real estate professionals who are members of CREA. The trademark DDF® is owned by The Canadian Real Estate Association (CREA) and identifies CREA's Data Distribution Facility (DDF®)
Toronto Real Estate Board
RE/MAX West Realty Inc.
May 31 2026 12:13:56
