
115 Erika Crescent Hamilton (Eleanor), Ontario L8W 3W2


$969,999
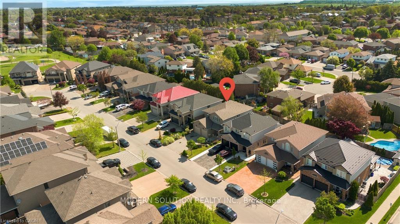
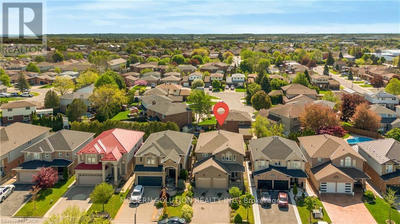
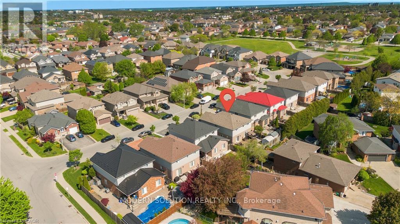
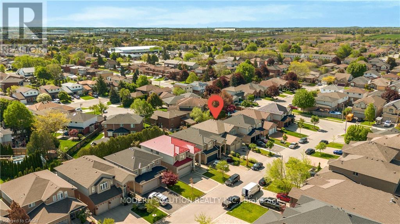
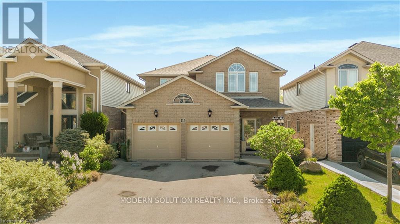
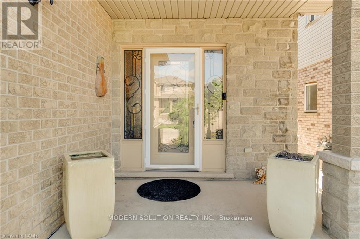
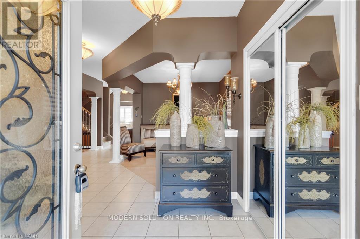
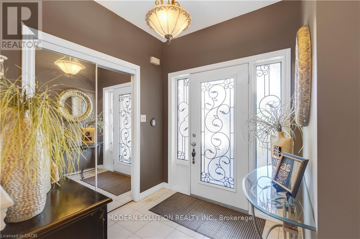
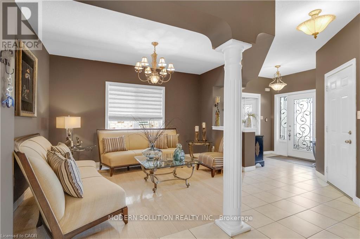
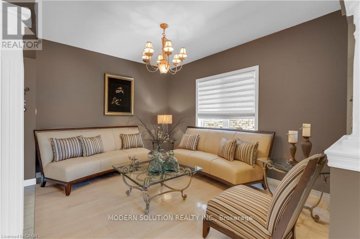
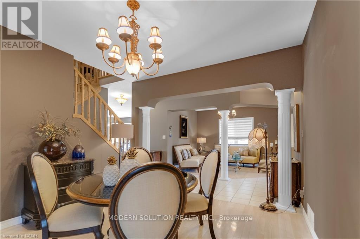
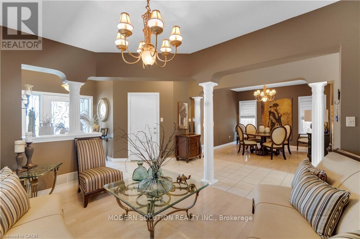
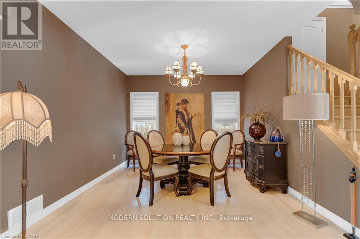
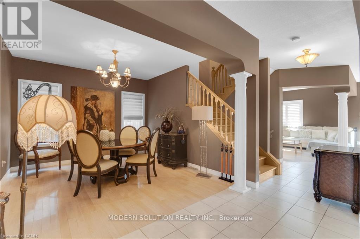
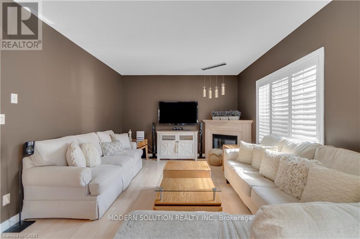
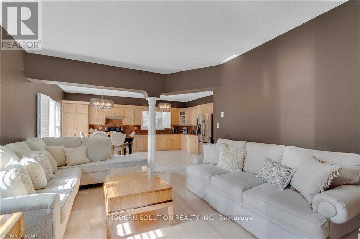
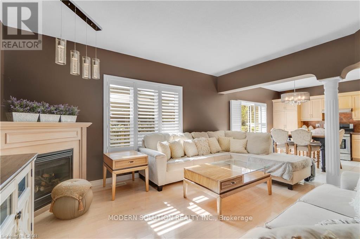
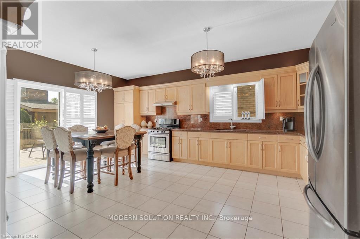
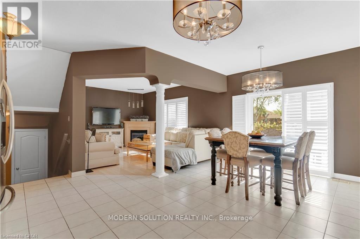
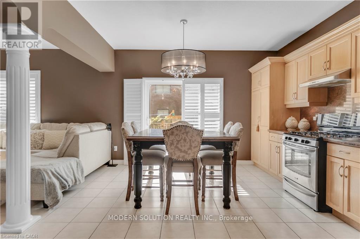
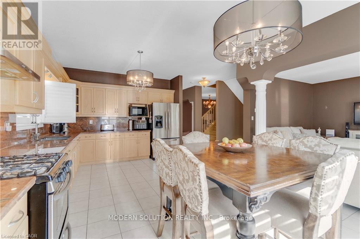
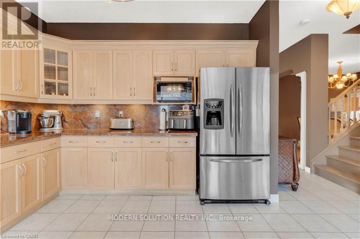
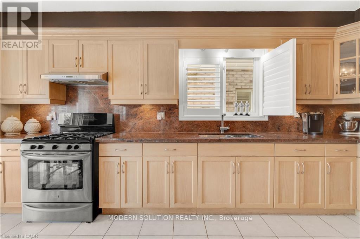
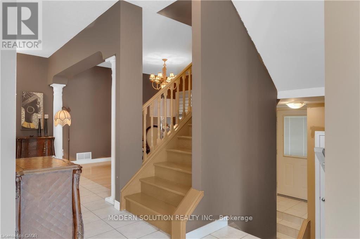
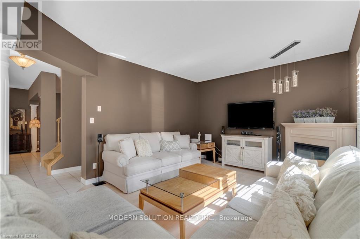
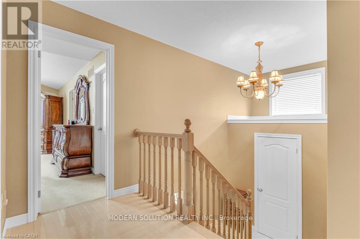
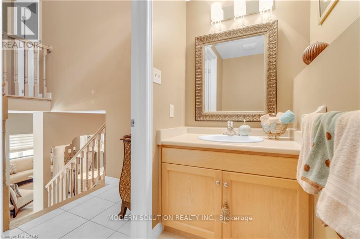
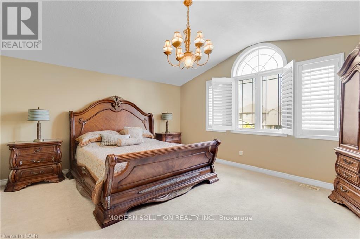
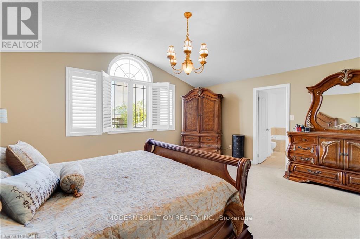
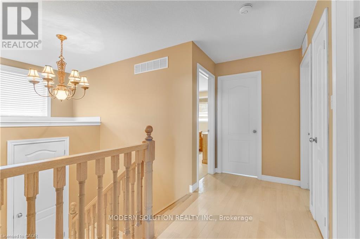
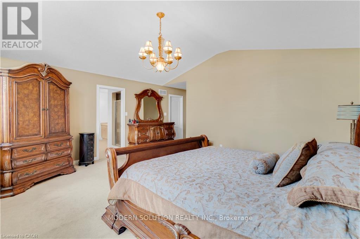
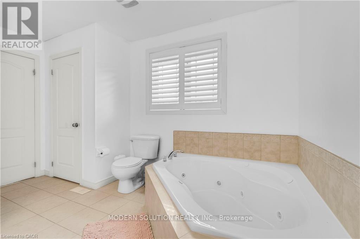
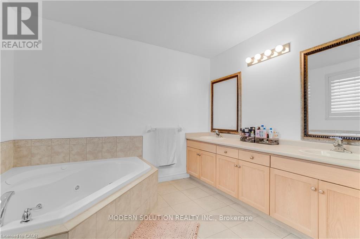
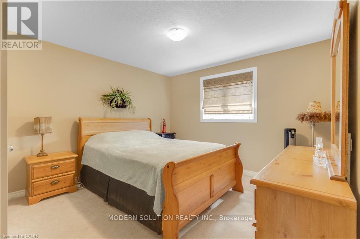
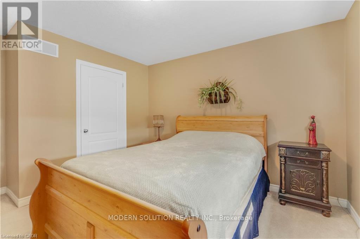
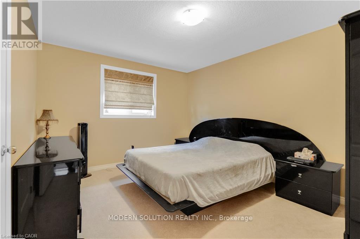
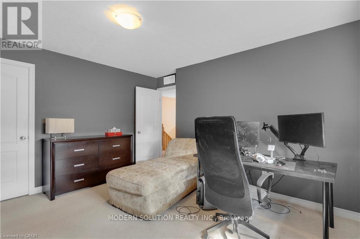
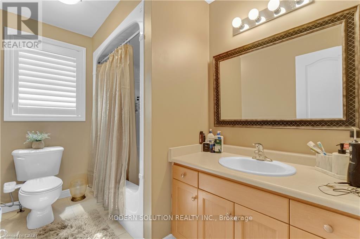
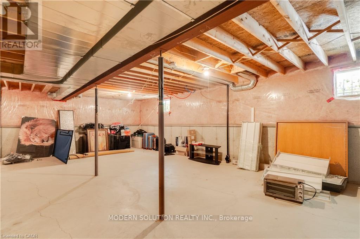
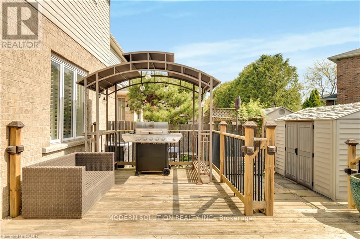
Welcome to 115 Erika Crescent, located on desirable east Hamilton mountain. Features include four bedrooms, 2.5 baths, open concept, large upgraded eat in kitchen with light coloured tall cabinets. Extra pantry. Walk out to rear yard from kitchen, California shutters, double door glass front entry.. Separate entry into basement. Oak staircase. Lots of parking, can park up to six cars between double garage and driveway. Close to all amenities, and major highway. (id:43681)
房源概要
| MLS® Number | X13169912 |
| 房源类型 | 民宅 |
| 社区名字 | Eleanor |
| 总车位 | 6 |
详 情
| 浴室 | 3 |
| 地上卧房 | 3 |
| 总卧房 | 3 |
| 公寓设施 | Separate 电ity Meters |
| 家电类 | Garage Door Opener Remote(s), Water Meter |
| 地下室进展 | 已完成 |
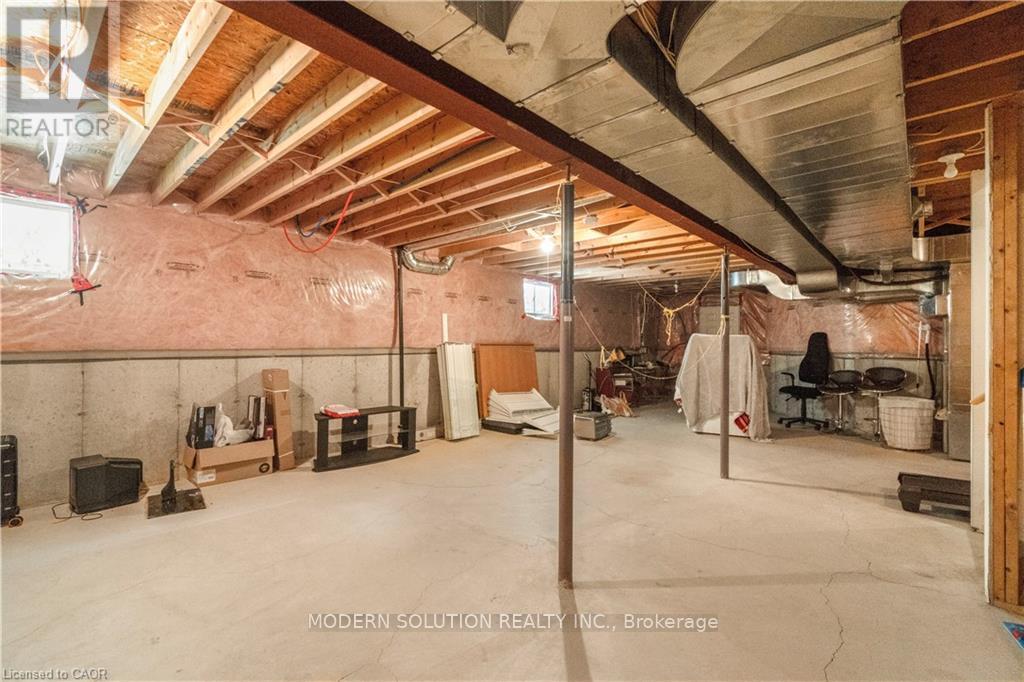
| 地下室类型 | Full (unfinished) |
| 施工种类 | 独立屋 |
| 空调 | 中央空调 |
| 外墙 | 砖 |
| 地基类型 | 砖 |
| 客人卫生间(不包含洗浴) | 1 |
| 供暖方式 | 电 |
| 供暖类型 | 压力热风 |
| 储存空间 | 2 |
| 内部尺寸 | 3500 - 5000 Sqft |
| 类型 | 独立屋 |
| 设备间 | 市政供水 |
车 位
| 附加车库 | |
| Garage |
土地
| 英亩数 | 无 |
| 污水道 | Sanitary Sewer |
| 土地深度 | 102 Ft ,6 In |
| 土地宽度 | 39 Ft ,6 In |
| 不规则大小 | 39.5 X 102.5 Ft |
房 间
| 楼 层 | 类 型 | 长 度 | 宽 度 | 面 积 |
|---|---|---|---|---|
| 二楼 | 卧室 | 3.94 m | 3.4 m | 3.94 m x 3.4 m |
| 二楼 | 卧室 | 3.63 m | 3.4 m | 3.63 m x 3.4 m |
| 二楼 | 卧室 | 3.68 m | 3.63 m | 3.68 m x 3.63 m |
| 一楼 | 客厅 | 5 m | 3.68 m | 5 m x 3.68 m |
| 一楼 | 餐厅 | 4.01 m | 3.2 m | 4.01 m x 3.2 m |
| 一楼 | 厨房 | 4.42 m | 3.68 m | 4.42 m x 3.68 m |
| 一楼 | Eating Area | 3.4 m | 3.07 m | 3.4 m x 3.07 m |
https://www.realtor.ca/real-estate/29800448/115-erika-crescent-hamilton-eleanor-eleanor

The trademarks REALTOR®, REALTORS®, and the REALTOR® logo are controlled by The Canadian Real Estate Association (CREA) and identify real estate professionals who are members of CREA. The trademarks MLS®, Multiple Listing Service® and the associated logos are owned by The Canadian Real Estate Association (CREA) and identify the quality of services provided by real estate professionals who are members of CREA. The trademark DDF® is owned by The Canadian Real Estate Association (CREA) and identifies CREA's Data Distribution Facility (DDF®)
Toronto Real Estate Board
Modern Solution Realty Inc.
June 05 2026 04:32:07
