
115 Cassino Avenue Guelph (Grange Road), Ontario N1E 2J6


$799,000
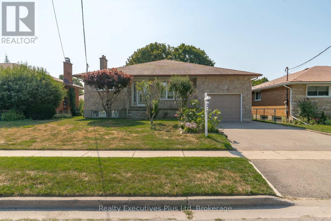
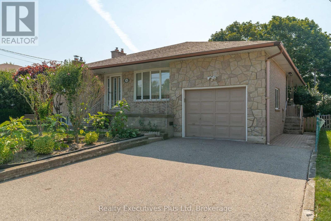
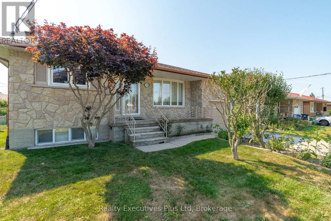
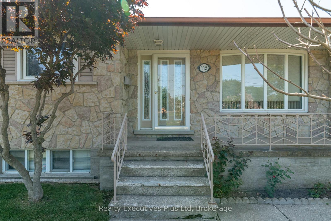
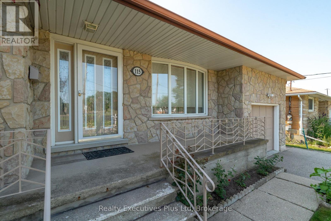
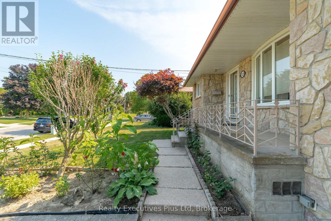
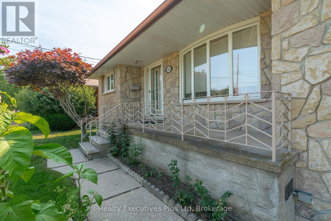
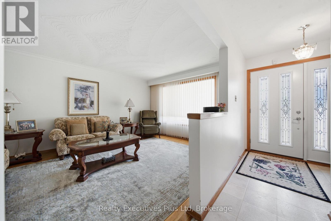
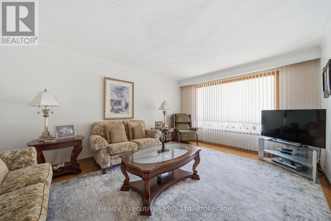
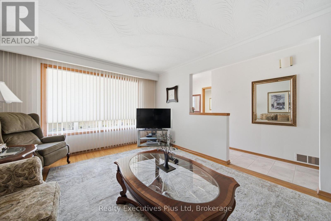
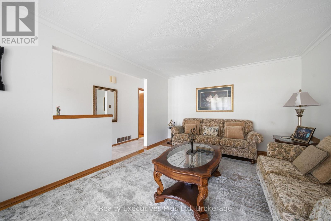
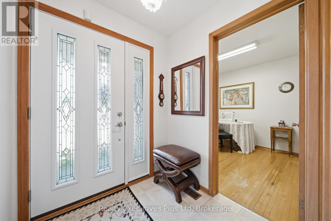
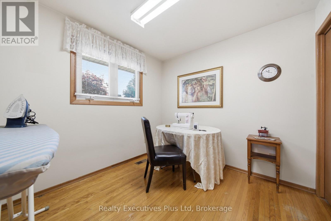
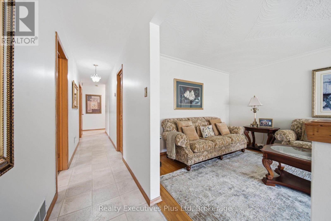
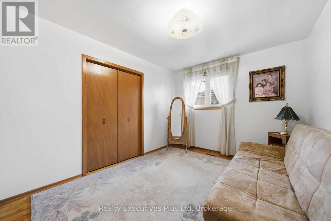
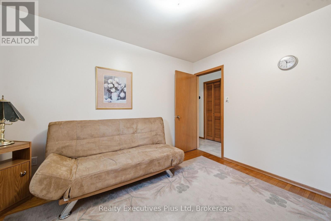
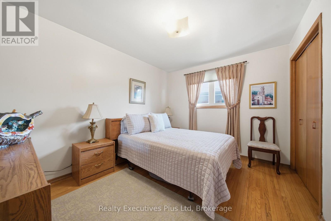
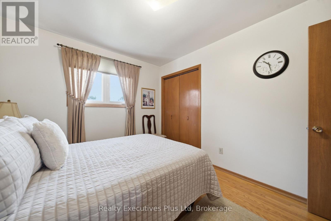
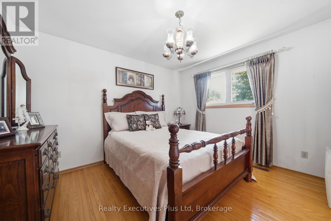
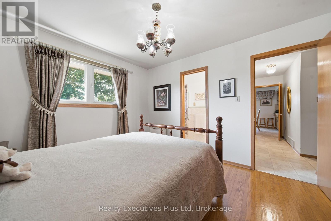
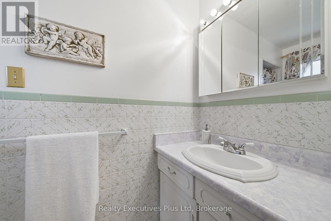
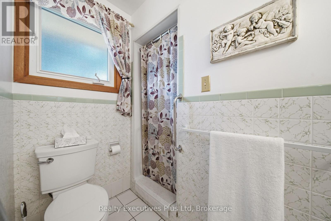
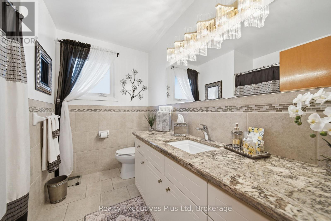
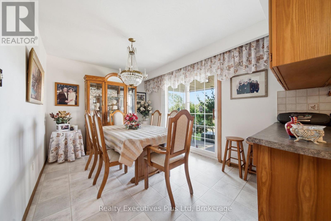
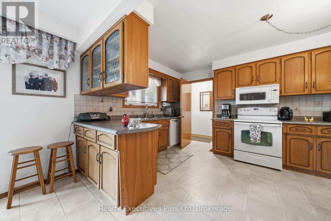
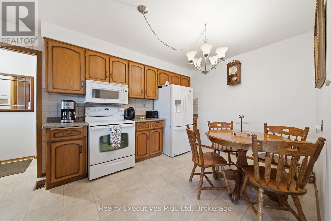
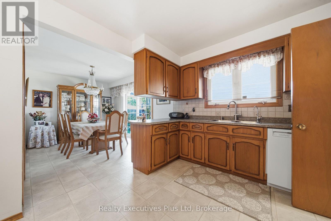
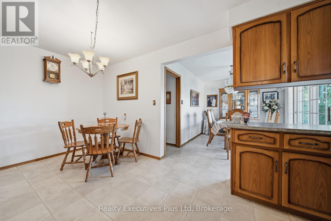
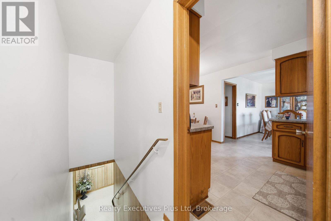
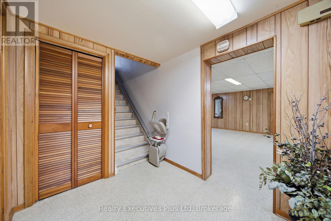
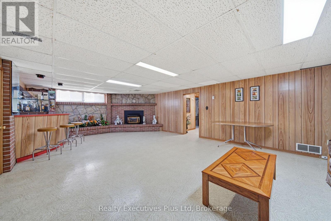
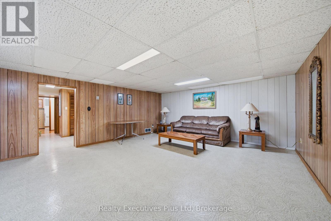
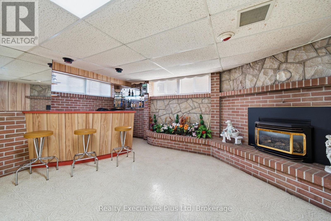
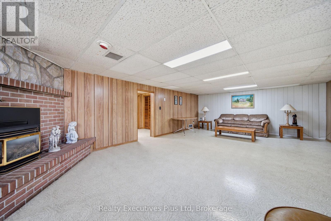
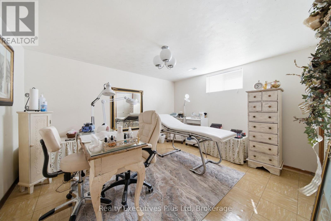
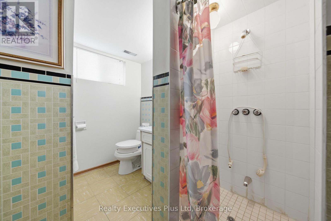
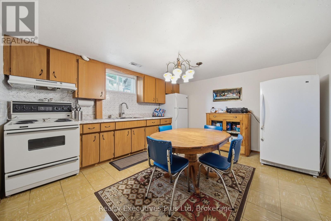
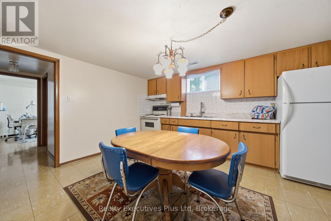
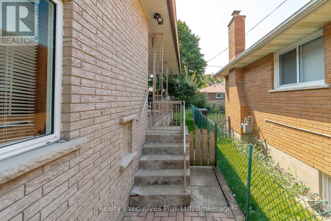
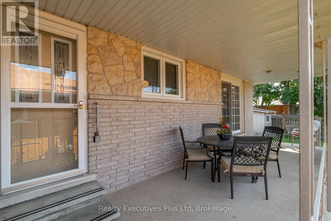
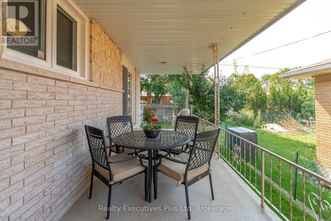
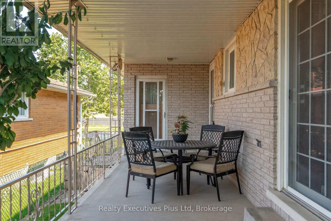
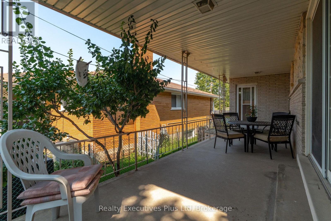
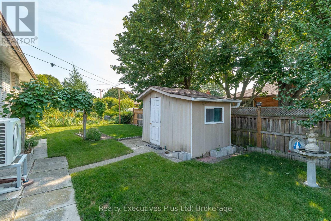
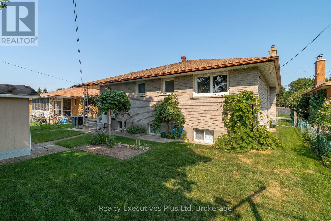
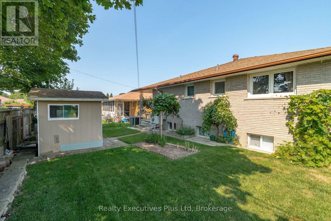
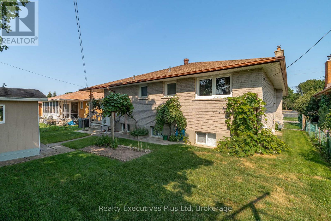
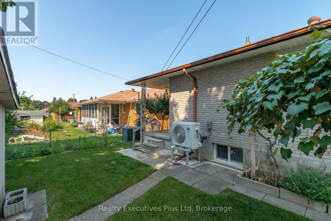
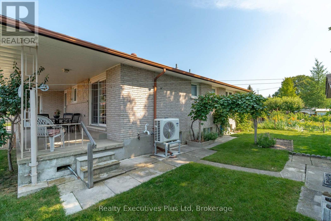
Welcome to this beautifully maintained, solid brick and stone bungalow in Guelph's east end. 1500 sq. ft !! Lovingly cared for since 1969, this move-in-ready home offers 4 bedrooms, formal living room, Master bedroom with 3 pc ensuite and large eat-in kitchen on the main level. Hardwood floors throughout the main level with an updated 4 pc main bath. The lower level offers a bright rec room with gas firepace and wet bar, bedroom, full bath, work shop, 2 cantinas and a second kitchen. Easily set up for a second income, if desired. Situated on a 52 ft x 100 ft lot, this property is fully fenced with shed and offers plenty of space for those who love to garden. Ideally located close to parks, schools, shopping, recreation cetre, and all amenities, this home offers the perfect combination of comfort, convenience, and community. Simply move in and enjoy! (id:43681)
Open House
现在这个房屋大家可以去Open House参观了!
2:00 pm
结束于:4:00 pm
房源概要
| MLS® Number | X13629238 |
| 房源类型 | 民宅 |
| 社区名字 | Grange Road |
| 附近的便利设施 | 公共交通, 学校 |
| 设备类型 | 热水器 - Gas |
| 特征 | Level Lot |
| 总车位 | 3 |
| 租赁设备类型 | 热水器 - Gas |
| 结构 | Patio(s), Porch, 棚 |
详 情
| 浴室 | 3 |
| 地上卧房 | 4 |
| 地下卧室 | 1 |
| 总卧房 | 5 |
| Age | 51 To 99 Years |
| 公寓设施 | Fireplace(s) |
| 家电类 | Garage Door Opener Remote(s), Water Heater, Water Softener, Water Meter |
| 建筑风格 | 平房 |
| 地下室进展 | 已装修 |
| 地下室功能 | Separate Entrance |
| 地下室类型 | N/a (finished), N/a, Full |
| 施工种类 | 独立屋 |
| 空调 | 中央空调 |
| 外墙 | 砖, 石 |
| 壁炉 | 有 |
| Fireplace Total | 1 |
| Flooring Type | Hardwood |
| 地基类型 | 水泥 |
| 供暖方式 | 天然气 |
| 供暖类型 | 压力热风 |
| 储存空间 | 1 |
| 内部尺寸 | 1500 - 2000 Sqft |
| 类型 | 独立屋 |
| 设备间 | 市政供水 |
车 位
| 附加车库 | |
| Garage |
土地
| 英亩数 | 无 |
| 围栏类型 | Fully Fenced, Fenced Yard |
| 土地便利设施 | 公共交通, 学校 |
| Landscape Features | Landscaped |
| 污水道 | Sanitary Sewer |
| 土地深度 | 98 Ft ,1 In |
| 土地宽度 | 52 Ft ,8 In |
| 不规则大小 | 52.7 X 98.1 Ft |
| 规划描述 | R1b |
房 间
| 楼 层 | 类 型 | 长 度 | 宽 度 | 面 积 |
|---|---|---|---|---|
| 地下室 | 厨房 | 3.82 m | 3.15 m | 3.82 m x 3.15 m |
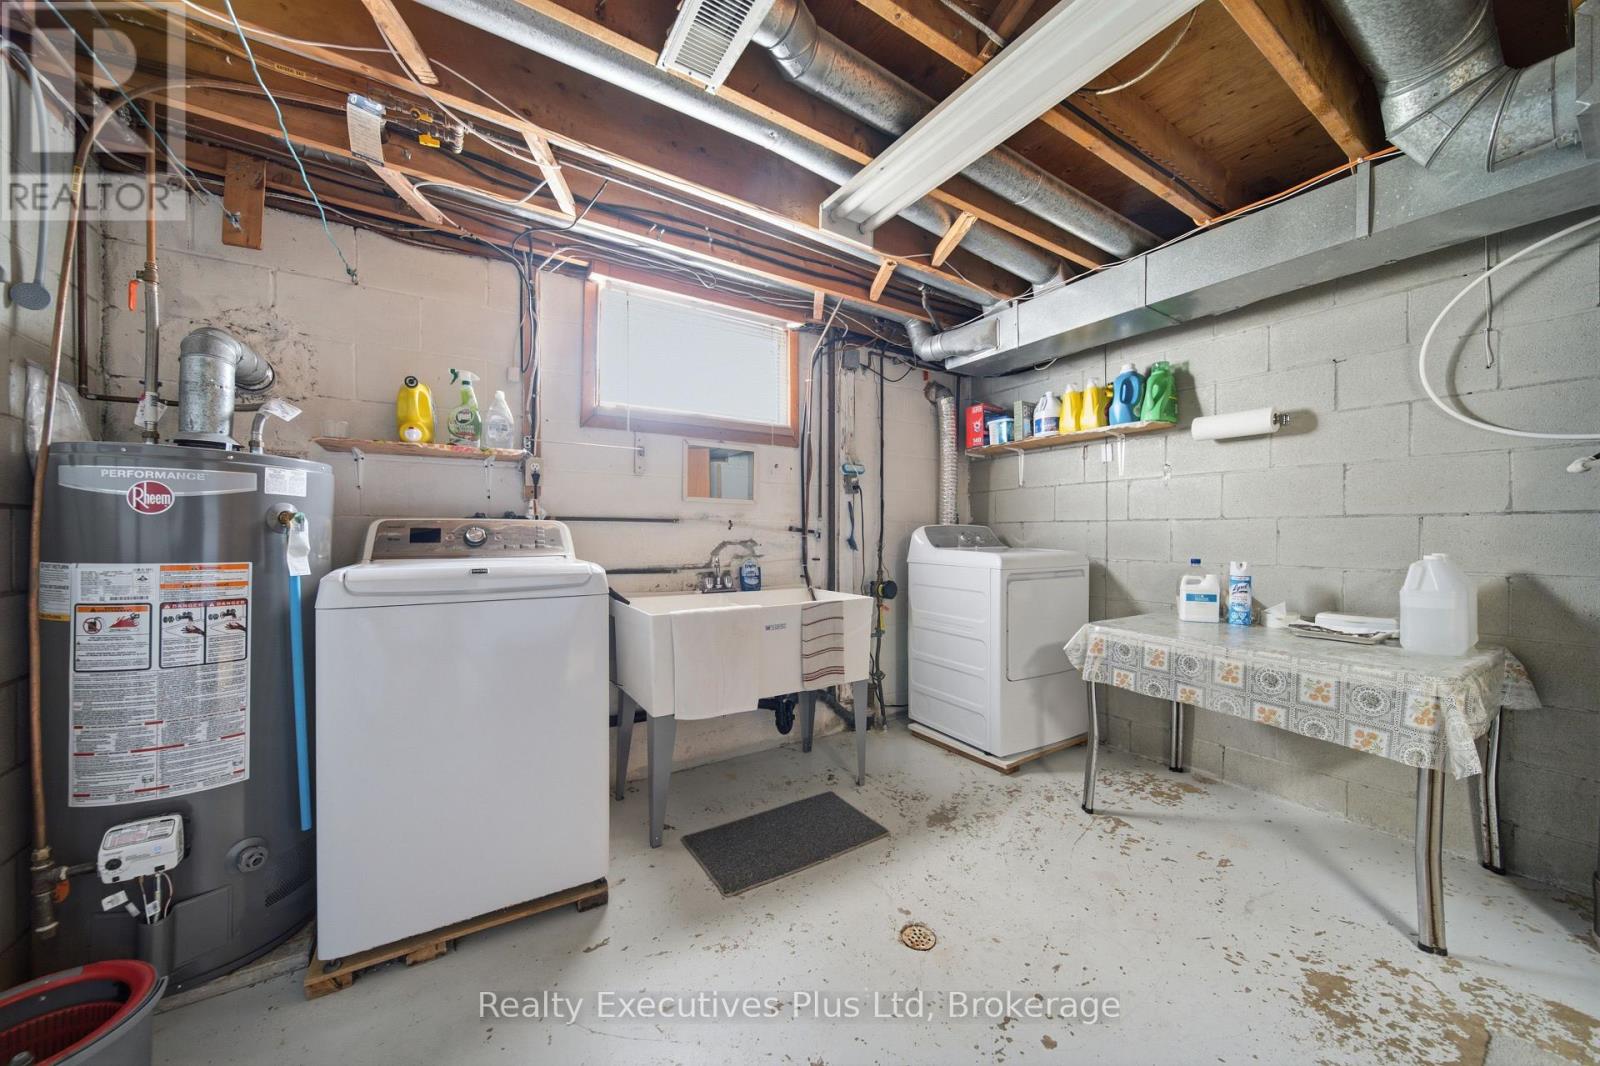
| 地下室 | 洗衣房 | 5.4 m | 3.79 m | 5.4 m x 3.79 m |
| 地下室 | 设备间 | Measurements not available | ||
| 地下室 | Cold Room | 4.91 m | 1.31 m | 4.91 m x 1.31 m |
| 地下室 | 娱乐,游戏房 | 3.76 m | 3.41 m | 3.76 m x 3.41 m |
| 地下室 | Bedroom 4 | 4.29 m | 3.77 m | 4.29 m x 3.77 m |
| 一楼 | 客厅 | 5.16 m | 3.66 m | 5.16 m x 3.66 m |
| 一楼 | 厨房 | 5.04 m | 2.94 m | 5.04 m x 2.94 m |
| 一楼 | 餐厅 | 3.76 m | 2.83 m | 3.76 m x 2.83 m |
| 一楼 | 主卧 | 3.64 m | 3.29 m | 3.64 m x 3.29 m |
| 一楼 | 卧室 | 3.61 m | 2.97 m | 3.61 m x 2.97 m |
| 一楼 | 第二卧房 | 3.61 m | 2.98 m | 3.61 m x 2.98 m |
| 一楼 | 第三卧房 | 2.76 m | 2.72 m | 2.76 m x 2.72 m |
https://www.realtor.ca/real-estate/30104787/115-cassino-avenue-guelph-grange-road-grange-road

The trademarks REALTOR®, REALTORS®, and the REALTOR® logo are controlled by The Canadian Real Estate Association (CREA) and identify real estate professionals who are members of CREA. The trademarks MLS®, Multiple Listing Service® and the associated logos are owned by The Canadian Real Estate Association (CREA) and identify the quality of services provided by real estate professionals who are members of CREA. The trademark DDF® is owned by The Canadian Real Estate Association (CREA) and identifies CREA's Data Distribution Facility (DDF®)
Muskoka Haliburton Orillia – The Lakelands Association of REALTORS®
Realty Executives Plus Ltd
August 01 2026 07:59:32
