
115 Arten Avenue Richmond Hill (Mill Pond), Ontario L4C 9Y3


$2,999,888
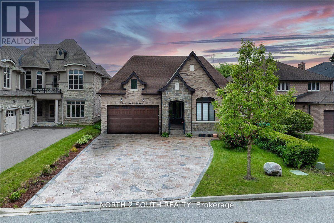
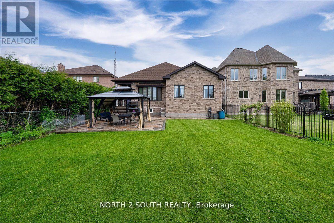
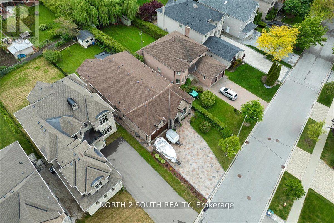
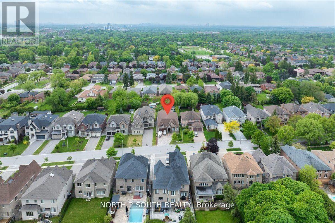
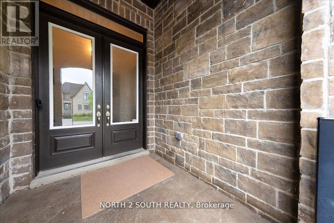
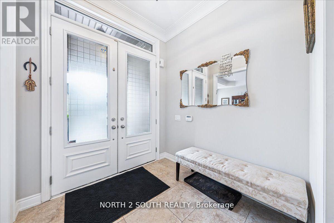
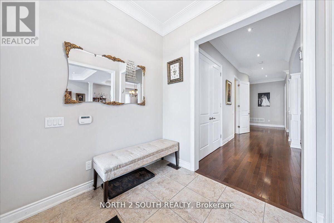
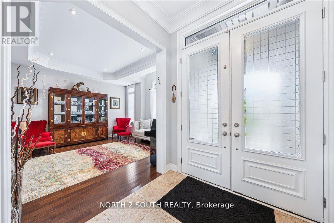
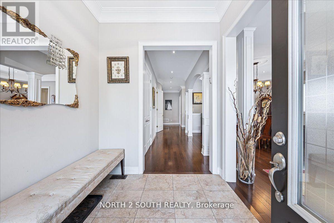
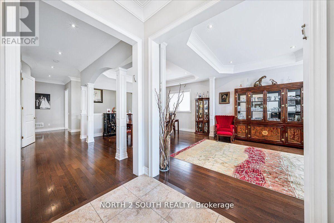
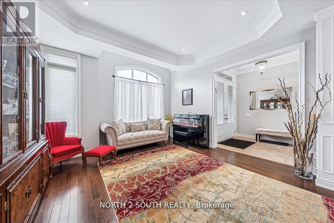
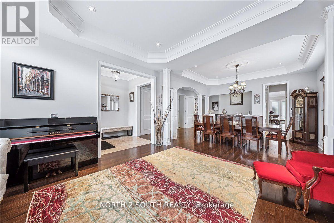
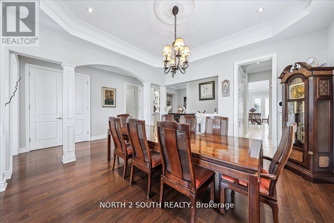
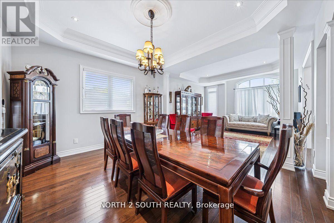
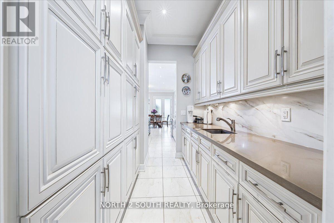
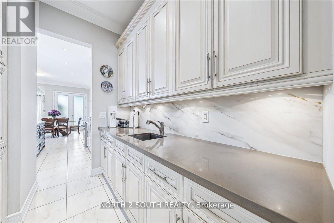
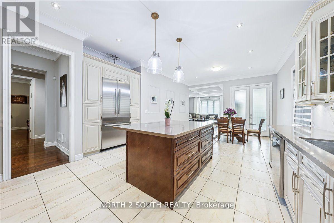
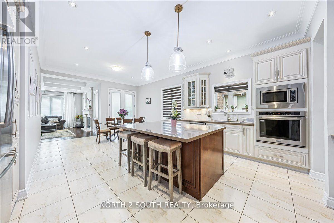
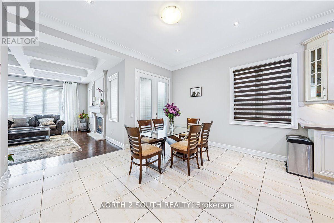
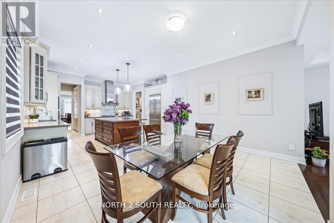
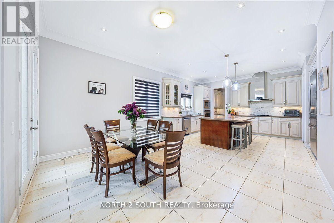
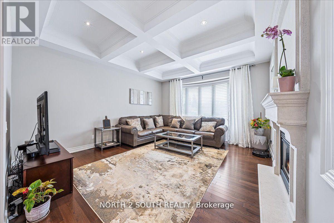
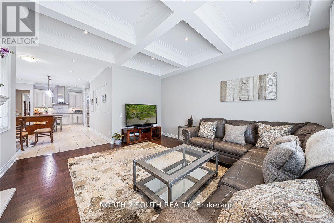
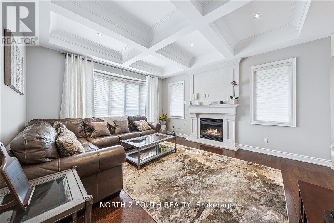
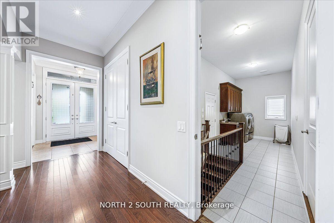
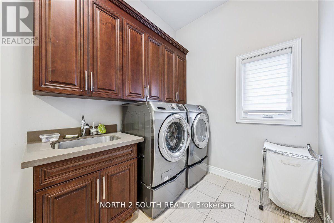
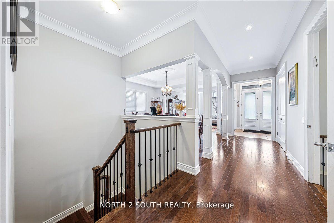
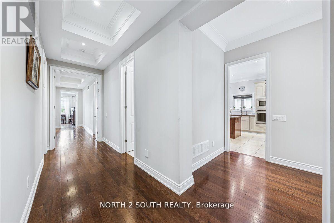
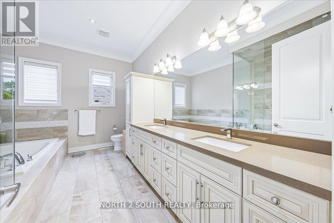
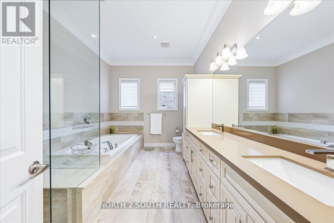
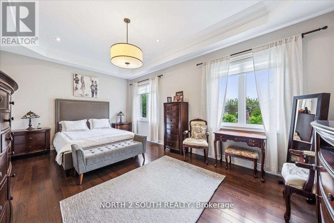
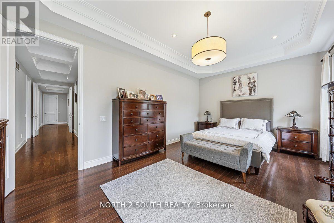
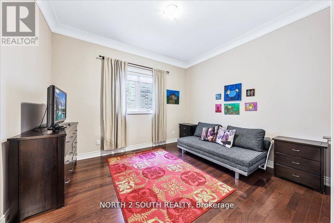
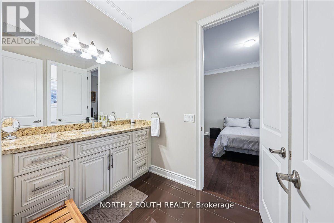
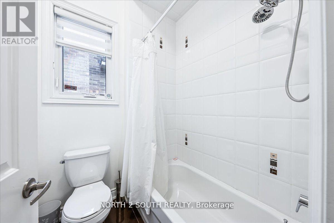
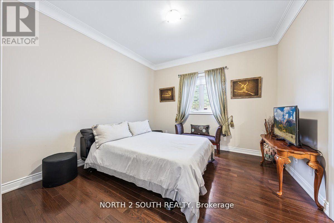
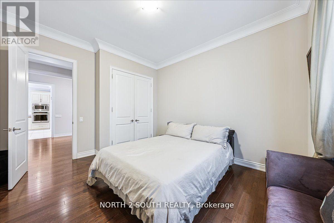
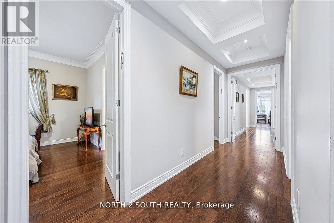
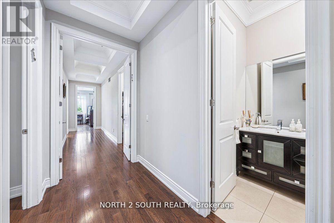
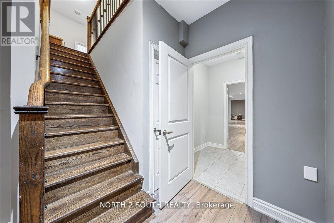
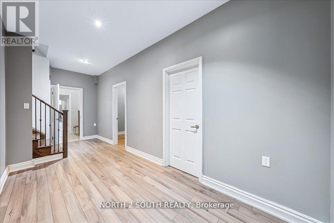
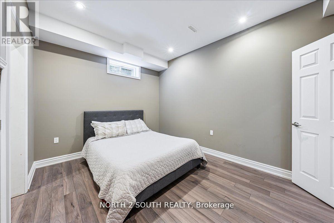
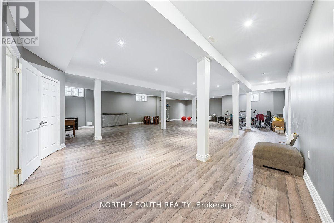
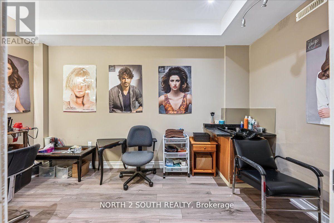
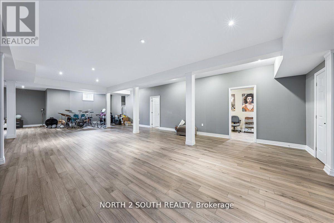
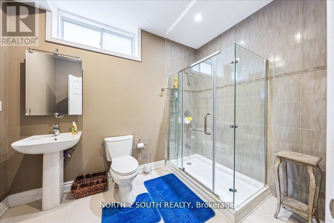
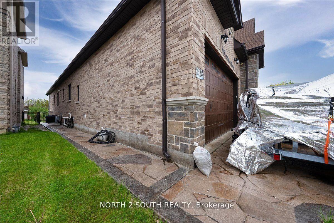
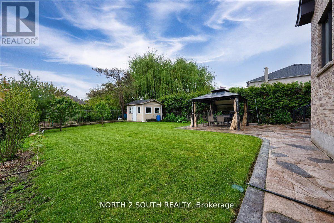
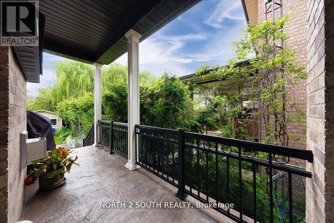
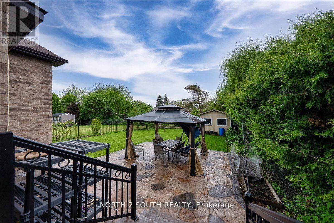
Welcome to 115 Arten Ave, a beautifully upgraded luxury bungalow offering over 3,300 sq. ft. of finished living space on a premium 51.54 ft x 179.92 ft lot (approx. 6,880 sq. ft.), ideal for multi-generational families, professionals, or investors. This spacious 6-room, 4-bath home sits on a professionally landscaped property featuring $60K in interlock, mature cherry trees, and an organic garden. The main floor boasts 10-ft ceilings, crown molding, tall doors, and an open concept layout. The chefs kitchen showcases quartz and granite countertops, waterfall backsplash, 2022 appliances, and a large island. The luxurious primary suite includes a walk-in closet and a 5-piece ensuite. Two additional bedrooms share a Jack & Jill bathroom, with a powder room for guests. The finished basement features 2 large bedrooms, a 4-piece bath, hair salon setup, and two private entrances (garage + side), making it perfect for income or in-law use. Additional features: Wood garage doors, Gas BBQ line on covered porch, Stone fireplace, Crawlspace with ample storage, Custom built-in closets, Double car garage with shelving. (id:43681)
房源概要
| MLS® Number | N13520886 |
| 房源类型 | 民宅 |
| 社区名字 | Mill Pond |
| 总车位 | 8 |
详 情
| 浴室 | 4 |
| 地上卧房 | 3 |
| 地下卧室 | 3 |
| 总卧房 | 6 |
| 建筑风格 | 平房 |
| 地下室进展 | 已装修 |
| 地下室功能 | Separate Entrance |
| 地下室类型 | N/a (finished), N/a |
| 施工种类 | 独立屋 |
| 空调 | 中央空调 |
| 外墙 | 砖 |
| 壁炉 | 有 |
| Flooring Type | Hardwood, Ceramic |
| 地基类型 | 混凝土 |
| 客人卫生间(不包含洗浴) | 1 |
| 供暖方式 | 天然气 |
| 供暖类型 | 压力热风 |
| 储存空间 | 1 |
| 内部尺寸 | 2500 - 3000 Sqft |
| 类型 | 独立屋 |
| 设备间 | 市政供水 |
车 位
| 附加车库 | |
| Garage |
土地
| 英亩数 | 无 |
| 污水道 | Sanitary Sewer |
| 土地深度 | 179 Ft ,10 In |
| 土地宽度 | 51 Ft ,6 In |
| 不规则大小 | 51.5 X 179.9 Ft |
| 规划描述 | R3 |
房 间
| 楼 层 | 类 型 | 长 度 | 宽 度 | 面 积 |
|---|---|---|---|---|
| Lower Level | 娱乐,游戏房 | 13.56 m | 9.48 m | 13.56 m x 9.48 m |
| Lower Level | 其它 | 4.27 m | 2.13 m | 4.27 m x 2.13 m |
| Lower Level | 其它 | 2.38 m | 1.86 m | 2.38 m x 1.86 m |
| Lower Level | 卧室 | 3.17 m | 3.99 m | 3.17 m x 3.99 m |
| Lower Level | Office | 5.27 m | 3.99 m | 5.27 m x 3.99 m |
| 一楼 | 客厅 | 4.75 m | 4.39 m | 4.75 m x 4.39 m |
| 一楼 | 餐厅 | 4.11 m | 6.13 m | 4.11 m x 6.13 m |
| 一楼 | 厨房 | 3.75 m | 4.91 m | 3.75 m x 4.91 m |
| 一楼 | Eating Area | 3.99 m | 4.36 m | 3.99 m x 4.36 m |
| 一楼 | 家庭房 | 5.15 m | 4.36 m | 5.15 m x 4.36 m |
| 一楼 | 主卧 | 3.93 m | 6.25 m | 3.93 m x 6.25 m |
| 一楼 | 第二卧房 | 3.93 m | 3.29 m | 3.93 m x 3.29 m |
| 一楼 | 第三卧房 | 3.69 m | 4.02 m | 3.69 m x 4.02 m |
https://www.realtor.ca/real-estate/29987372/115-arten-avenue-richmond-hill-mill-pond-mill-pond

The trademarks REALTOR®, REALTORS®, and the REALTOR® logo are controlled by The Canadian Real Estate Association (CREA) and identify real estate professionals who are members of CREA. The trademarks MLS®, Multiple Listing Service® and the associated logos are owned by The Canadian Real Estate Association (CREA) and identify the quality of services provided by real estate professionals who are members of CREA. The trademark DDF® is owned by The Canadian Real Estate Association (CREA) and identifies CREA's Data Distribution Facility (DDF®)
Toronto Real Estate Board
North 2 South Realty
July 03 2026 08:59:24
