
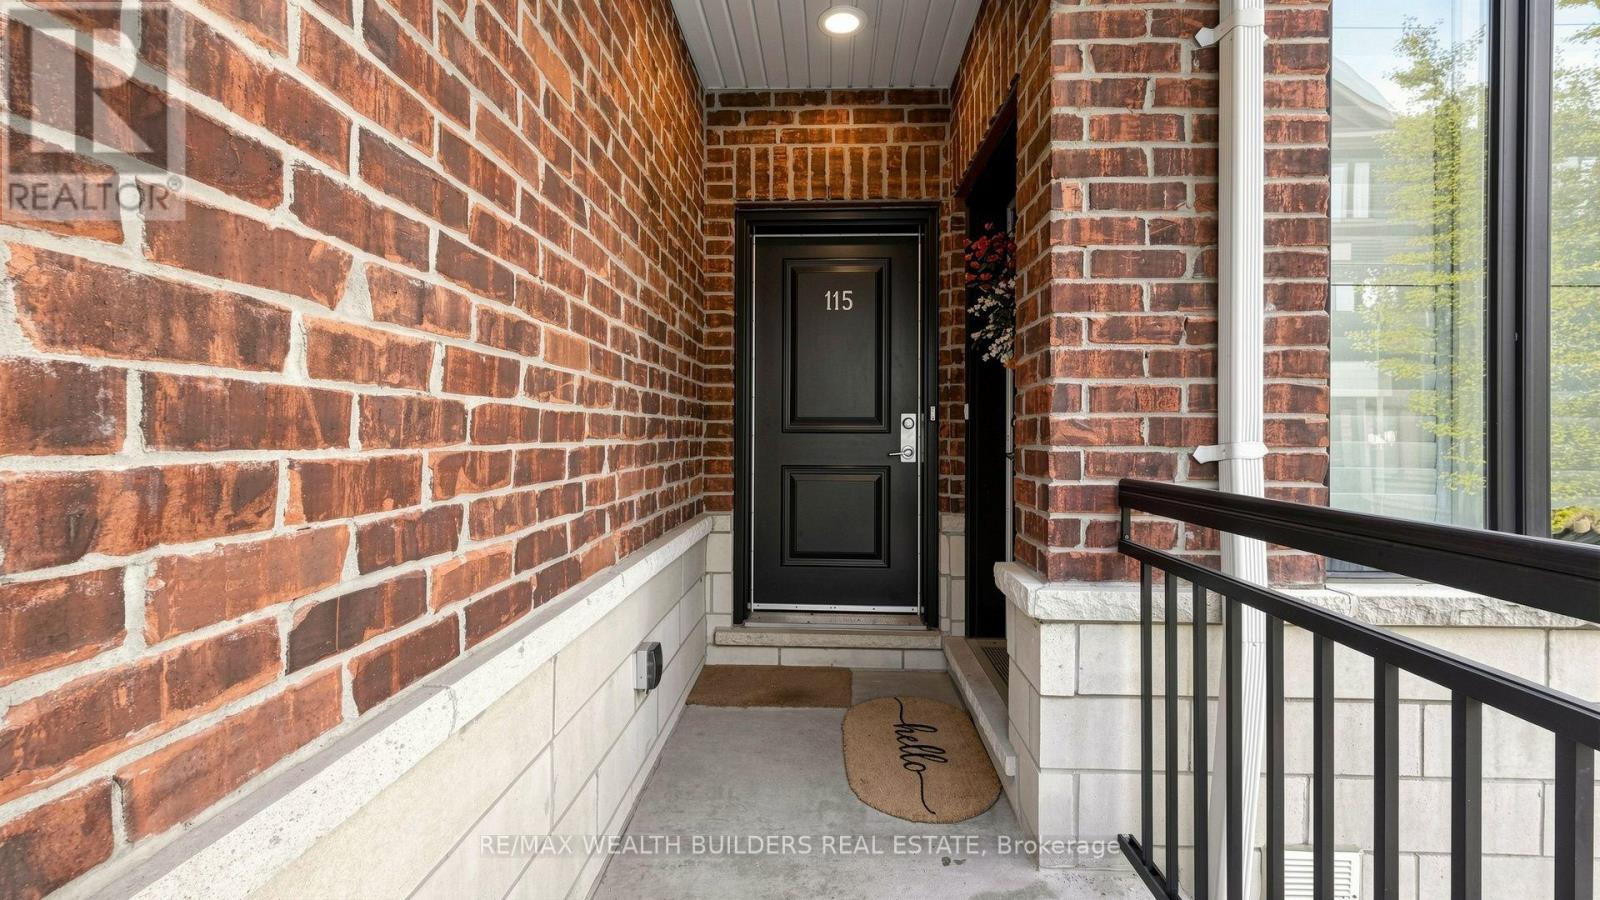
115 - 40 Carnation Avenue Toronto (Long Branch), Ontario M8V 0B8


$750,000管理费,Insurance, Parking
$557.61 每月
管理费,Insurance, Parking
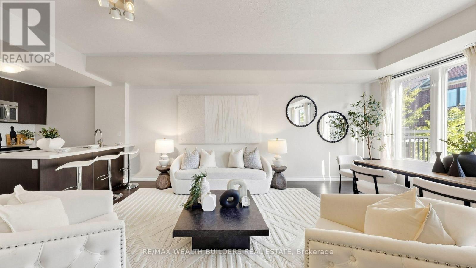
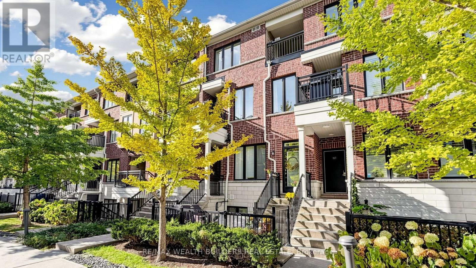
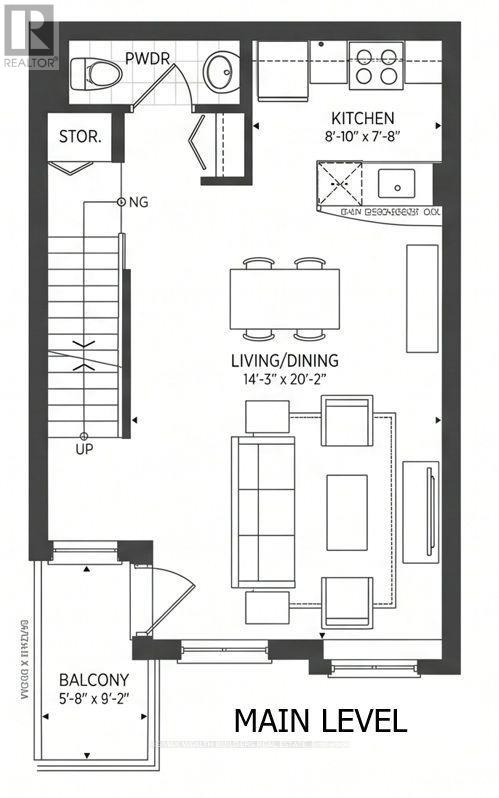
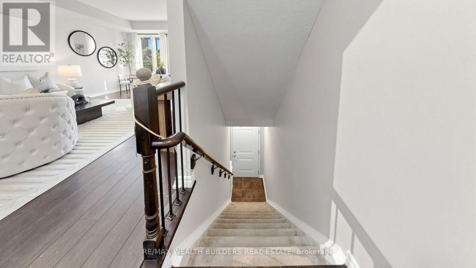
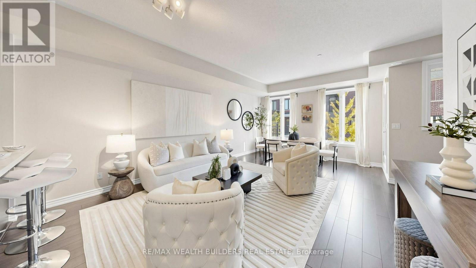
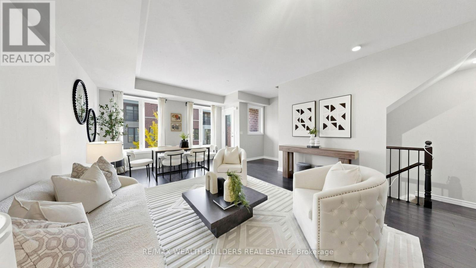
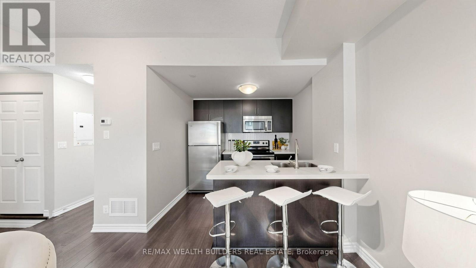
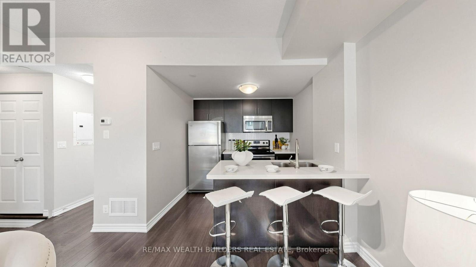
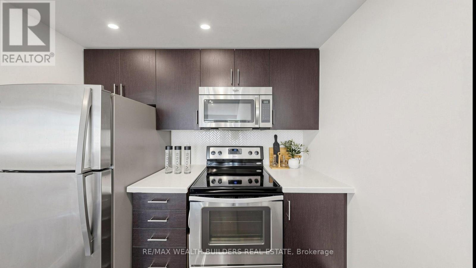
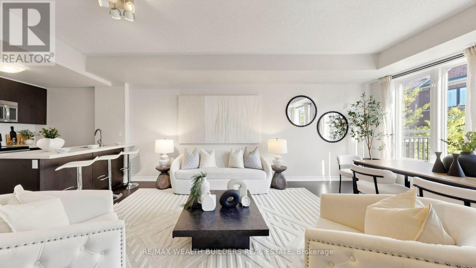
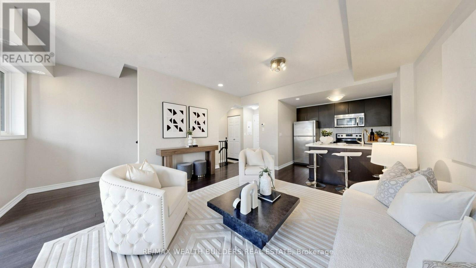
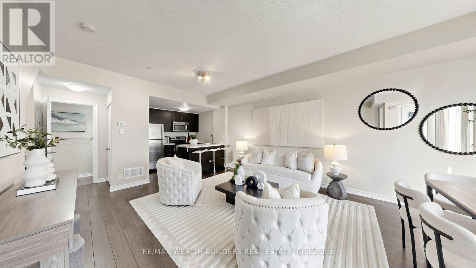
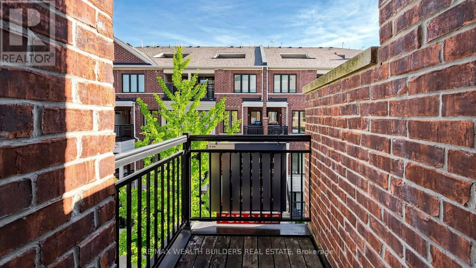
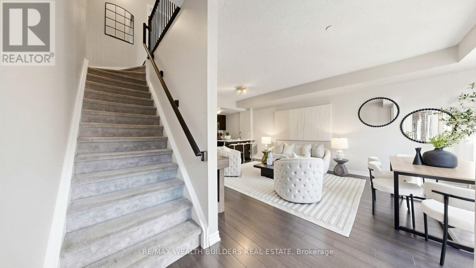
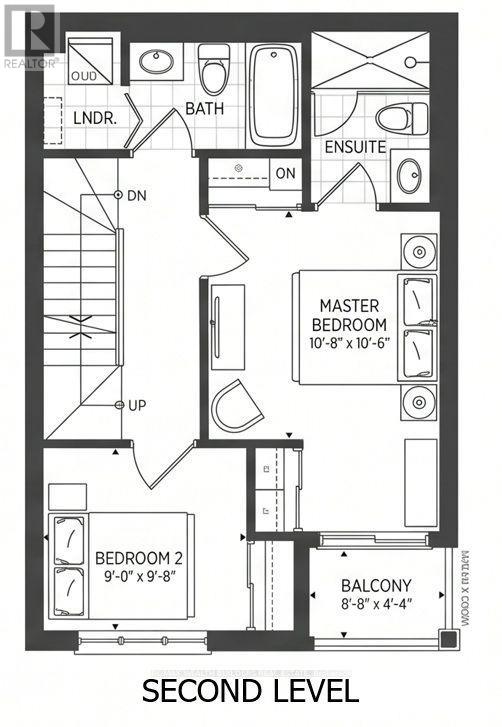
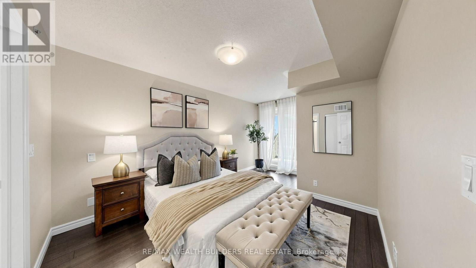
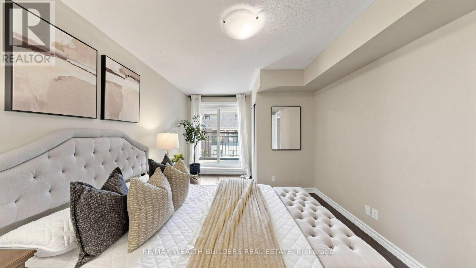
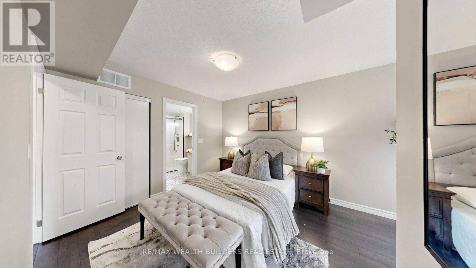
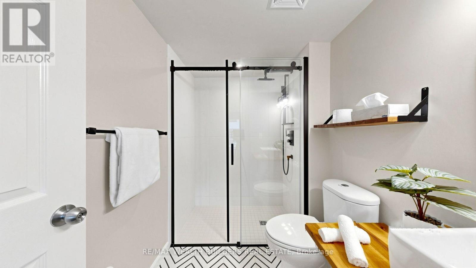
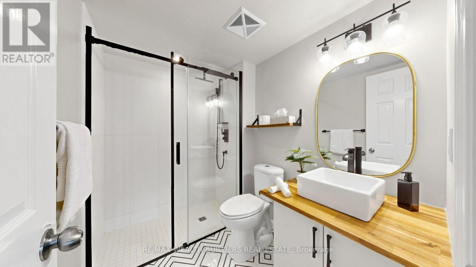
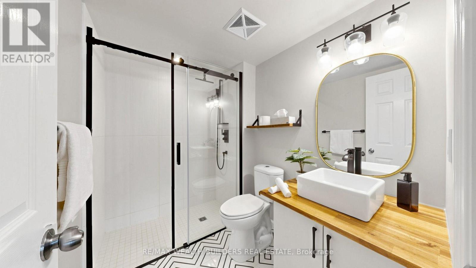
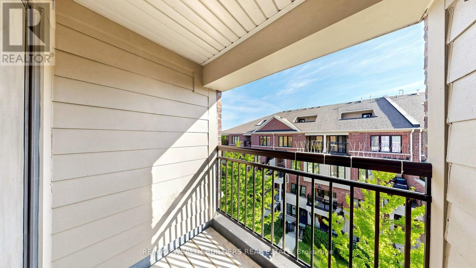
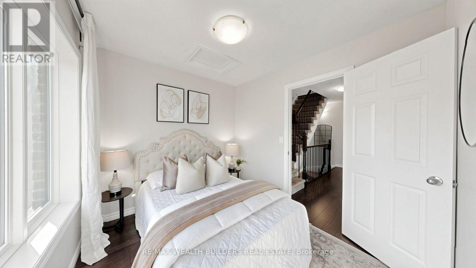
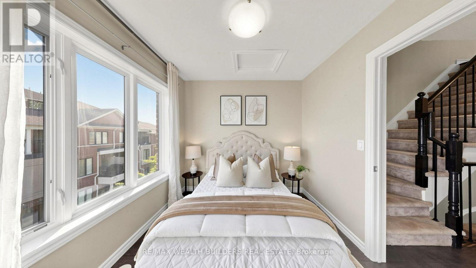
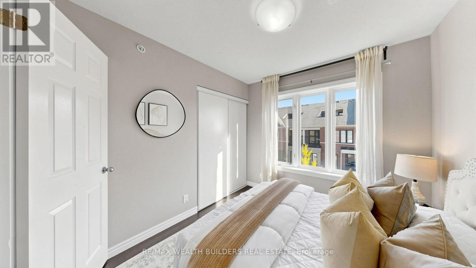
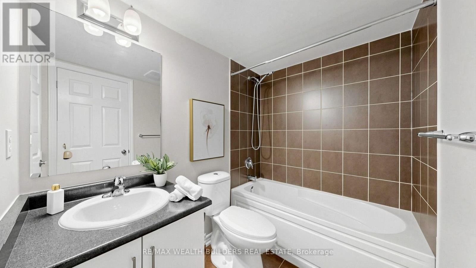
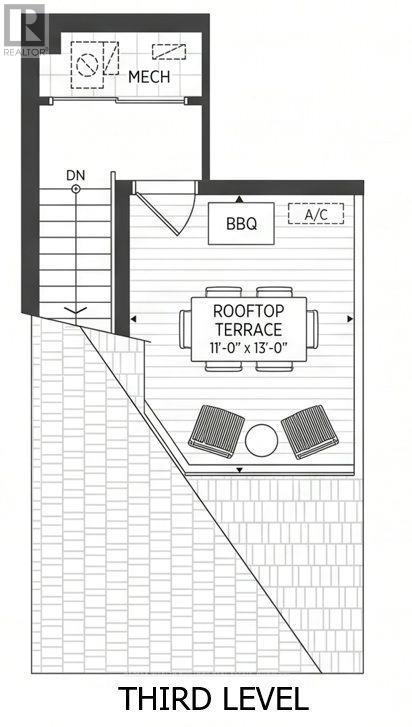
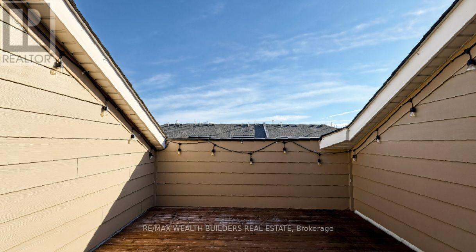
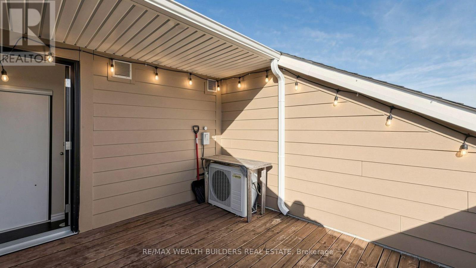
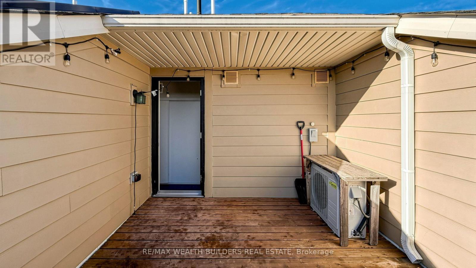
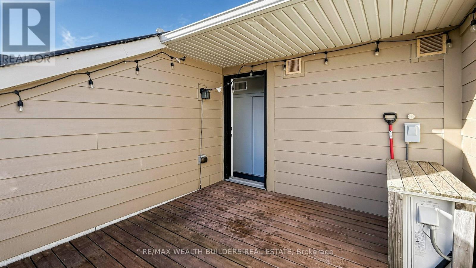
$557.61 每月Most 2-bedrooms at Minto Southshore give you one outdoor space. Unit 115 gives you THREE! And the best one is on the roof. One of the largest 2-bed layouts in the complex: 1,206 interior sq ft over two levels, hardwood floors, freshly painted, with 1 owned underground parking spot. Do the math: that's about $622/sq ft, and the outdoor space doesn't count toward that number. The 140+ sq.ft rooftop terrace is basically free. The main floor is made for hosting. A 20-ft open living/dining room, a kitchen with breakfast bar and stainless appliances, a powder room for guests, and a 50+ sq.ft walk-out balcony off the dining area for morning coffee. Upstairs, the primary suite does what a primary suite should: its own 35+ sq.ft private balcony and a fully renovated ensuite with a frameless glass shower, matte-black fixtures, butcher-block vessel vanity and herringbone tile. A bright second bedroom, 4-pc main bath and upper-floor laundry finish the level. Then keep climbing. The 140 sq ft rooftop terrace is partly covered, strung with lights and has a dedicated BBQ spot. Your summer living room, minus the cottage traffic. Built by Minto and LEED Gold certified, with ENERGY STAR appliances, heat recovery ventilation and individually metered utilities. You pay for what you use, not your neighbour's AC. On-site tennis court and beautifully landscaped walkways. Tucked in a quiet pocket of Long Branch, minutes to the cafes and shops of Lake Shore Blvd W, the 501 streetcar, Long Branch GO, and the QEW/Gardiner/427. Weekends are sorted: Colonel Samuel Smith Park's waterfront trails, Marie Curtis Park and beach, and the lit pickleball courts at Laburnham Park. More space. More sky. Better built. Book your showing before its gone! (id:43681)
房源概要
| MLS® Number | W14117464 |
| 房源类型 | 民宅 |
| 社区名字 | Long Branch |
| 社区特征 | Pets Allowed With Restrictions |
| 设备类型 | 热水器, Furnace, 热水器 - Tankless |
| 总车位 | 1 |
| 租赁设备类型 | 热水器, Furnace, 热水器 - Tankless |
详 情
| 浴室 | 3 |
| 地上卧房 | 2 |
| 总卧房 | 2 |
| 家电类 | 窗帘 |
| 地下室类型 | 没有 |
| 空调 | 中央空调 |
| 外墙 | 砖 |
| Flooring Type | Hardwood |
| 客人卫生间(不包含洗浴) | 1 |
| 供暖方式 | 天然气 |
| 供暖类型 | 压力热风 |
| 储存空间 | 3 |
| 内部尺寸 | 1200 - 1399 Sqft |
| 类型 | 联排别墅 |
车 位
| 地下 | |
| Garage |
土地
| 英亩数 | 无 |
房 间
| 楼 层 | 类 型 | 长 度 | 宽 度 | 面 积 |
|---|---|---|---|---|
| 二楼 | 主卧 | 3.25 m | 2.9 m | 3.25 m x 2.9 m |
| 二楼 | 第二卧房 | 2.74 m | 2.54 m | 2.74 m x 2.54 m |
| 二楼 | 浴室 | 2.44 m | 1.53 m | 2.44 m x 1.53 m |
| 二楼 | 浴室 | 1.37 m | 2.59 m | 1.37 m x 2.59 m |
| 三楼 | Furnace | 1.88 m | 0.81 m | 1.88 m x 0.81 m |
| 一楼 | 客厅 | 4.36 m | 6.16 m | 4.36 m x 6.16 m |
| 一楼 | 餐厅 | 4.36 m | 6.16 m | 4.36 m x 6.16 m |
| 一楼 | 厨房 | 2.69 m | 1.93 m | 2.69 m x 1.93 m |
| 一楼 | 浴室 | 1.58 m | 1.07 m | 1.58 m x 1.07 m |
https://www.realtor.ca/real-estate/30444674/115-40-carnation-avenue-toronto-long-branch-long-branch

The trademarks REALTOR®, REALTORS®, and the REALTOR® logo are controlled by The Canadian Real Estate Association (CREA) and identify real estate professionals who are members of CREA. The trademarks MLS®, Multiple Listing Service® and the associated logos are owned by The Canadian Real Estate Association (CREA) and identify the quality of services provided by real estate professionals who are members of CREA. The trademark DDF® is owned by The Canadian Real Estate Association (CREA) and identifies CREA's Data Distribution Facility (DDF®)
Toronto Real Estate Board
RE/MAX Wealth Builders Real Estate
October 28 2026 02:36:04
