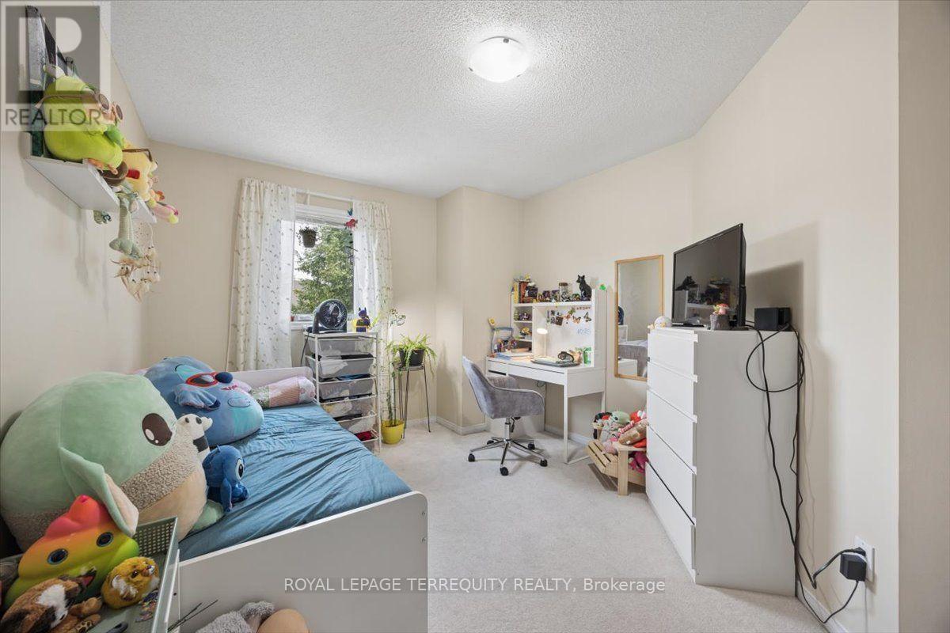
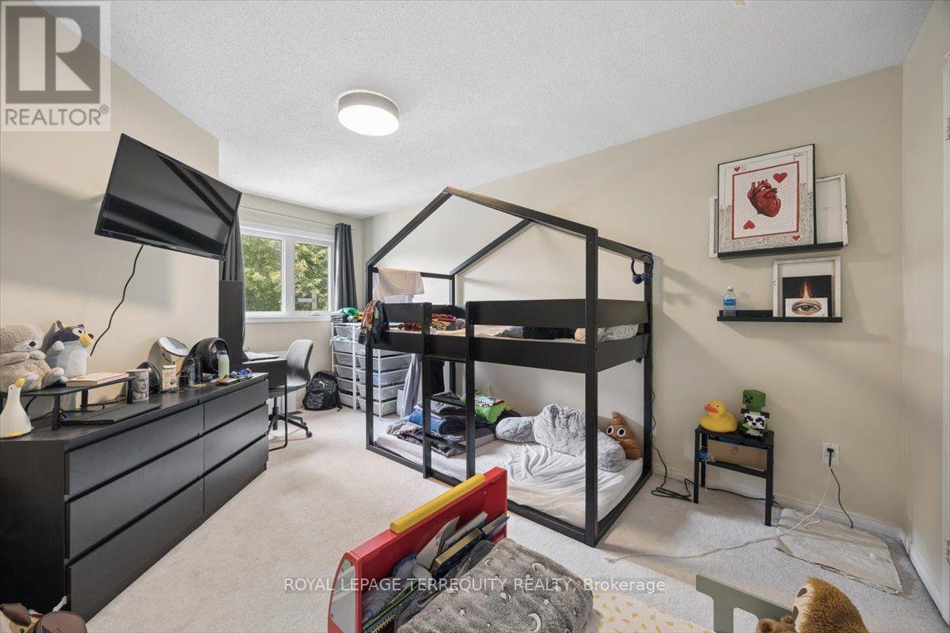
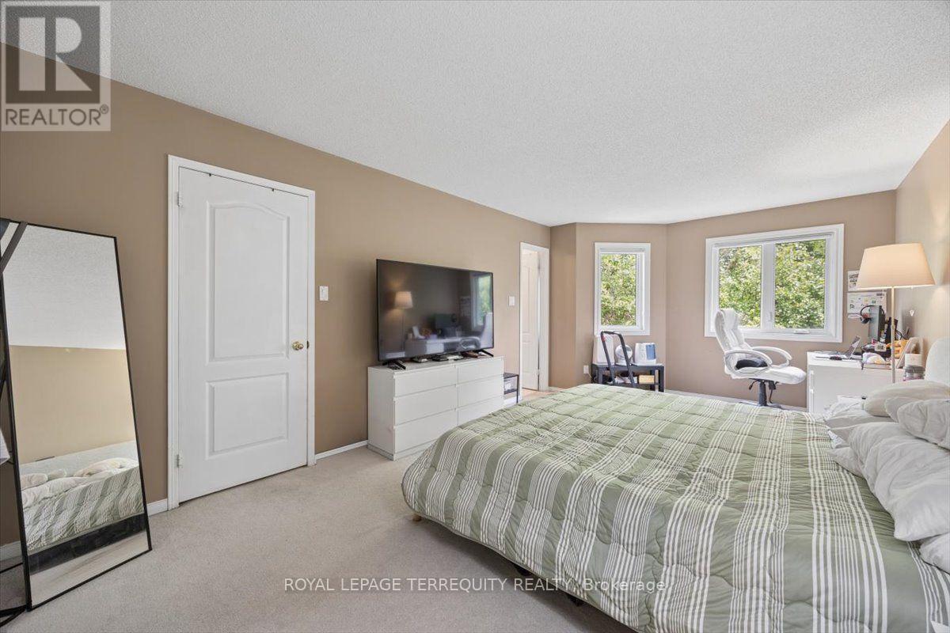
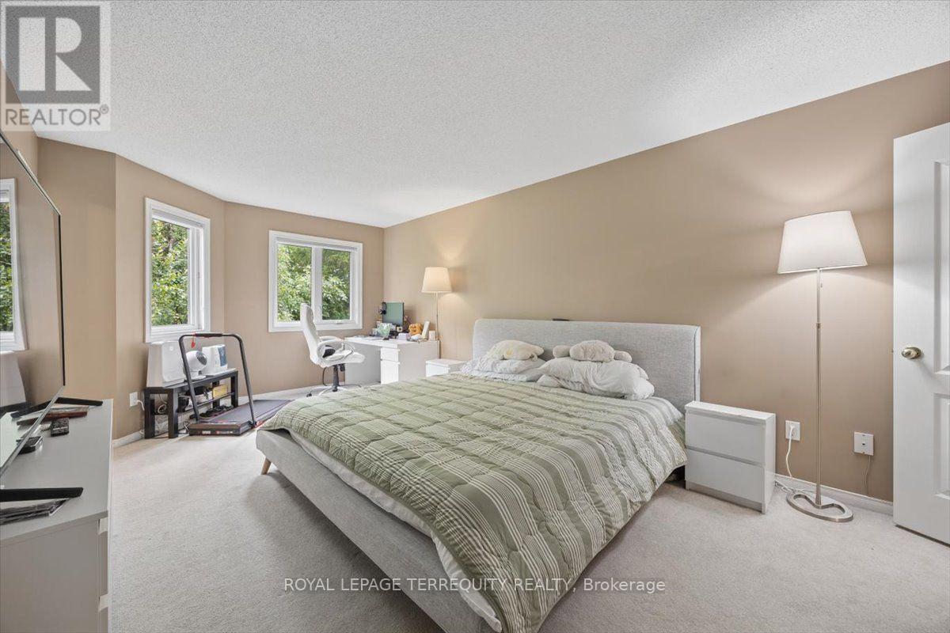
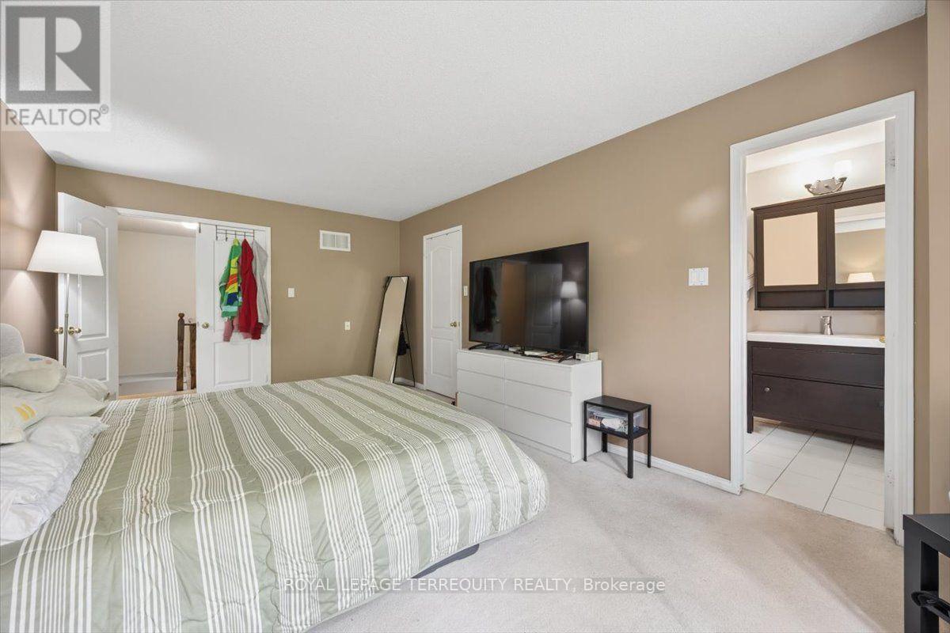
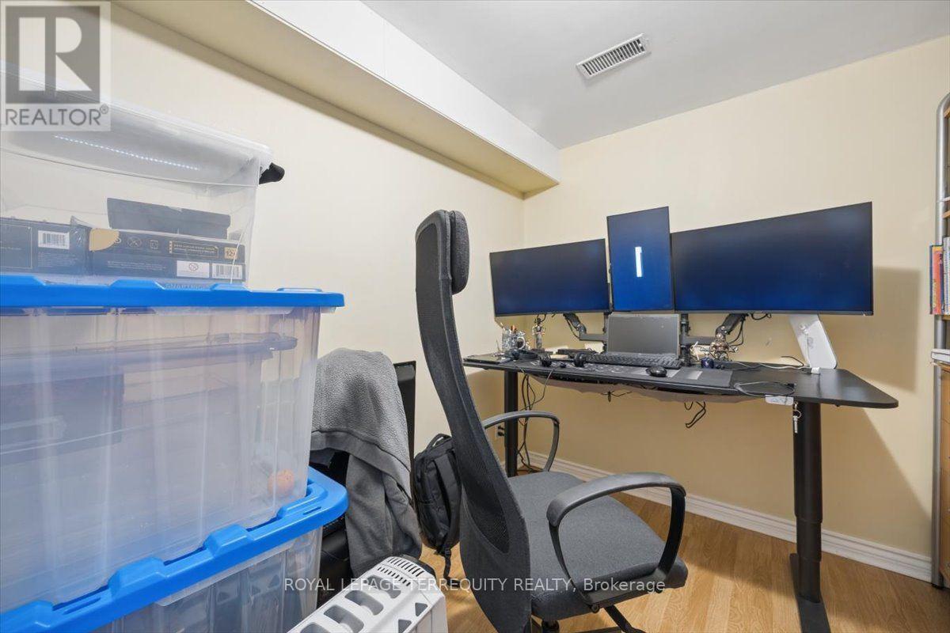
4 卧室
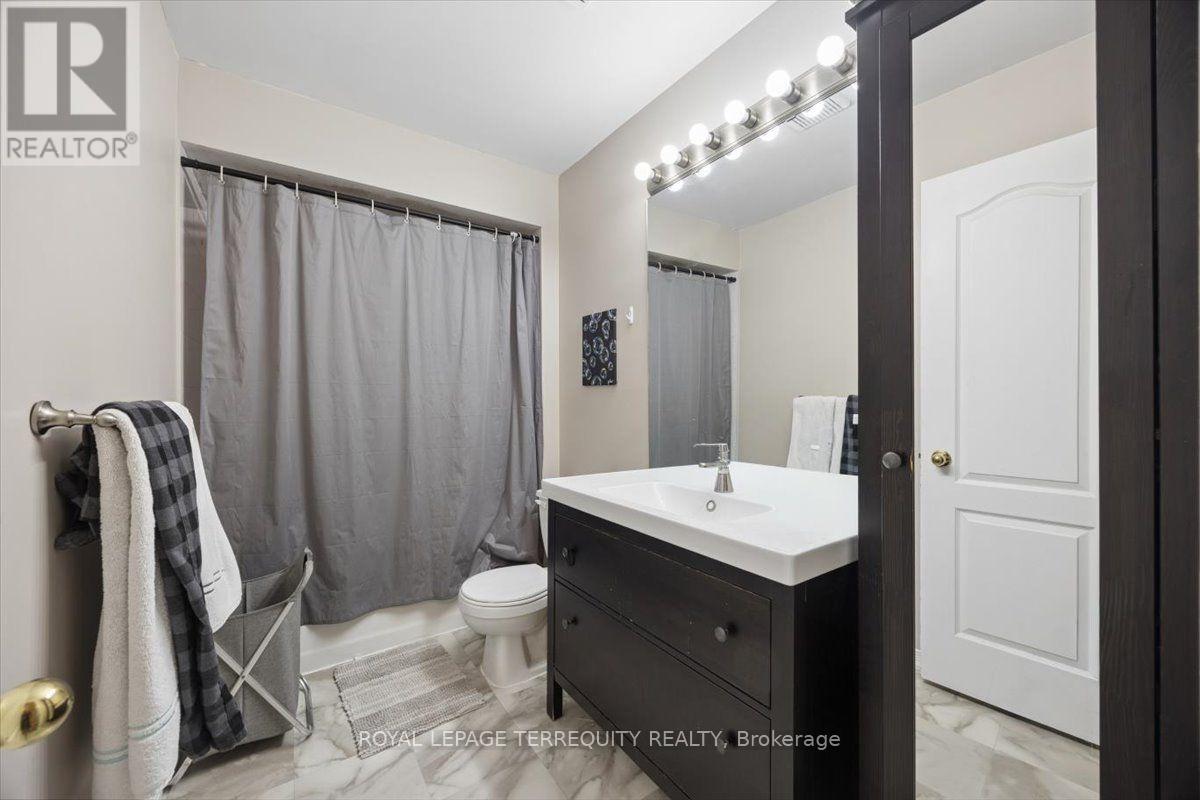
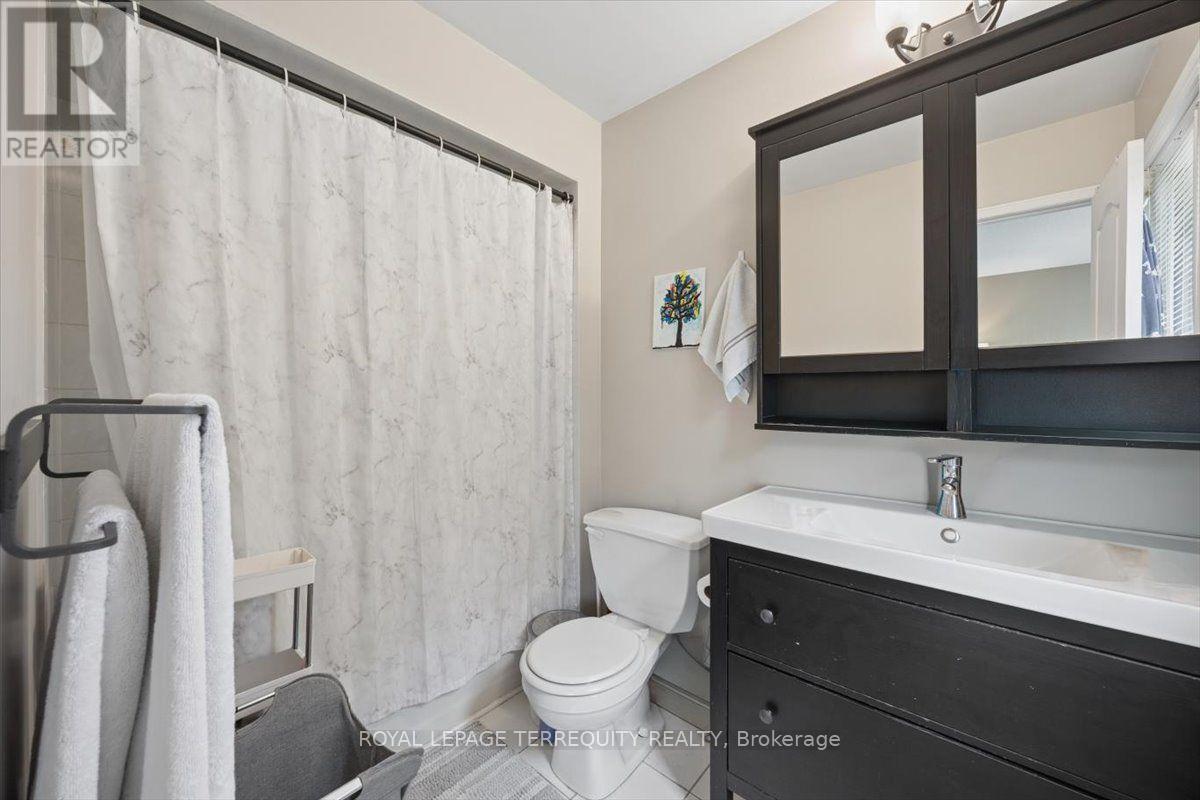
3 浴室
1500 - 2000 sqft
壁炉
中央空调
风热取暖
$848,000
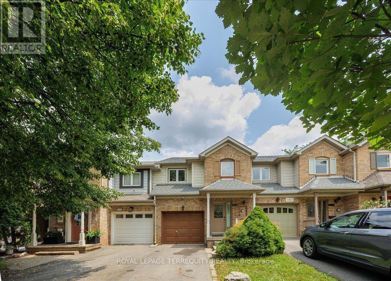
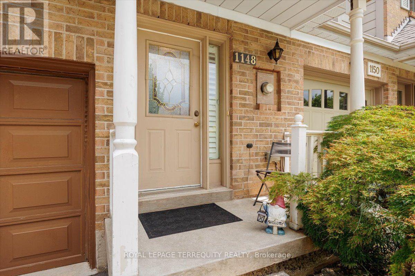
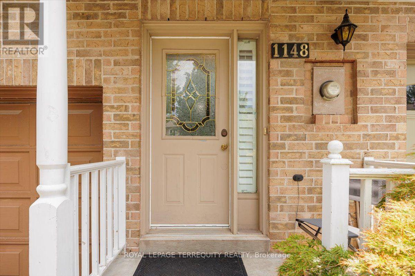
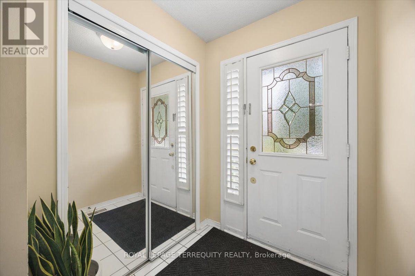
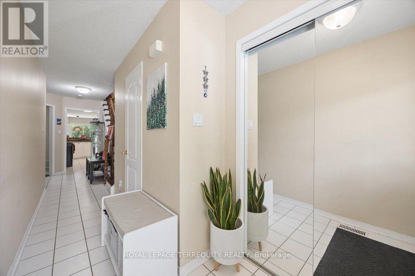
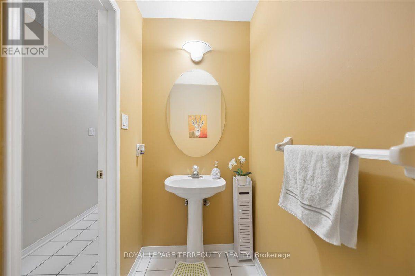
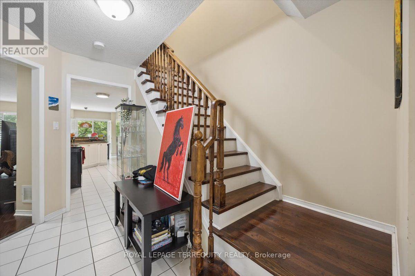
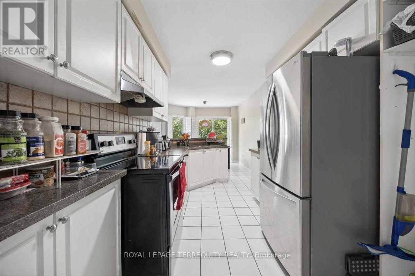
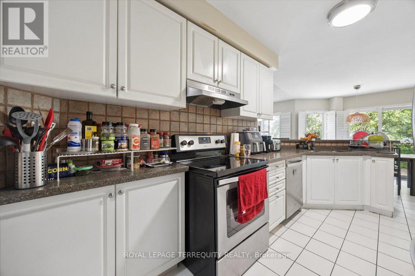
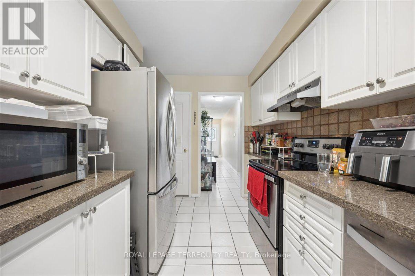
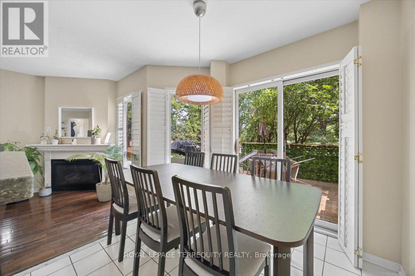
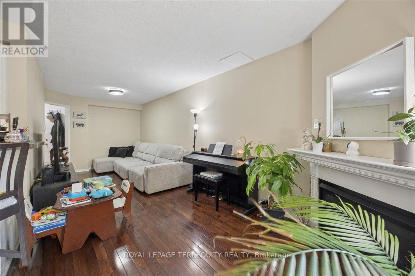
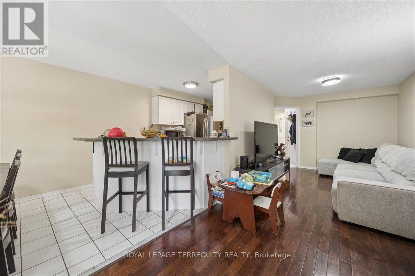
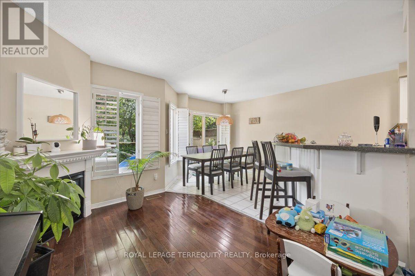
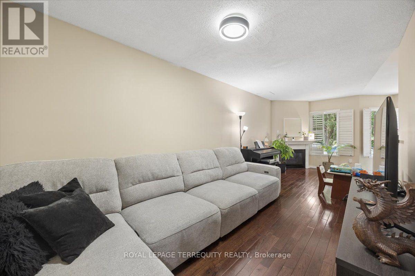
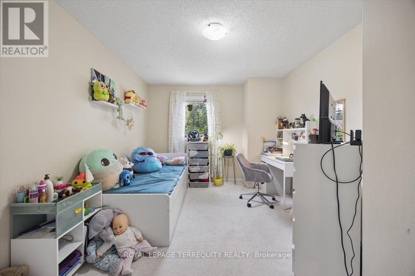
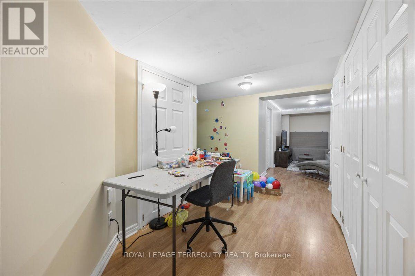
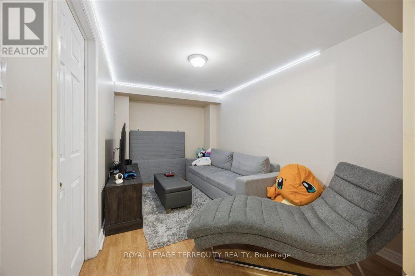
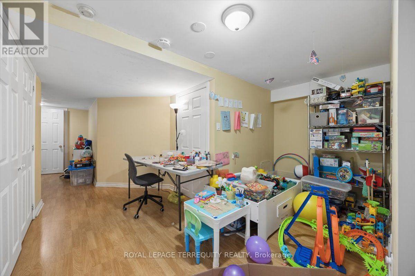
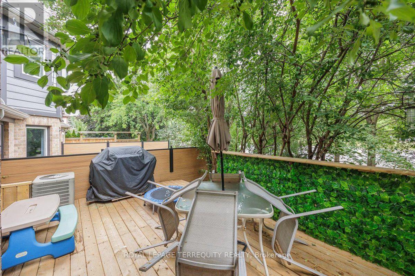
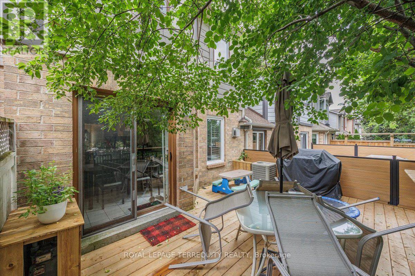
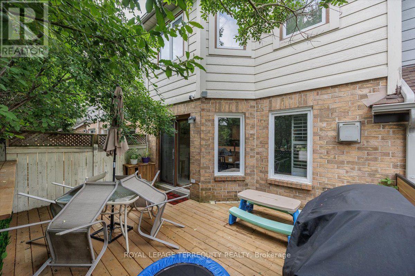
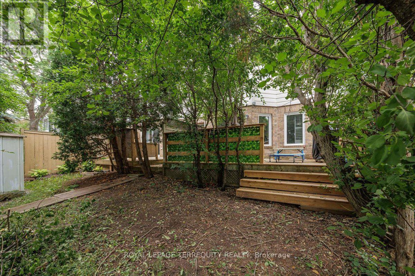
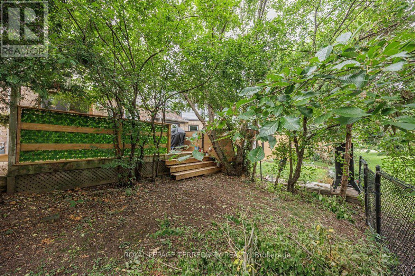
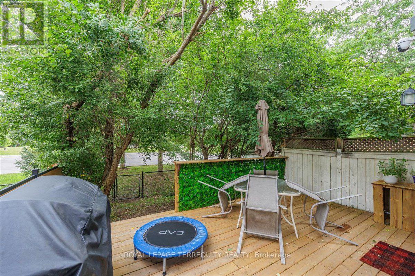
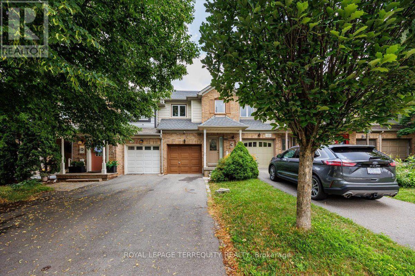
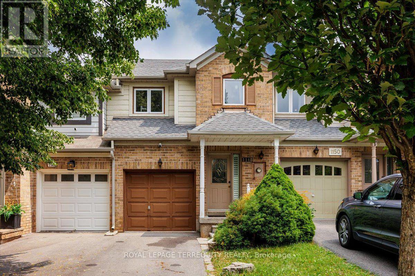
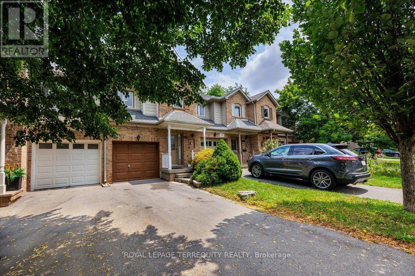
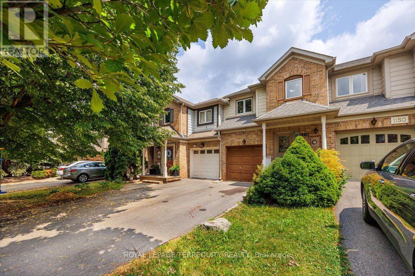
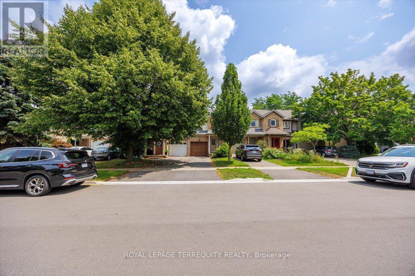
Exceptional Family Living In Prestigious Glen Abbey. Beautifully Maintained 3 Bedroom, 3 Bathroom Home Backing Onto Picturesque Old Oak Park Trails With No Rear Neighbours. Tastefully Upgraded Throughout Featuring Rich Hardwood Floors, Cozy Gas Fireplace, Large Sun-Filled Windows With Custom California Shutters, Gourmet Kitchen With Granite Counters, Stainless Steel Appliances & Tumbled Stone Backsplash, Plus A Professionally Finished Basement Offering Additional Living Space. Bright, Immaculate & Truly Move-In Ready, Showcasing Pride Of Ownership. Nestled In One Of Oakville's Most Coveted Family Communities, Surrounded By Top Ranked Public & Catholic Schools, Scenic Parks, Extensive Walking & Cycling Trails, Glen Abbey Community Centre, World-Class Glen Abbey Golf Club, Bronte Creek Provincial Park, Oakville Trafalgar Memorial Hospital, Shopping, Restaurants & Everyday Conveniences. Minutes To Bronte GO, Oakville GO, QEW, Hwy 403 & Hwy 407, Offering Exceptional Connectivity Across the GTA. Includes 1 Garage & 2 Driveway Parking. *** ROOF REPLACED IN JULY 2023". Pride Of Living In This Quiet But Accessible Neighbourhood. Close To Schools, Shopping Malls, Transits & Highways. 1 Attached Garage Parking And 2 Driveway. (id:43681)
房源概要
|
MLS® Number
|
W13619954 |
|
房源类型
|
民宅 |
|
社区名字
|
1022 - WT West Oak Trails |
|
附近的便利设施
|
公园, 礼拜场所, 公共交通, 学校 |
|
设备类型
|
热水器 |
|
特征
|
树木繁茂的地区, Irregular Lot Size, Flat Site |
|
总车位
|
3 |
|
租赁设备类型
|
热水器 |
详 情
|
浴室
|
3 |
|
地上卧房
|
3 |
|
地下卧室
|
1 |
|
总卧房
|
4 |
|
Age
|
16 To 30 Years |
|
公寓设施
|
Fireplace(s) |
|
地下室进展
|
已装修 |
|
地下室类型
|
全完工 |
|
施工种类
|
附加的 |
|
空调
|
中央空调 |
|
外墙
|
砖, 乙烯基壁板 |
|
Fire Protection
|
Smoke Detectors |
|
壁炉
|
有 |
|
Flooring Type
|
Hardwood, Ceramic, Carpeted, Laminate |
|
地基类型
|
水泥 |
|
客人卫生间(不包含洗浴)
|
1 |
|
供暖方式
|
天然气 |
|
供暖类型
|
压力热风 |
|
储存空间
|
2 |
|
内部尺寸
|
1500 - 2000 Sqft |
|
类型
|
联排别墅 |
|
设备间
|
市政供水 |
车 位
土地
|
英亩数
|
无 |
|
土地便利设施
|
公园, 宗教场所, 公共交通, 学校 |
|
污水道
|
Sanitary Sewer |
|
土地深度
|
106 Ft ,7 In |
|
土地宽度
|
21 Ft ,9 In |
|
不规则大小
|
21.8 X 106.6 Ft ; Irregular |
房 间
| 楼 层 |
类 型 |
长 度 |
宽 度 |
面 积 |
|
地下室 |
Bedroom 4 |
2.7 m |
2.4 m |
2.7 m x 2.4 m |
|
一楼 |
客厅 |
7.35 m |
2.72 m |
7.35 m x 2.72 m |
|
一楼 |
餐厅 |
7.35 m |
2.72 m |
7.35 m x 2.72 m |
|
一楼 |
厨房 |
5.12 m |
2.49 m |
5.12 m x 2.49 m |
|
Upper Level |
Eating Area |
2.62 m |
2.49 m |
2.62 m x 2.49 m |
|
Upper Level |
主卧 |
6.12 m |
3.54 m |
6.12 m x 3.54 m |
|
Upper Level |
第二卧房 |
4.89 m |
3.04 m |
4.89 m x 3.04 m |
|
Upper Level |
第三卧房 |
4.05 m |
3.12 m |
4.05 m x 3.12 m |
设备间
https://www.realtor.ca/real-estate/30095110/1148-westview-terrace-oakville-wt-west-oak-trails-1022-wt-west-oak-trails