
1148 Tanbark Avenue Oakville (Jm Joshua Meadows), Ontario L6H 8C4


$3,690 Monthly
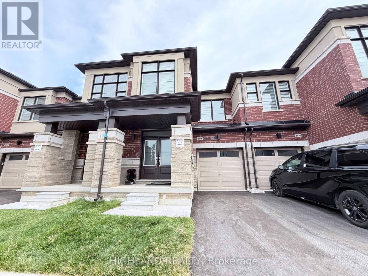

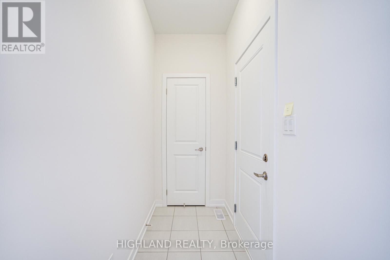
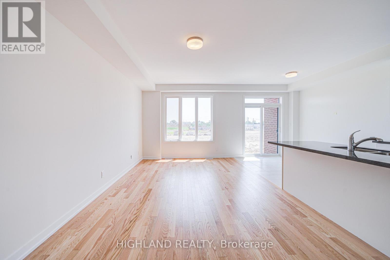
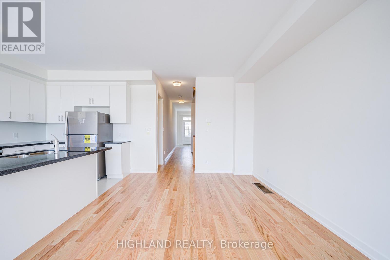
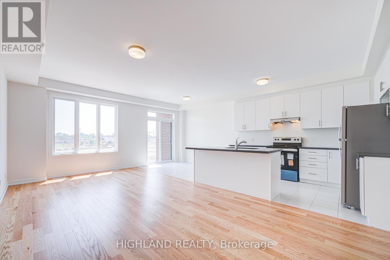
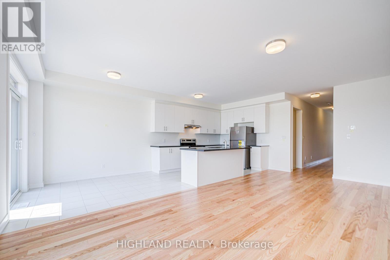
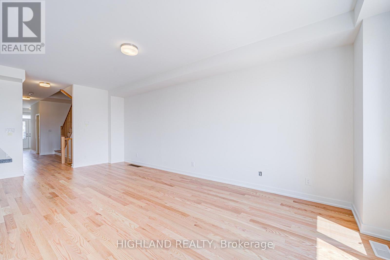
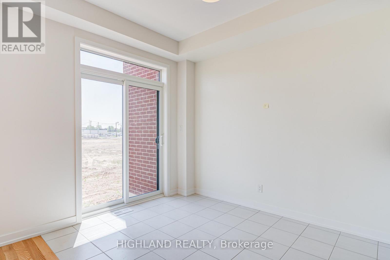
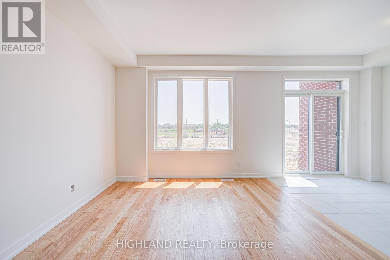
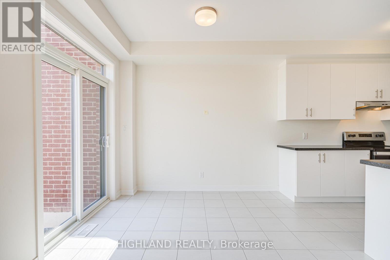
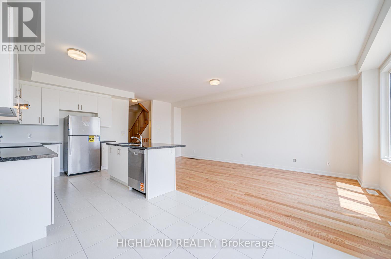
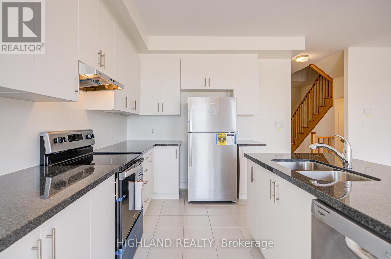
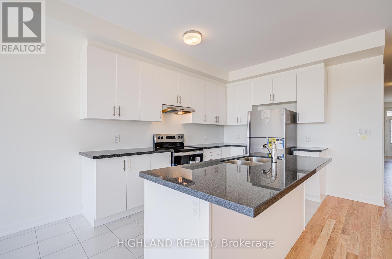
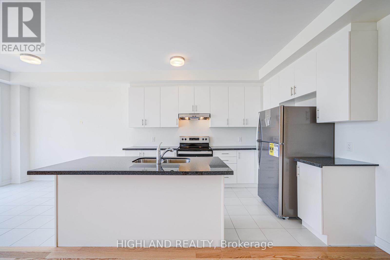
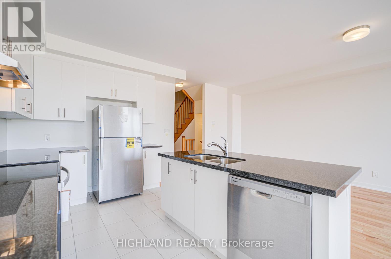
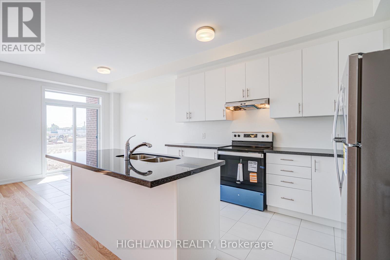
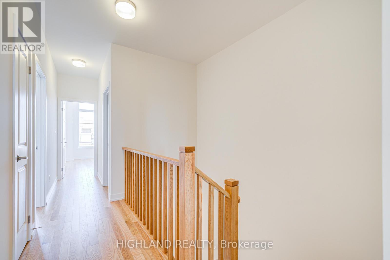
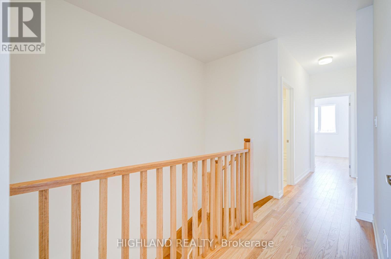
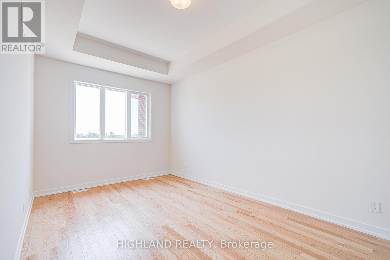
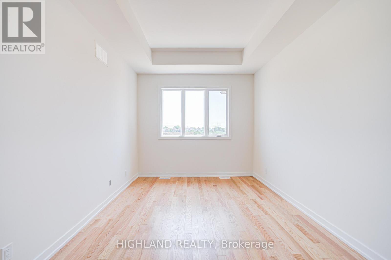
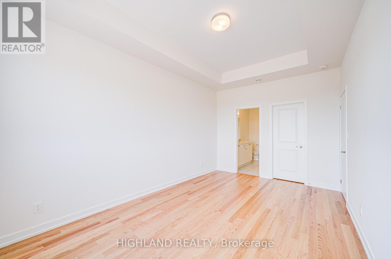
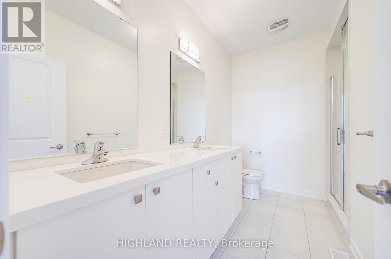
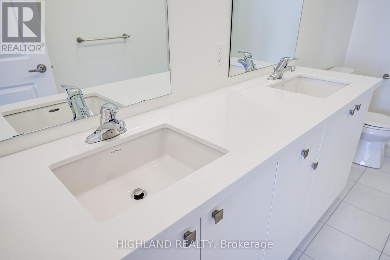
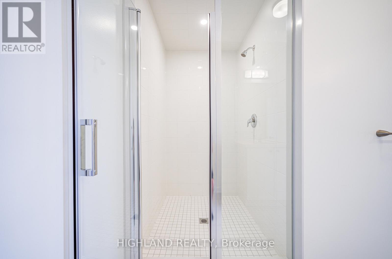
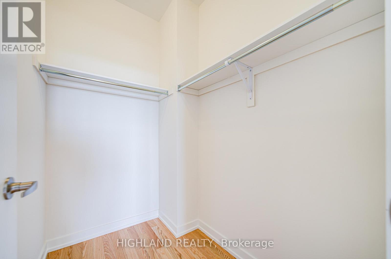
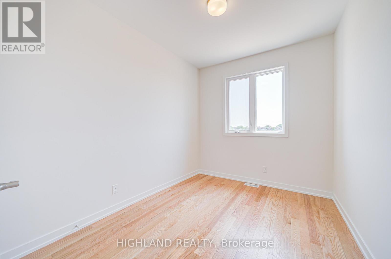
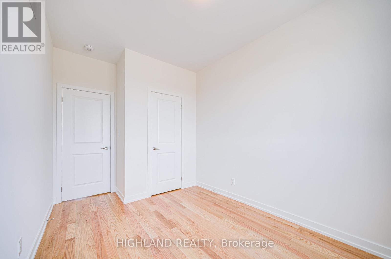
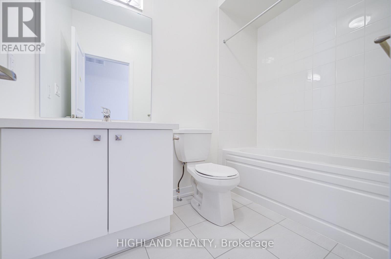
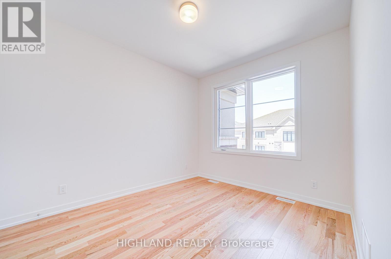
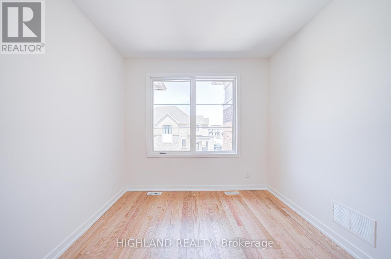
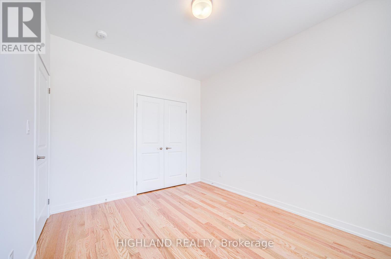
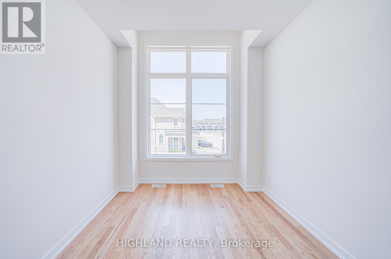
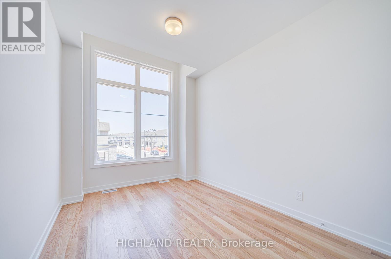
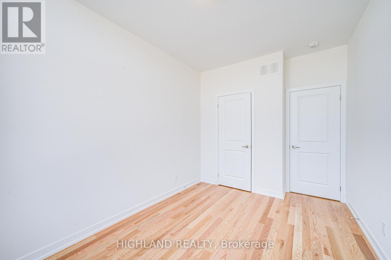
Welcome to this Gorgeous 4-bedroom, 3-bathroom classic two-storey freehold townhouse in the highly sought-after Joshua Creek community of Oakville. Built by Arista Homes, this bright and spacious home offers approximately 1,850 sq. ft. of upgraded living space. Property Highlights: 4 generously sized bedrooms all on the second floor. 9 ft. ceilings and hardwood flooring throughout. Modern open-concept layout, Chefs kitchen with built-in appliances, quartz countertops, and extended cabinetry. Convenient second-floor laundry. Front-facing park views, south-east facing backyard for morning and afternoon sun. Direct garage access. Location Benefits: Situated in one of Oakville's most prestigious neighbourhoods, just minutes to Highways 403 & 407, Top-rated public and private schools, Grocery stores, banks, restaurants, shopping malls, and essential amenitiesMove-in ready and ideal for families seeking modern living in a well-connected, family-friendly community. (id:43681)
房源概要
| MLS® Number | W13632156 |
| 房源类型 | 民宅 |
| 社区名字 | 1010 - JM Joshua Meadows |
| 设备类型 | 热水器 |
| 特征 | 无地毯 |
| 总车位 | 2 |
| 租赁设备类型 | 热水器 |
详 情
| 浴室 | 3 |
| 地上卧房 | 4 |
| 总卧房 | 4 |
| Age | New Building |
| 家电类 | 洗碗机, 烘干机, Hood 电扇, 炉子, 洗衣机, 冰箱 |
| 地下室进展 | 已完成 |
| 地下室类型 | Full (unfinished) |
| 施工种类 | 附加的 |
| 空调 | 中央空调 |
| 外墙 | 砖 Veneer |
| Flooring Type | Ceramic, Hardwood |
| 地基类型 | 混凝土浇筑 |
| 客人卫生间(不包含洗浴) | 1 |
| 供暖方式 | 天然气 |
| 供暖类型 | 压力热风 |
| 储存空间 | 2 |
| 内部尺寸 | 1500 - 2000 Sqft |
| 类型 | 联排别墅 |
| 设备间 | 市政供水 |
车 位
| Garage |
土地
| 英亩数 | 无 |
| 污水道 | Sanitary Sewer |
| 土地深度 | 96 Ft |
| 土地宽度 | 20 Ft |
| 不规则大小 | 20 X 96 Ft |
房 间
| 楼 层 | 类 型 | 长 度 | 宽 度 | 面 积 |
|---|---|---|---|---|
| 二楼 | 第三卧房 | 3.73 m | 2.74 m | 3.73 m x 2.74 m |
| 二楼 | Bedroom 4 | 3.35 m | 2.59 m | 3.35 m x 2.59 m |
| 二楼 | 浴室 | 2.1 m | 1.2 m | 2.1 m x 1.2 m |
| 二楼 | 洗衣房 | 1.5 m | 1.2 m | 1.5 m x 1.2 m |
| 二楼 | 主卧 | 5.18 m | 3.1 m | 5.18 m x 3.1 m |
| 二楼 | 浴室 | 2.5 m | 1.5 m | 2.5 m x 1.5 m |
| 二楼 | 其它 | 1.8 m | 1.2 m | 1.8 m x 1.2 m |
| 二楼 | 第二卧房 | 3.66 m | 2.95 m | 3.66 m x 2.95 m |
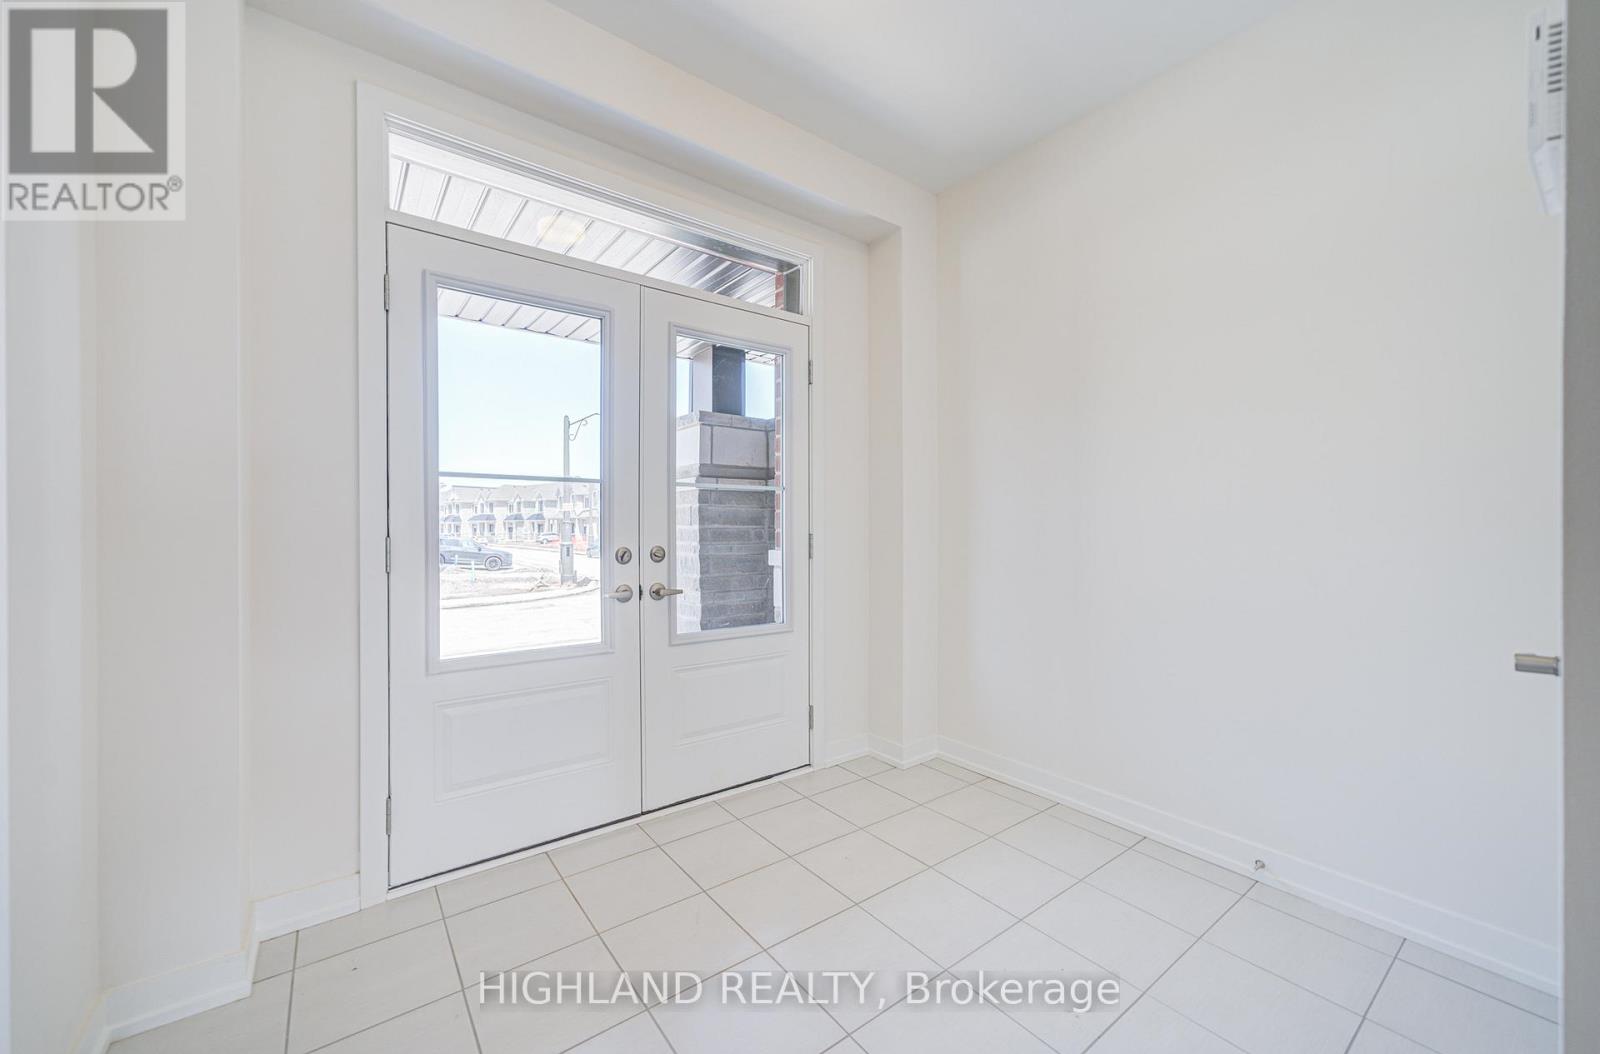
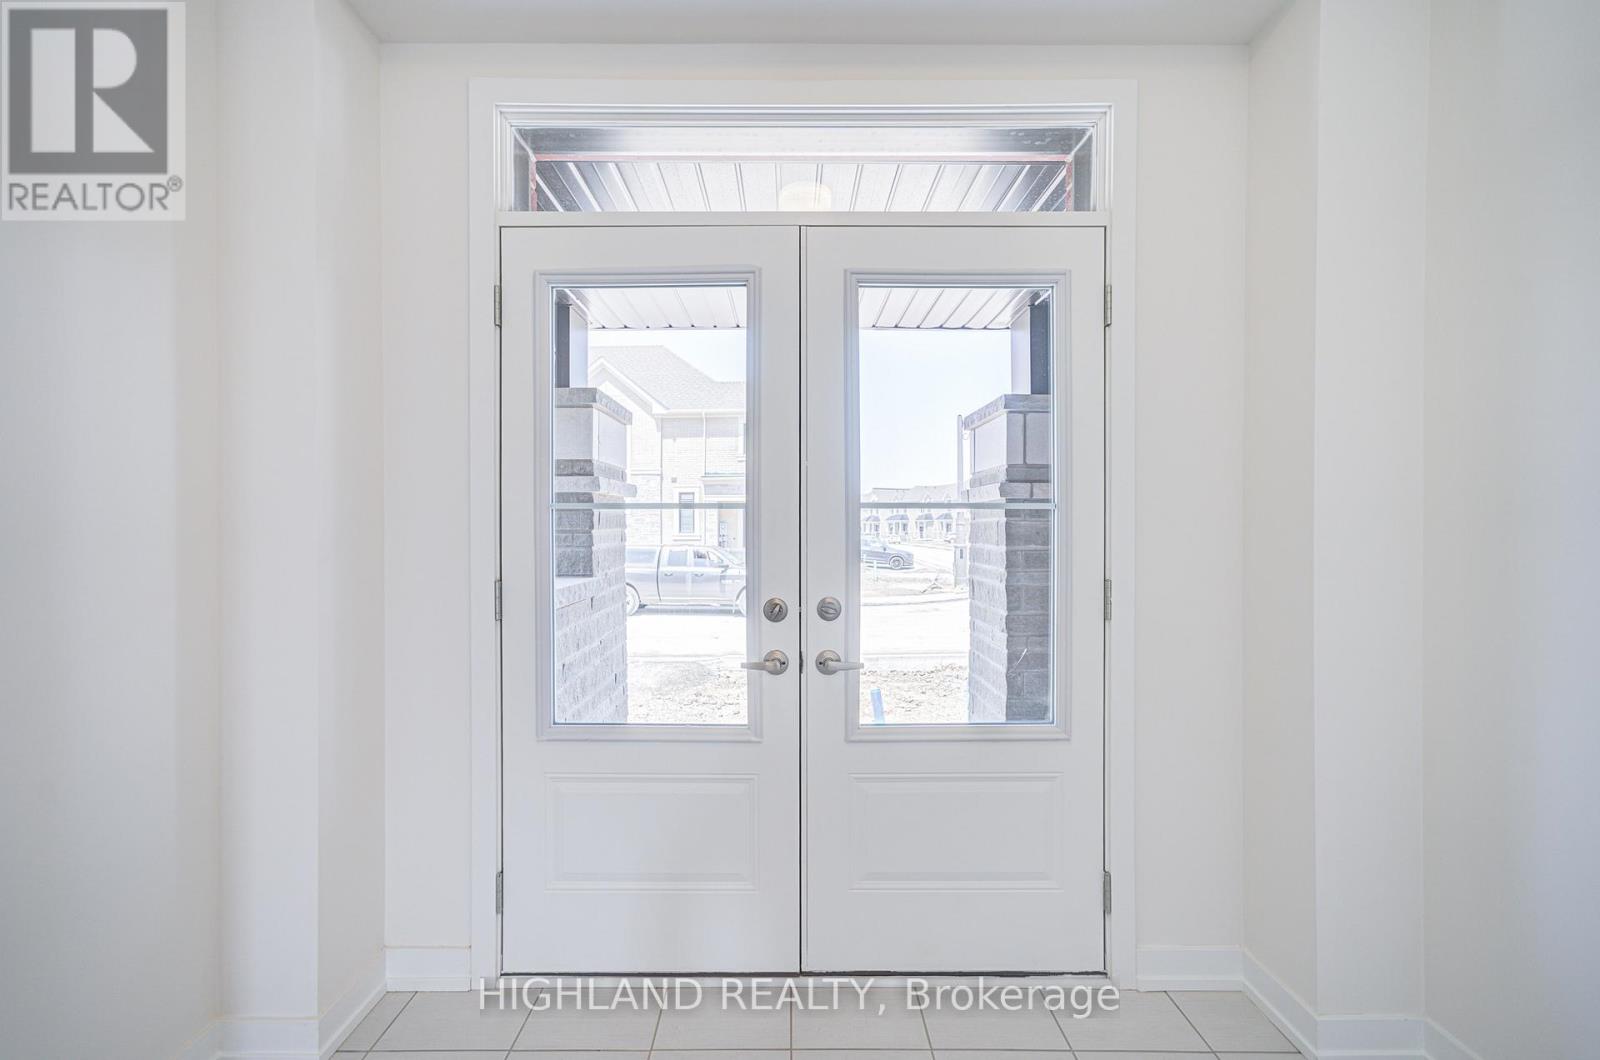
| 一楼 | 门厅 | 2.4 m | 1.5 m | 2.4 m x 1.5 m |
| 一楼 | 客厅 | 6.71 m | 3.35 m | 6.71 m x 3.35 m |
| 一楼 | 餐厅 | 6.71 m | 3.35 m | 6.71 m x 3.35 m |
| 一楼 | 厨房 | 3.66 m | 2.44 m | 3.66 m x 2.44 m |
| 一楼 | Eating Area | 3 m | 2.4 m | 3 m x 2.4 m |
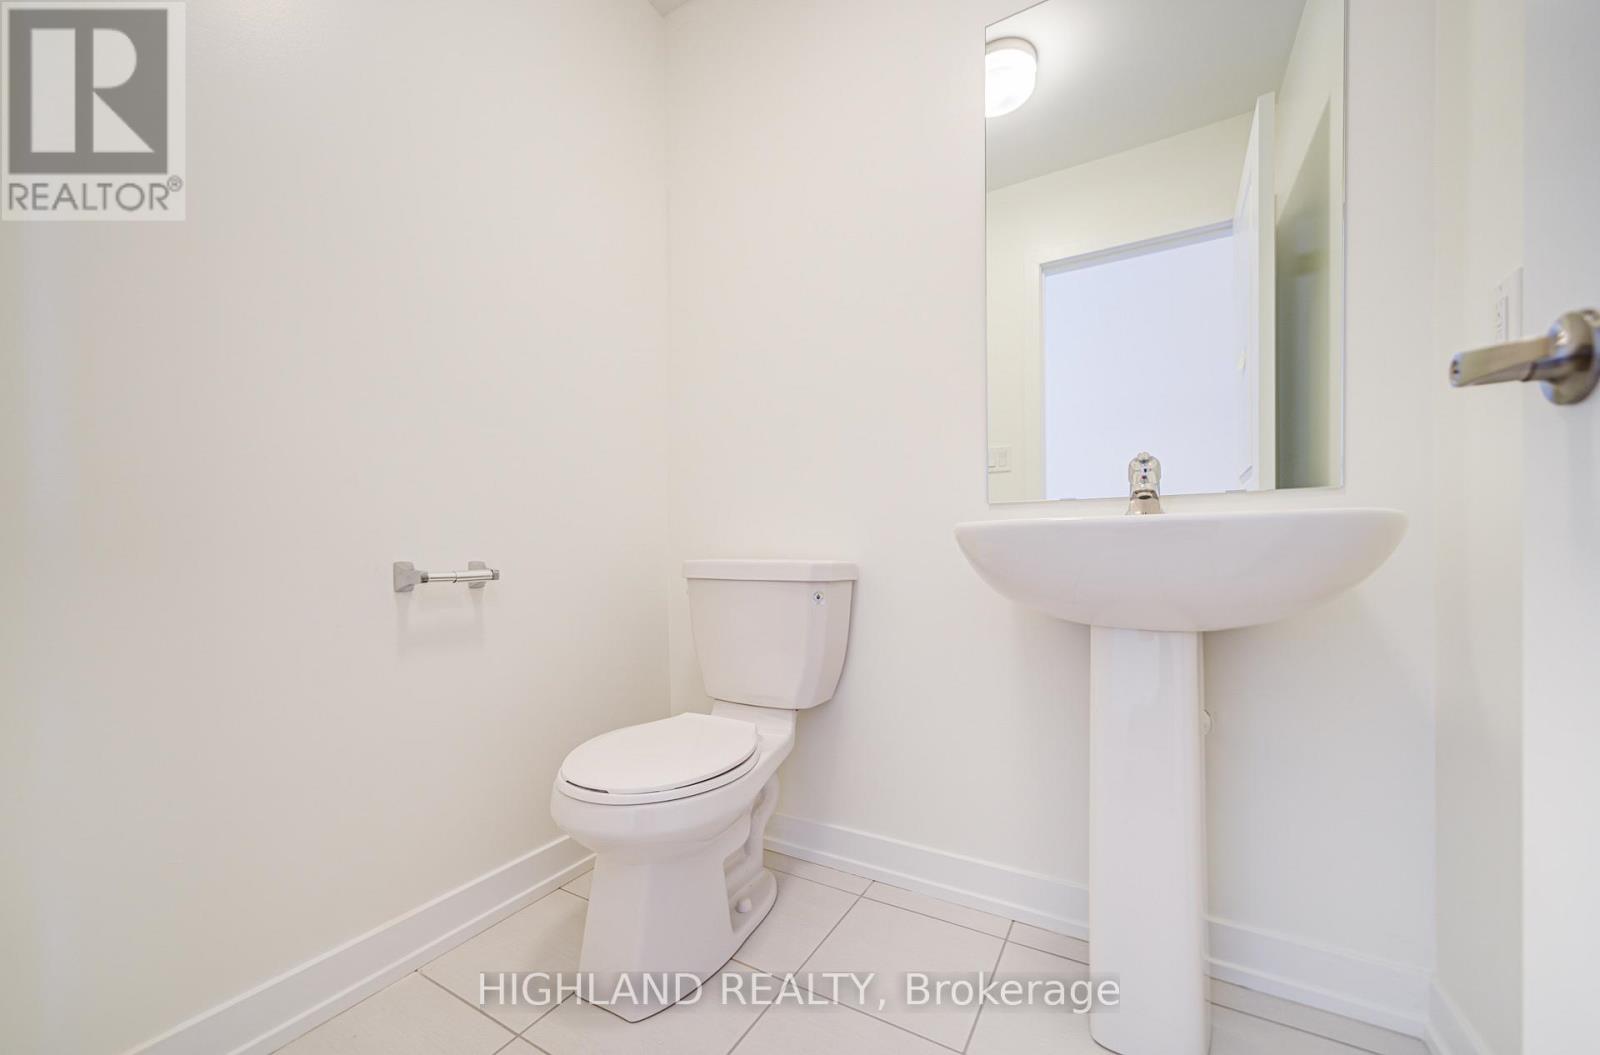
| 一楼 | 浴室 | 1.5 m | 1.2 m | 1.5 m x 1.2 m |

The trademarks REALTOR®, REALTORS®, and the REALTOR® logo are controlled by The Canadian Real Estate Association (CREA) and identify real estate professionals who are members of CREA. The trademarks MLS®, Multiple Listing Service® and the associated logos are owned by The Canadian Real Estate Association (CREA) and identify the quality of services provided by real estate professionals who are members of CREA. The trademark DDF® is owned by The Canadian Real Estate Association (CREA) and identifies CREA's Data Distribution Facility (DDF®)
Toronto Real Estate Board
Highland Realty
August 04 2026 02:59:49
