
1144 Wickham Road Innisfil, Ontario L9S 0P8


$1,099,000
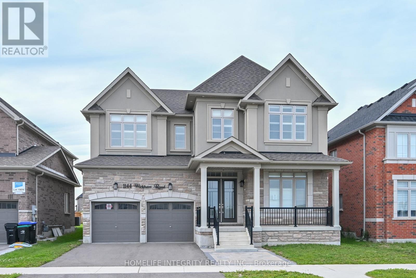
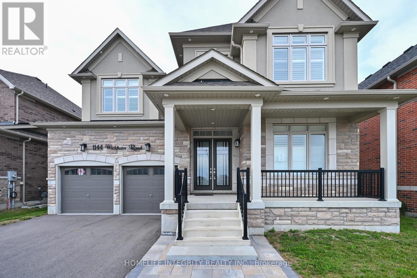
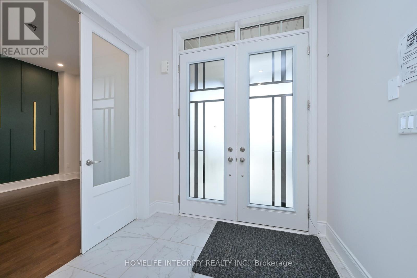
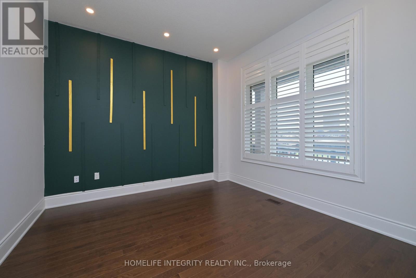
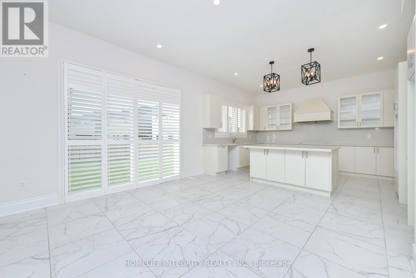
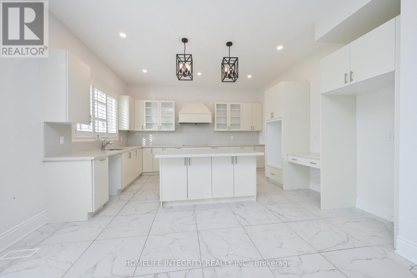
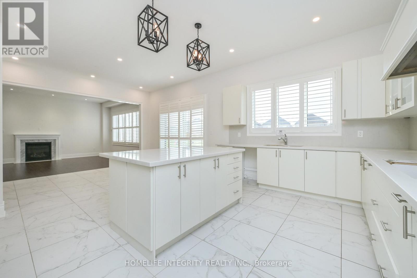
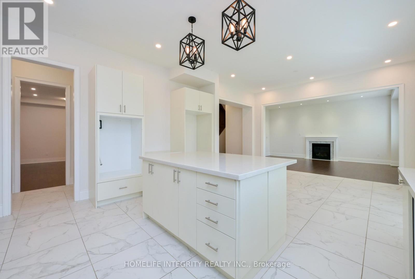
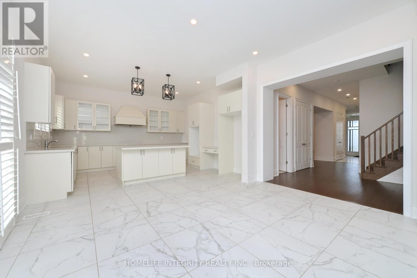
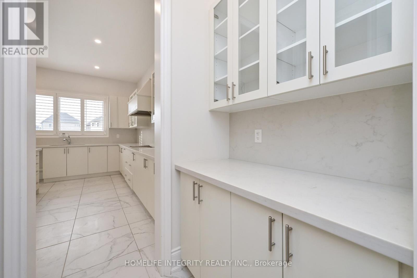
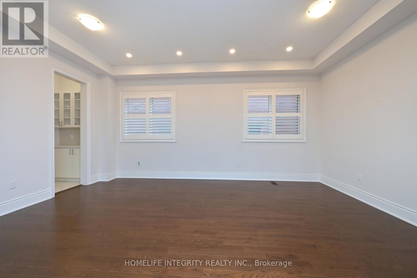
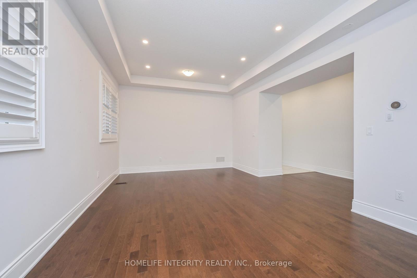
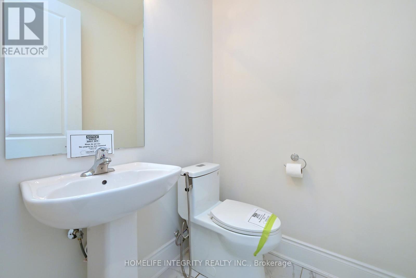
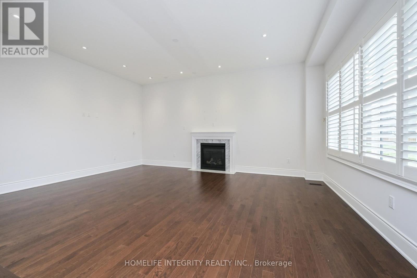
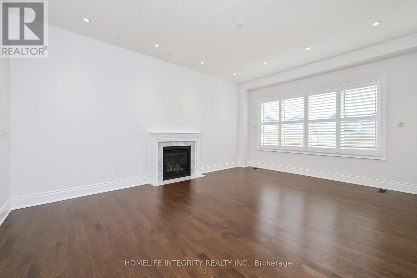
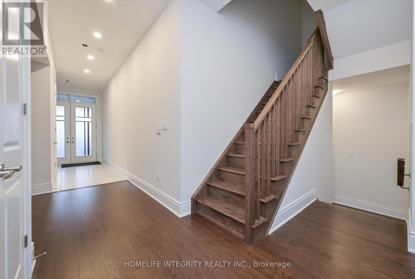
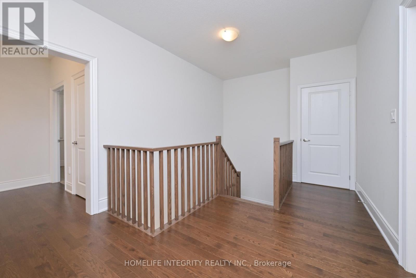
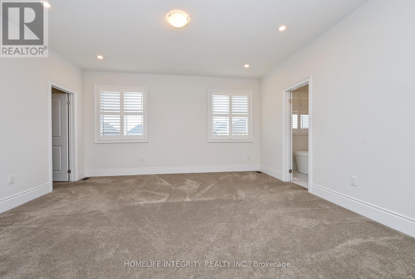
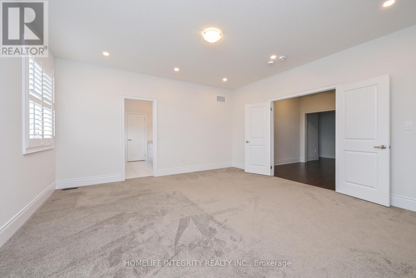
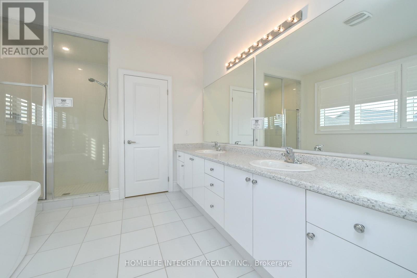
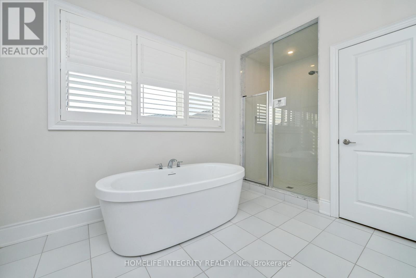
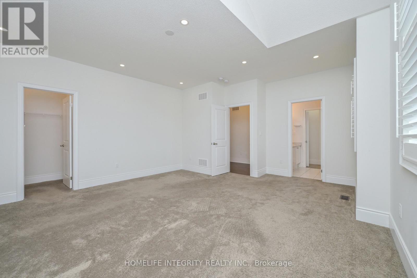
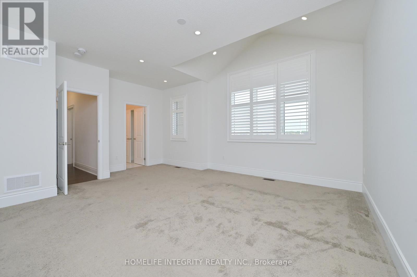
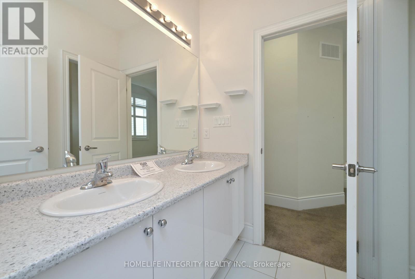
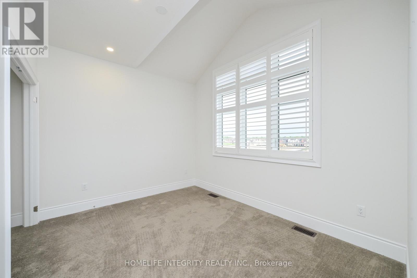
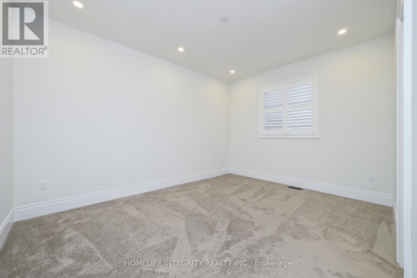
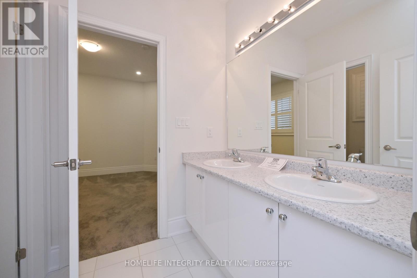
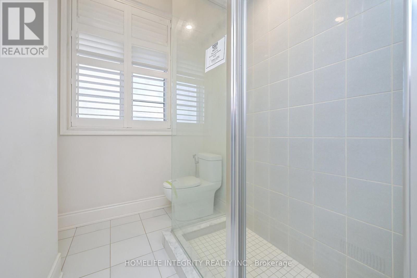
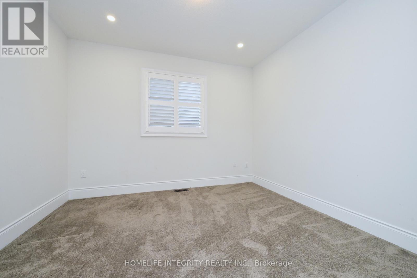
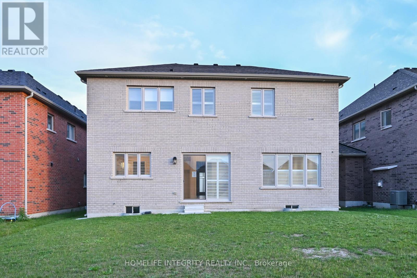
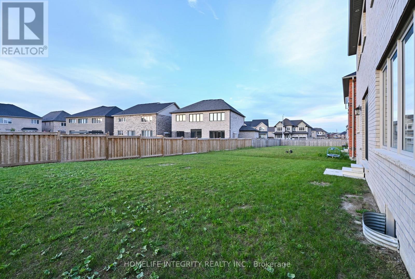
Light bright and spacious this rare 5 bedroom model in Fernbrook Homes Bell Aire Shores community is well worth viewing. 3600 sq ft of living area means all rooms are of very generous size. Starting in the kitchen we have a long centre island, a walk in pantry, quartz counter tops , cupboards galore and ceramic tiles. A substantial breakfast area looks onto the main family room with a fireplace and hardwood flooring. A walk through from the kitchen leads to a large dining room and further to the front a den/office. Pot Light are throughout the main level. The 5 bedrooms are all impressive in size with the master having two walk in closets and a 5 piece ensuite. Semi ensuite a 4 piece and 3 piece washrooms serve the four remaining bedrooms. Conveniently the laundry room is also on the 2nd level. All bedrooms are broadloom and as with the main floor every room in the house has Californian shutters for the windows. A Double car garage with entry from the garage into the house. A Good sized backyard, without a house directly behind, is accessed from the walk out in the breakfast area. Alcona is a great location for bring up a family with local schools, shopping, parks and of course lake front and beaches . (id:43681)
房源概要
| MLS® Number | N13508276 |
| 房源类型 | 民宅 |
| 社区名字 | Rural Innisfil |
| 附近的便利设施 | Beach, 近高尔夫球场, 公园, 礼拜场所, 学校 |
| 总车位 | 4 |
| 结构 | Porch |
详 情
| 浴室 | 4 |
| 地上卧房 | 5 |
| 总卧房 | 5 |
| Age | 0 To 5 Years |
| 公寓设施 | Fireplace(s) |
| 地下室进展 | 已完成 |
| 地下室类型 | Full (unfinished) |
| 施工种类 | 独立屋 |
| 空调 | 中央空调 |
| 外墙 | 砖, 石 |
| 壁炉 | 有 |
| Fireplace Total | 1 |
| Flooring Type | Hardwood, Ceramic, Carpeted |
| 地基类型 | 混凝土浇筑 |
| 客人卫生间(不包含洗浴) | 1 |
| 供暖方式 | 天然气 |
| 供暖类型 | 压力热风 |
| 储存空间 | 2 |
| 内部尺寸 | 3500 - 5000 Sqft |
| 类型 | 独立屋 |
| 设备间 | 市政供水 |
车 位
| Garage |
土地
| 英亩数 | 无 |
| 土地便利设施 | Beach, 近高尔夫球场, 公园, 宗教场所, 学校 |
| 污水道 | Sanitary Sewer |
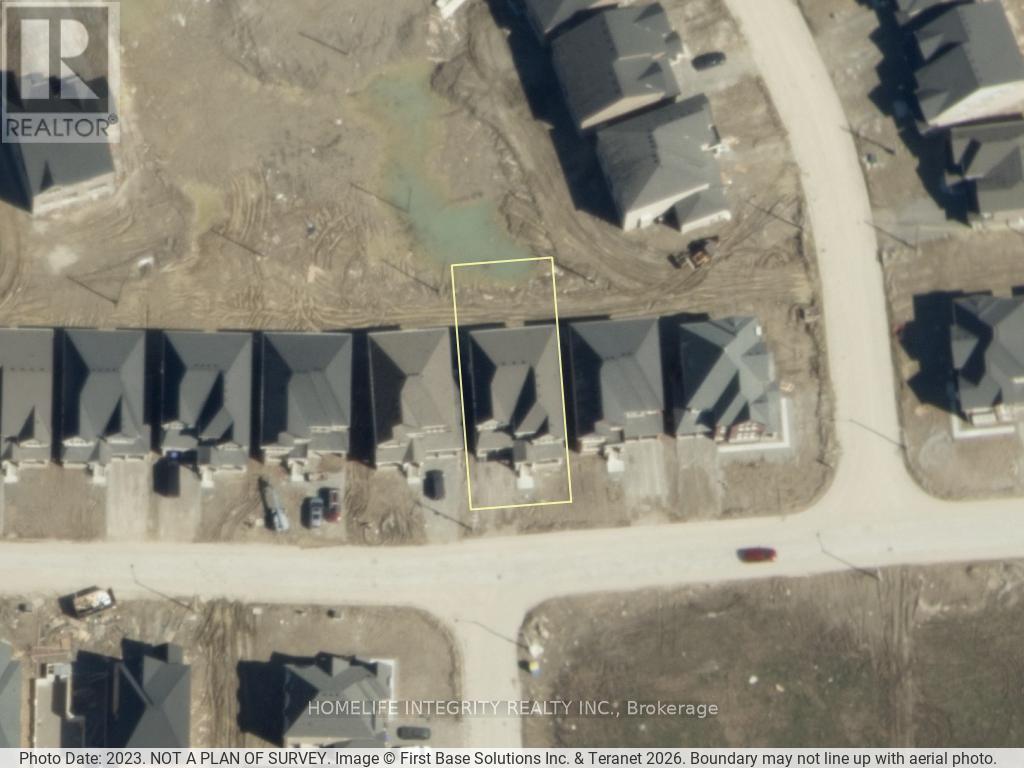
| 土地深度 | 121 Ft ,8 In |
| 土地宽度 | 50 Ft ,2 In |
| 不规则大小 | 50.2 X 121.7 Ft |
| 规划描述 | 住宅 |
房 间
| 楼 层 | 类 型 | 长 度 | 宽 度 | 面 积 |
|---|---|---|---|---|
| 二楼 | 洗衣房 | 2.48 m | 2.04 m | 2.48 m x 2.04 m |
| 二楼 | 主卧 | 4.77 m | 4.81 m | 4.77 m x 4.81 m |
| 二楼 | 第二卧房 | 3.33 m | 4.9 m | 3.33 m x 4.9 m |
| 二楼 | 第三卧房 | 3.64 m | 3.34 m | 3.64 m x 3.34 m |
| 二楼 | Bedroom 4 | 5.26 m | 4.4 m | 5.26 m x 4.4 m |
| 二楼 | Bedroom 5 | 4.88 m | 5.58 m | 4.88 m x 5.58 m |
| 一楼 | 客厅 | 3.56 m | 3.68 m | 3.56 m x 3.68 m |
| 一楼 | 厨房 | 4.75 m | 4.71 m | 4.75 m x 4.71 m |
| 一楼 | Eating Area | 4.46 m | 2.75 m | 4.46 m x 2.75 m |
| 一楼 | 餐厅 | 5.78 m | 3.97 m | 5.78 m x 3.97 m |
| 一楼 | 家庭房 | 5.89 m | 4.27 m | 5.89 m x 4.27 m |
设备间
| 配电箱 | 已安装 |
| 污水道 | 已安装 |
https://www.realtor.ca/real-estate/29974693/1144-wickham-road-innisfil-rural-innisfil

The trademarks REALTOR®, REALTORS®, and the REALTOR® logo are controlled by The Canadian Real Estate Association (CREA) and identify real estate professionals who are members of CREA. The trademarks MLS®, Multiple Listing Service® and the associated logos are owned by The Canadian Real Estate Association (CREA) and identify the quality of services provided by real estate professionals who are members of CREA. The trademark DDF® is owned by The Canadian Real Estate Association (CREA) and identifies CREA's Data Distribution Facility (DDF®)
Toronto Real Estate Board
Homelife Integrity Realty Inc.
July 01 2026 12:06:05
