
1143 Kane Road Mississauga (Lorne Park), Ontario L5H 2M2


$3,395,000
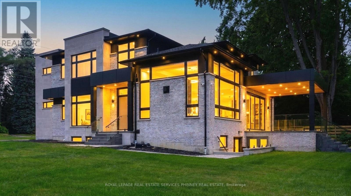
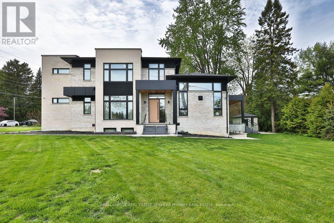
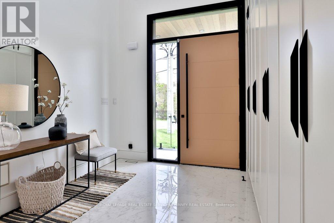
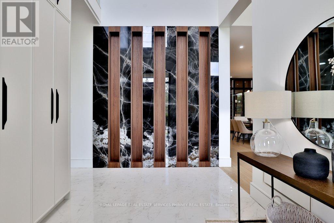
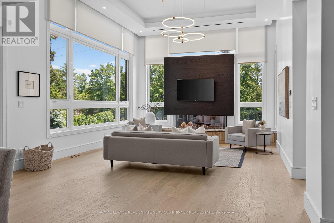
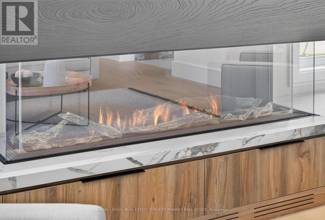
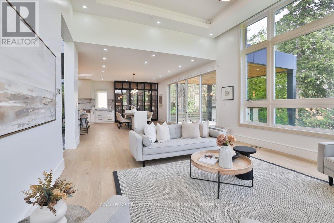
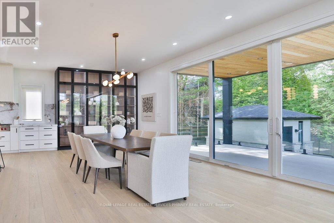
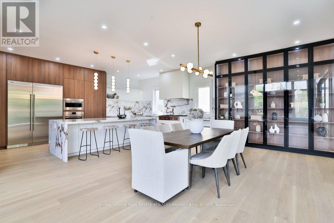
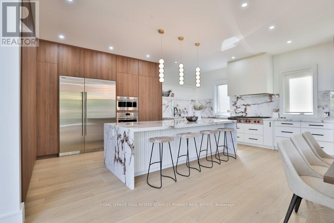
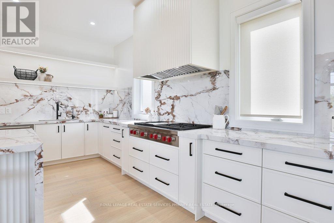
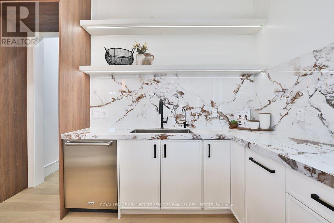
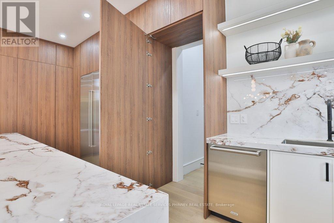
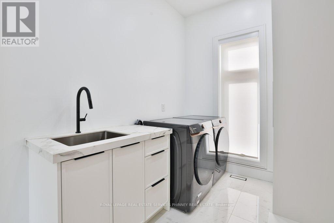
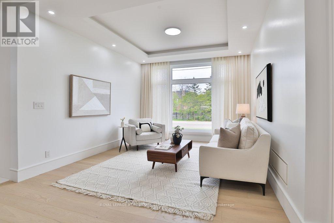
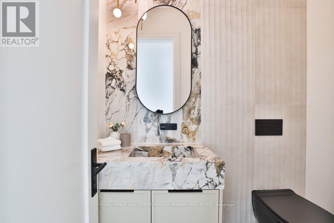
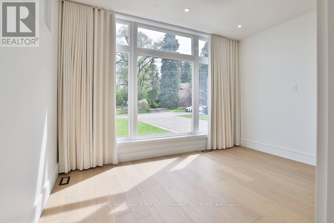
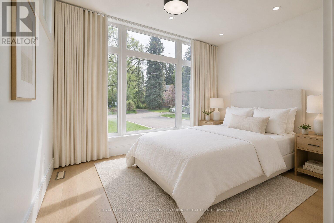
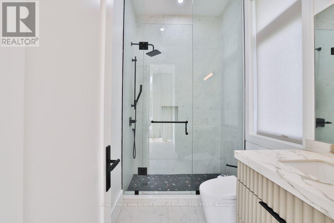
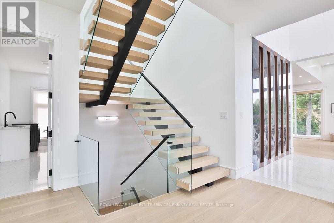
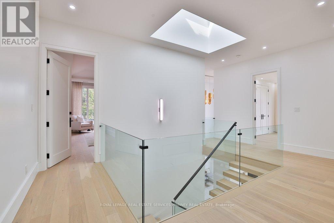
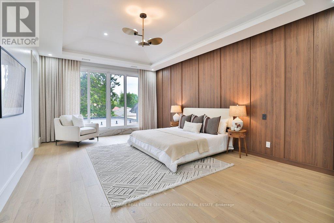
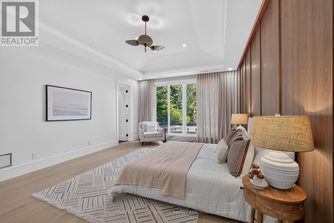
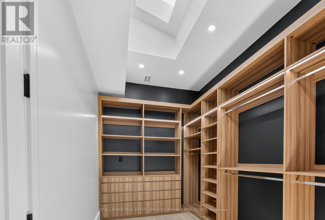
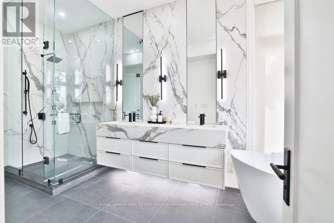
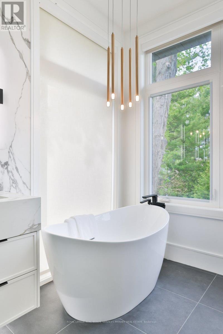
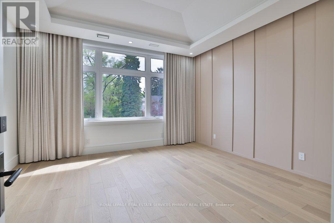
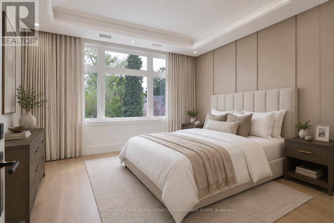
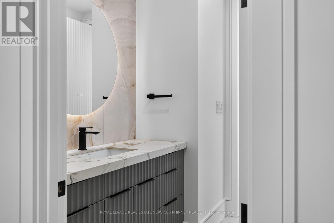
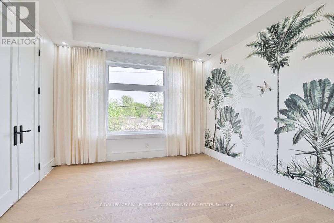
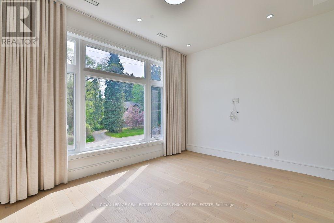
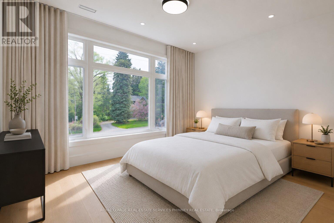
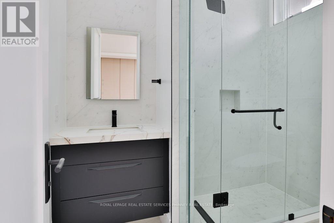
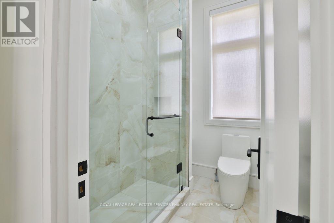
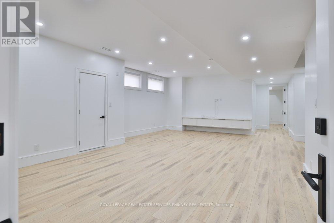
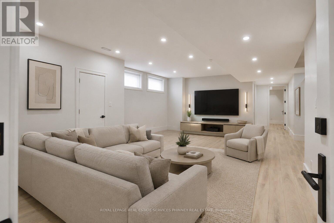
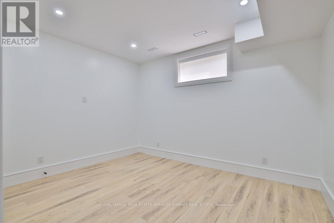
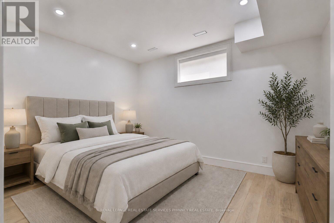
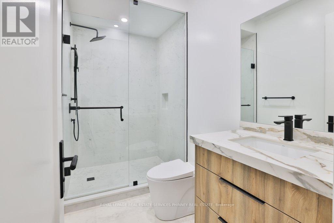
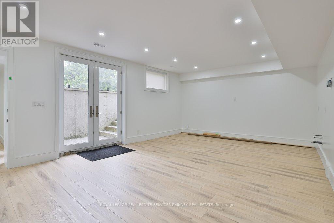
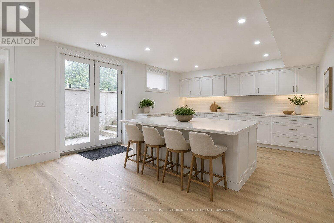
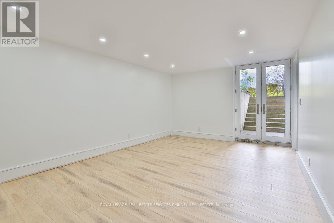
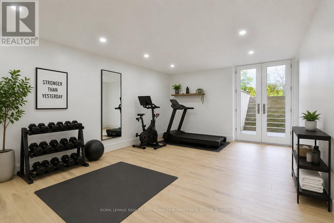
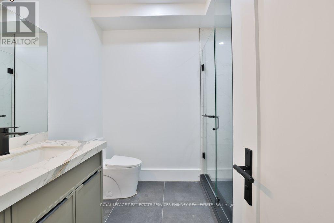
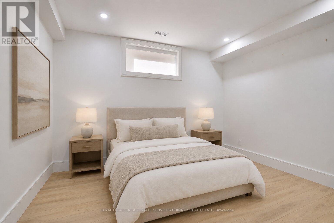
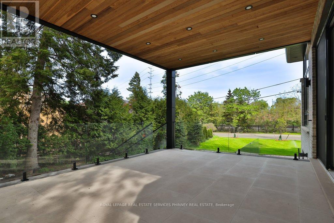
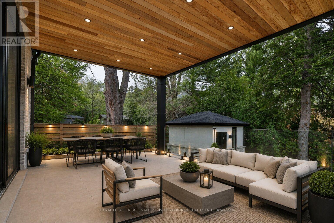
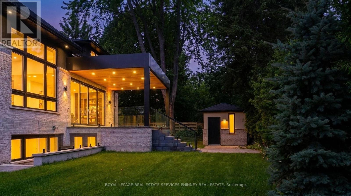
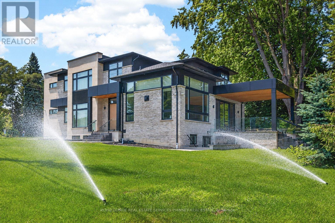
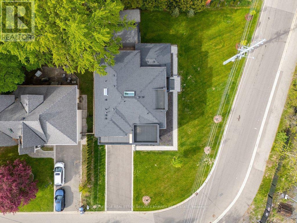
Welcome to this extraordinary custom-built luxury residence in the prestigious Lorne Park school district. Crafted with impeccable attention to detail, this home offers the perfect blend of elegance, sophistication, and modern family living. Step inside to soaring 13.5-ft ceilings in the great room, wide-plank hardwood flooring, and a thoughtfully designed open-concept layout ideal for entertaining and everyday living. The spacious family and dining area is anchored by a sleek Urbana linear gas fireplace. The designer chef's kitchen is a showpiece featuring premium appliances, custom cabinetry, a waterfall island, and an oversized w/I pantry. A sophisticated formal living room offers flexibility as a home office or sitting area, while the main-floor bedroom with a private 3-pc ensuite is perfect for guests or multi-generational living. The functional mudroom w/ garage access and entry to the extra-wide double-car garage. Enjoy seamless indoor-outdoor living with a covered porch featuring a 9-ft cedar tongue-and-groove ceiling. The beautifully landscaped property includes an inground sprinkler system, a security system and smart home features add convenience and peace of mind. Upstairs, 10-ft ceilings and skylight fill the hallway with natural light. The luxurious primary retreat features designer LED lighting, an accent wall, a private balcony, an oversized w/I closet, and a spa-inspired 5-pc ensuite. Three additional spacious bedrooms and two full baths complete the upper level. Two furnaces provide year-round comfort. The finished basement offers exceptional versatility with two separate living areas. One features walk-up access, a rough-in for a kitchen, two bedrooms, a den/exercise room, a 3-pc bath, and a rough-in for a sauna-ideal for an in-law suite or future apartment. The second area includes an additional living room, bedroom, and 3-pc bath. Located near top-rated schools, parks, marinas, and restaurants. (id:43681)
Open House
现在这个房屋大家可以去Open House参观了!
1:00 pm
结束于:3:00 pm
房源概要
| MLS® Number | W13588914 |
| 房源类型 | 民宅 |
| 社区名字 | Lorne Park |
| 总车位 | 8 |
详 情
| 浴室 | 7 |
| 地上卧房 | 5 |
| 地下卧室 | 3 |
| 总卧房 | 8 |
| 家电类 | Garage Door Opener Remote(s), 烤箱 - Built-in, Cooktop, 洗碗机, Freezer, 烤箱, 冰箱 |
| 地下室进展 | 已装修 |
| 地下室功能 | Apartment In Basement |
| 地下室类型 | N/a, Full, N/a (finished) |
| 施工种类 | 独立屋 |
| 空调 | 中央空调 |
| 外墙 | 砖, 石 |
| 壁炉 | 有 |
| Flooring Type | Vinyl, Hardwood |
| 地基类型 | 混凝土浇筑 |
| 客人卫生间(不包含洗浴) | 1 |
| 供暖方式 | 天然气 |
| 供暖类型 | 压力热风 |
| 储存空间 | 2 |
| 内部尺寸 | 3500 - 5000 Sqft |
| 类型 | 独立屋 |
| 设备间 | 市政供水 |
车 位
| 附加车库 | |
| Garage |
土地
| 英亩数 | 无 |
| 污水道 | Sanitary Sewer |
| 土地深度 | 98 Ft ,6 In |
| 土地宽度 | 131 Ft |
| 不规则大小 | 131 X 98.5 Ft ; 125 Ft X 60.09 Ft X 130.74x 98.52ft |
房 间
| 楼 层 | 类 型 | 长 度 | 宽 度 | 面 积 |
|---|---|---|---|---|
| 二楼 | 卧室 | 5.38 m | 4.44 m | 5.38 m x 4.44 m |
| 二楼 | 卧室 | 3.81 m | 3.89 m | 3.81 m x 3.89 m |
| 二楼 | 卧室 | 4.19 m | 4.55 m | 4.19 m x 4.55 m |
| 二楼 | 主卧 | 6.38 m | 4.47 m | 6.38 m x 4.47 m |
| 地下室 | 卧室 | 4.06 m | 4.27 m | 4.06 m x 4.27 m |
| 地下室 | 卧室 | 4.04 m | 3.63 m | 4.04 m x 3.63 m |
| 地下室 | 卧室 | 3.3 m | 4.04 m | 3.3 m x 4.04 m |
| 地下室 | Exercise Room | 4.01 m | 6.05 m | 4.01 m x 6.05 m |
| 地下室 | 娱乐,游戏房 | 5.41 m | 9.02 m | 5.41 m x 9.02 m |
| 地下室 | 客厅 | 10.08 m | 7.26 m | 10.08 m x 7.26 m |
| 一楼 | 厨房 | 3.43 m | 6.93 m | 3.43 m x 6.93 m |
| 一楼 | 家庭房 | 4.9 m | 6.73 m | 4.9 m x 6.73 m |
| 一楼 | 客厅 | 6.05 m | 7.04 m | 6.05 m x 7.04 m |
| 一楼 | 餐厅 | 4.88 m | 6.27 m | 4.88 m x 6.27 m |
| 一楼 | 卧室 | 4.24 m | 4.47 m | 4.24 m x 4.47 m |
https://www.realtor.ca/real-estate/30061028/1143-kane-road-mississauga-lorne-park-lorne-park

The trademarks REALTOR®, REALTORS®, and the REALTOR® logo are controlled by The Canadian Real Estate Association (CREA) and identify real estate professionals who are members of CREA. The trademarks MLS®, Multiple Listing Service® and the associated logos are owned by The Canadian Real Estate Association (CREA) and identify the quality of services provided by real estate professionals who are members of CREA. The trademark DDF® is owned by The Canadian Real Estate Association (CREA) and identifies CREA's Data Distribution Facility (DDF®)
Toronto Real Estate Board
Royal LePage Real Estate Services Phinney Real Estate
July 22 2026 08:02:13
