
1141 Vicki Lane Mississauga (Erindale), Ontario L5C 2X9


$1,895,500
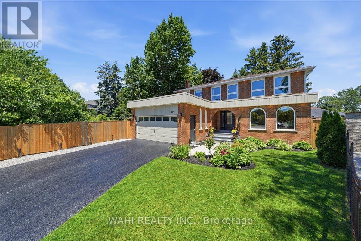
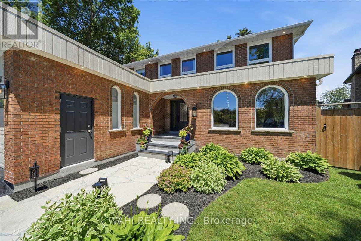
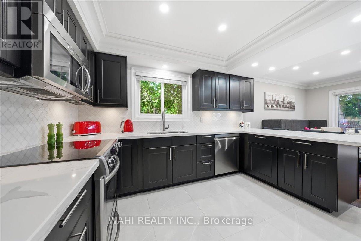
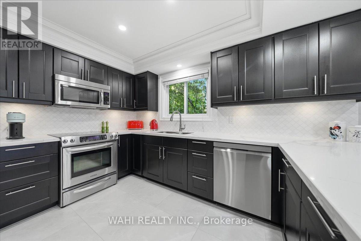
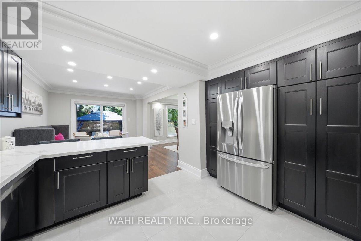
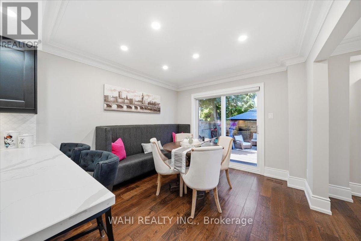
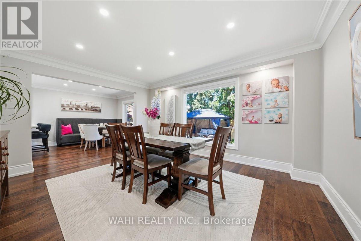
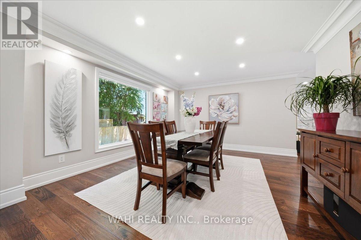
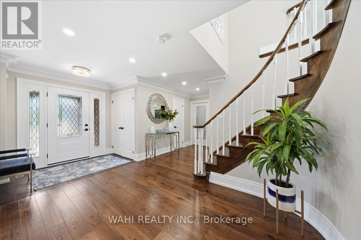
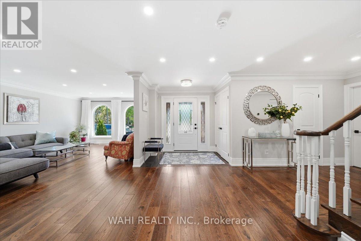
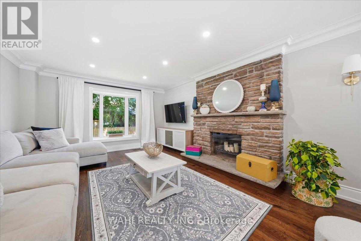
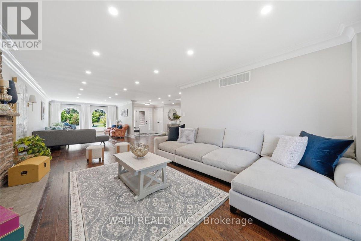
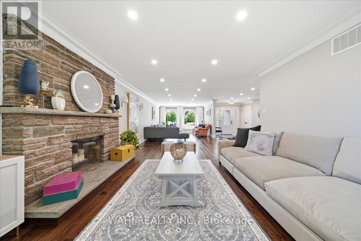
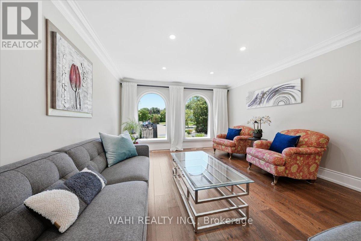
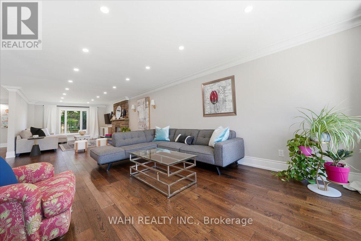
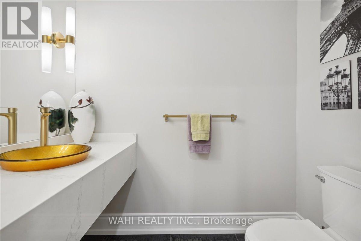
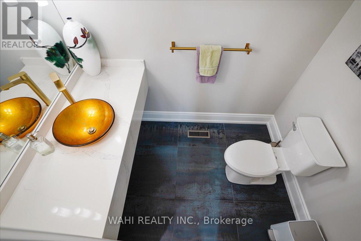
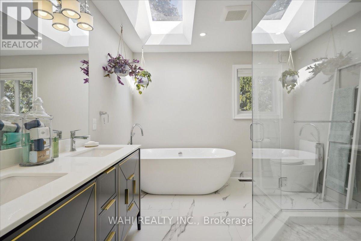
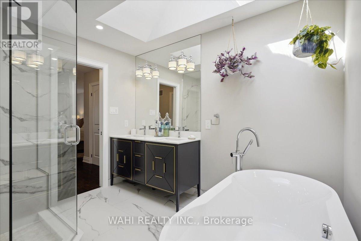
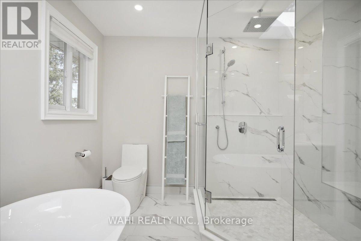
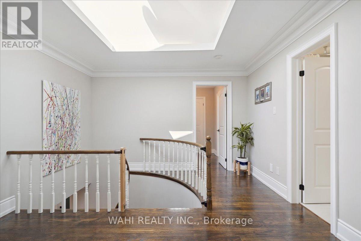
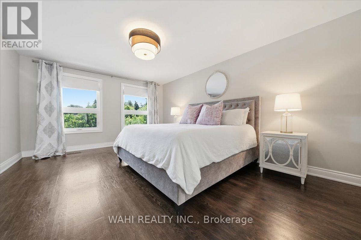
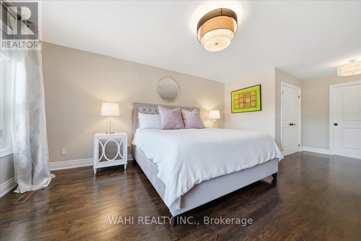
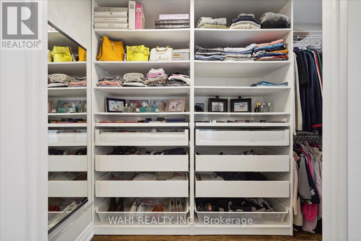
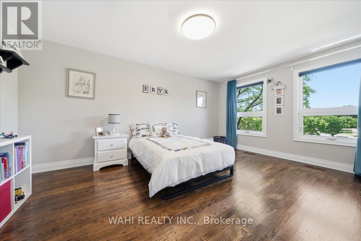
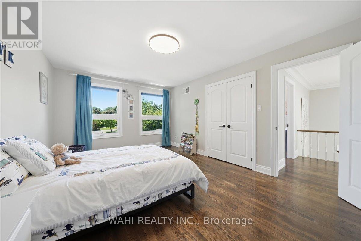
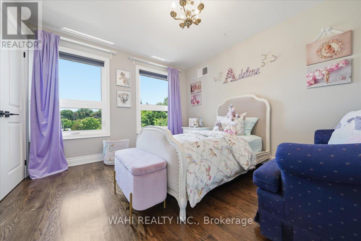
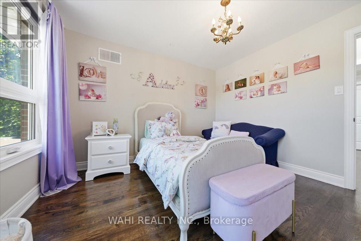
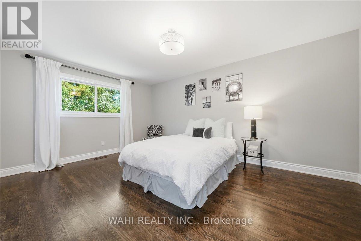
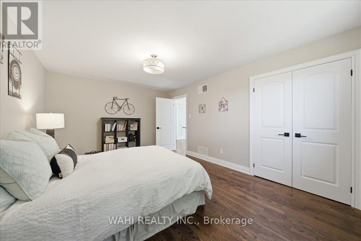
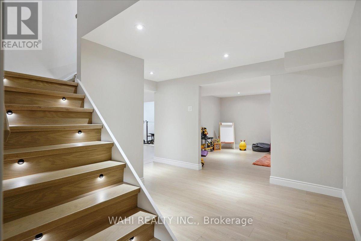
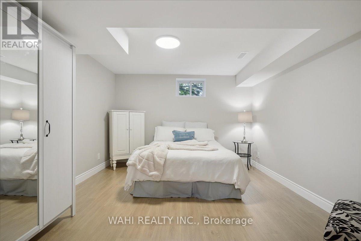
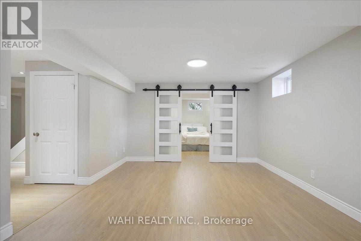
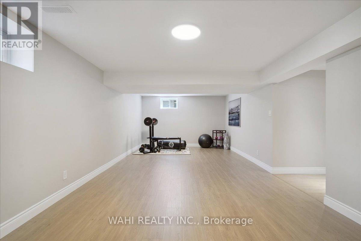
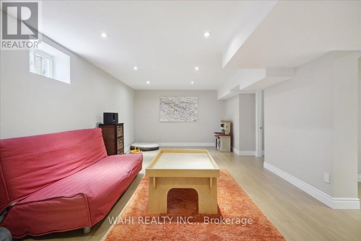
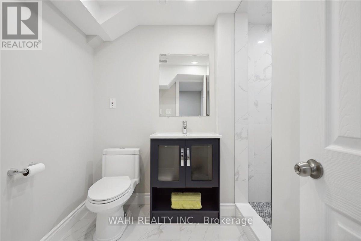
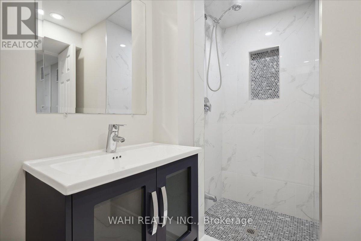
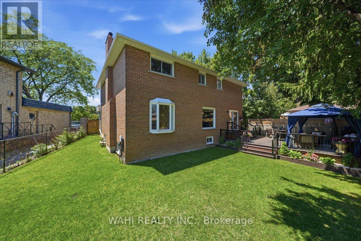
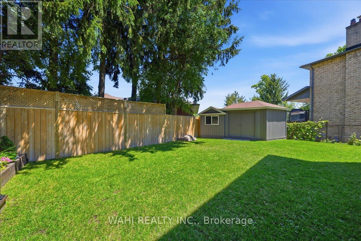
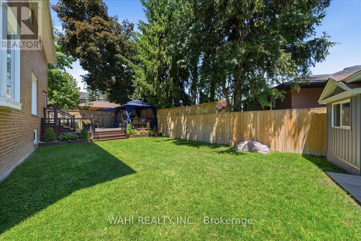
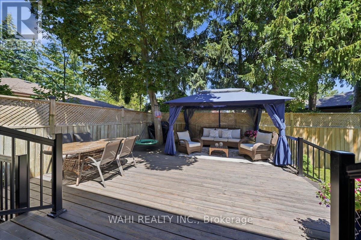
Welcome to this exceptional home nestled on a quiet, sun-filled court just steps from the prestigious Credit Valley Golf and Country Club. Offering over 4,500 sq. ft. of beautifully designed living space, this residence blends timeless elegance with modern comfort.Thoughtfully renovated throughout, the home features four beautifully updated bathrooms, custom closets, imported Spanish and Italian tiles and fixtures, plaster crown moulding, and new hardwood flooring on the main level. Expansive principal rooms are filled with natural light from oversized windows and skylights, while the stone fireplace and pot lights create a warm and inviting atmosphere in cooler weather. A separate entrance offers flexibility for an in-law suite or multigenerational living.Outside, escape to your own private oasis featuring a gorgeous fenced backyard with mature landscaping and an oversized deck perfect for entertaining. The detached workshop with hydro offers endless possibilities as a hobby space or for additional storage.Offering exceptional space, refined finishes, and an unbeatable location, this is more than a home-it's a lifestyle waiting to be enjoyed. (id:43681)
房源概要
| MLS® Number | W13492442 |
| 房源类型 | 民宅 |
| 社区名字 | Erindale |
| 附近的便利设施 | 近高尔夫球场, 公共交通 |
| 社区特征 | School Bus |
| 设备类型 | 热水器 |
| 总车位 | 5 |
| 租赁设备类型 | 热水器 |
详 情
| 浴室 | 4 |
| 地上卧房 | 4 |
| 地下卧室 | 1 |
| 总卧房 | 5 |
| 家电类 | Blinds, 洗碗机, 烘干机, 微波炉, 炉子, 洗衣机, 冰箱 |
| 地下室进展 | 已装修 |
| 地下室功能 | Apartment In Basement |
| 地下室类型 | N/a, N/a (finished) |
| 施工种类 | 独立屋 |
| 空调 | 中央空调 |
| 外墙 | 砖 |
| 壁炉 | 有 |
| Flooring Type | Laminate, Hardwood, Tile |
| 地基类型 | 水泥 |
| 客人卫生间(不包含洗浴) | 1 |
| 供暖方式 | 天然气 |
| 供暖类型 | 压力热风 |
| 储存空间 | 2 |
| 内部尺寸 | 3000 - 3500 Sqft |
| 类型 | 独立屋 |
| 设备间 | 市政供水 |
车 位
| 附加车库 | |
| Garage |
土地
| 英亩数 | 无 |
| 土地便利设施 | 近高尔夫球场, 公共交通 |
| 污水道 | Sanitary Sewer |
| 土地深度 | 114 Ft ,10 In |
| 土地宽度 | 42 Ft ,2 In |
| 不规则大小 | 42.2 X 114.9 Ft ; Irregular, See Below Survey |
房 间
| 楼 层 | 类 型 | 长 度 | 宽 度 | 面 积 |
|---|---|---|---|---|
| 二楼 | 卧室 | 6.86 m | 3.91 m | 6.86 m x 3.91 m |
| 二楼 | 第二卧房 | 4.98 m | 3.56 m | 4.98 m x 3.56 m |
| 二楼 | 第三卧房 | 5.31 m | 3.56 m | 5.31 m x 3.56 m |
| 二楼 | Bedroom 4 | 3.3 m | 3.56 m | 3.3 m x 3.56 m |
| 地下室 | 卧室 | 3.86 m | 3.51 m | 3.86 m x 3.51 m |
| 地下室 | 娱乐,游戏房 | 7.72 m | 3.76 m | 7.72 m x 3.76 m |
| 一楼 | 厨房 | 3.68 m | 3.07 m | 3.68 m x 3.07 m |
| 一楼 | Eating Area | 3.4 m | 3.07 m | 3.4 m x 3.07 m |
| 一楼 | 客厅 | 4.83 m | 4.01 m | 4.83 m x 4.01 m |
| 一楼 | 餐厅 | 4.62 m | 3.89 m | 4.62 m x 3.89 m |
| 一楼 | 家庭房 | 6.07 m | 4.01 m | 6.07 m x 4.01 m |
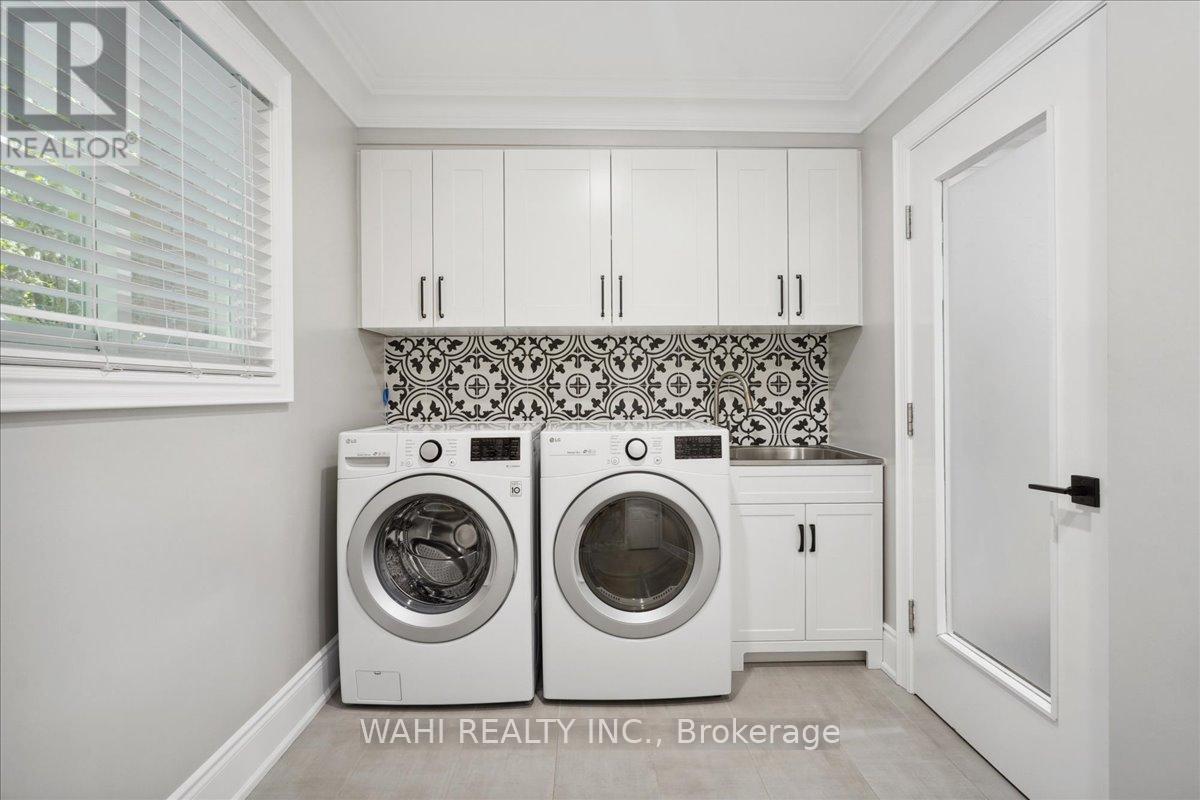
| 一楼 | 洗衣房 | 3.15 m | 2.06 m | 3.15 m x 2.06 m |
https://www.realtor.ca/real-estate/29956975/1141-vicki-lane-mississauga-erindale-erindale

The trademarks REALTOR®, REALTORS®, and the REALTOR® logo are controlled by The Canadian Real Estate Association (CREA) and identify real estate professionals who are members of CREA. The trademarks MLS®, Multiple Listing Service® and the associated logos are owned by The Canadian Real Estate Association (CREA) and identify the quality of services provided by real estate professionals who are members of CREA. The trademark DDF® is owned by The Canadian Real Estate Association (CREA) and identifies CREA's Data Distribution Facility (DDF®)
Toronto Real Estate Board
Wahi Realty Inc.
June 26 2026 01:42:24
