
1141 Lockhart Road Burlington (Brant), Ontario L7S 1G8


$1,229,900
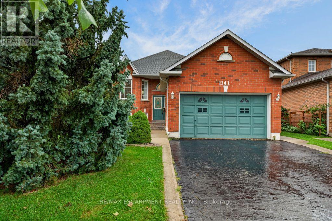
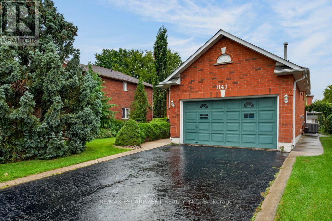
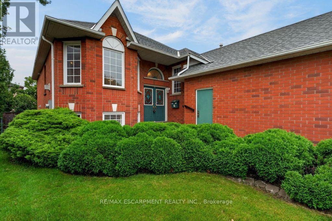
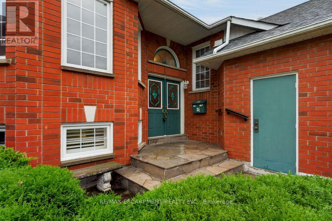
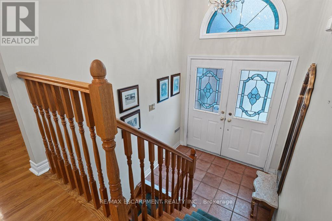
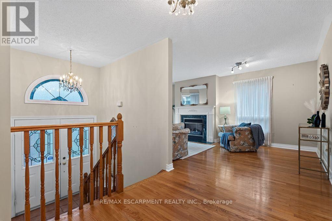
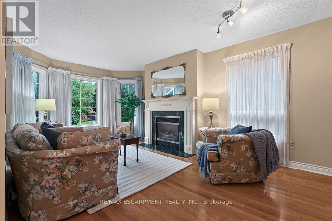
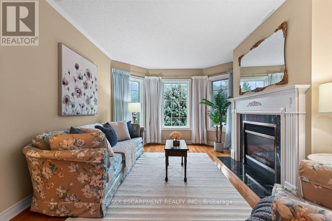
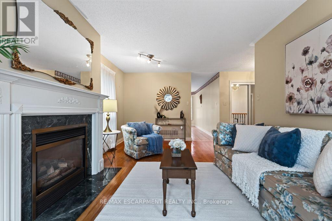
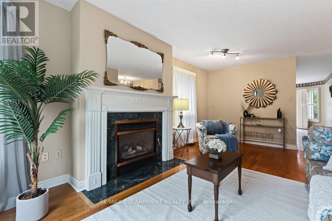
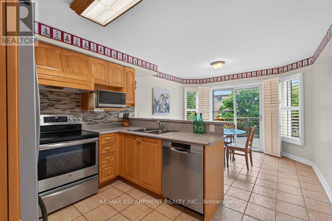
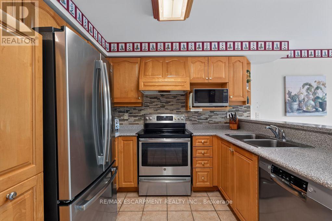
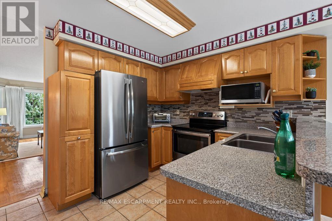
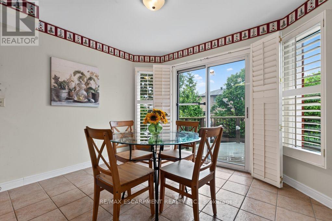
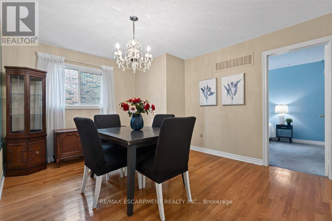
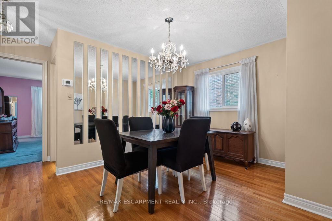
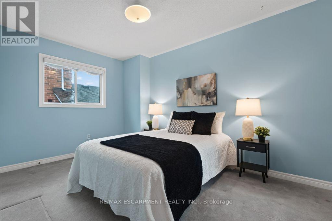
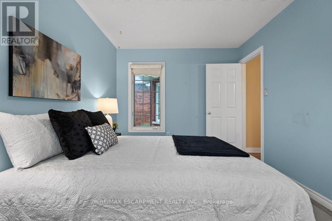
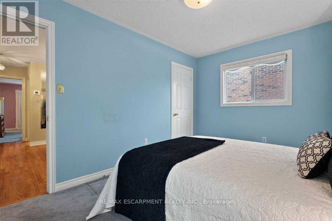
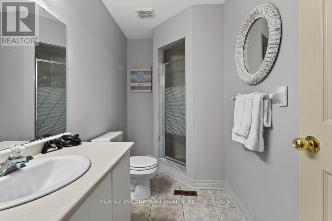
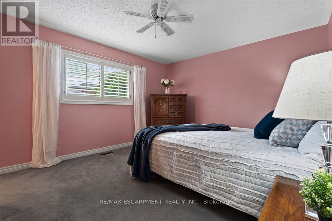
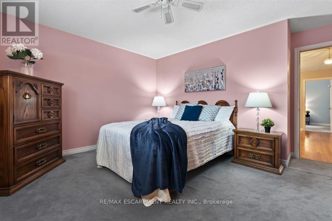
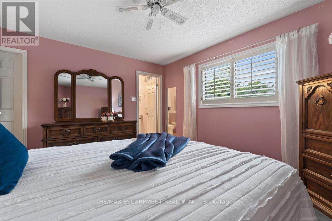
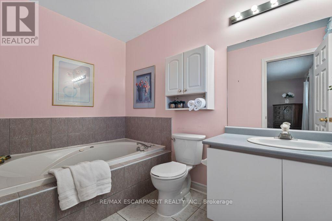
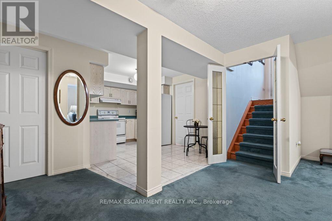
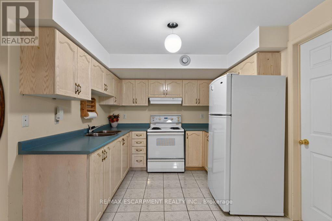
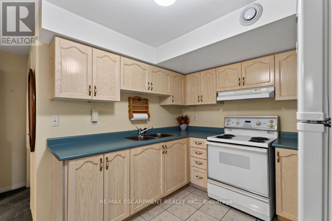
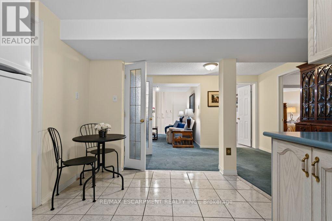
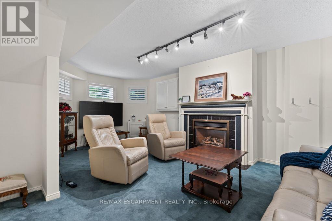
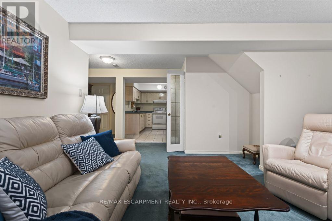
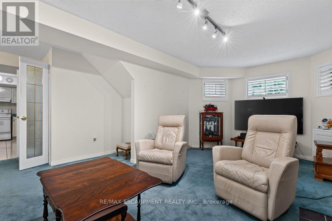
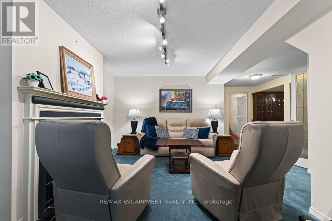
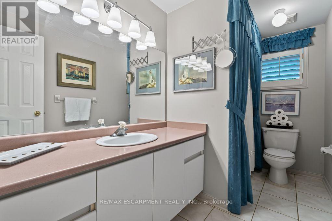
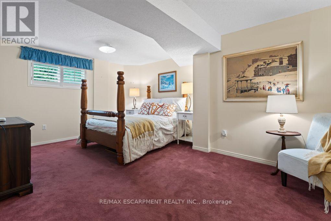
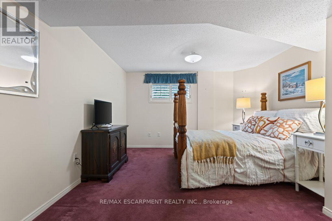
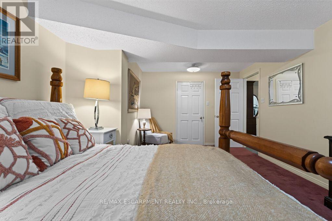
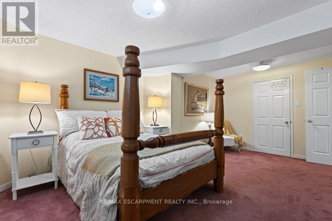
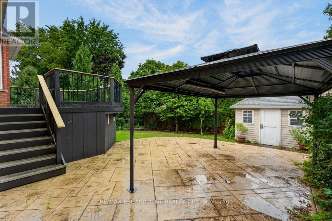
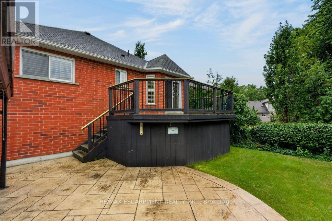
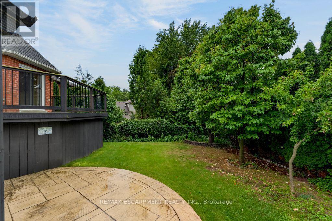
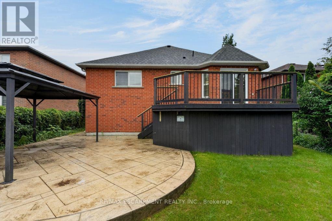
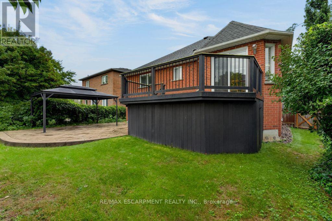
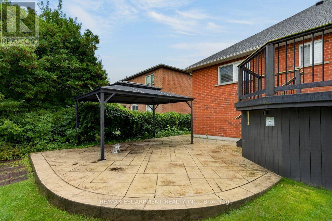
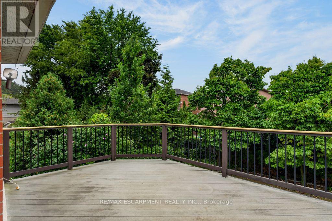
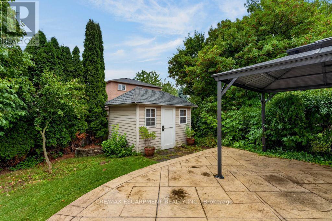
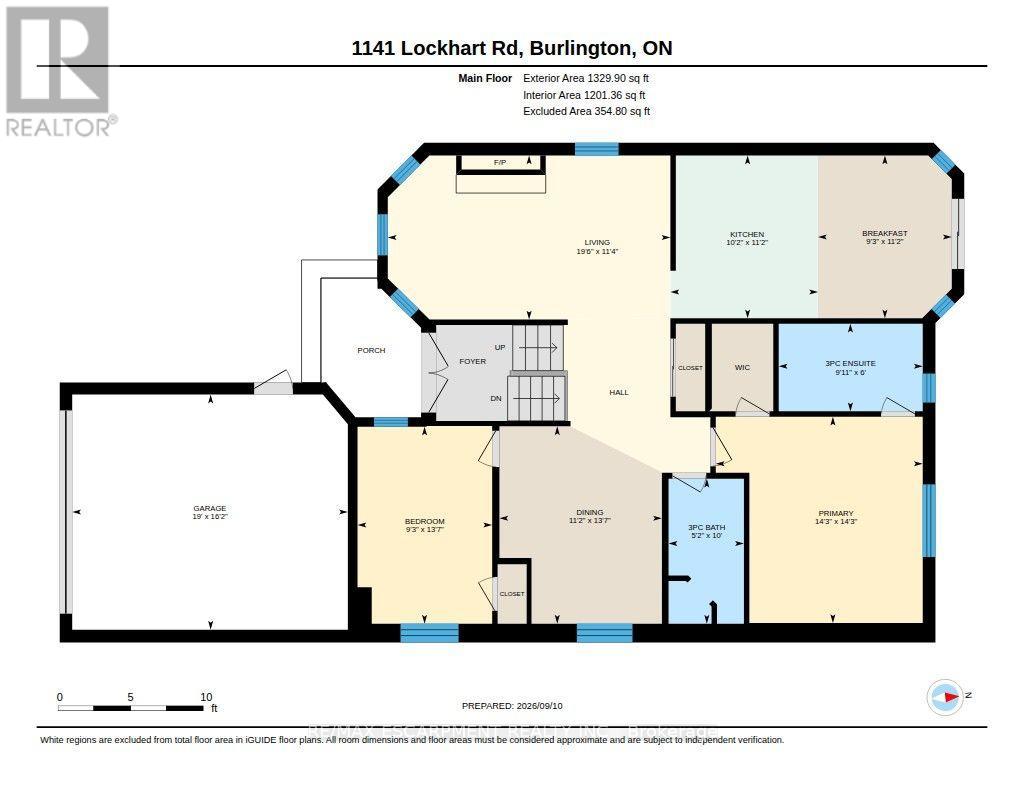
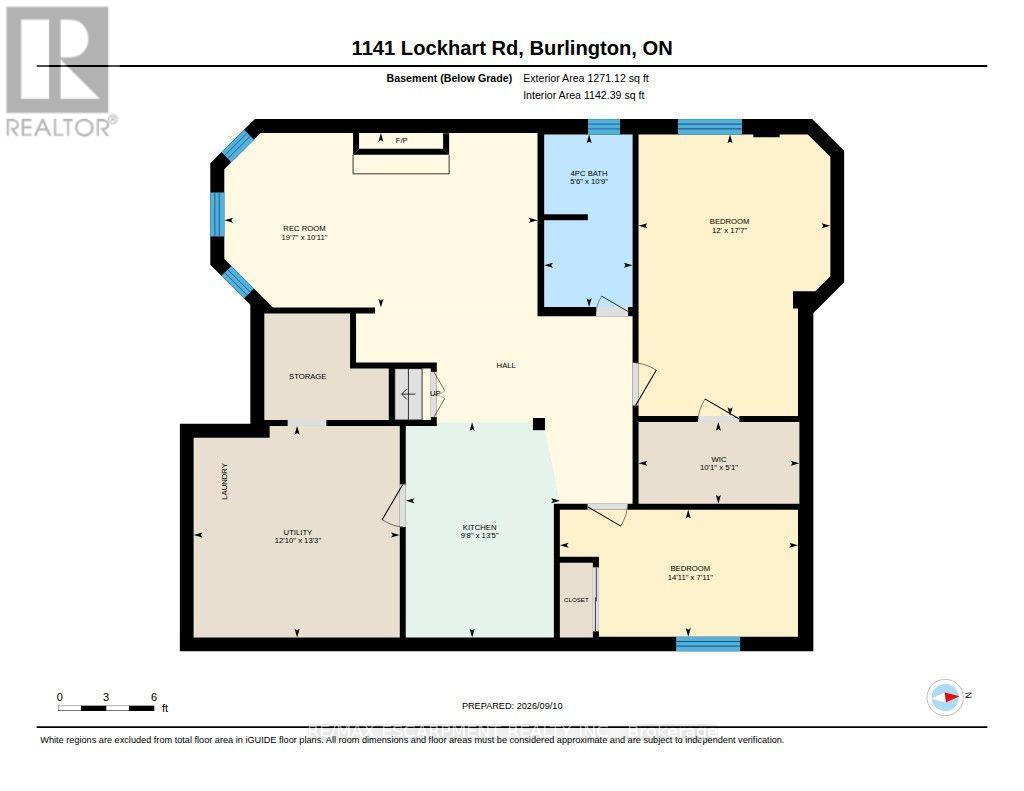
Welcome to 1141 Lockhart Road, a spacious and versatile 2 plus 2 bedroom raised bungalow offering the perfect blend of comfortable family living and multigenerational flexibility. Featuring a double-car garage, thoughtful living spaces, and generous outdoor areas, this home is designed to accommodate a variety of lifestyles. The main level features a bright and inviting living room with hardwood floors and a cozy gas fireplace, creating a warm and welcoming space for relaxing or entertaining. The separate dining room, also finished with hardwood flooring, provides an ideal setting for family meals and special occasions. The well-appointed kitchen offers a convenient breakfast bar and a dedicated breakfast area, with a walkout leading to a spacious upper-level deck - perfect for morning coffee, summer dining, and entertaining guests. The outdoor living continues at ground level with a great patio and pergola, creating a private and inviting space to enjoy the outdoors. The main living area is complete with two bedrooms and two bathrooms, providing comfortable accommodations for the primary household. The lower level adds versatility with two additional bedrooms, a full bathroom, family room with gas fireplace and a second kitchen. This space offers excellent potential for an in-law suite or multigenerational living arrangement, providing family members with added privacy and independence while remaining connected under one roof. This home is a wonderful opportunity for families looking for space, functionality, and the flexibility to grow together. The neighbourhood offers access to many of the amenities that make Burlington such a desirable place to call home, such as shopping, restaurants, parks, recreation and schools. The city's downtown and lakefront are just a short walk away, offering access to scenic parks, great restaurants, bars and shops. The location also offers convenient access to highways, GO Transit and Burlington Transit. (id:43681)
房源概要
| MLS® Number | W13763890 |
| 房源类型 | 民宅 |
| 社区名字 | Brant |
| 附近的便利设施 | Beach, 医院, 公共交通, 礼拜场所 |
| 设备类型 | 热水器 |
| 特征 | Cul-de-sac, Level, 亲戚套间 |
| 总车位 | 6 |
| 租赁设备类型 | 热水器 |
详 情
| 浴室 | 3 |
| 地上卧房 | 2 |
| 地下卧室 | 2 |
| 总卧房 | 4 |
| Age | 16 To 30 Years |
| 公寓设施 | Fireplace(s) |
| 家电类 | Water Meter, 洗碗机, 烘干机, 微波炉, 炉子, 洗衣机, 窗帘, 冰箱 |
| 建筑风格 | Raised Bungalow |
| 地下室进展 | 已装修 |
| 地下室类型 | 全完工 |
| 施工种类 | 独立屋 |
| 空调 | 中央空调 |
| 外墙 | 砖 Veneer |
| 壁炉 | 有 |
| Fireplace Total | 2 |
| Flooring Type | Hardwood |
| 地基类型 | 混凝土浇筑 |
| 供暖方式 | 天然气 |
| 供暖类型 | 压力热风 |
| 储存空间 | 1 |
| 内部尺寸 | 1100 - 1500 Sqft |
| 类型 | 独立屋 |
| 设备间 | 市政供水 |
车 位
| 附加车库 | |
| Garage |
土地
| 英亩数 | 无 |
| 土地便利设施 | Beach, 医院, 公共交通, 宗教场所 |
| 污水道 | Sanitary Sewer |
| 土地深度 | 118 Ft ,3 In |
| 土地宽度 | 4 Ft ,1 In |
| 不规则大小 | 4.1 X 118.3 Ft ; East Lot Line Is 120. 83 Ft Long |
| 规划描述 | R3.4 |
房 间
| 楼 层 | 类 型 | 长 度 | 宽 度 | 面 积 |
|---|---|---|---|---|
| 地下室 | 第三卧房 | 5.36 m | 3.65 m | 5.36 m x 3.65 m |
| 地下室 | Bedroom 4 | 2.42 m | 4.53 m | 2.42 m x 4.53 m |
| 地下室 | 浴室 | 3.28 m | 1.68 m | 3.28 m x 1.68 m |
| 地下室 | 洗衣房 | 4.03 m | 3.92 m | 4.03 m x 3.92 m |
| 地下室 | 家庭房 | 3.32 m | 5.96 m | 3.32 m x 5.96 m |
| 地下室 | 厨房 | 4.1 m | 2.93 m | 4.1 m x 2.93 m |
| 一楼 | 客厅 | 3.44 m | 5.93 m | 3.44 m x 5.93 m |
| 一楼 | 厨房 | 3.42 m | 3.1 m | 3.42 m x 3.1 m |
| 一楼 | Eating Area | 3.42 m | 2.81 m | 3.42 m x 2.81 m |
| 一楼 | 餐厅 | 4.14 m | 3.41 m | 4.14 m x 3.41 m |
| 一楼 | 第二卧房 | 4.13 m | 2.83 m | 4.13 m x 2.83 m |
| 一楼 | 浴室 | 3.04 m | 1.58 m | 3.04 m x 1.58 m |
| 一楼 | 主卧 | 4.33 m | 4.34 m | 4.33 m x 4.34 m |
| 一楼 | 浴室 | 1.84 m | 3.02 m | 1.84 m x 3.02 m |
https://www.realtor.ca/real-estate/30256779/1141-lockhart-road-burlington-brant-brant

The trademarks REALTOR®, REALTORS®, and the REALTOR® logo are controlled by The Canadian Real Estate Association (CREA) and identify real estate professionals who are members of CREA. The trademarks MLS®, Multiple Listing Service® and the associated logos are owned by The Canadian Real Estate Association (CREA) and identify the quality of services provided by real estate professionals who are members of CREA. The trademark DDF® is owned by The Canadian Real Estate Association (CREA) and identifies CREA's Data Distribution Facility (DDF®)
Toronto Real Estate Board
RE/MAX Escarpment Realty Inc.
September 10 2026 03:59:30
