
114 Stanley Street Collingwood, Ontario L9Y 0G3


$1,849,000
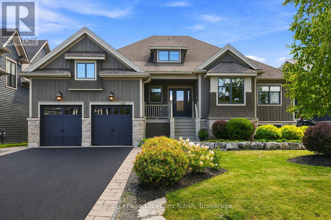
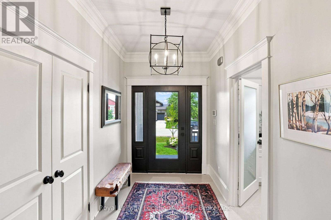
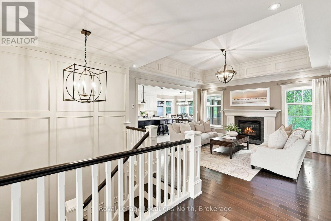
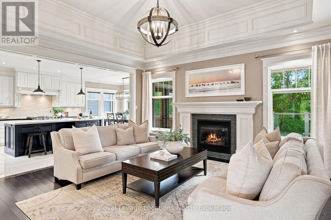
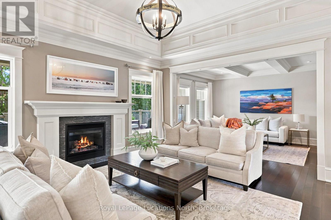
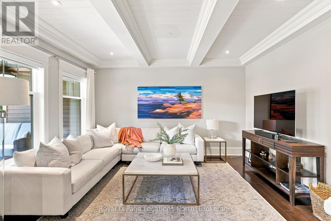
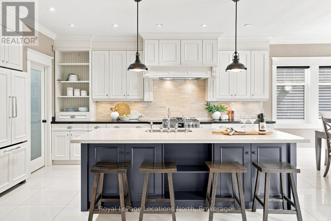
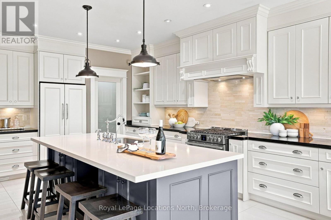
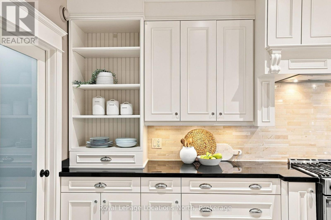
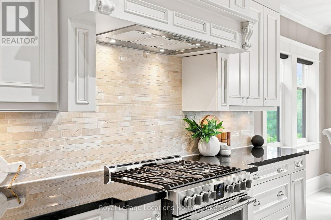
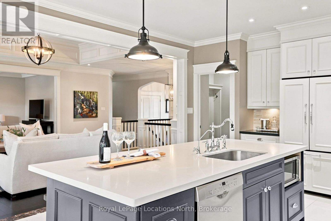
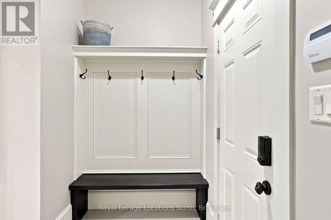
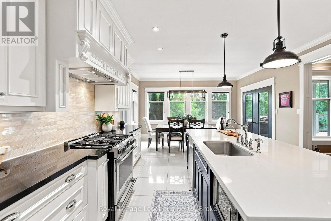
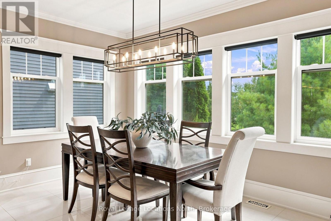
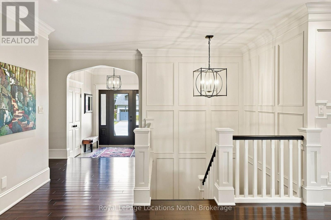
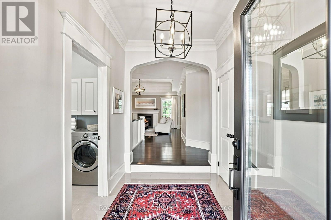
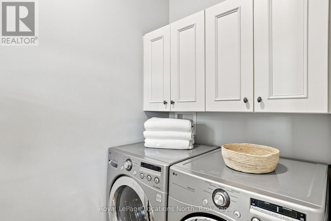
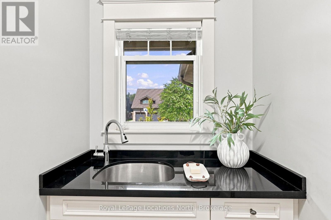
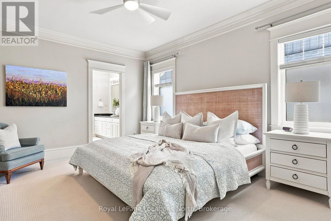
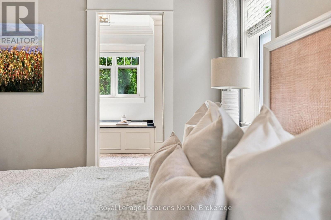
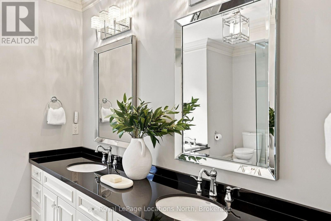
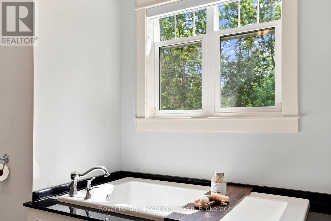
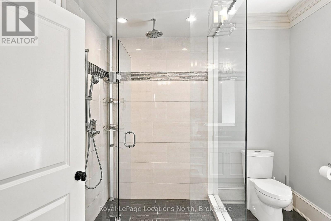
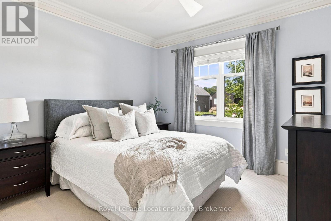
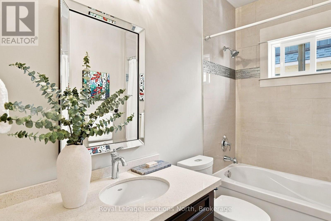
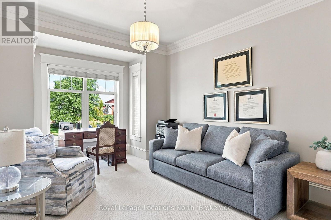
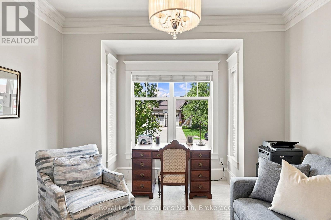
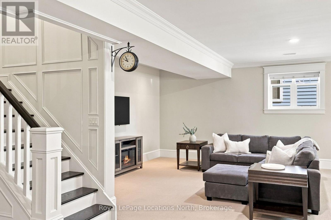
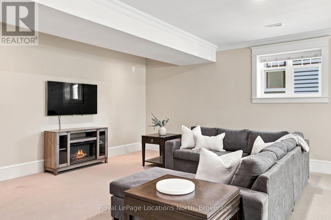
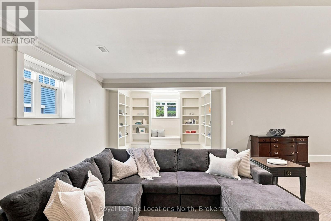
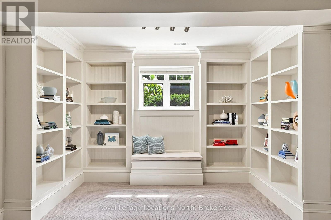
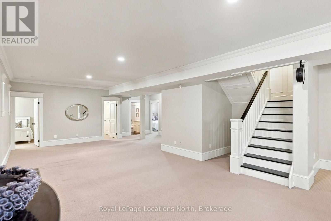
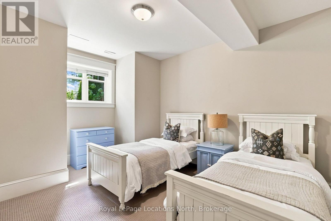
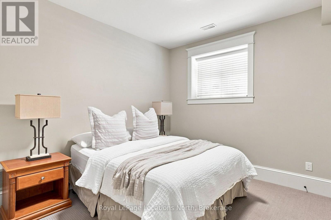
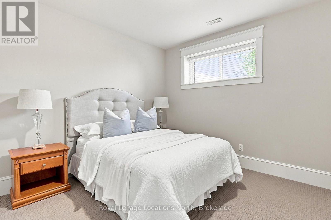
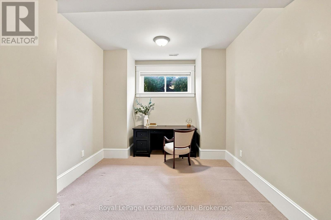
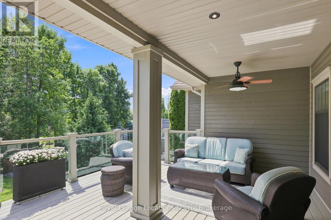
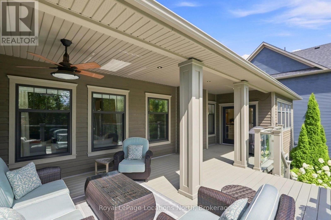
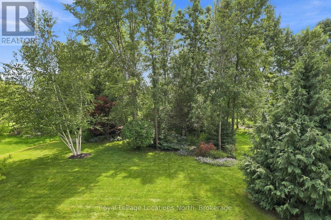
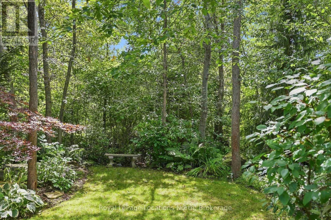
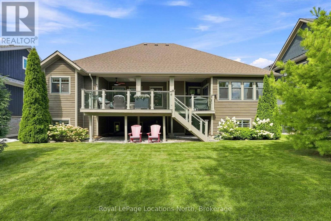
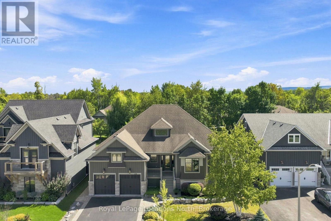
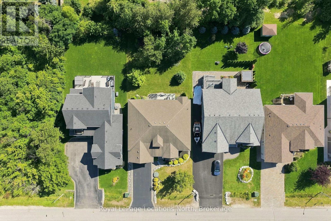
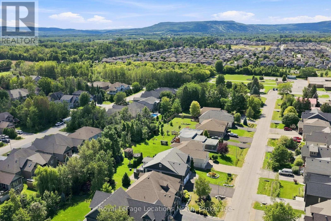
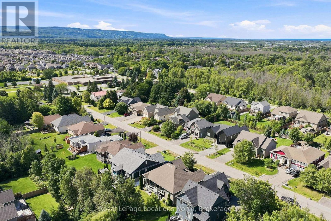
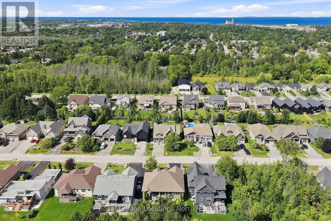
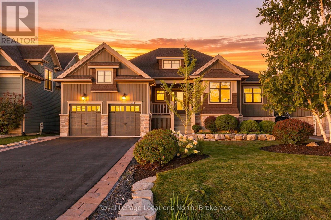
Set on sought-after Stanley Street, 114 Stanley is an exceptional custom residence by Great Oak Homes where timeless design, meticulous craftsmanship and a remarkable sense of privacy come together. Beyond the stunning exterior and mature, landscaped grounds, the interior reveals an extraordinary level of detail. Custom millwork, tailored architectural accents and generous proportions create a home that feels both sophisticated and effortlessly comfortable. The main level is designed for everyday living and elegant entertaining with an impressive open-concept kitchen and great room at its centre. The kitchen features custom cabinetry, a substantial quartz island and an oversized pantry. The great room with its 11ft ceiling and fireplace offers an inviting gathering space. The adjoining media room is elevated by a beautifully detailed ceiling. The primary suite is a private retreat, highlighted by a custom ensuite, while the additional bedrooms provide comfortable accommodations for family and guests. Nine-foot ceilings throughout the main level add to the home's sense of light. The expansive lower level is an exceptional extension of the living space offering a private library, three additional bedrooms, office, generous recreation room and TV area, allowing the home to effortlessly adapt to family life. Outside, the south-facing covered deck overlooks beautifully established gardens and mature trees, creating an exceptionally private setting that feels worlds away from the everyday. Carefully considered exterior lighting extends the home's architectural character into the evening. Within walking distance of excellent primary and secondary schools and minutes from Osler Bluff Ski Club, Oslerbrook G&CC and downtown Collingwood, this is a rare opportunity to own a truly distinctive home in one of Collingwood's most desirable neighbourhoods. Timeless architecture, exceptional craftsmanship and privacy ~ a home designed for modern four-season living. (id:43681)
房源概要
| MLS® Number | S13784762 |
| 房源类型 | 民宅 |
| 社区名字 | Collingwood |
| 附近的便利设施 | 近高尔夫球场, 医院, 码头, 公园, 学校 |
| 设备类型 | 热水器 - Gas, 热水器, Furnace |
| 特征 | 树木繁茂的地区, Flat Site, Sump Pump |
| 总车位 | 6 |
| 租赁设备类型 | 热水器 - Gas, 热水器, Furnace |
| 结构 | Deck, Porch |
详 情
| 浴室 | 3 |
| 地上卧房 | 3 |
| 地下卧室 | 4 |
| 总卧房 | 7 |
| Age | 6 To 15 Years |
| 公寓设施 | Fireplace(s) |
| 家电类 | Garage Door Opener Remote(s), Central Vacuum, 洗碗机, 烘干机, Garage Door Opener, 微波炉, 炉子, 洗衣机, 窗帘, 冰箱 |
| 建筑风格 | Raised Bungalow |
| 地下室进展 | 已装修 |
| 地下室类型 | 全完工 |
| 施工种类 | 独立屋 |
| 空调 | 中央空调 |
| 外墙 | 木头 |
| Fire Protection | Alarm System |
| 壁炉 | 有 |
| Fireplace Total | 1 |
| Flooring Type | Hardwood, Carpeted |
| 地基类型 | 混凝土 |
| 供暖方式 | 天然气 |
| 供暖类型 | 压力热风 |
| 储存空间 | 1 |
| 内部尺寸 | 2000 - 2500 Sqft |
| 类型 | 独立屋 |
| 设备间 | 市政供水 |
车 位
| 附加车库 | |
| Garage |
土地
| 英亩数 | 无 |
| 土地便利设施 | 近高尔夫球场, 医院, 码头, 公园, 学校 |
| Landscape Features | Lawn Sprinkler, Landscaped |
| 污水道 | Sanitary Sewer |
| 土地深度 | 167 Ft |
| 土地宽度 | 66 Ft |
| 不规则大小 | 66 X 167 Ft |
| 规划描述 | R2 |
房 间
| 楼 层 | 类 型 | 长 度 | 宽 度 | 面 积 |
|---|---|---|---|---|
| Lower Level | 卧室 | 3.11 m | 6.4 m | 3.11 m x 6.4 m |
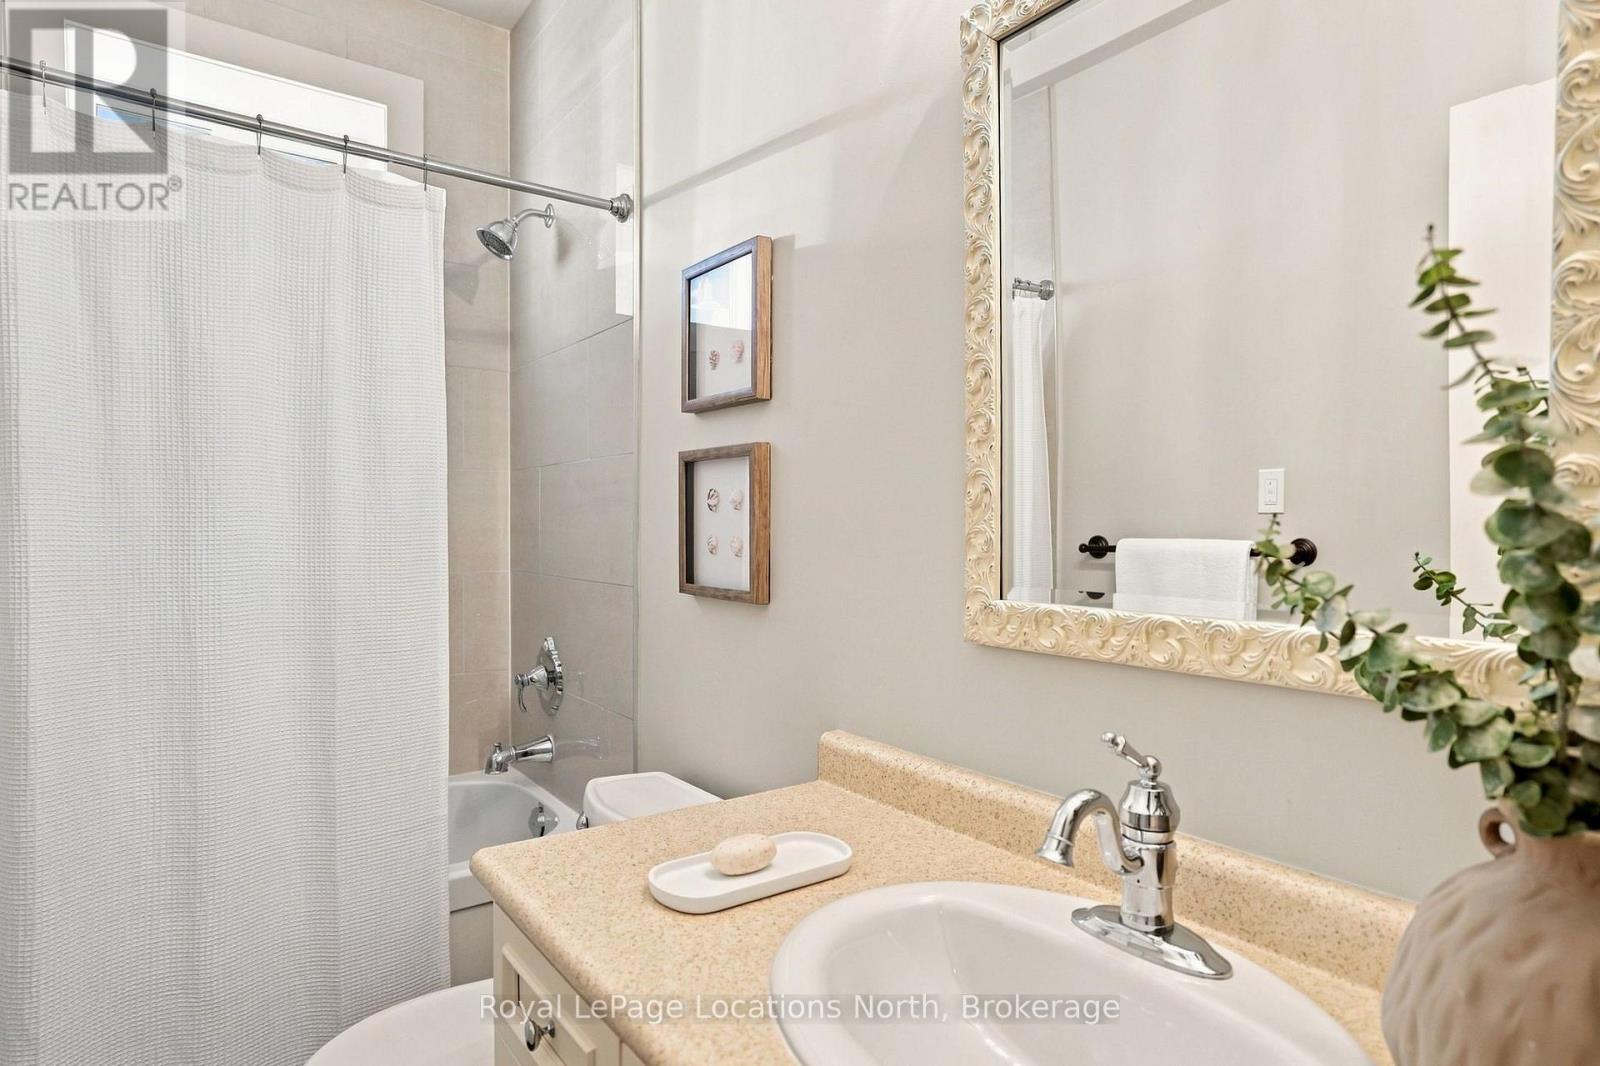
| Lower Level | 浴室 | 2.85 m | 1.45 m | 2.85 m x 1.45 m |
| Lower Level | 娱乐,游戏房 | 13.12 m | 9.08 m | 13.12 m x 9.08 m |
| Lower Level | 卧室 | 3.4 m | 4.92 m | 3.4 m x 4.92 m |
| Lower Level | 卧室 | 3.46 m | 3.28 m | 3.46 m x 3.28 m |
| Lower Level | 卧室 | 3.96 m | 3.34 m | 3.96 m x 3.34 m |
| 一楼 | 厨房 | 4.34 m | 5.02 m | 4.34 m x 5.02 m |
| 一楼 | 客厅 | 4.73 m | 6.68 m | 4.73 m x 6.68 m |
| 一楼 | 餐厅 | 4.32 m | 2.73 m | 4.32 m x 2.73 m |
| 一楼 | 浴室 | 3.73 m | 5.25 m | 3.73 m x 5.25 m |
| 一楼 | 浴室 | 2.68 m | 1.51 m | 2.68 m x 1.51 m |
| 一楼 | 大型活动室 | 3.56 m | 4.13 m | 3.56 m x 4.13 m |
| 一楼 | 主卧 | 3.73 m | 4.13 m | 3.73 m x 4.13 m |
| 一楼 | 卧室 | 3.41 m | 3.82 m | 3.41 m x 3.82 m |
| 一楼 | 卧室 | 3.39 m | 6.15 m | 3.39 m x 6.15 m |
设备间
| 有线电视 | 已安装 |
| 配电箱 | 已安装 |
| 污水道 | 已安装 |
https://www.realtor.ca/real-estate/30279498/114-stanley-street-collingwood-collingwood

The trademarks REALTOR®, REALTORS®, and the REALTOR® logo are controlled by The Canadian Real Estate Association (CREA) and identify real estate professionals who are members of CREA. The trademarks MLS®, Multiple Listing Service® and the associated logos are owned by The Canadian Real Estate Association (CREA) and identify the quality of services provided by real estate professionals who are members of CREA. The trademark DDF® is owned by The Canadian Real Estate Association (CREA) and identifies CREA's Data Distribution Facility (DDF®)
Muskoka Haliburton Orillia – The Lakelands Association of REALTORS®
Royal LePage Locations North
September 15 2026 02:28:22
