
114 Ruffet Drive Barrie (Edgehill Drive), Ontario L4N 0N6


$899,900
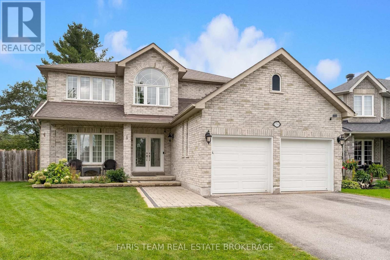
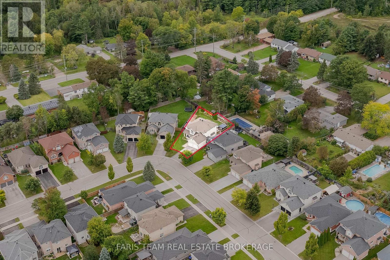
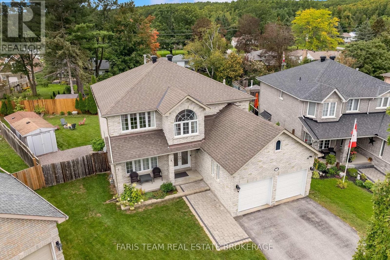
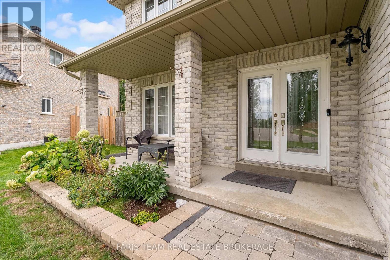
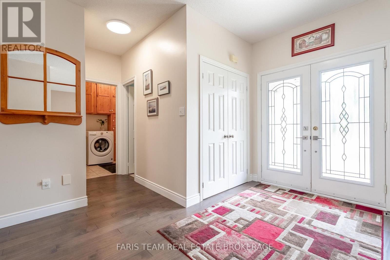
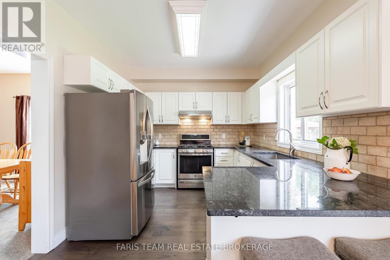
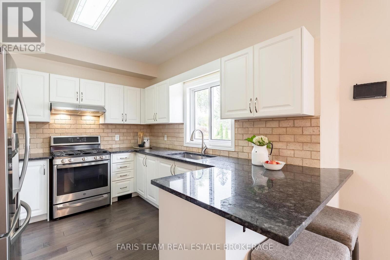
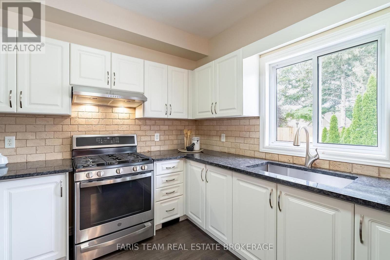
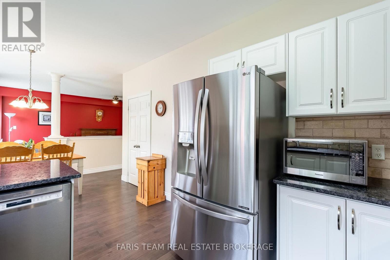
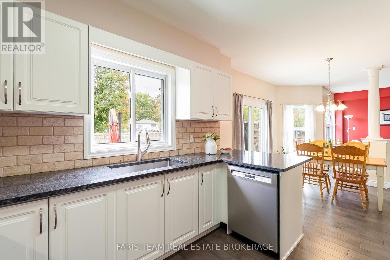
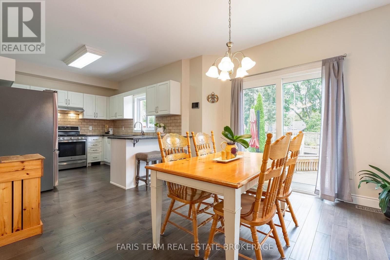
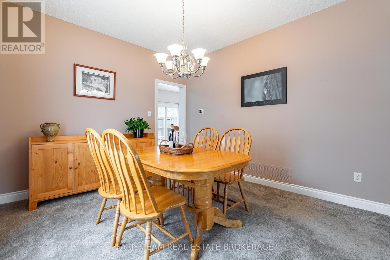
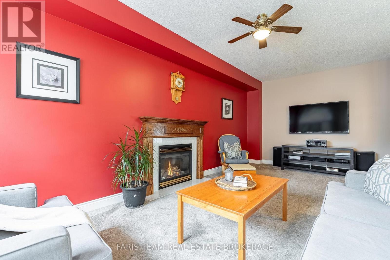
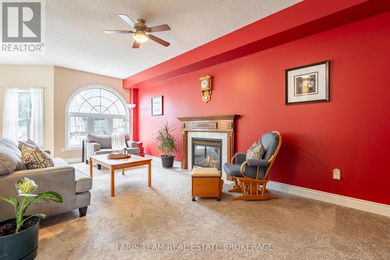
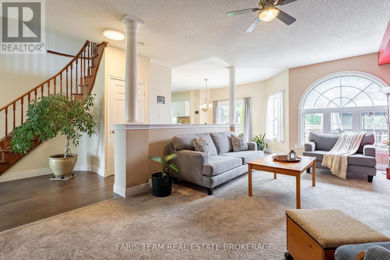
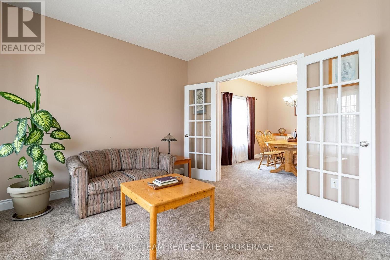
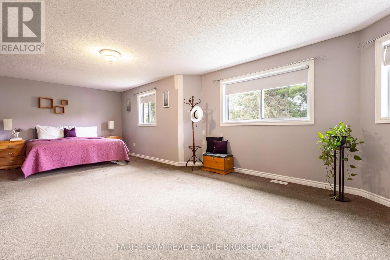
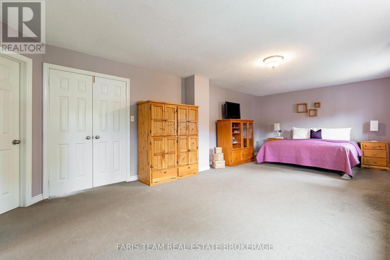
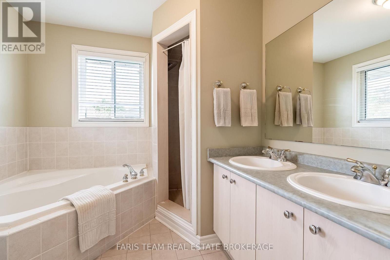
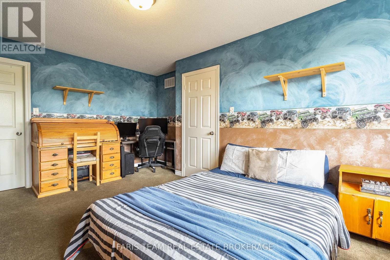
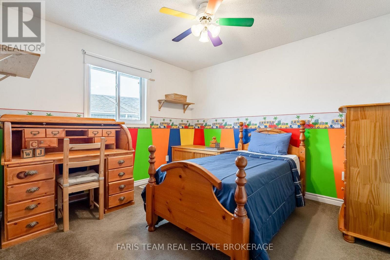
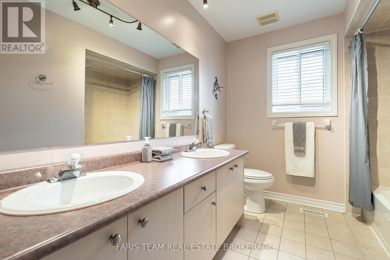
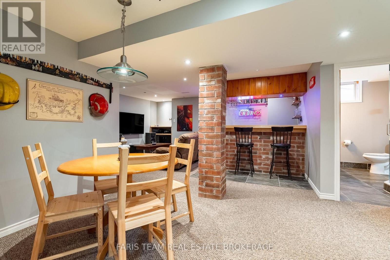
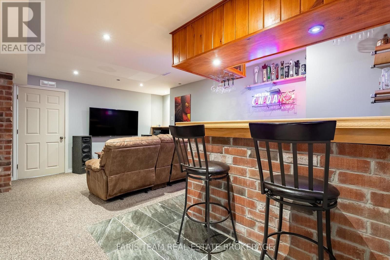
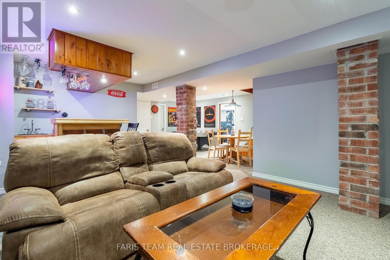
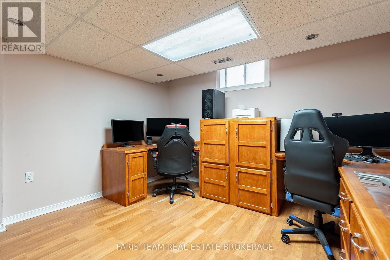
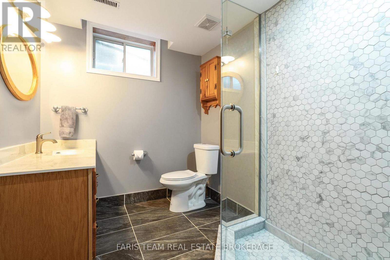
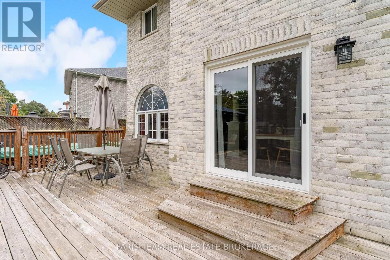
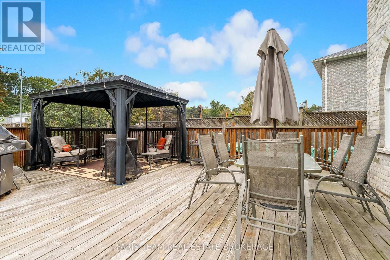
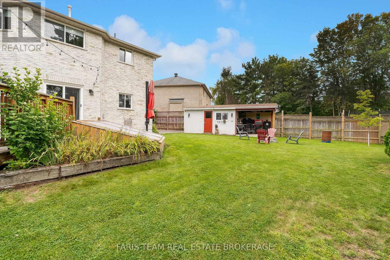
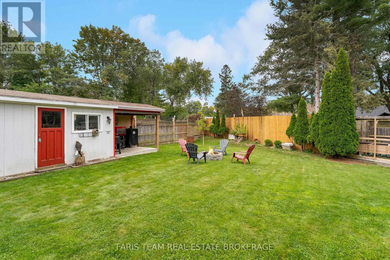
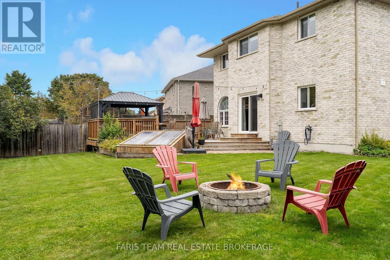
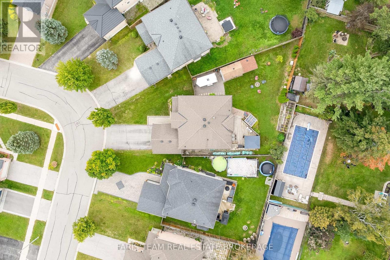
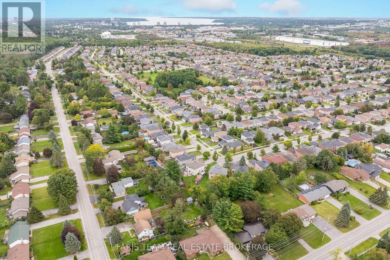
Top 5 Reasons You Will Love This Home: 1) Set on a desirable pie-shaped lot, this well-appointed 2-storey brick home delivers impressive curb appeal and a large backyard with plenty of room for entertaining, relaxing, and enjoying the outdoors 2) Offering approximately 3,700 square feet of finished living space, the home features a spacious family-friendly layout highlighted by an oversized primary bedroom with walk-in closets, all conveniently located close to public transit and school bus routes 3) Step inside to a bright, open-concept layout enhanced by 9' ceilings and thoughtful upgrades throughout, while the kitchen features a gas stove and flows effortlessly to a beautiful backyard deck with a gazebo and large garden shed complete with a covered cooking area 4) Extend your living space in the finished basement featuring a comfortable family room with a wet bar, an additional bedroom or home office, and a full bathroom, providing excellent flexibility for family, guests, or entertaining 5) Enjoy exceptional functionality with an impressive basement workshop offering plenty of storage, a full double-car garage, and a spacious driveway, while the fenced side yard provides room for trailer parking and an outdoor gas line adds convenience for barbequing. 2,653 above grade sq.ft. plus a finished basement. (id:43681)
房源概要
| MLS® Number | S13805570 |
| 房源类型 | 民宅 |
| 社区名字 | Edgehill Drive |
| 附近的便利设施 | 公园, 公共交通 |
| 社区特征 | School Bus |
| 设备类型 | 热水器 |
| 特征 | Gazebo |
| 总车位 | 6 |
| 租赁设备类型 | 热水器 |
| 结构 | Deck, 棚, Greenhouse, Workshop |
详 情
| 浴室 | 4 |
| 地上卧房 | 4 |
| 地下卧室 | 1 |
| 总卧房 | 5 |
| Age | 16 To 30 Years |
| 公寓设施 | Fireplace(s) |
| 家电类 | Garage Door Opener Remote(s), Central Vacuum, Water Softener, 洗碗机, 烘干机, 炉子, 洗衣机, 窗帘, 冰箱 |
| 地下室进展 | 已装修 |
| 地下室类型 | 全完工 |
| 施工种类 | 独立屋 |
| 空调 | 中央空调 |
| 外墙 | 砖 |
| 壁炉 | 有 |
| Fireplace Total | 1 |
| Flooring Type | Hardwood, Laminate, Ceramic |
| 地基类型 | 混凝土 |
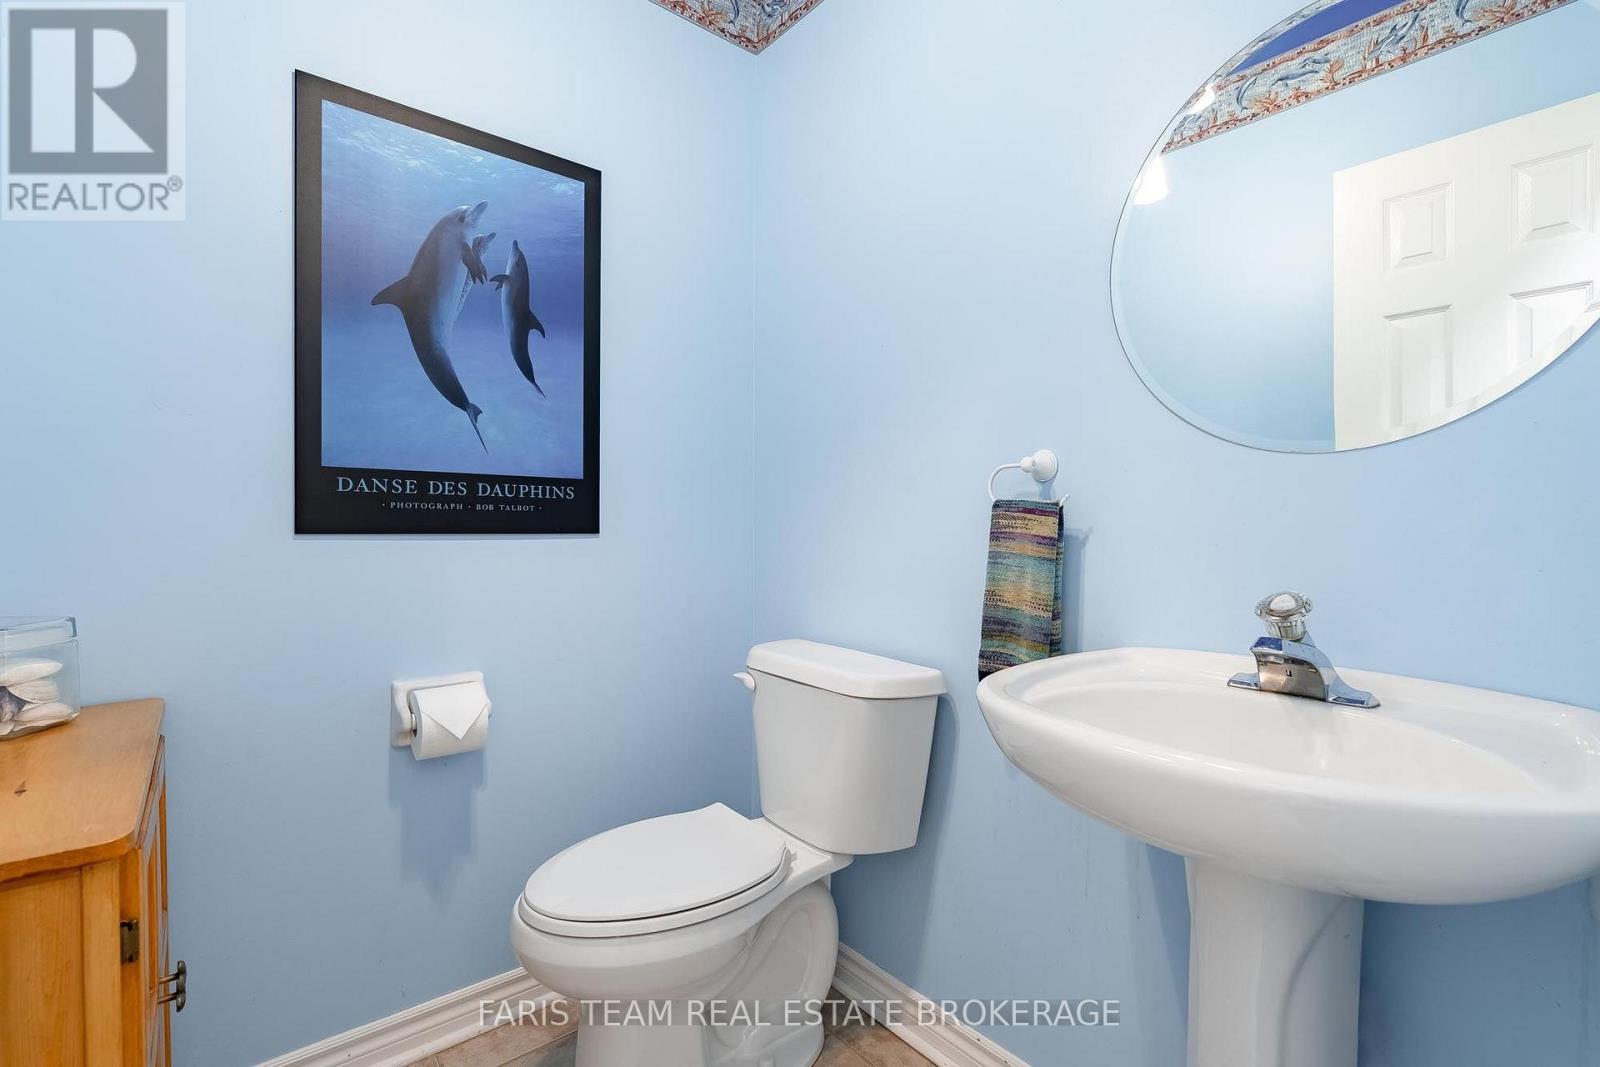
| 客人卫生间(不包含洗浴) | 1 |
| 供暖方式 | 天然气 |
| 供暖类型 | 压力热风 |
| 储存空间 | 2 |
| 内部尺寸 | 2500 - 3000 Sqft |
| 类型 | 独立屋 |
| 设备间 | 市政供水 |
车 位
| 附加车库 | |
| Garage |
土地
| 英亩数 | 无 |
| 土地便利设施 | 公园, 公共交通 |
| 污水道 | Sanitary Sewer |
| 土地深度 | 150 Ft |
| 土地宽度 | 40 Ft |
| 不规则大小 | 40 X 150 Ft |
| 规划描述 | R2 |
房 间
| 楼 层 | 类 型 | 长 度 | 宽 度 | 面 积 |
|---|---|---|---|---|
| 地下室 | 卧室 | 3.62 m | 3.45 m | 3.62 m x 3.45 m |
| 地下室 | 家庭房 | 7.86 m | 7.03 m | 7.86 m x 7.03 m |
| 一楼 | 厨房 | 8.07 m | 3.51 m | 8.07 m x 3.51 m |
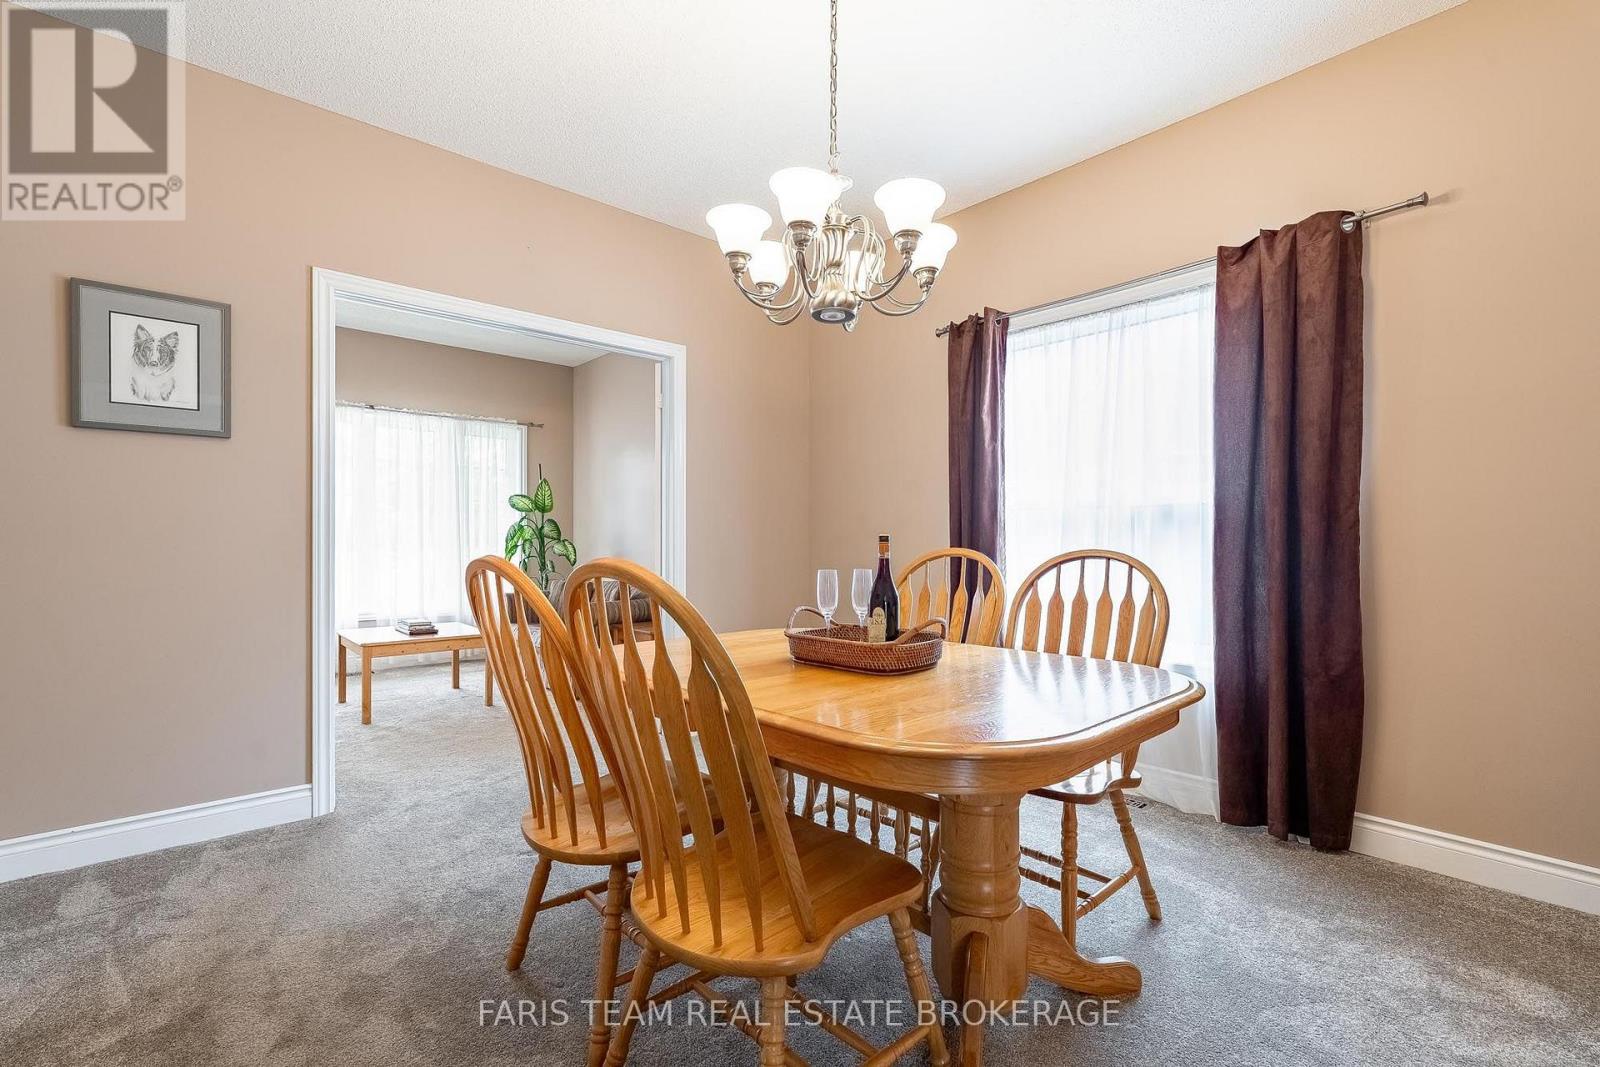
| 一楼 | 餐厅 | 3.96 m | 3.5 m | 3.96 m x 3.5 m |
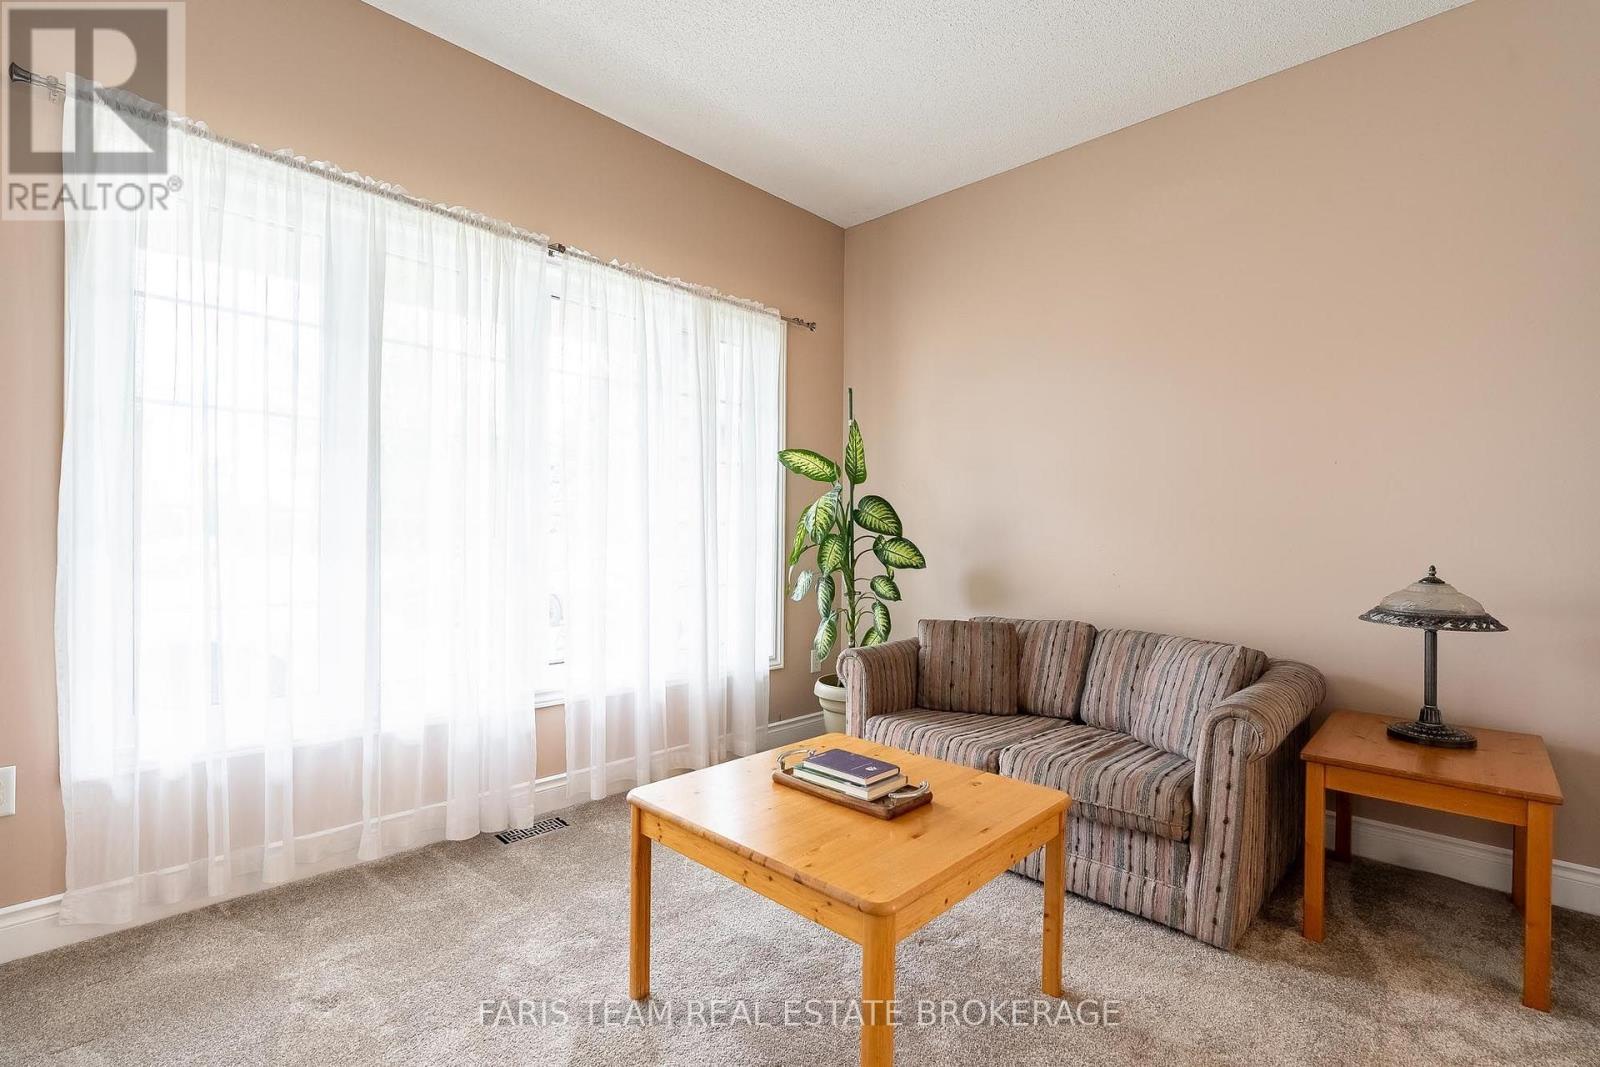
| 一楼 | 客厅 | 3.58 m | 3.28 m | 3.58 m x 3.28 m |
| 一楼 | 家庭房 | 7.06 m | 3.6 m | 7.06 m x 3.6 m |
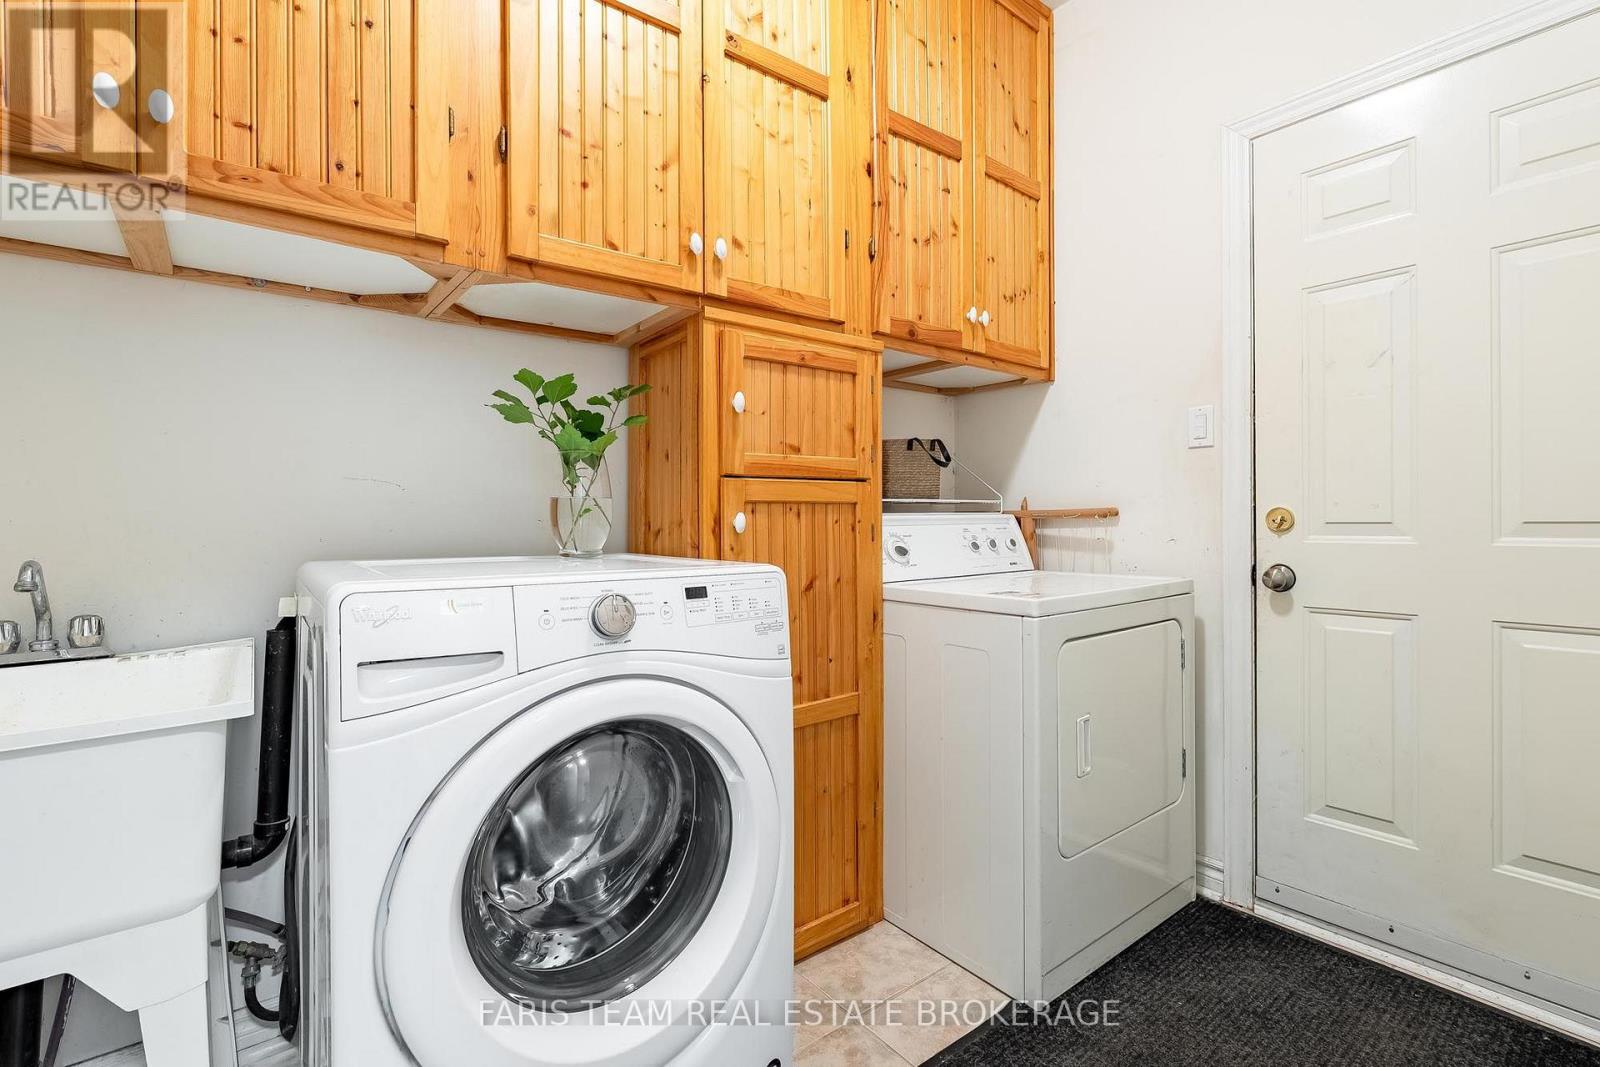
| 一楼 | 洗衣房 | 2.71 m | 2.21 m | 2.71 m x 2.21 m |
| Upper Level | 主卧 | 8.06 m | 4.39 m | 8.06 m x 4.39 m |
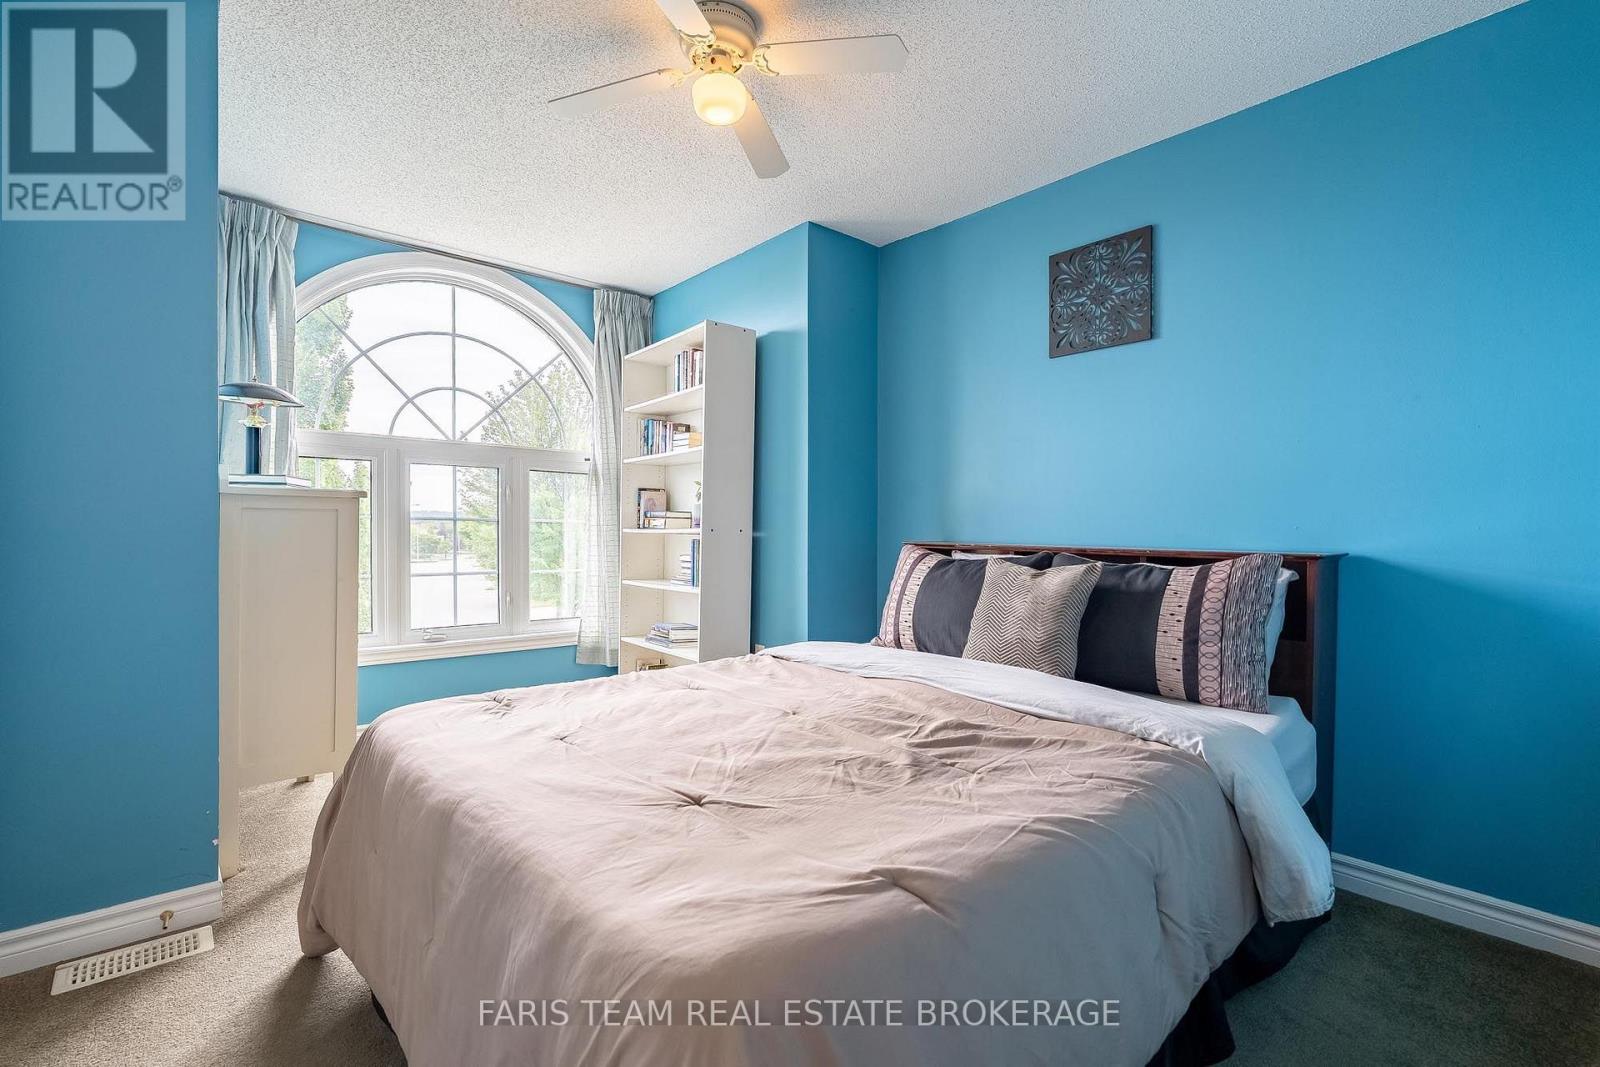
| Upper Level | 卧室 | 5.07 m | 3.57 m | 5.07 m x 3.57 m |
| Upper Level | 卧室 | 4.14 m | 3.33 m | 4.14 m x 3.33 m |
| Upper Level | 卧室 | 4.1 m | 3.03 m | 4.1 m x 3.03 m |
https://www.realtor.ca/real-estate/30302653/114-ruffet-drive-barrie-edgehill-drive-edgehill-drive

The trademarks REALTOR®, REALTORS®, and the REALTOR® logo are controlled by The Canadian Real Estate Association (CREA) and identify real estate professionals who are members of CREA. The trademarks MLS®, Multiple Listing Service® and the associated logos are owned by The Canadian Real Estate Association (CREA) and identify the quality of services provided by real estate professionals who are members of CREA. The trademark DDF® is owned by The Canadian Real Estate Association (CREA) and identifies CREA's Data Distribution Facility (DDF®)
Toronto Real Estate Board
Faris Team Real Estate Brokerage
September 19 2026 01:29:13
