7 卧室
5 浴室
2500 - 3000 sqft
中央空调
风热取暖
$1,349,900
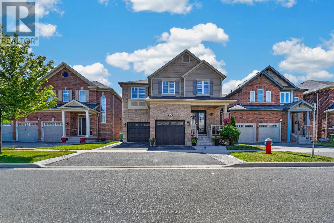
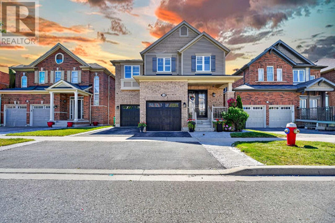
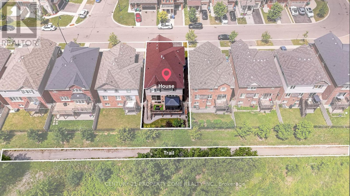
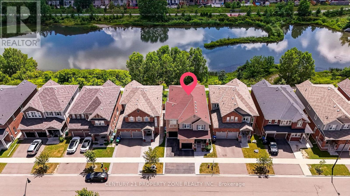
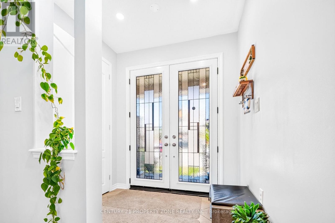
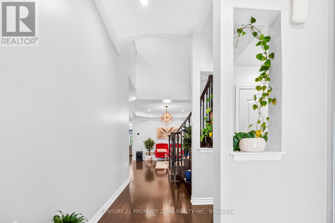
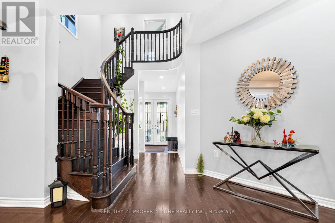
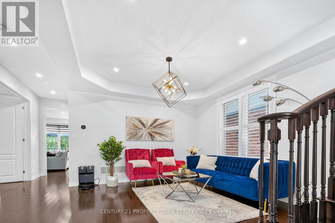
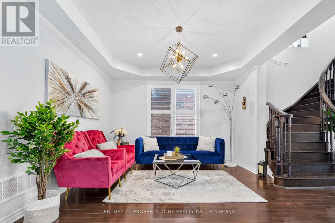
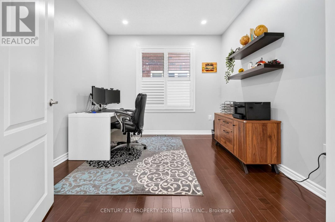
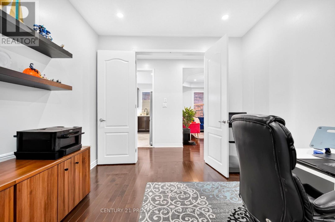
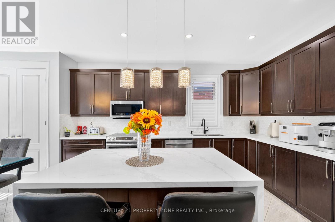
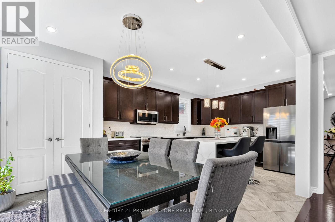
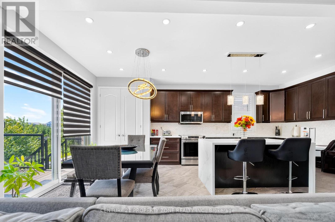
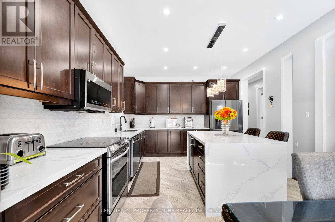
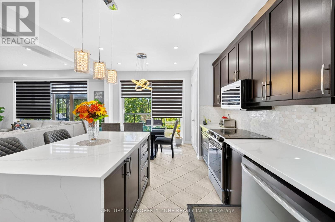
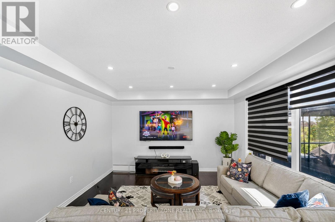
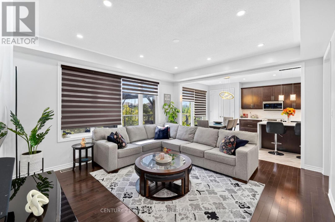
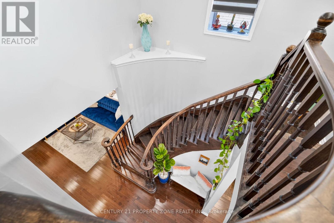
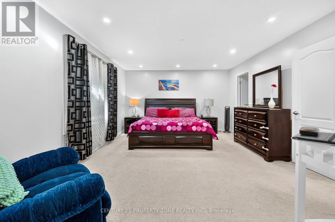
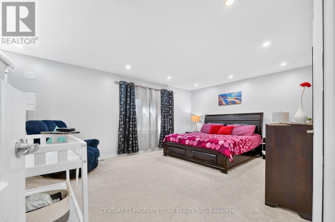
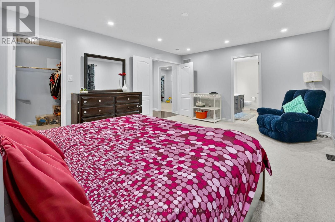
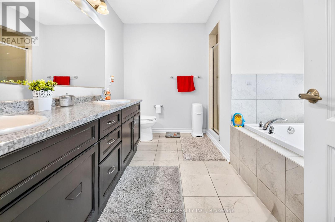
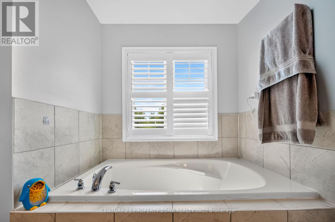
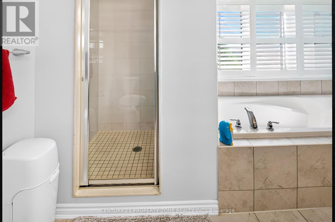
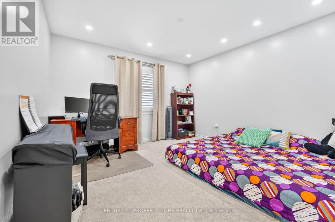
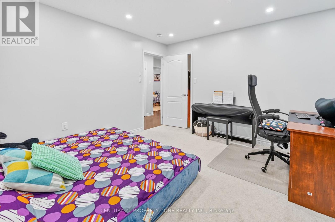
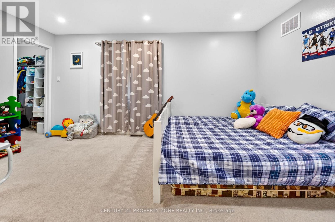
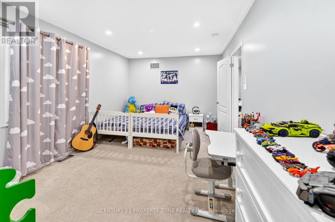
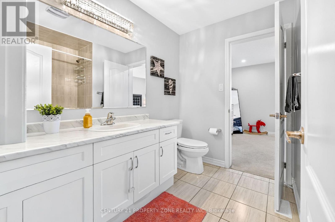
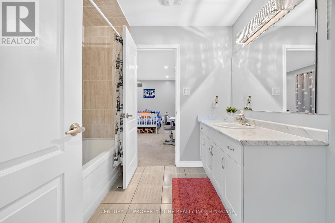
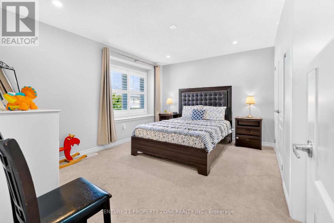
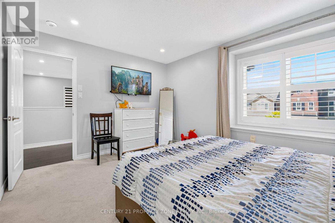
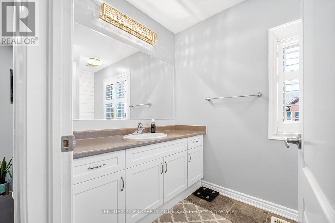
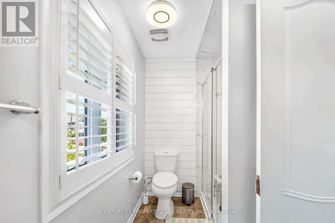
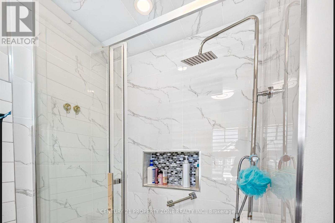
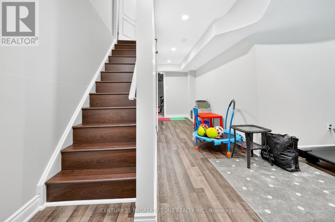
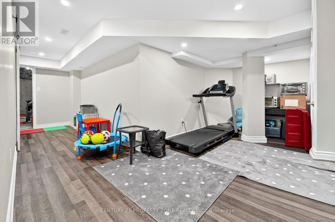
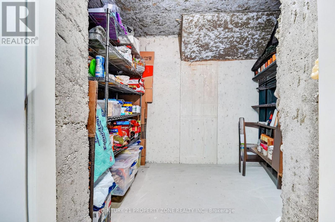
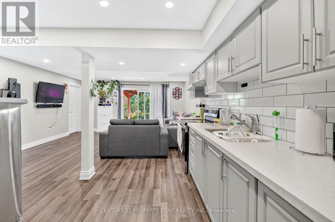
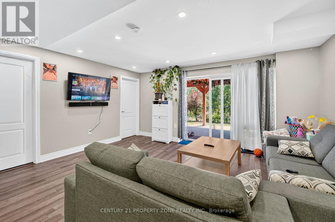
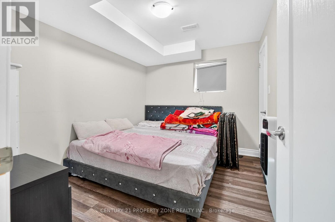
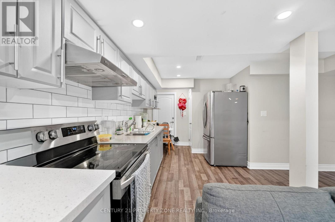
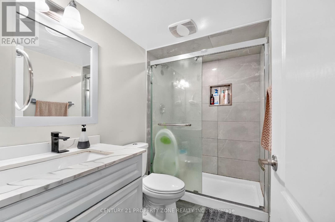
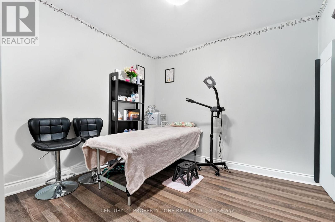
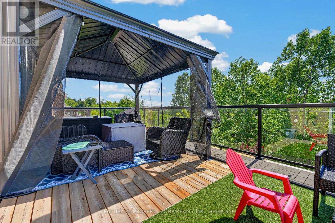
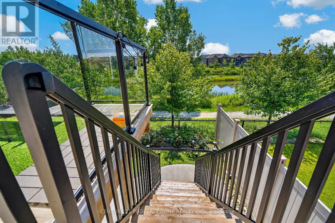
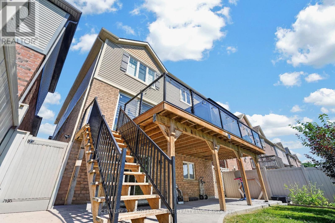
Welcome to your ultimate dream home in one of North-West Brampton's most desirable neighborhoods! Nestled on a premium 38 ft wide lot backing onto a serene ravine and pond, this executive 4-bedroom, 4-bathroom detached residence perfectly blends upscale luxury with incredible income potential. Located just a short drive away from the Cassie Campbell Community Centre and the Mount Pleasant GO Station, this property offers the absolute peak of suburban convenience, top-tier schools, and natural tranquility. The grand main floor welcomes you with 8ft double door (with custom inserts) entrance, high ceiling foyer and 9-ft ceilings, a large dedicated home office perfect for remote work. Entertain effortlessly in the separate formal living room and cozy family room, with chef's kitchen featuring pristine quartz countertops, Back-splash, extra-large central island, a large pantry, extended cabinets with tons of storage and counter space. The upper level boasts four spacious, sun-filled bedrooms, uniquely designed so every single bedroom features its own private walk-in closet and 3 Full Bathrooms and 2nd floor Laundry Room. Ensuite Bathroom and Laundry Room are equiped with towel warmers for luxurious comfort. Step outside to your backyard oasis, where an extra-large elevated deck with composite deck tiles and hardtop Gazebo offers relaxing shade from sun and breathtaking views of the water & ravine. Walk-down the Deck stairs to a Concrete patio and garden surrounded with premium Vinyl Fence on 2 sides and chain-link fence on one. The lower level includes a Cold room, storage and an exercise room for the main house, plus a premium 2-bedroom legal walkout basement apartment with a separate entrance-ideal for rental income or extended family (Currently rented to a family). Complete with a spacious double car garage, point for plug-in EV Charger, 200 AMP electrical panel. This rare gem truly has it all! (id:43681)
房源概要
|
MLS® Number
|
W13602656 |
|
房源类型
|
民宅 |
|
社区名字
|
Northwest Brampton |
|
设备类型
|
热水器 |
|
特征
|
Ravine, Gazebo |
|
总车位
|
4 |
|
租赁设备类型
|
热水器 |
|
结构
|
Deck, Patio(s), Porch |
详 情
|
浴室
|
5 |
|
地上卧房
|
4 |
|
地下卧室
|
3 |
|
总卧房
|
7 |
|
Age
|
6 To 15 Years |
|
家电类
|
洗碗机, 烘干机, 微波炉, Hood 电扇, Range, 炉子, 洗衣机, 窗帘, 冰箱 |
|
地下室功能
|
Walk Out |
|
地下室类型
|
N/a |
|
施工种类
|
独立屋 |
|
空调
|
中央空调 |
|
外墙
|
砖 |
|
Fire Protection
|
Smoke Detectors |
|
Flooring Type
|
Hardwood, Carpeted, Tile, Vinyl |
|
地基类型
|
混凝土浇筑 |
|
客人卫生间(不包含洗浴)
|
1 |
|
供暖方式
|
天然气 |
|
供暖类型
|
压力热风 |
|
储存空间
|
2 |
|
内部尺寸
|
2500 - 3000 Sqft |
|
类型
|
独立屋 |
|
设备间
|
市政供水 |
车 位
土地
|
英亩数
|
无 |
|
污水道
|
Sanitary Sewer |
|
土地深度
|
88 Ft ,7 In |
|
土地宽度
|
38 Ft ,1 In |
|
不规则大小
|
38.1 X 88.6 Ft |
|
规划描述
|
R1f-9-2452 |
房 间
| 楼 层 |
类 型 |
长 度 |
宽 度 |
面 积 |
|
二楼 |
Bedroom 4 |
3.47 m |
3.66 m |
3.47 m x 3.66 m |
|
二楼 |
浴室 |
2.62 m |
2.4 m |
2.62 m x 2.4 m |
|
二楼 |
浴室 |
3.35 m |
1.85 m |
3.35 m x 1.85 m |
|
二楼 |
洗衣房 |
2.3 m |
1.82 m |
2.3 m x 1.82 m |
|
二楼 |
主卧 |
5.4 m |
4.15 m |
5.4 m x 4.15 m |
|
二楼 |
浴室 |
3.22 m |
2.95 m |
3.22 m x 2.95 m |
|
二楼 |
第二卧房 |
3.17 m |
4.39 m |
3.17 m x 4.39 m |
|
二楼 |
第三卧房 |
4.27 m |
3.35 m |
4.27 m x 3.35 m |
|
地下室 |
Exercise Room |
4.72 m |
4.26 m |
4.72 m x 4.26 m |
|
地下室 |
Furnace |
2.87 m |
2.38 m |
2.87 m x 2.38 m |
|
地下室 |
客厅 |
4.11 m |
3.5 m |
4.11 m x 3.5 m |
|
地下室 |
厨房 |
5.68 m |
4.11 m |
5.68 m x 4.11 m |
|
地下室 |
餐厅 |
5.68 m |
4.11 m |
5.68 m x 4.11 m |
|
地下室 |
卧室 |
3.5 m |
3.35 m |
3.5 m x 3.35 m |
|
地下室 |
第二卧房 |
3.88 m |
3.5 m |
3.88 m x 3.5 m |
|
地下室 |
浴室 |
2.44 m |
1.53 m |
2.44 m x 1.53 m |
|
一楼 |
家庭房 |
4.75 m |
4.27 m |
4.75 m x 4.27 m |
|
一楼 |
客厅 |
3.35 m |
3.17 m |
3.35 m x 3.17 m |
|
一楼 |
Office |
3.84 m |
3.66 m |
3.84 m x 3.66 m |
|
一楼 |
厨房 |
3.65 m |
3.81 m |
3.65 m x 3.81 m |
|
一楼 |
餐厅 |
2.77 m |
3.81 m |
2.77 m x 3.81 m |
|
一楼 |
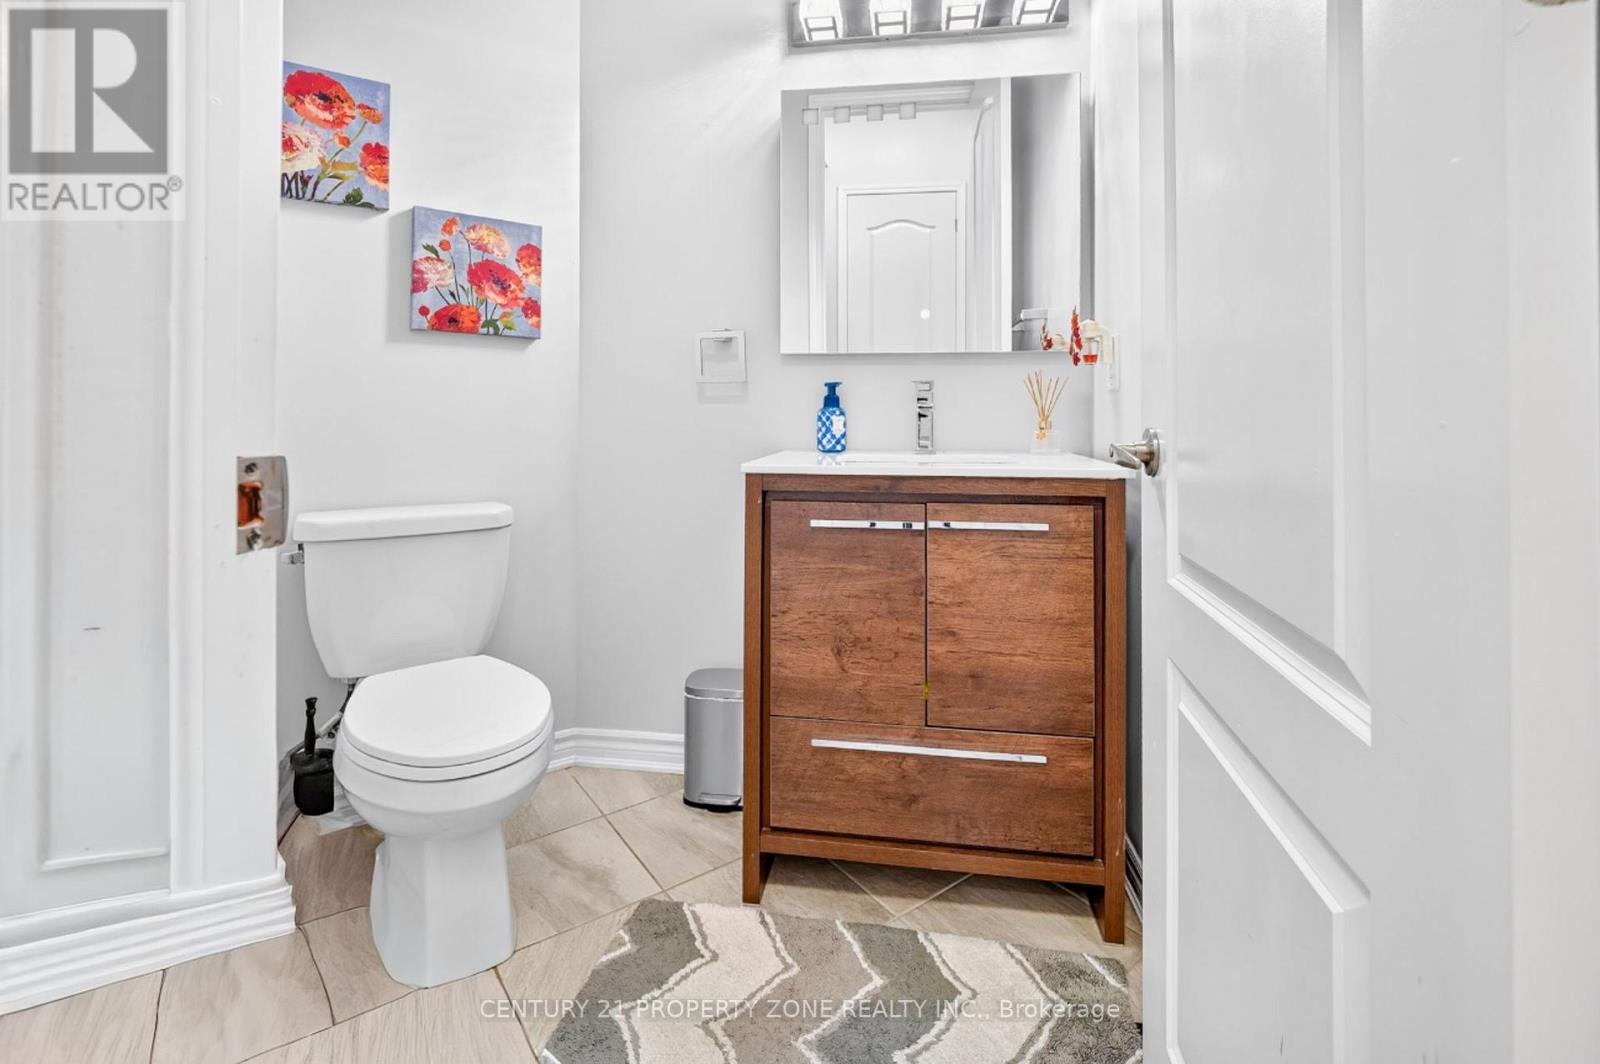
浴室 |
1.5 m |
1.2 m |
1.5 m x 1.2 m |
设备间
https://www.realtor.ca/real-estate/30075885/114-mincing-trail-brampton-northwest-brampton-northwest-brampton