
114 Hickory Lane Grey Highlands, Ontario N0C 1H0


$1,349,000
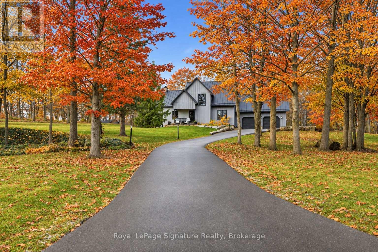
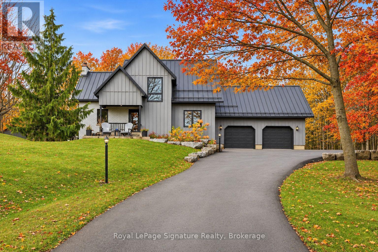
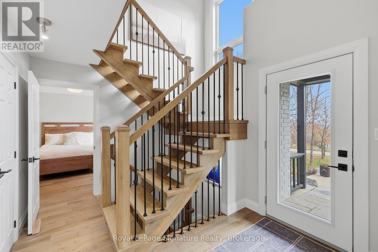
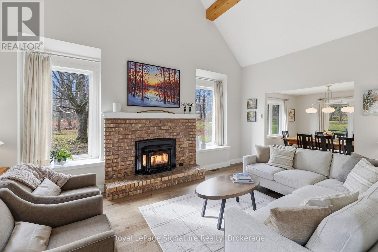
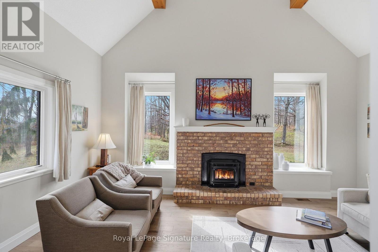
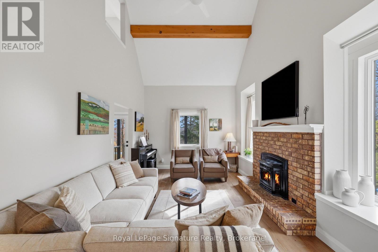
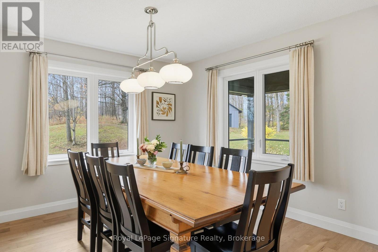
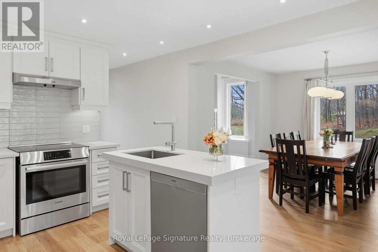
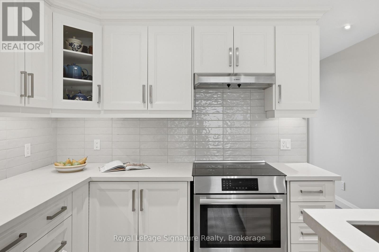
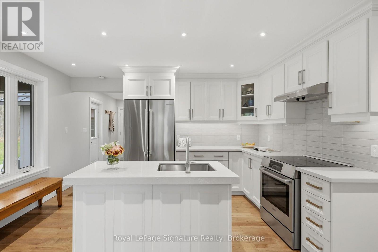
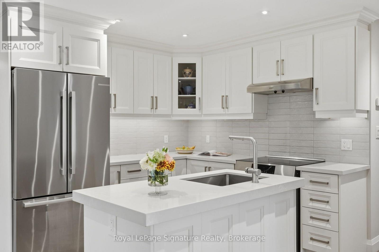
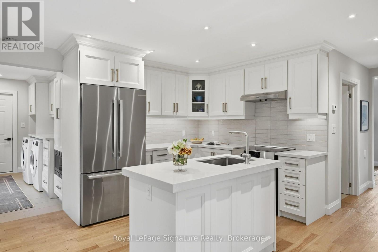
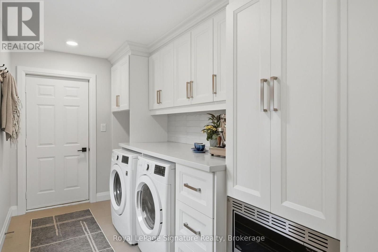
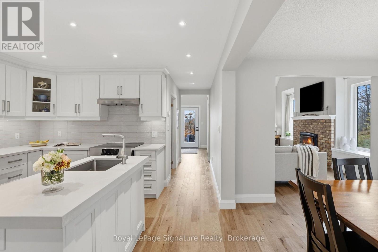
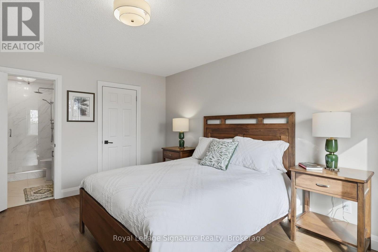
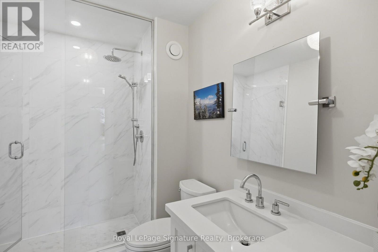
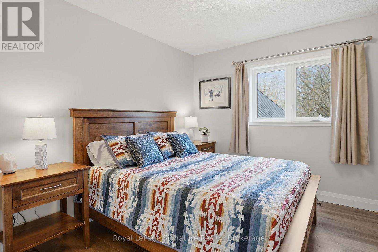
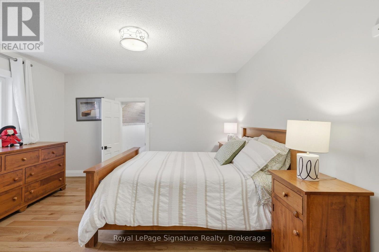
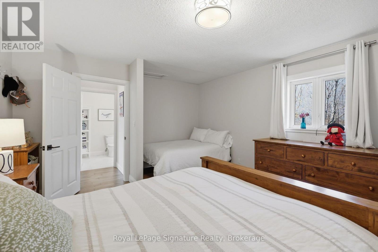
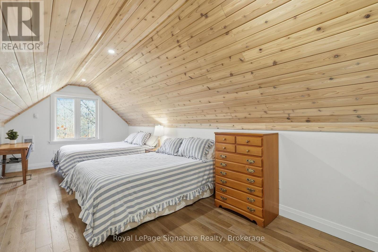
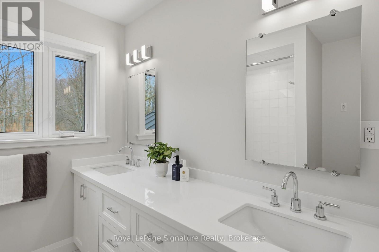
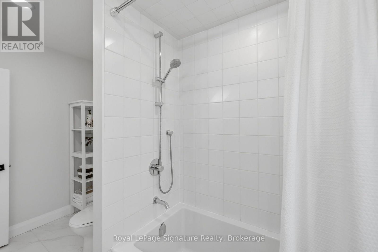
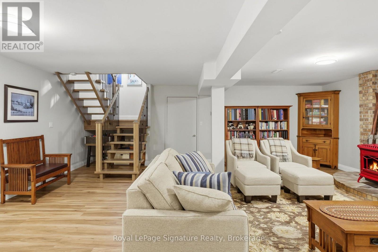
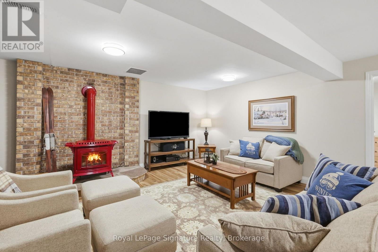
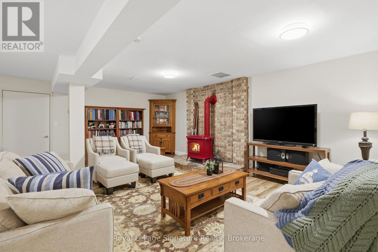
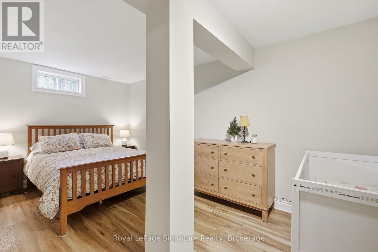
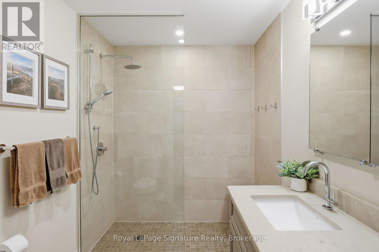
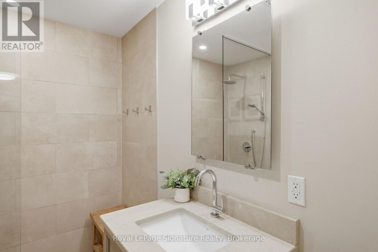
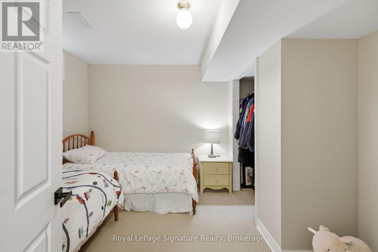
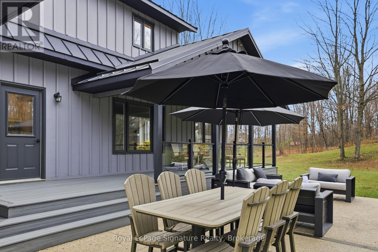
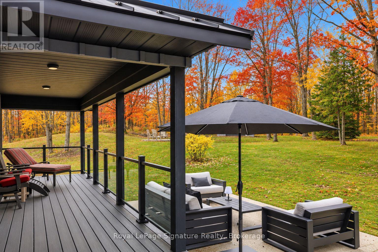
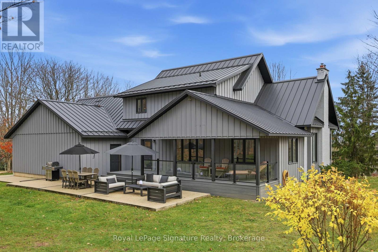
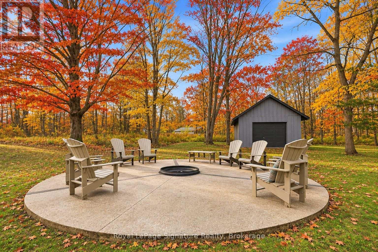
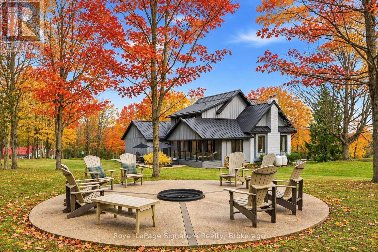
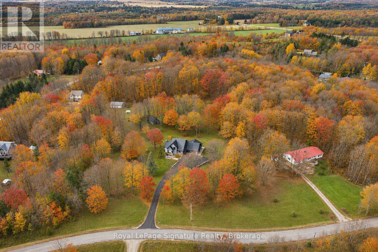
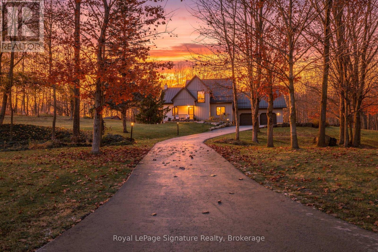
Welcome to 114 Hickory Lane, where weekends are made for adventure, connection, and making memories. Nestled on over 2.5 picturesque acres in Grey Highlands, this beautifully updated country retreat enjoys an elevated setting with peaceful valley views, offering the perfect balance of privacy, comfort, and outdoor adventure. Just a 2km drive to the top of Beaver Valley Ski Club, it's an ideal home base for families who love to embrace all four seasons. With 6 bedrooms and 4 bathrooms, there's plenty of room to bring family and friends together. Thoughtful updates throughout include a beautifully renovated kitchen, updated bathrooms, new windows, engineered hardwood flooring throughout, and a new standing seam steel roof (2025). After a day on the slopes or exploring the countryside, cozy up by the fireplace and settle in for an evening of good food, great company, and stories from the day's adventures. Outside, the sustainably landscaped grounds offer space to explore, unwind, and reconnect with nature. A private backyard patio is perfect for outdoor dining and entertaining, while the beautiful circular firepit area, surrounded by Adirondack chairs, invites evenings of roasting marshmallows, sharing laughs, and making memories under the stars. A paved driveway leads to the oversized attached double-car garage, offering convenient access to the finished space above, as well as direct access to the basement through a practical boot room, perfect for coming and going with all your outdoor gear. A separate 10' x 20' storage shed provides additional space for bikes, skis, lawn equipment, and everything that comes with an active country lifestyle.Whether you're seeking a weekend ski retreat, a four-season family getaway, or a peaceful place to call home, 114 Hickory Lane is where the best moments happen together. (id:43681)
房源概要
| MLS® Number | X14149606 |
| 房源类型 | 民宅 |
| 社区名字 | Grey Highlands |
| 附近的便利设施 | Ski Area |
| 设备类型 | Propane Tank |
| 特征 | 树木繁茂的地区, Irregular Lot Size, Sloping, Hilly |
| 总车位 | 10 |
| 租赁设备类型 | Propane Tank |
| 结构 | 棚 |
详 情
| 浴室 | 4 |
| 地上卧房 | 4 |
| 地下卧室 | 2 |
| 总卧房 | 6 |
| 公寓设施 | Fireplace(s) |
| 家电类 | Central Vacuum, 洗碗机, 烘干机, Garage Door Opener, 微波炉, Hood 电扇, 炉子, 洗衣机, 窗帘, 冰箱 |
| 地下室进展 | 已装修 |
| 地下室类型 | 全完工 |
| 施工种类 | 独立屋 |
| 空调 | 中央空调 |
| 外墙 | 木头 |
| Fire Protection | Smoke Detectors |
| 壁炉 | 有 |
| Fireplace Total | 2 |
| 地基类型 | 混凝土浇筑 |
| 客人卫生间(不包含洗浴) | 1 |
| 供暖方式 | 电 |
| 供暖类型 | 压力热风 |
| 储存空间 | 2 |
| 内部尺寸 | 2000 - 2500 Sqft |
| 类型 | 独立屋 |
车 位
| 附加车库 | |
| Garage |
土地
| 英亩数 | 有 |
| 土地便利设施 | Ski Area |
| 污水道 | Septic System |
| 土地深度 | 424 Ft |
| 土地宽度 | 343 Ft ,3 In |
| 不规则大小 | 343.3 X 424 Ft |
| 规划描述 | Rur |
房 间
| 楼 层 | 类 型 | 长 度 | 宽 度 | 面 积 |
|---|---|---|---|---|
| 二楼 | 第二卧房 | 3.5 m | 4.03 m | 3.5 m x 4.03 m |
| 二楼 | 第三卧房 | 4.77 m | 3.92 m | 4.77 m x 3.92 m |
| 二楼 | 家庭房 | 3.76 m | 4.15 m | 3.76 m x 4.15 m |
| 二楼 | Bedroom 4 | 8.5 m | 3.03 m | 8.5 m x 3.03 m |
| Lower Level | Bedroom 5 | 5.32 m | 2.86 m | 5.32 m x 2.86 m |
| Lower Level | 卧室 | 3.51 m | 3.41 m | 3.51 m x 3.41 m |
| Lower Level | 娱乐,游戏房 | 7.17 m | 7.15 m | 7.17 m x 7.15 m |
| 一楼 | 主卧 | 3.51 m | 4.4 m | 3.51 m x 4.4 m |
| 一楼 | 客厅 | 3.32 m | 5.86 m | 3.32 m x 5.86 m |
| 一楼 | 餐厅 | 3.3 m | 3.3 m | 3.3 m x 3.3 m |
| 一楼 | 厨房 | 3.76 m | 4.14 m | 3.76 m x 4.14 m |
| 一楼 | 洗衣房 | 3.61 m | 1.93 m | 3.61 m x 1.93 m |
https://www.realtor.ca/real-estate/30479870/114-hickory-lane-grey-highlands-grey-highlands

The trademarks REALTOR®, REALTORS®, and the REALTOR® logo are controlled by The Canadian Real Estate Association (CREA) and identify real estate professionals who are members of CREA. The trademarks MLS®, Multiple Listing Service® and the associated logos are owned by The Canadian Real Estate Association (CREA) and identify the quality of services provided by real estate professionals who are members of CREA. The trademark DDF® is owned by The Canadian Real Estate Association (CREA) and identifies CREA's Data Distribution Facility (DDF®)
Muskoka Haliburton Orillia – The Lakelands Association of REALTORS®
Royal LePage Signature Realty
November 04 2026 09:00:19
