
114 Haddington Avenue Toronto (Bedford Park-Nortown), Ontario M5M 2P5

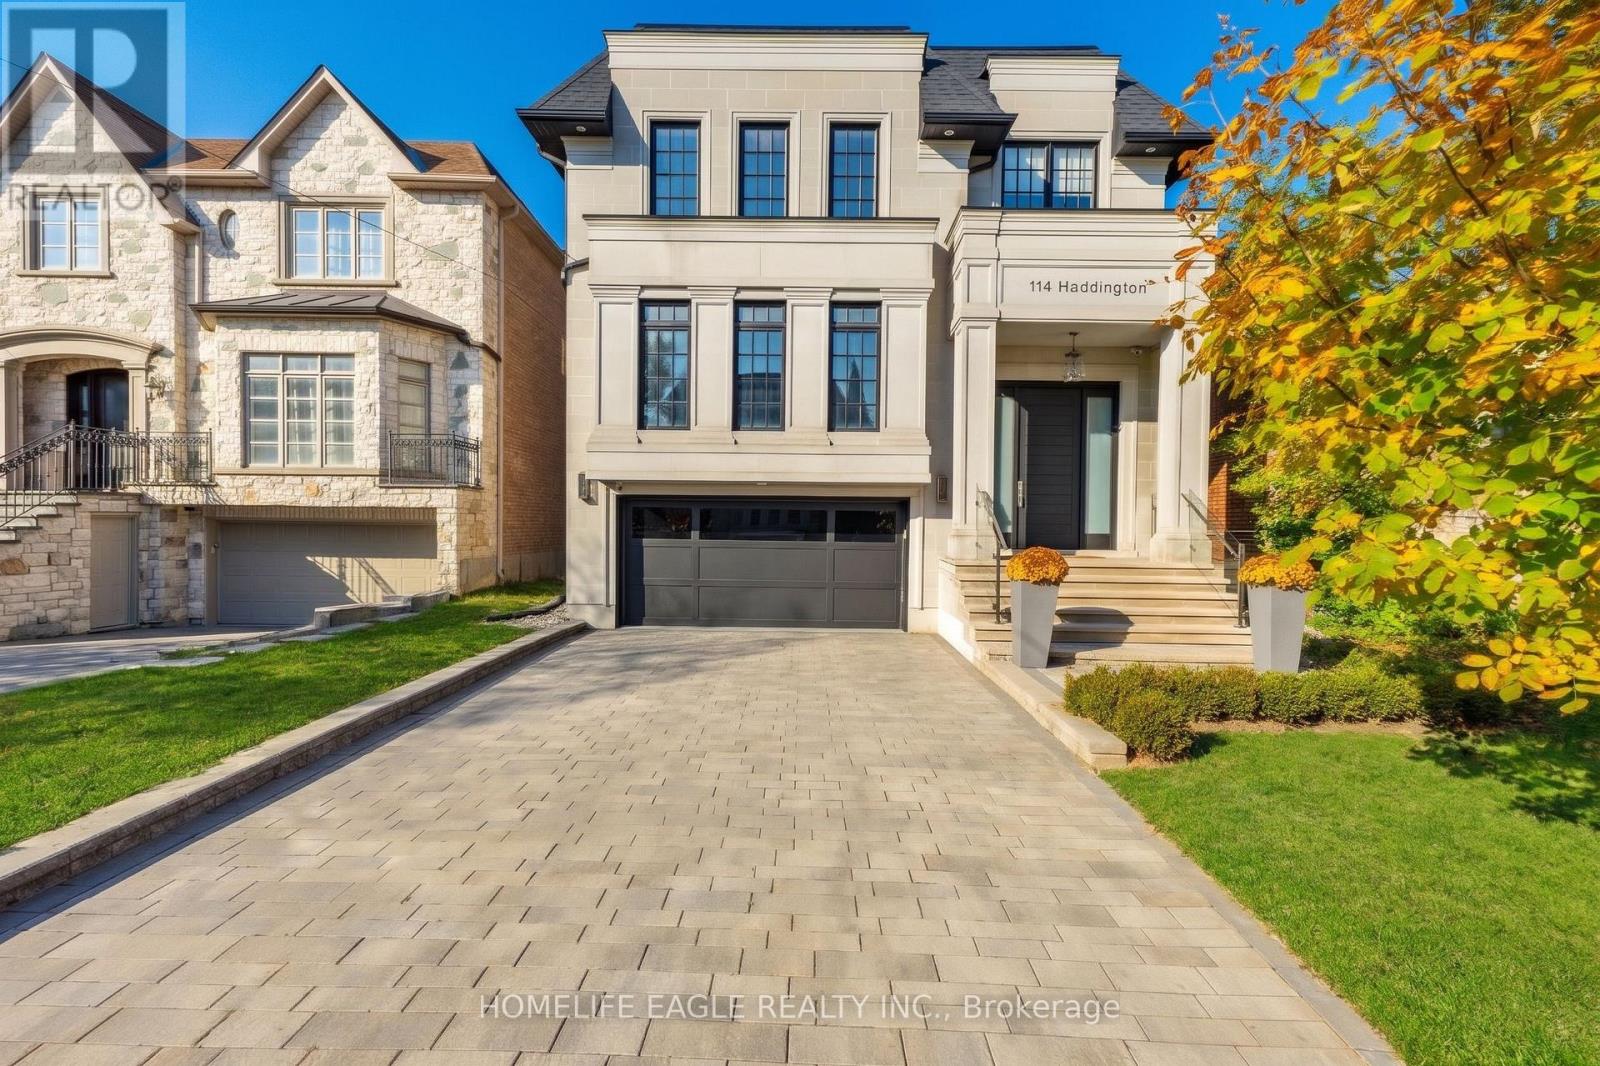

$4,199,900
The Perfect Custom Luxury Dream Home Located In The Prestigious Neighbourhood of Bedford Park *Just Steps From All The Upscale Amenities of Avenue Rd *This Striking Modern Castle Features A Neoclassical Exterior Design w/ An Elegant Lime Stone Façade & Finely Detailed Architectural Mouldings, Pillars & A 9ft Solid Wood Front Door *Complete w/ All The Luxury Finishings & Upgrades That A Family Can Ever Dream Of! *Short 10 Min Drive To The World Renowned 'Havergal College *Total Combined 4700 Sqft Of Luxury Living * 7 Years New *Perfectly Thought Out Designer Floor Plan That Naturally Flows From Room To Room Like A Cool Summer Breeze *Living Room Features A Polished Calacatta Marble Wall w/ B/I Gas Fireplace Beautifully Combined With An Entertainers Dream Dining Room Perfect For Those Family Holiday Get Togethers Echoing Sounds Of A Grand Piano *The Custom Designed Kitchen Flows Perfectly Into The Family Room Connecting The Exquisite Two-Tone Design Bringing Delight To The Eye Of The Beholder *This Custom Kitchen Is Filled w/ Luxury Finishings That Will Make A Chef's Heart Flutter: Top Of The Luxury Line 'Wolf' Appliances + 42" Paneled Sub-Zero Fridge & Miele Dishwasher Surrounded By The 'Designer Selected' Caesar Stone Backsplash & 8ft Waterfall Centre Island *The Custom Skylight Is Centered Over Floating Stairs Makes the Crystal Clear Frameless Glass Railings Sparkle As It Guides You Up To Your Primary Bedroom Sanctuary Providing An Airy Ambience Of Sun Light During The Day & Fire Light During The Night & Includes A Grandiose Walk-In Closet w/ A 2nd Skylight & A Spa Filled Ensuite Created For A Queen *As You Venture Below There Is A Sense Of Excitement & Heart Filled Laughter Coming From The Entertainment Area Filled w/ The Sounds Of Wine Being Poured & Glasses Clicking Together From The Epic Mirrored Bar & Open Concept 11ft Sun Lit Bsmt w/ Floors That Send Warmth To Your Toes w/ An Extra Bdrm For That Special Guest & A Stairway To Your 130ft Backyard Heaven! (id:43681)
房源概要
| MLS® Number | C14130612 |
| 房源类型 | 民宅 |
| 社区名字 | Bedford Park-Nortown |
| 附近的便利设施 | 公园, 公共交通, 学校 |
| 社区特征 | School Bus |
| 总车位 | 6 |
详 情
| 浴室 | 6 |
| 地上卧房 | 4 |
| 地下卧室 | 1 |
| 总卧房 | 5 |
| 家电类 | 烤箱 - Built-in, Central Vacuum, Cooktop, 洗碗机, 烘干机, Electronic Air Cleaner, Freezer, Garage Door Opener, Water Heater, Humidifier, 微波炉, 烤箱, Alarm System, 洗衣机, Wine Fridge, 冰箱 |
| 地下室进展 | 已装修 |
| 地下室功能 | Walk-up |
| 地下室类型 | N/a (finished), N/a |
| 施工种类 | 独立屋 |
| 空调 | 中央空调 |
| 外墙 | 砖, 石 |
| 壁炉 | 有 |
| Flooring Type | Porcelain Tile, Hardwood |
| 地基类型 | 混凝土 |
| 客人卫生间(不包含洗浴) | 1 |
| 供暖方式 | 天然气 |
| 供暖类型 | 压力热风 |
| 储存空间 | 2 |
| 内部尺寸 | 3500 - 5000 Sqft |
| 类型 | 独立屋 |
| 设备间 | 市政供水 |
车 位
| Garage |
土地
| 英亩数 | 无 |
| 围栏类型 | Fenced Yard |
| 土地便利设施 | 公园, 公共交通, 学校 |
| 污水道 | Sanitary Sewer |
| 土地深度 | 130 Ft |
| 土地宽度 | 40 Ft |
| 不规则大小 | 40 X 130 Ft |
房 间
| 楼 层 | 类 型 | 长 度 | 宽 度 | 面 积 |
|---|---|---|---|---|
| 二楼 | Bedroom 4 | 5.36 m | 3.63 m | 5.36 m x 3.63 m |
| 二楼 | 主卧 | 5.03 m | 5.83 m | 5.03 m x 5.83 m |
| 二楼 | 第二卧房 | 4.02 m | 3.08 m | 4.02 m x 3.08 m |
| 二楼 | 第三卧房 | 3.75 m | 4.42 m | 3.75 m x 4.42 m |
| 地下室 | 娱乐,游戏房 | 3.87 m | 3.26 m | 3.87 m x 3.26 m |
| 地下室 | Bedroom 5 | 3.87 m | 3.26 m | 3.87 m x 3.26 m |
| 一楼 | 门厅 | 3.84 m | 3.12 m | 3.84 m x 3.12 m |
| 一楼 | 餐厅 | 10.18 m | 5.22 m | 10.18 m x 5.22 m |
| 一楼 | 客厅 | 10.18 m | 5.22 m | 10.18 m x 5.22 m |
| 一楼 | 家庭房 | 8.57 m | 6.83 m | 8.57 m x 6.83 m |
| 一楼 | 厨房 | 8.57 m | 6.83 m | 8.57 m x 6.83 m |
| 一楼 | Eating Area | 8.57 m | 6.83 m | 8.57 m x 6.83 m |
| 一楼 | Office | 3.54 m | 3.23 m | 3.54 m x 3.23 m |

The trademarks REALTOR®, REALTORS®, and the REALTOR® logo are controlled by The Canadian Real Estate Association (CREA) and identify real estate professionals who are members of CREA. The trademarks MLS®, Multiple Listing Service® and the associated logos are owned by The Canadian Real Estate Association (CREA) and identify the quality of services provided by real estate professionals who are members of CREA. The trademark DDF® is owned by The Canadian Real Estate Association (CREA) and identifies CREA's Data Distribution Facility (DDF®)
Toronto Real Estate Board
Homelife Eagle Realty Inc.
October 30 2026 01:00:06
