
114 Glen Road Toronto (Rosedale-Moore Park), Ontario M4W 2V9


$9,880,000
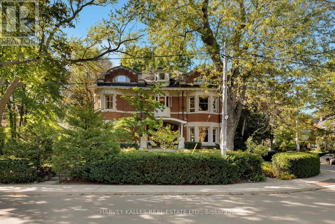
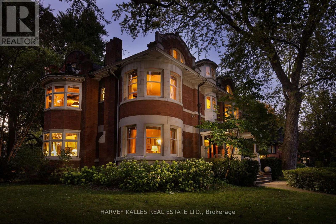
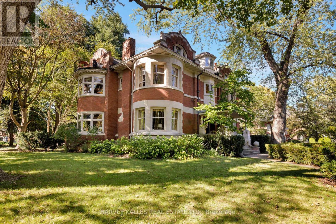
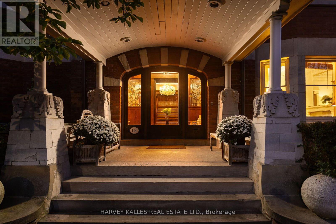
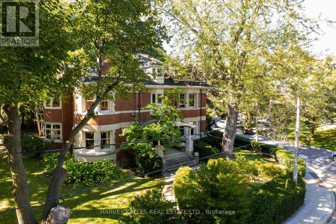
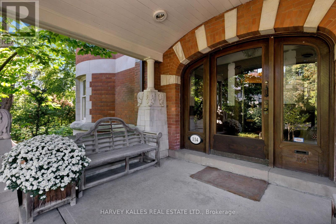
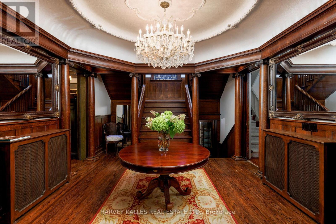
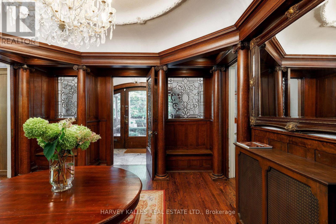
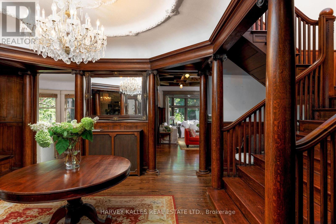
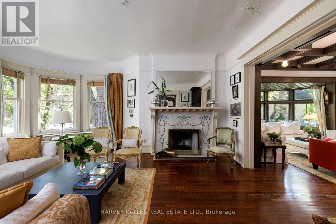
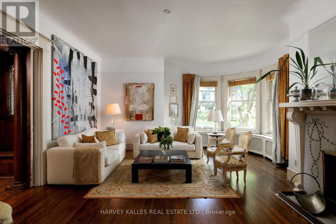
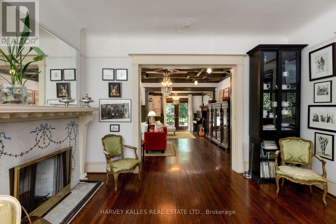
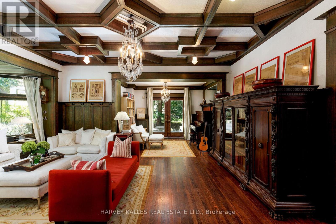
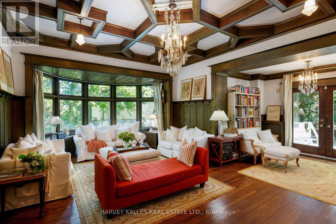
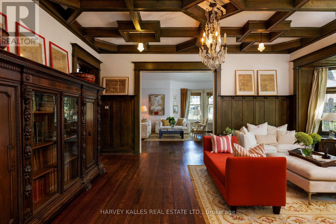
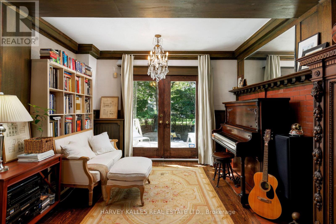
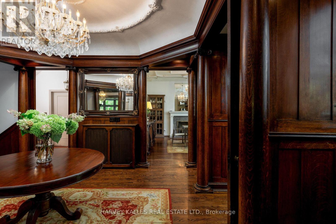
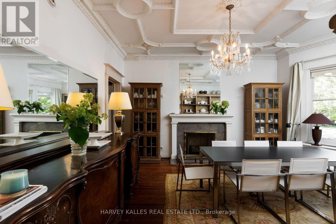
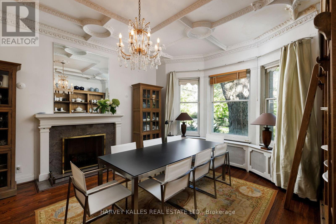
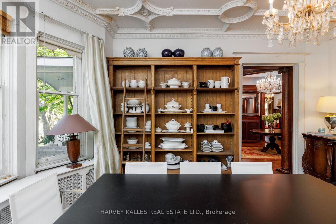
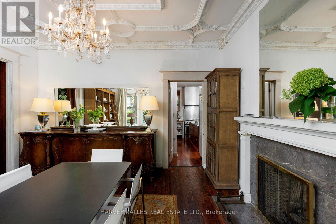
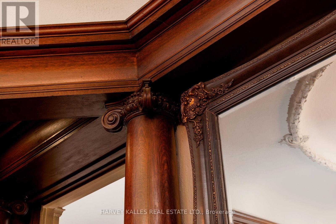
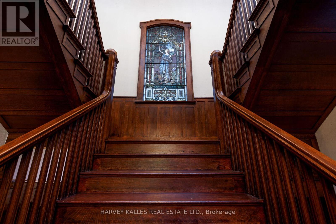
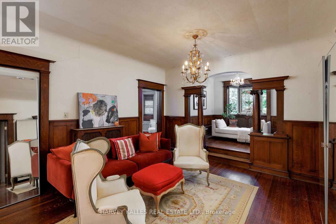
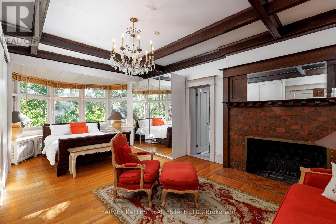
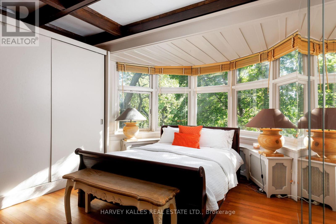
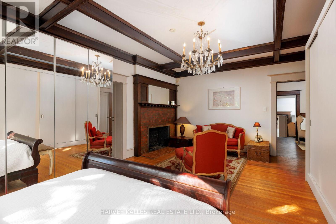
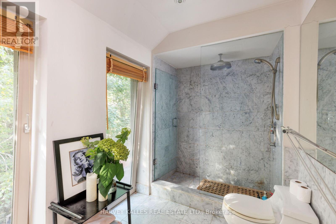
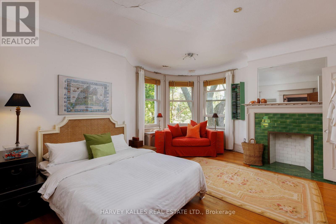
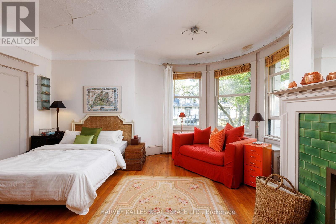
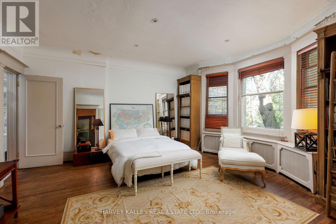
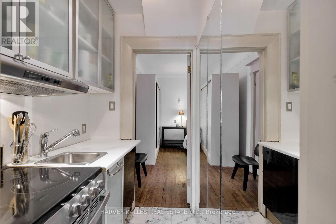
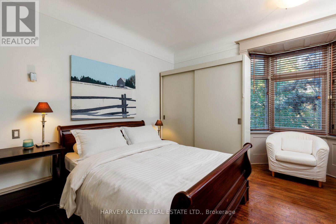
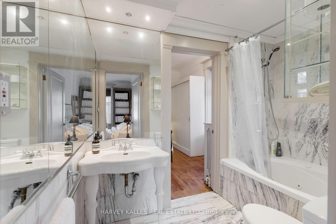
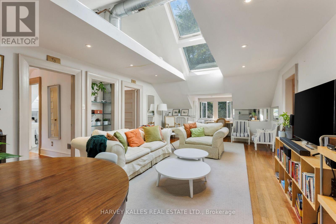
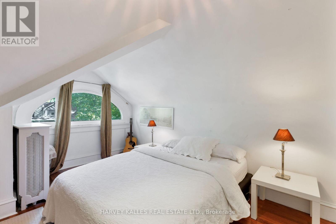
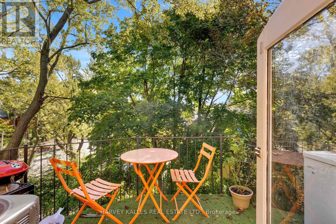
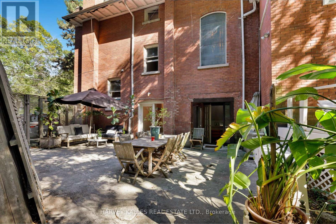
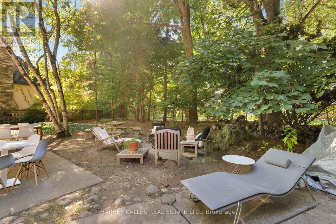
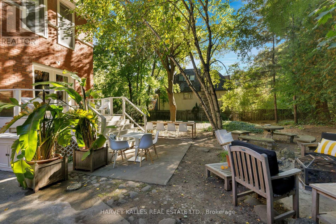
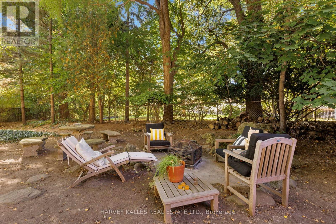
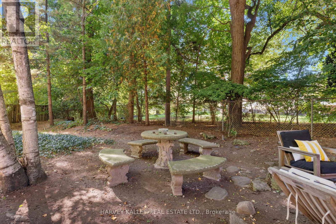
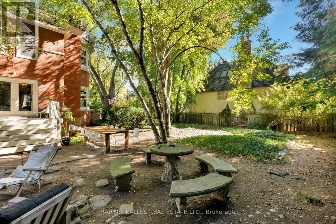
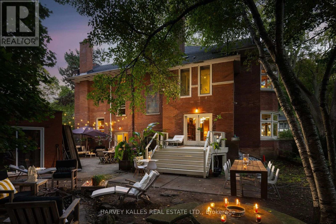
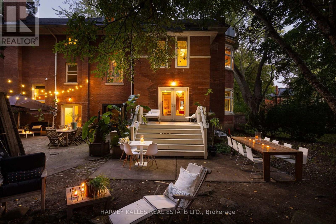
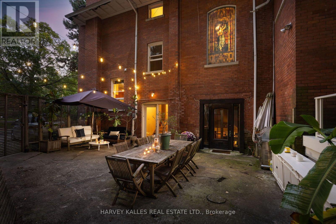
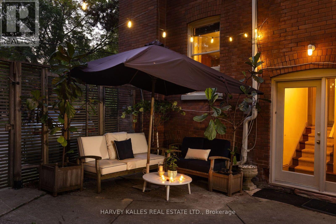
Nestled in Toronto's prestigious Rosedale neighbourhood, this landmark mansion occupies an expansive 100' x 122' estate-sized lot and offers over 7,500 square feet of impeccably designed living spaces. With 7 + 1 generously proportioned bedrooms, 8 bathrooms, and an exceptional third-floor loft, this grand residence seamlessly blends historic architecture with the scale, elegance, and functionality. Originally built circa 1900 for the distinguished Applegath family, the home has been meticulously restored and thoughtfully maintained to preserve it's architectural heritage including a self portrait stain glass window of Mrs. Applegath herself. Drawing inspiration from the classical traditions of Italian Renaissance architect Andrea Palladiio - most notably his iconic Villa Rotunda in Vicenza, Italy - the home reflects timeless design and exceptional craftmanship. A majestic octagonal central hall, framed by twelve lonic columns, creates an unforgettable first impression and sets the tone for the rest of the residence. Throughout the home, rich period details abound: original oak hardwood floors, finely hand-craved oak mouldings and wainscoting, intricate millwork, and 6 fireplaces with decorative tile and brick hearths. The soaring 10-foot ceilings are adorned with ornate plaster crown mouldings, ceiling medallions, and oak-beamed details that speak to the home's historical significance. Expansive bow windows and beautifully preserved stained glass flood the interior with natural light and highlight the warm, elegant atmosphere. Outside, the property is a private oasis, surrounded by mature trees, lush landscaping, and tranquil gardens that offer rare serenity in the heart of the city. A detached two-car garage and additional parking for three vehicles provide added convenience. This is a once-in-a-generation opportunity to own a truly iconic Rosedale residence - an architectural treasure steeped in history and timeles (id:43681)
房源概要
| MLS® Number | C13864318 |
| 房源类型 | 民宅 |
| 社区名字 | Rosedale-Moore Park |
| 附近的便利设施 | 公共交通, 公园, 礼拜场所 |
| 社区特征 | 社区活动中心 |
| 特征 | Ravine |
| 总车位 | 5 |
详 情
| 浴室 | 8 |
| 地上卧房 | 7 |
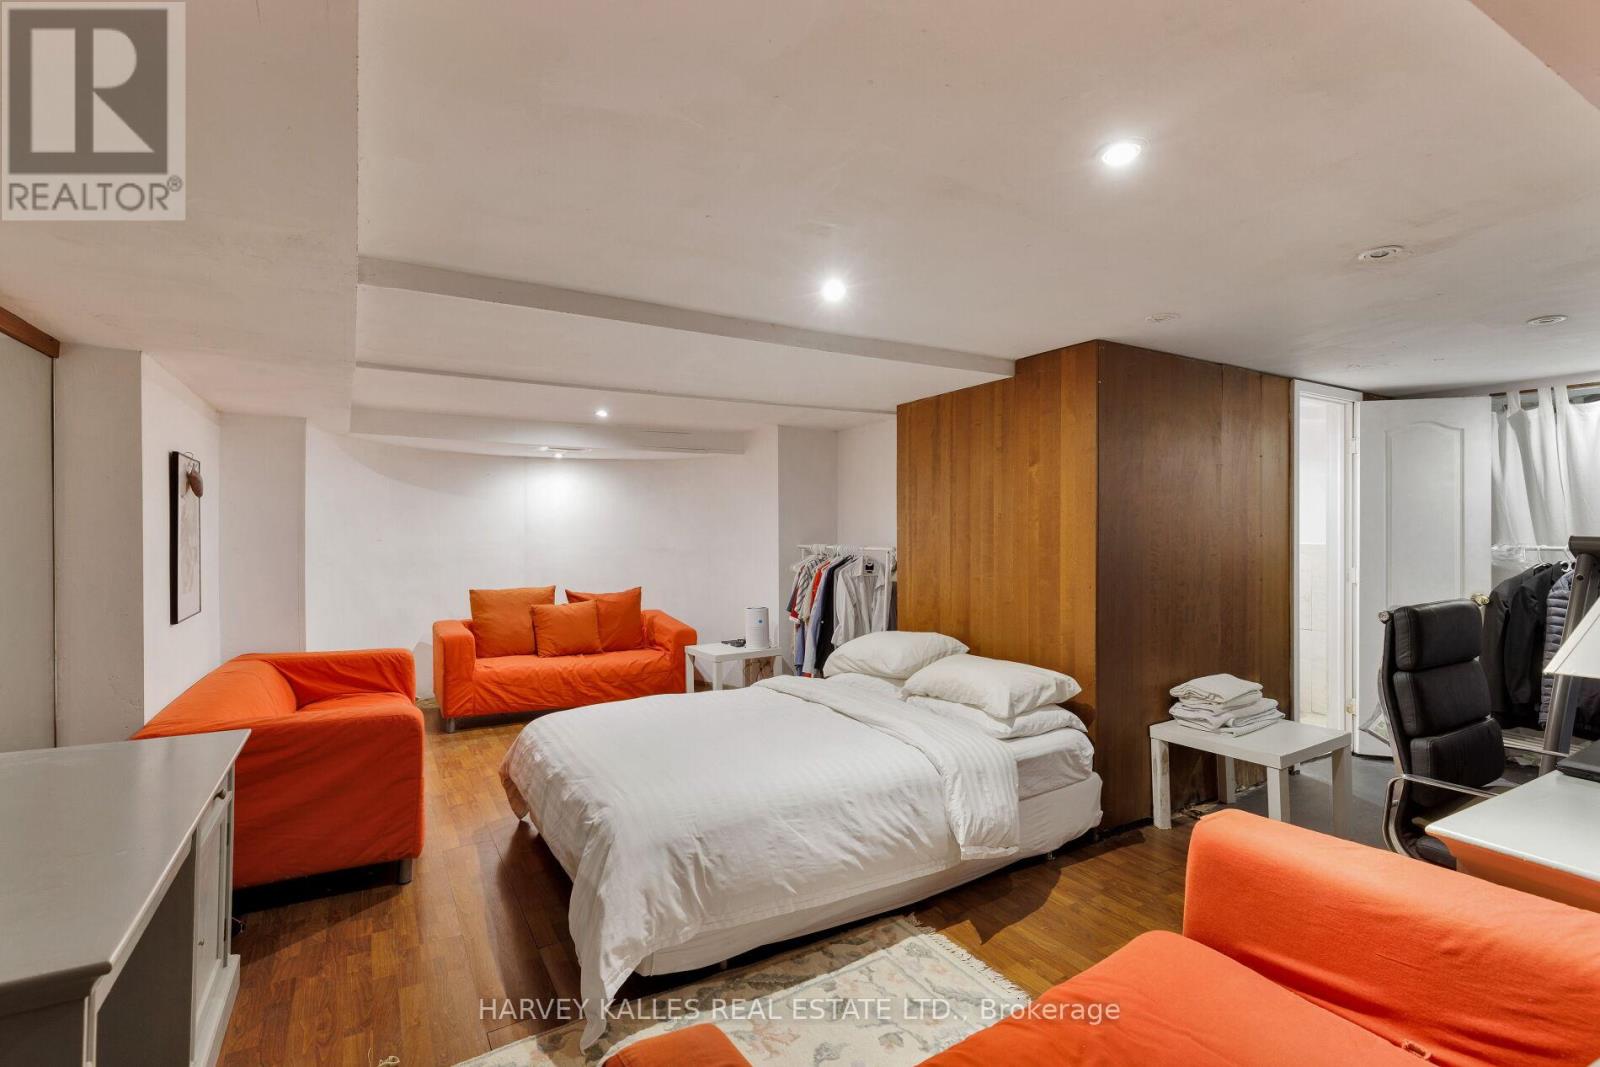
| 地下卧室 | 1 |
| 总卧房 | 8 |
| Age | 100+ Years |
| 公寓设施 | Fireplace(s) |
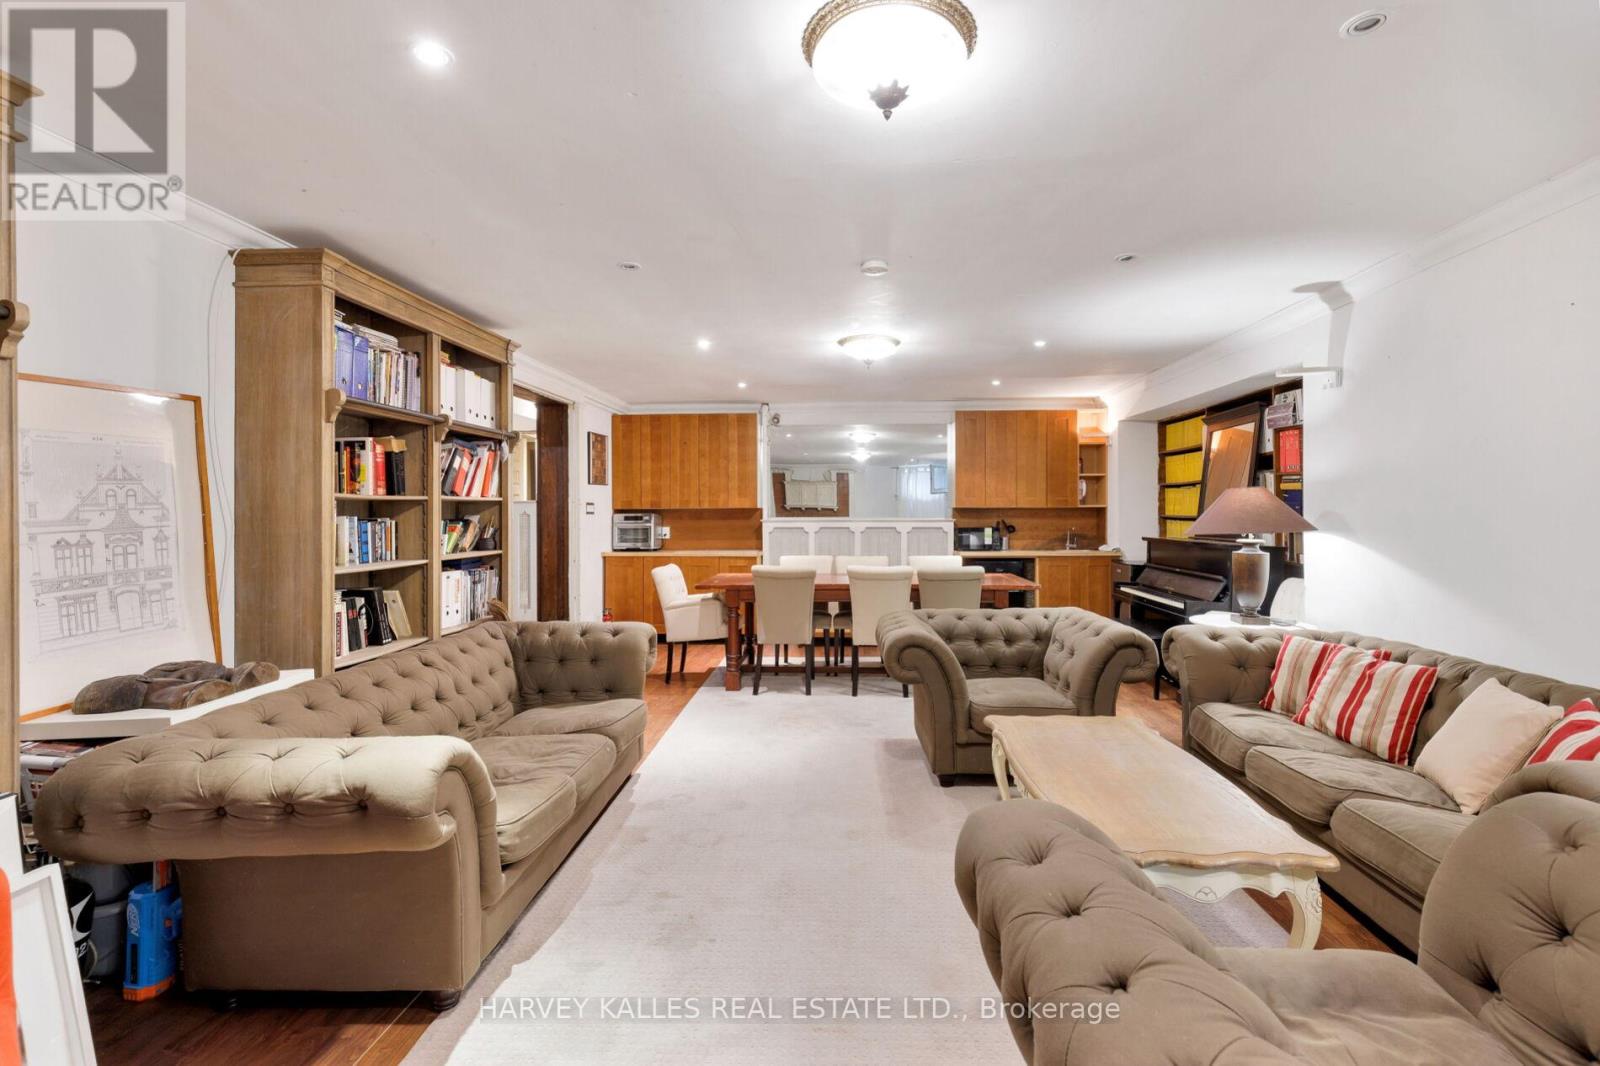
| 地下室进展 | 已装修 |
| 地下室功能 | Walk Out |
| 地下室类型 | N/a (finished) |
| 施工种类 | 独立屋 |
| 空调 | 中央空调 |
| 外墙 | 砖 |
| 壁炉 | 有 |
| Fireplace Total | 6 |
| Flooring Type | Hardwood |
| 地基类型 | Unknown |
| 客人卫生间(不包含洗浴) | 2 |
| 供暖方式 | 天然气 |
| 储存空间 | 3 |
| 内部尺寸 | 5000 - 100000 Sqft |
| 类型 | 独立屋 |
| 设备间 | 市政供水 |
车 位
| Detached Garage | |
| Garage |
土地
| 英亩数 | 无 |
| 土地便利设施 | 公共交通, 公园, 宗教场所 |
| 污水道 | Sanitary Sewer |
| 土地深度 | 122 Ft ,4 In |
| 土地宽度 | 100 Ft |
| 不规则大小 | 100 X 122.4 Ft ; 100' N, 121.5' W - Irregular |
房 间
| 楼 层 | 类 型 | 长 度 | 宽 度 | 面 积 |
|---|---|---|---|---|
| 二楼 | 主卧 | 7.11 m | 4.47 m | 7.11 m x 4.47 m |
| 二楼 | 第二卧房 | 5.31 m | 4.98 m | 5.31 m x 4.98 m |
| 二楼 | 第三卧房 | 4.71 m | 4.57 m | 4.71 m x 4.57 m |
| 二楼 | Bedroom 4 | 4.37 m | 3.61 m | 4.37 m x 3.61 m |
| 二楼 | Office | Measurements not available | ||
| 三楼 | Bedroom 5 | 4 m | 3 m | 4 m x 3 m |
| 三楼 | 卧室 | 4 m | 3.8 m | 4 m x 3.8 m |
| 三楼 | Loft | 7.77 m | 4.42 m | 7.77 m x 4.42 m |
| 地下室 | 娱乐,游戏房 | Measurements not available | ||
| 地下室 | 卧室 | Measurements not available | ||
| 地下室 | 洗衣房 | Measurements not available | ||
| 地下室 | Furnace | Measurements not available | ||
| 一楼 | 门厅 | 4.78 m | 4.27 m | 4.78 m x 4.27 m |
| 一楼 | 客厅 | 5.78 m | 5.18 m | 5.78 m x 5.18 m |
| 一楼 | 餐厅 | 4.57 m | 4.5 m | 4.57 m x 4.5 m |
| 一楼 | 家庭房 | 7.11 m | 4.37 m | 7.11 m x 4.37 m |
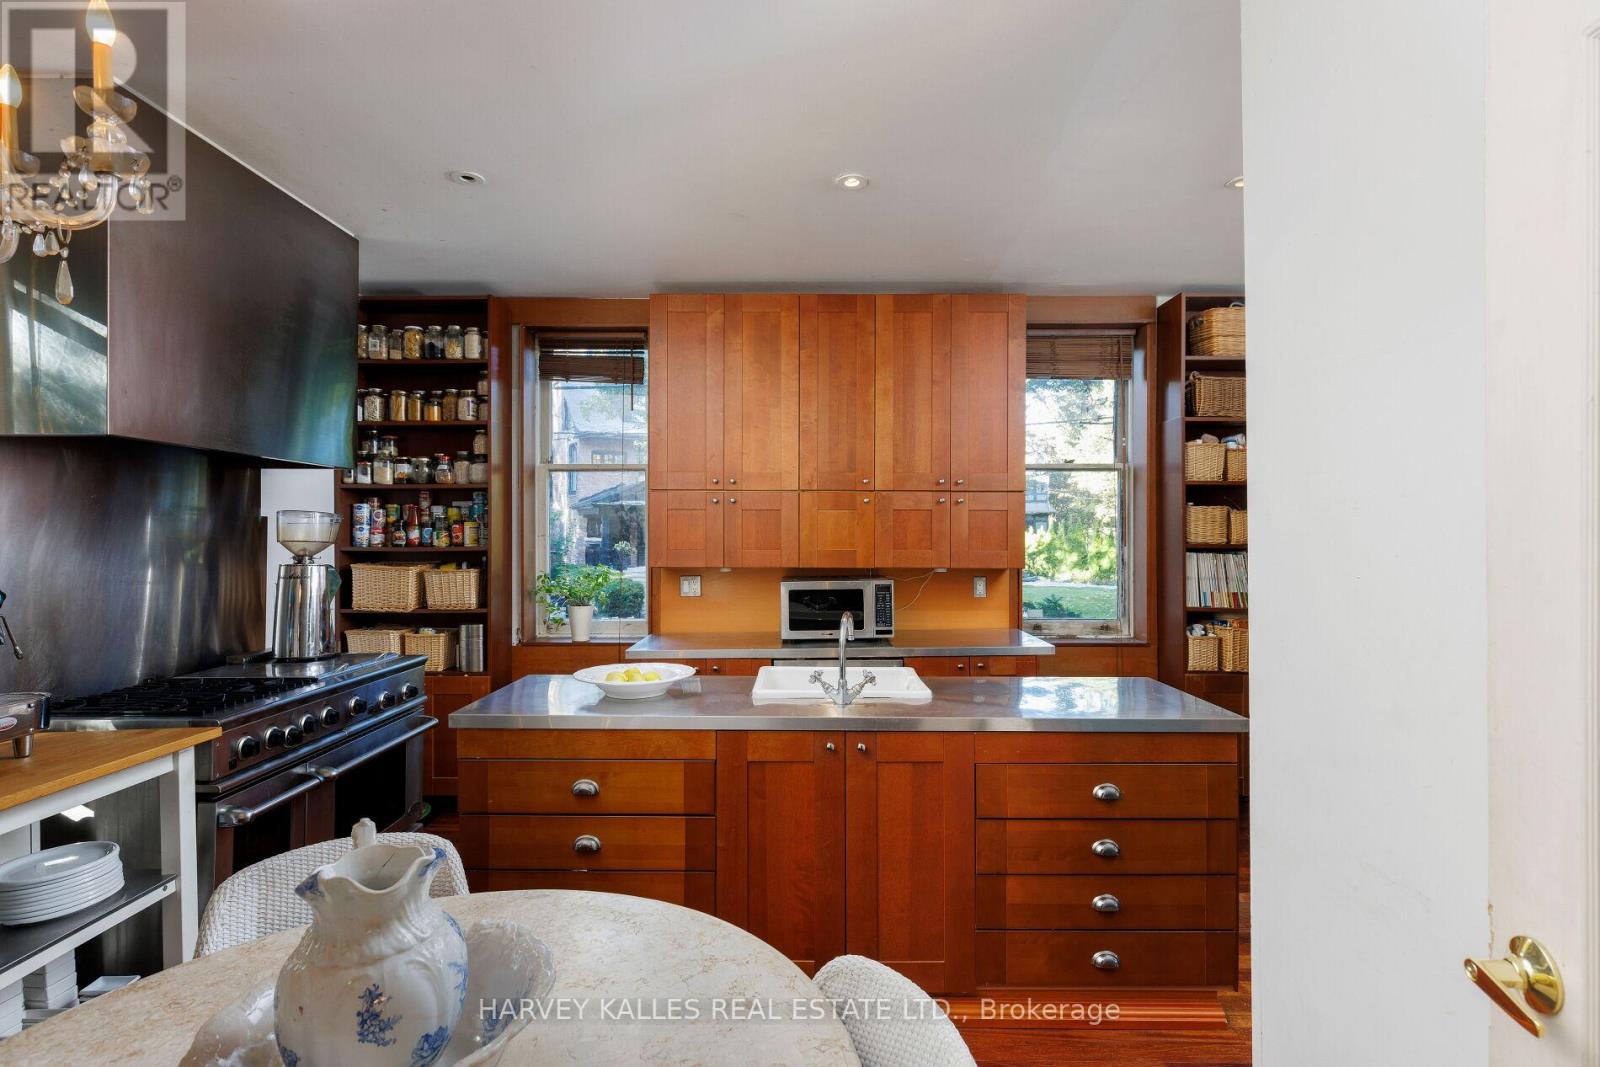
| 一楼 | 厨房 | 5.08 m | 4.24 m | 5.08 m x 4.24 m |

The trademarks REALTOR®, REALTORS®, and the REALTOR® logo are controlled by The Canadian Real Estate Association (CREA) and identify real estate professionals who are members of CREA. The trademarks MLS®, Multiple Listing Service® and the associated logos are owned by The Canadian Real Estate Association (CREA) and identify the quality of services provided by real estate professionals who are members of CREA. The trademark DDF® is owned by The Canadian Real Estate Association (CREA) and identifies CREA's Data Distribution Facility (DDF®)
Toronto Real Estate Board
Harvey Kalles Real Estate Ltd.
October 06 2026 12:29:24
