
114 Elizabeth Street Barrie (Ardagh), Ontario L4N 6P2


$629,000
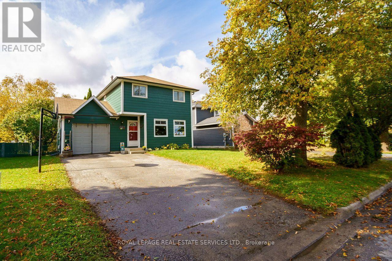
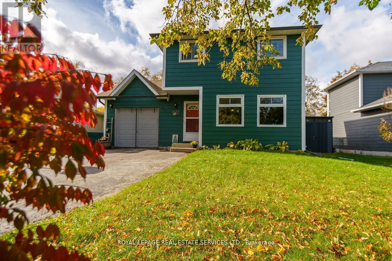
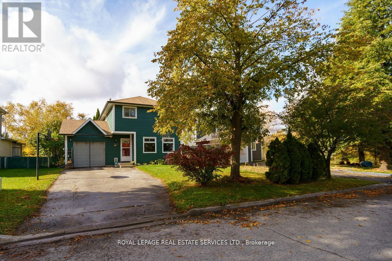
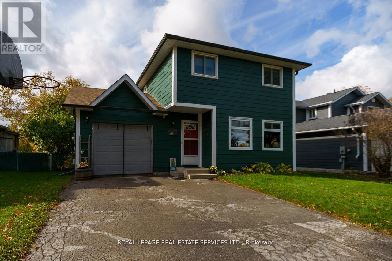
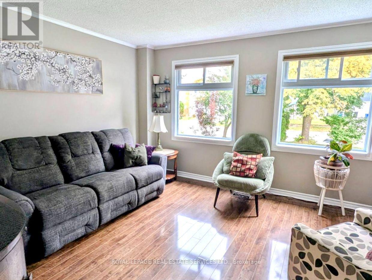
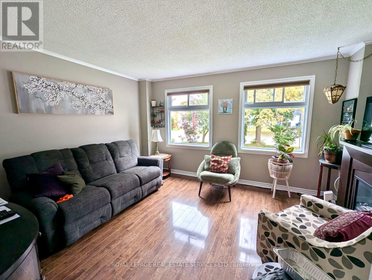
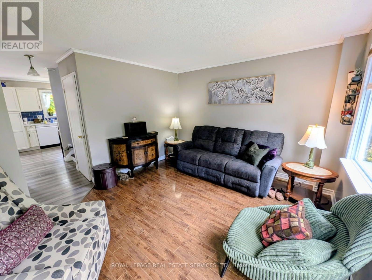
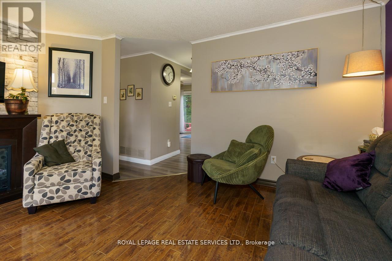
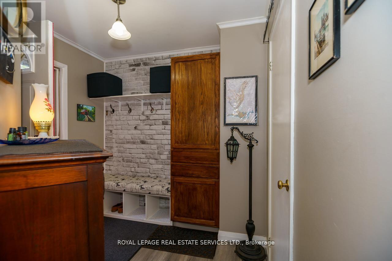
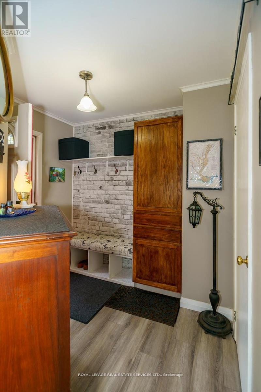
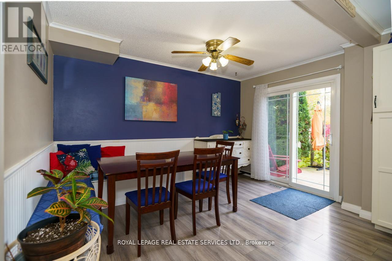
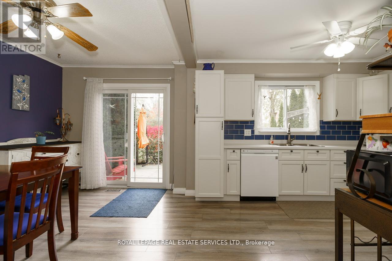
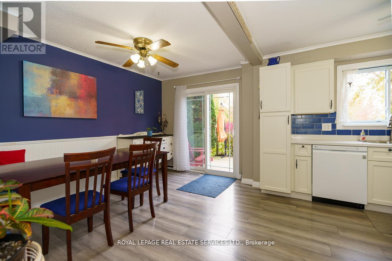
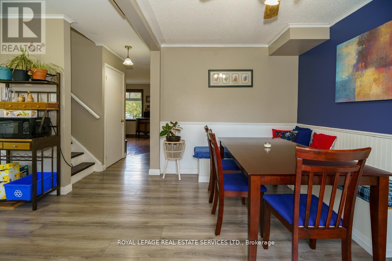
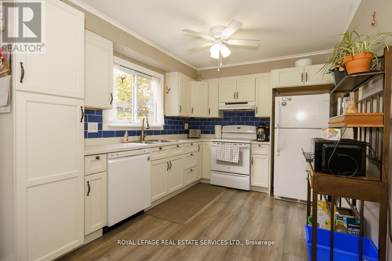
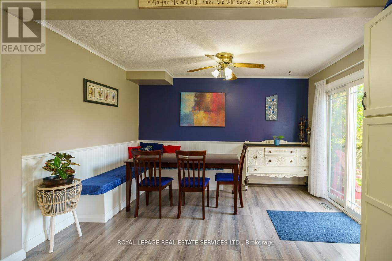
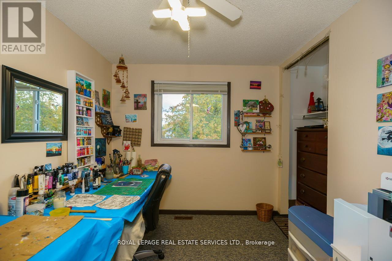
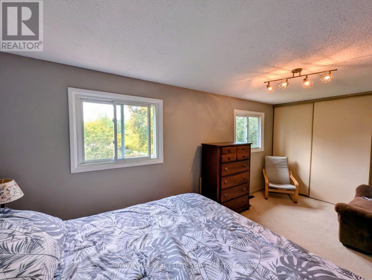
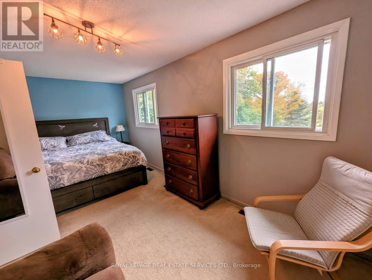
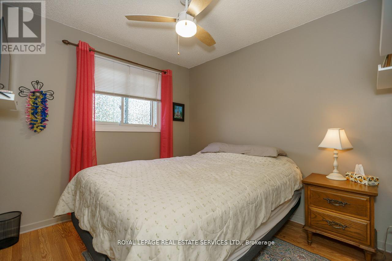
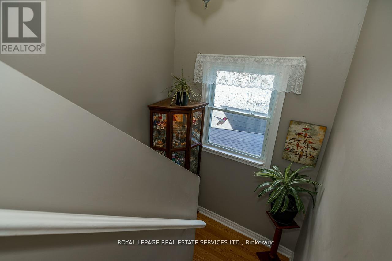
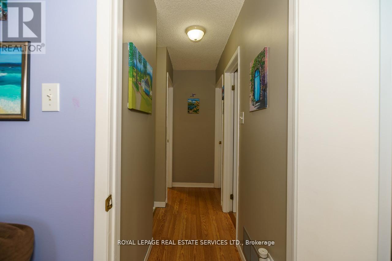
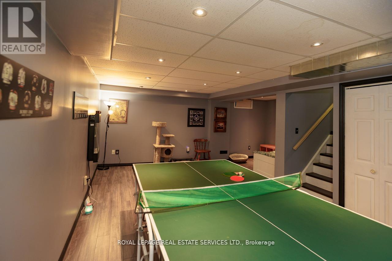
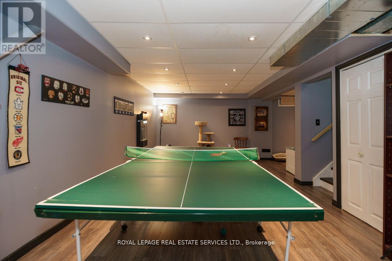
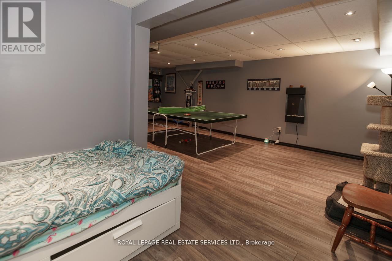
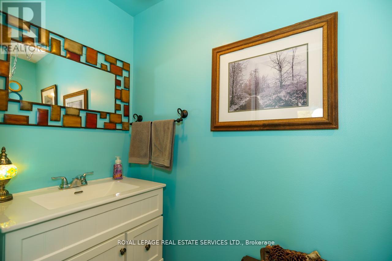
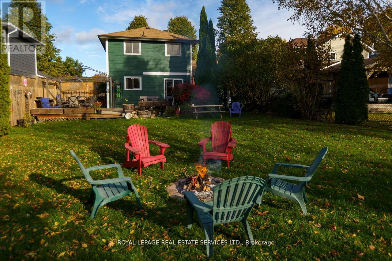
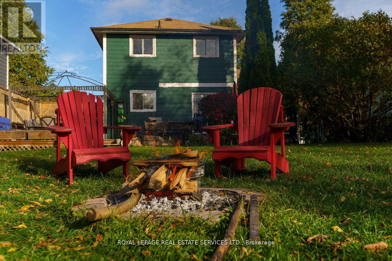
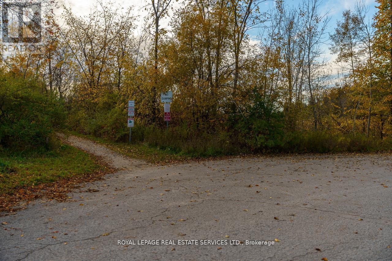
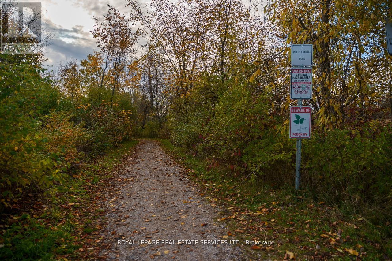
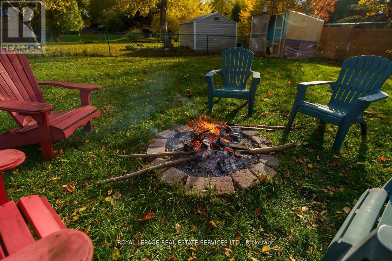
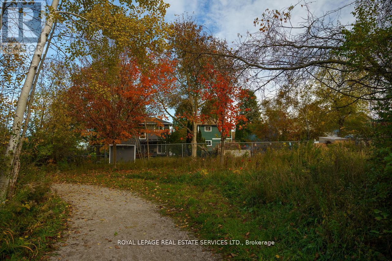
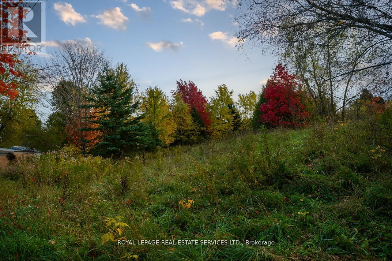
Welcome to Barrie's neighbourhood of Ardagh! Detached! Wide, Deep Premium Lot! End of a Court! Backing directly on to the environmentally protected lands of Bear Creek Eco Park, this lovingly maintained three bedroom detached home on a premium lot provides a remarkable and rarely offered blend of privacy, natural beauty, peace & quiet, and convenience! Situated at the end of a family-friendly cul-de-sac, and only minutes from local schools, great shopping and easy access to Highway 400, this home is truly unique in its location! Enjoy the generously sized yard with an entertainer's deck, fire pit, and wonderful environmental views including ponds & occasional wildlife! Filled with plenty of natural light, this home offers three spacious bedrooms, large eat-in kitchen, two washrooms and a finished basement, rec room with alcove, all providing room to move and grow! An attached garage with backyard access and a long driveway with no sidewalk provide even more space and practical utility, and a storage shed is included! Take advantage of the quiet walking trails, preserved natural beauty and space of Bear Creek Eco Park, right behind the property! (id:43681)
房源概要
| MLS® Number | S14098138 |
| 房源类型 | 民宅 |
| 社区名字 | Ardagh |
| 附近的便利设施 | 公园 |
| 设备类型 | 热水器 - Gas, 热水器 |
| 特征 | Cul-de-sac, 树木繁茂的地区, Open Space, Flat Site, Conservation/green Belt |
| 总车位 | 4 |
| 租赁设备类型 | 热水器 - Gas, 热水器 |
| 结构 | Deck, Porch, 棚 |
详 情
| 浴室 | 2 |
| 地上卧房 | 3 |
| 地下卧室 | 1 |
| 总卧房 | 4 |
| Age | 31 To 50 Years |
| 公寓设施 | Fireplace(s), Separate 电ity Meters |
| 家电类 | Water Meter, 洗碗机, 烘干机, 炉子, 洗衣机, 窗帘, 冰箱 |
| 地下室进展 | 已装修 |
| 地下室类型 | N/a (finished) |
| 施工种类 | 独立屋 |
| 空调 | 中央空调 |
| 外墙 | 木头 |
| Fire Protection | Smoke Detectors |
| 壁炉 | 有 |
| Flooring Type | Laminate, Carpeted |
| 地基类型 | 混凝土 |
| 客人卫生间(不包含洗浴) | 1 |
| 供暖方式 | 天然气 |
| 供暖类型 | 压力热风 |
| 储存空间 | 2 |
| 内部尺寸 | 1100 - 1500 Sqft |
| 类型 | 独立屋 |
| 设备间 | 市政供水 |
车 位
| 附加车库 | |
| Garage |
土地
| 英亩数 | 无 |
| 围栏类型 | Fully Fenced, Fenced Yard |
| 土地便利设施 | 公园 |
| 污水道 | Sanitary Sewer |
| 土地深度 | 135 Ft ,8 In |
| 土地宽度 | 55 Ft ,9 In |
| 不规则大小 | 55.8 X 135.7 Ft ; Irregular, See Legal Description |
| 规划描述 | R2 |
房 间
| 楼 层 | 类 型 | 长 度 | 宽 度 | 面 积 |
|---|---|---|---|---|
| Lower Level | 娱乐,游戏房 | 3.5 m | 7 m | 3.5 m x 7 m |
| Lower Level | 其它 | 2.2 m | 2.59 m | 2.2 m x 2.59 m |
| 一楼 | 家庭房 | 4.3 m | 3.6 m | 4.3 m x 3.6 m |
| 一楼 | 厨房 | 5.3 m | 7.1 m | 5.3 m x 7.1 m |
| 一楼 | 浴室 | 1.06 m | 2.1 m | 1.06 m x 2.1 m |
| Upper Level | 主卧 | 5.54 m | 2.87 m | 5.54 m x 2.87 m |
| Upper Level | 第二卧房 | 3.6 m | 2.6 m | 3.6 m x 2.6 m |
| Upper Level | 第三卧房 | 2.6 m | 2.7 m | 2.6 m x 2.7 m |
| Upper Level | 浴室 | 1.5 m | 2.4 m | 1.5 m x 2.4 m |
设备间
| 有线电视 | 可用 |
| 配电箱 | 已安装 |
| 污水道 | 已安装 |
https://www.realtor.ca/real-estate/30423039/114-elizabeth-street-barrie-ardagh-ardagh

The trademarks REALTOR®, REALTORS®, and the REALTOR® logo are controlled by The Canadian Real Estate Association (CREA) and identify real estate professionals who are members of CREA. The trademarks MLS®, Multiple Listing Service® and the associated logos are owned by The Canadian Real Estate Association (CREA) and identify the quality of services provided by real estate professionals who are members of CREA. The trademark DDF® is owned by The Canadian Real Estate Association (CREA) and identifies CREA's Data Distribution Facility (DDF®)
Toronto Real Estate Board
Royal LePage Real Estate Services Ltd.
October 25 2026 04:35:53
