
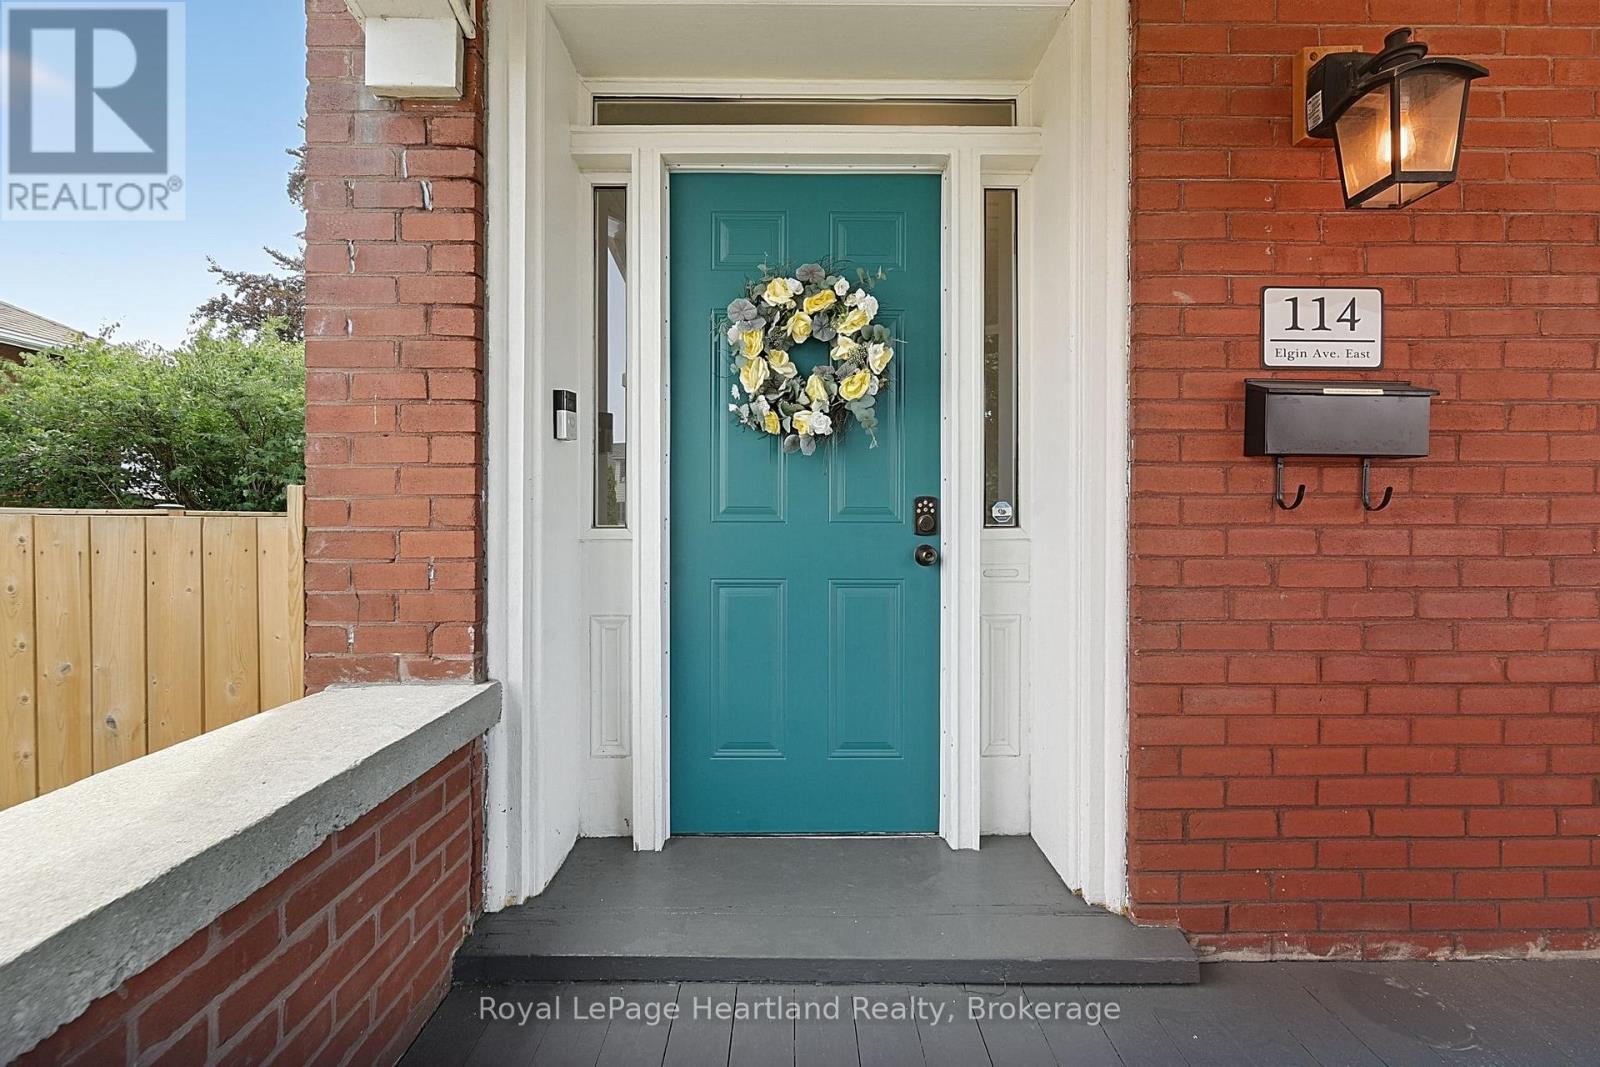
114 Elgin Avenue E Goderich (Goderich (Town)), Ontario N7A 1K6



$569,900
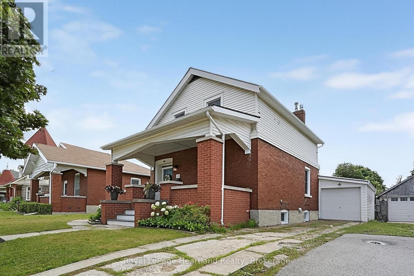
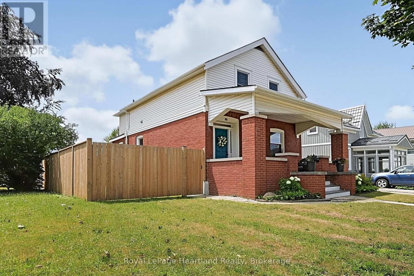
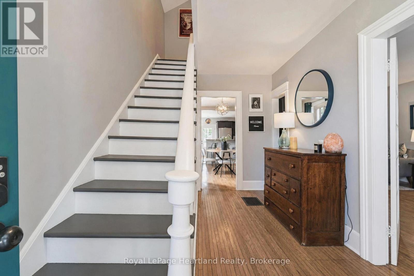
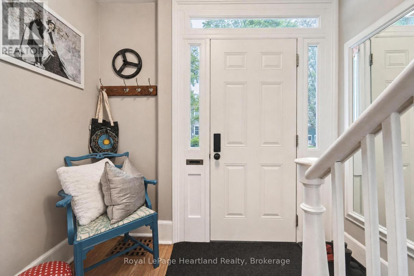
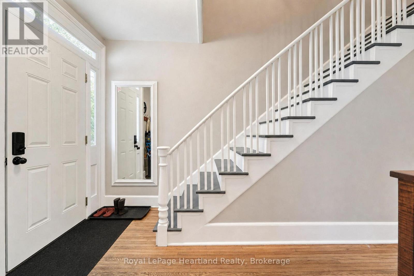
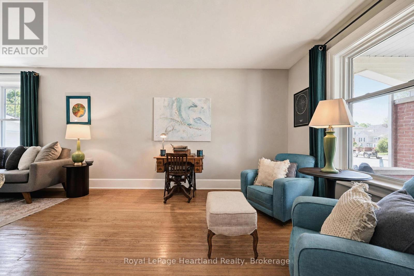
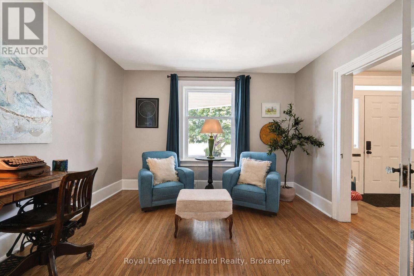
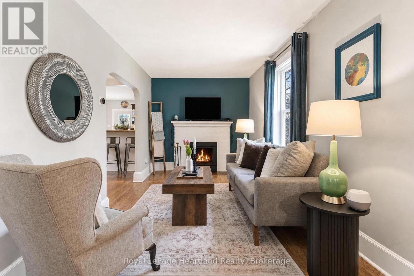
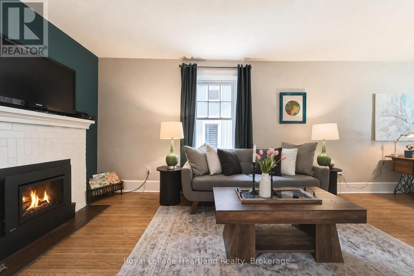
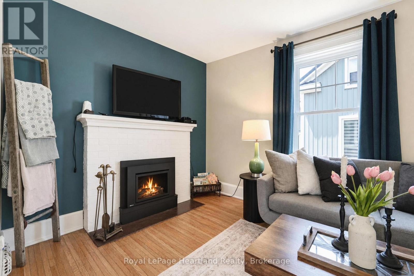
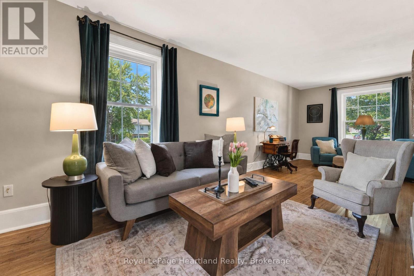
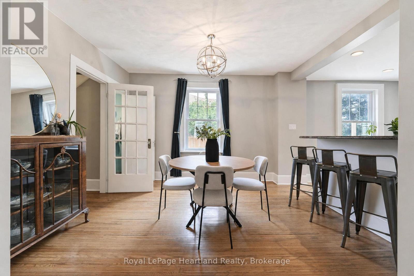
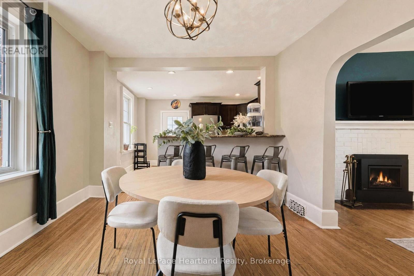
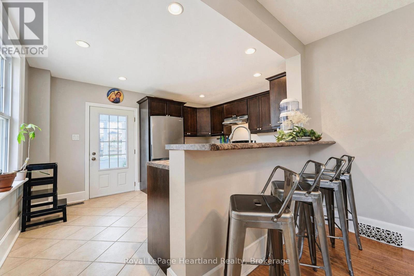
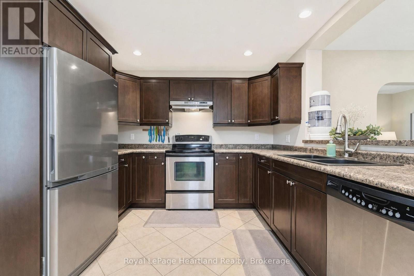
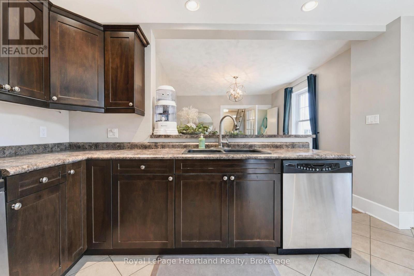
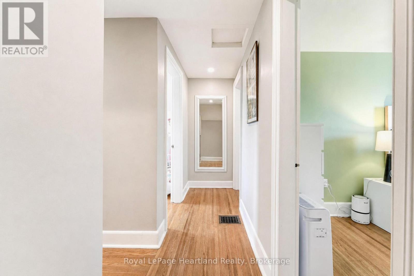
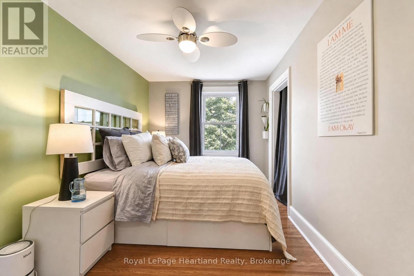
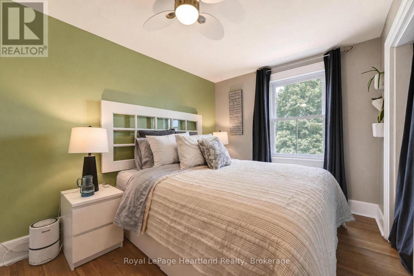
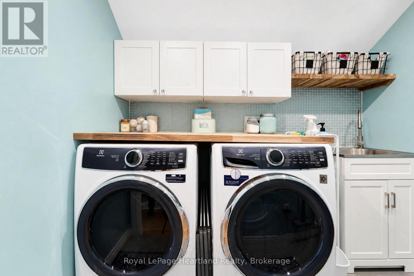
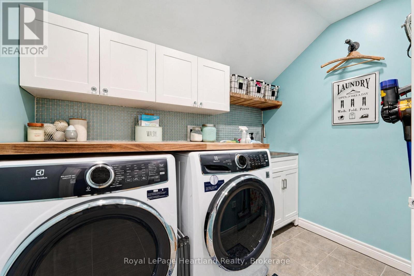
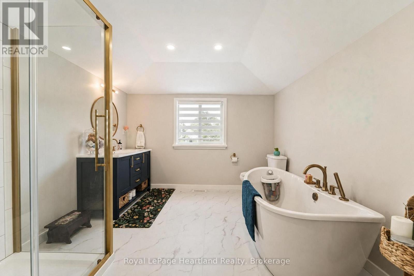
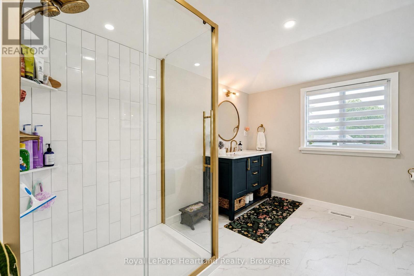
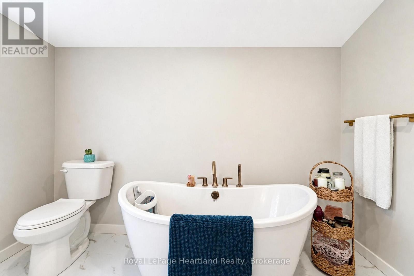
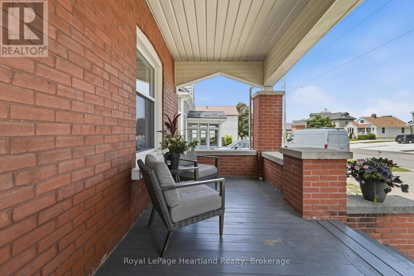
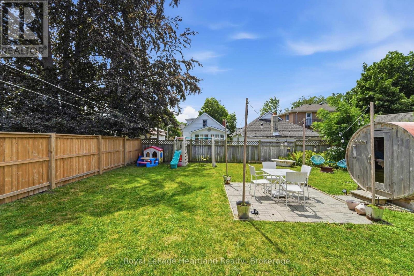
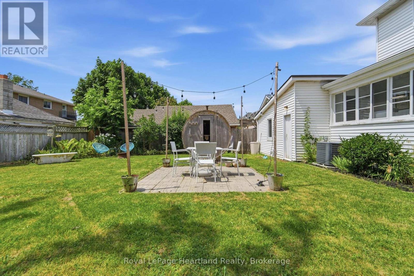
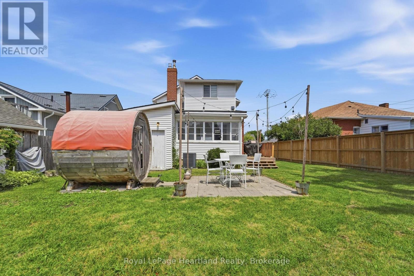
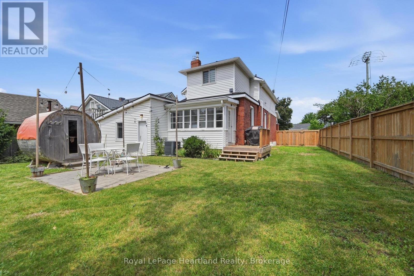
Welcome to 114 Elgin Ave. E. in Goderich, Ontario, a delightful home that beautifully combines character with modern updates. This property has seen significant improvements, making it an ideal choice for those seeking comfort and style. The furnace and air conditioning system were both updated in 2018, alongside an efficient on-demand hot water tank. Between 2019 and 2023, all windows were replaced, enhancing energy efficiency and aesthetics. The laundry room was refreshed in 2021, providing a functional and stylish space. The four-piece bathroom underwent a stunning renovation in 2024, showcasing modern fixtures that elevate the home's charm. In the basement, an updated sump pump has been installed, complemented by a UV filter in the HVAC system, ensuring a clean and dry environment. The basement floor was poured in 2023 and adds durability to this space. For cozy evenings, the gas fireplace was updated in 2022, creating a warm atmosphere. The exterior of the property features a fully fenced yard, perfect for privacy and outdoor enjoyment, along with an upgraded back deck in 2023. Insulation upgrades include blown-in insulation for all exterior walls in 2019 and new attic insulation in 2023, enhancing energy efficiency throughout. The electrical system was upgraded in 2018, with an upgraded 200 amp panel completed in 2024, providing peace of mind for future homeowners. This home is filled with character and charm, offering a blend of modern cosmetic and mechanical updates that are sure to impress. Ask your REALTOR for a full list of upgrades that make this property a standout choice in the market. (id:43681)
房源概要
| MLS® Number | X13596972 |
| 房源类型 | 民宅 |
| 社区名字 | Goderich (Town) |
| 附近的便利设施 | 医院, Beach, 礼拜场所 |
| 社区特征 | 社区活动中心 |
| 设备类型 | 热水器 |
| 总车位 | 3 |
| 租赁设备类型 | 热水器 |
| 结构 | Deck |
详 情
| 浴室 | 2 |
| 地上卧房 | 3 |
| 总卧房 | 3 |
| 地下室进展 | 已完成 |
| 地下室类型 | Full (unfinished) |
| 施工种类 | 独立屋 |
| 空调 | 中央空调 |
| 外墙 | 乙烯基壁板, 砖 |
| 壁炉 | 有 |
| Fireplace Total | 1 |
| 地基类型 | Unknown |
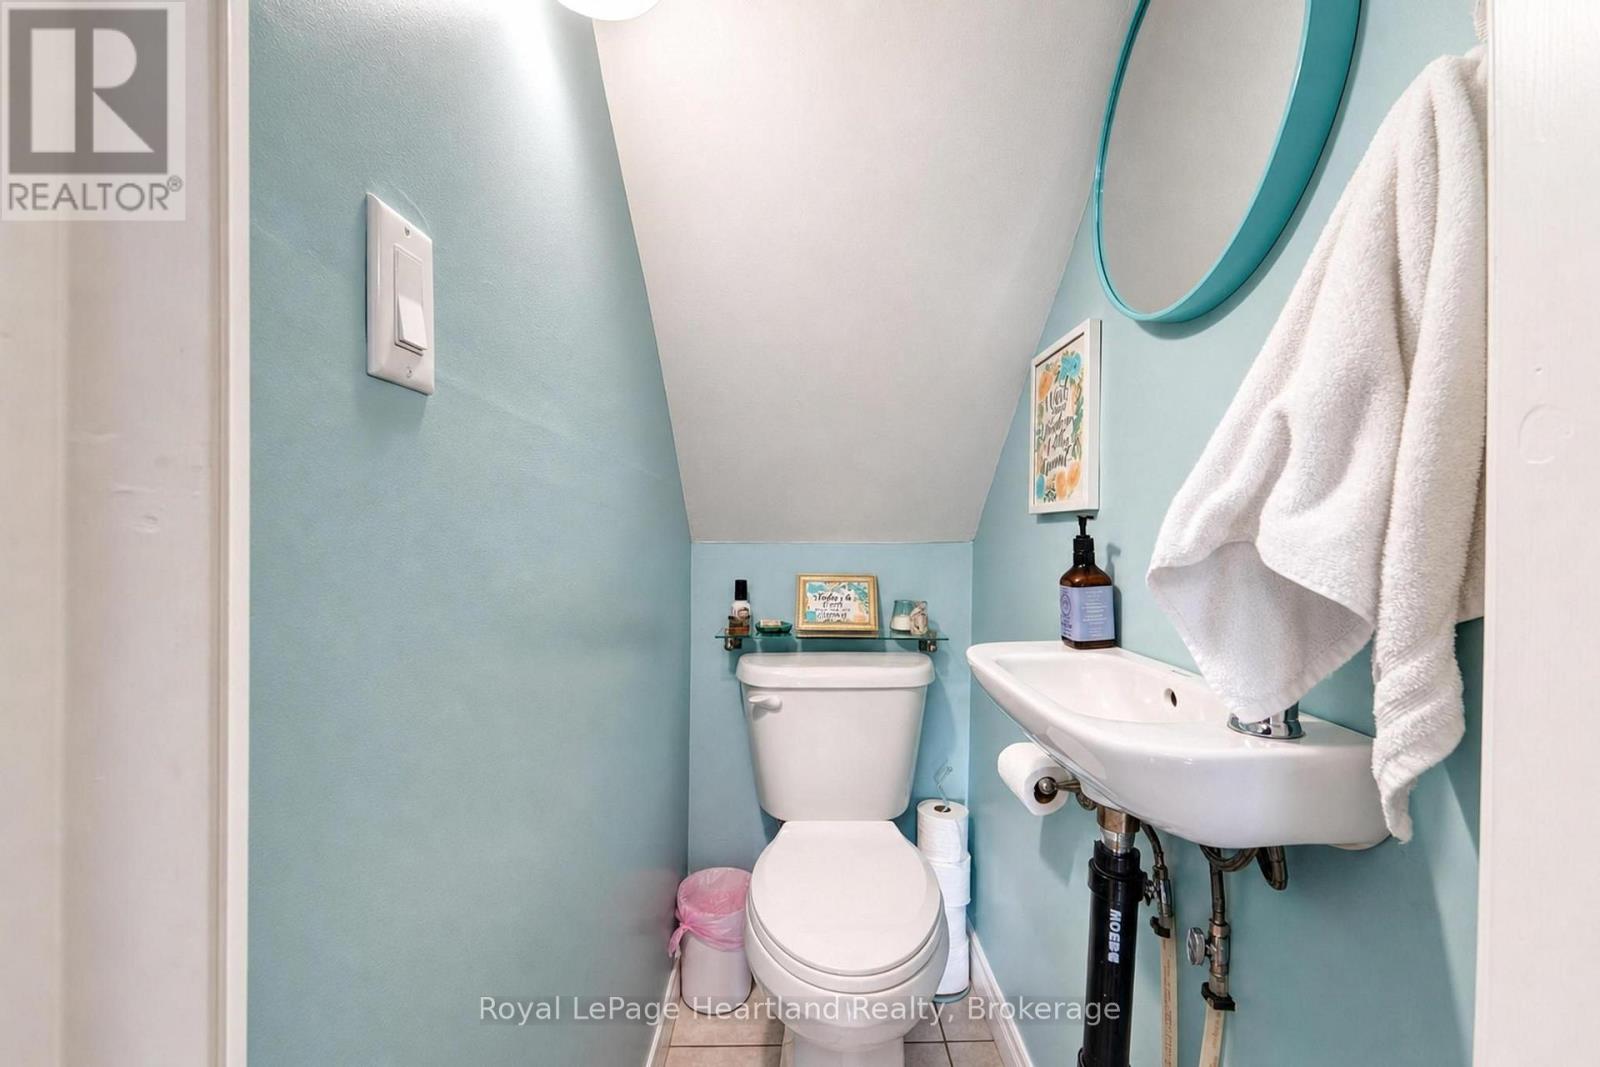
| 客人卫生间(不包含洗浴) | 1 |
| 供暖方式 | 天然气 |
| 供暖类型 | 压力热风 |
| 储存空间 | 2 |
| 内部尺寸 | 1500 - 2000 Sqft |
| 类型 | 独立屋 |
| 设备间 | 市政供水 |
车 位
| 附加车库 | |
| Garage |
土地
| 英亩数 | 无 |
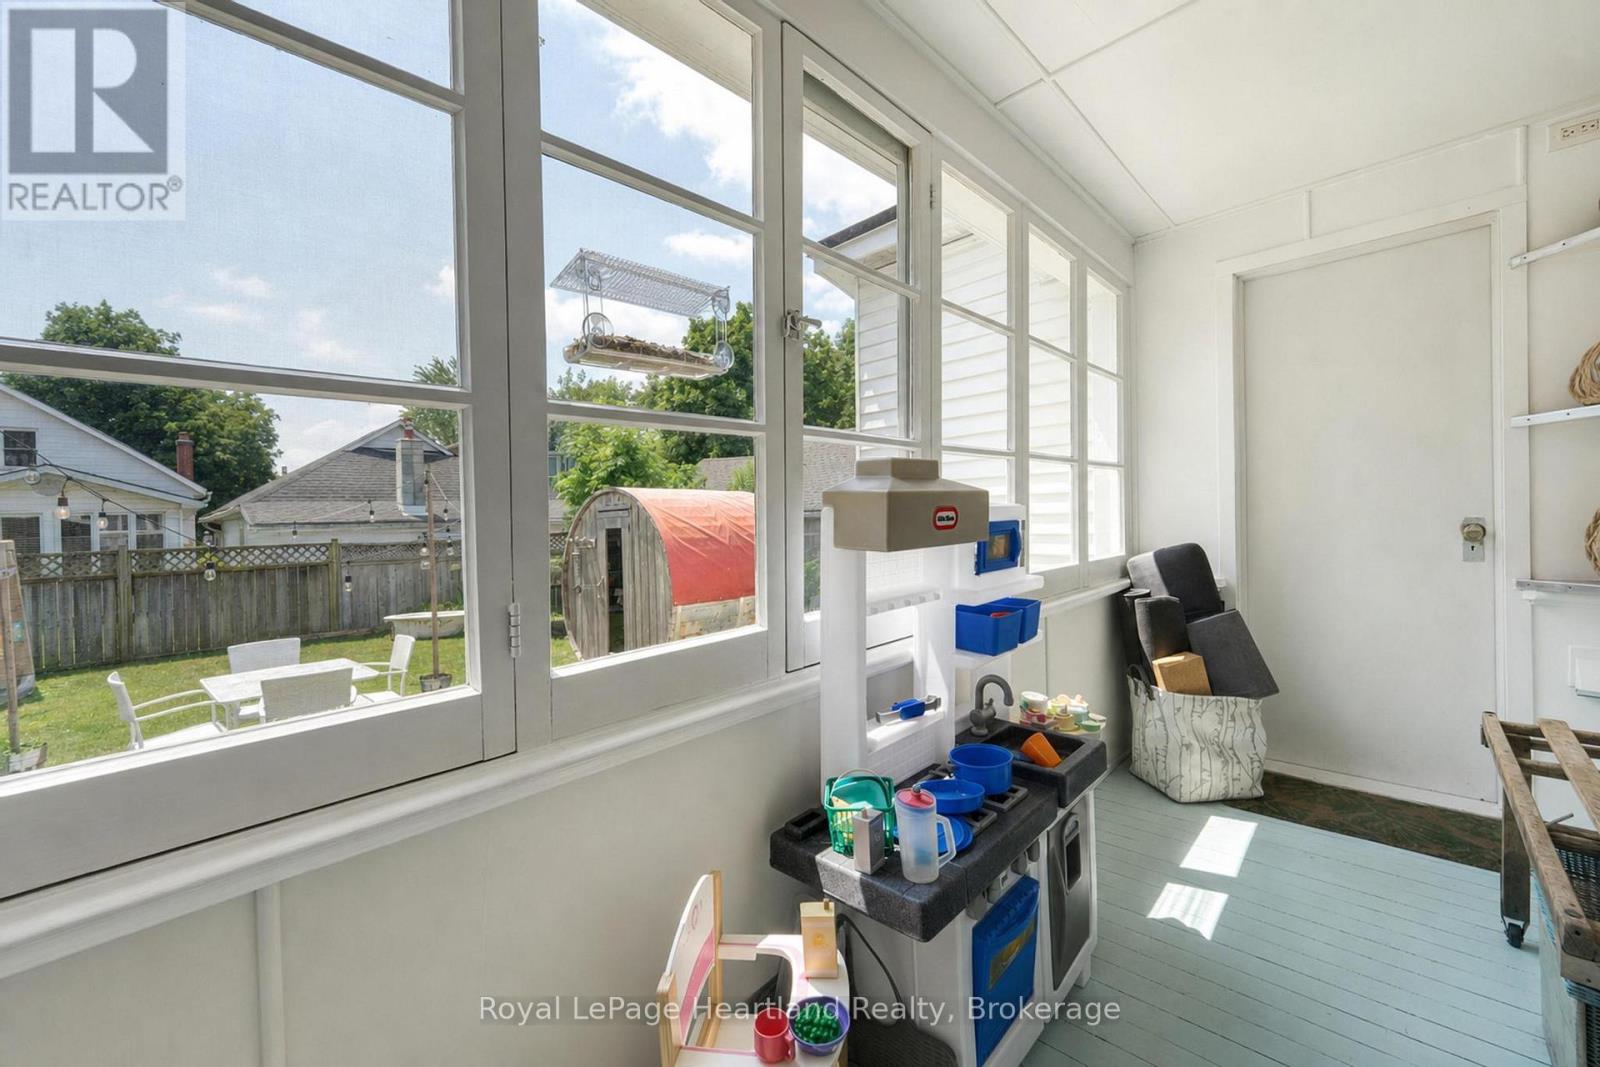
| 围栏类型 | Fenced Yard |
| 土地便利设施 | 医院, Beach, 宗教场所 |
| 污水道 | Sanitary Sewer |
| 土地深度 | 104 Ft |
| 土地宽度 | 47 Ft |
| 不规则大小 | 47 X 104 Ft |
| 规划描述 | R2 |
房 间
| 楼 层 | 类 型 | 长 度 | 宽 度 | 面 积 |
|---|---|---|---|---|
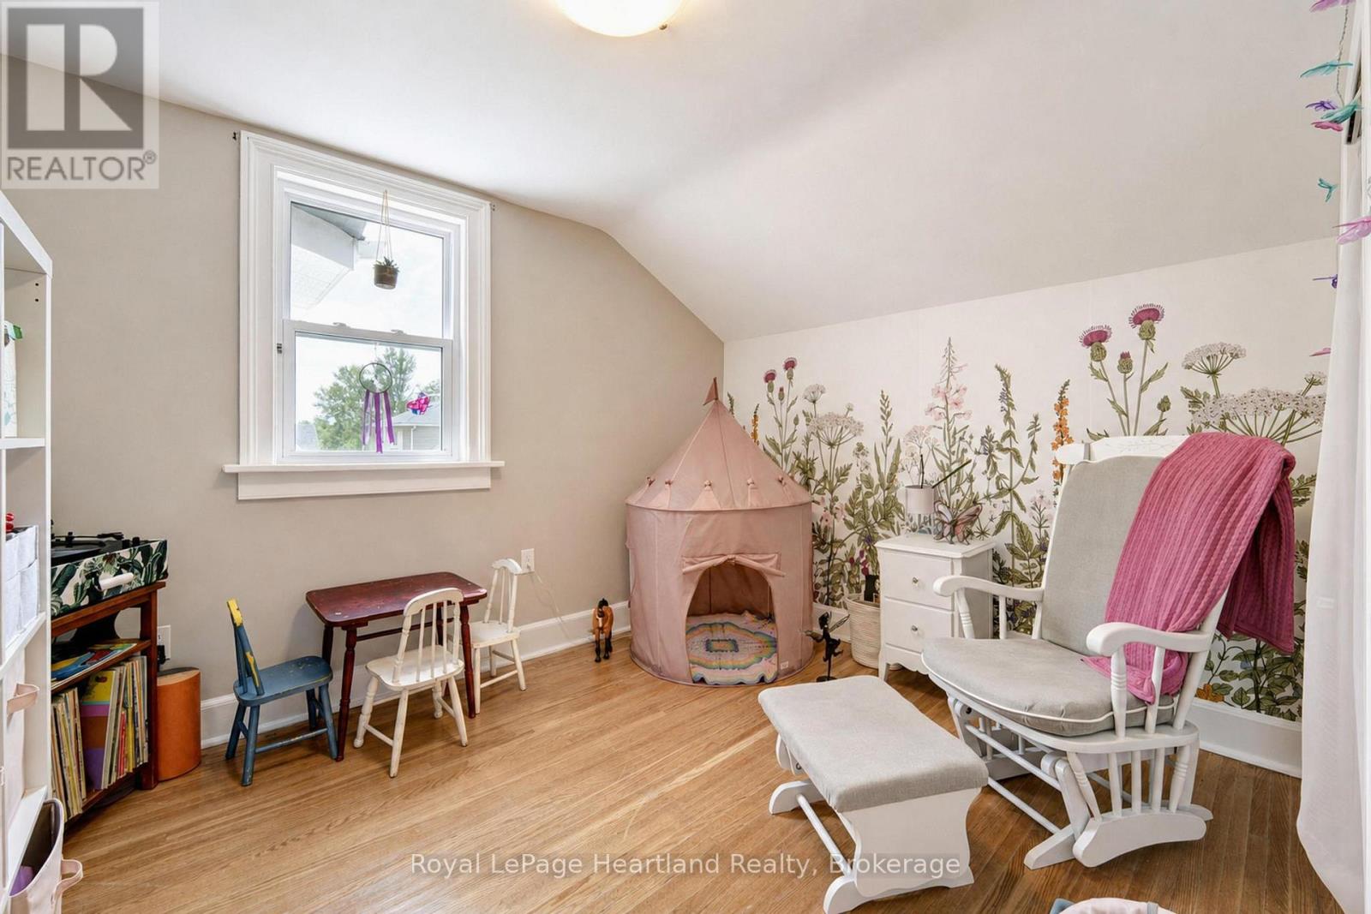
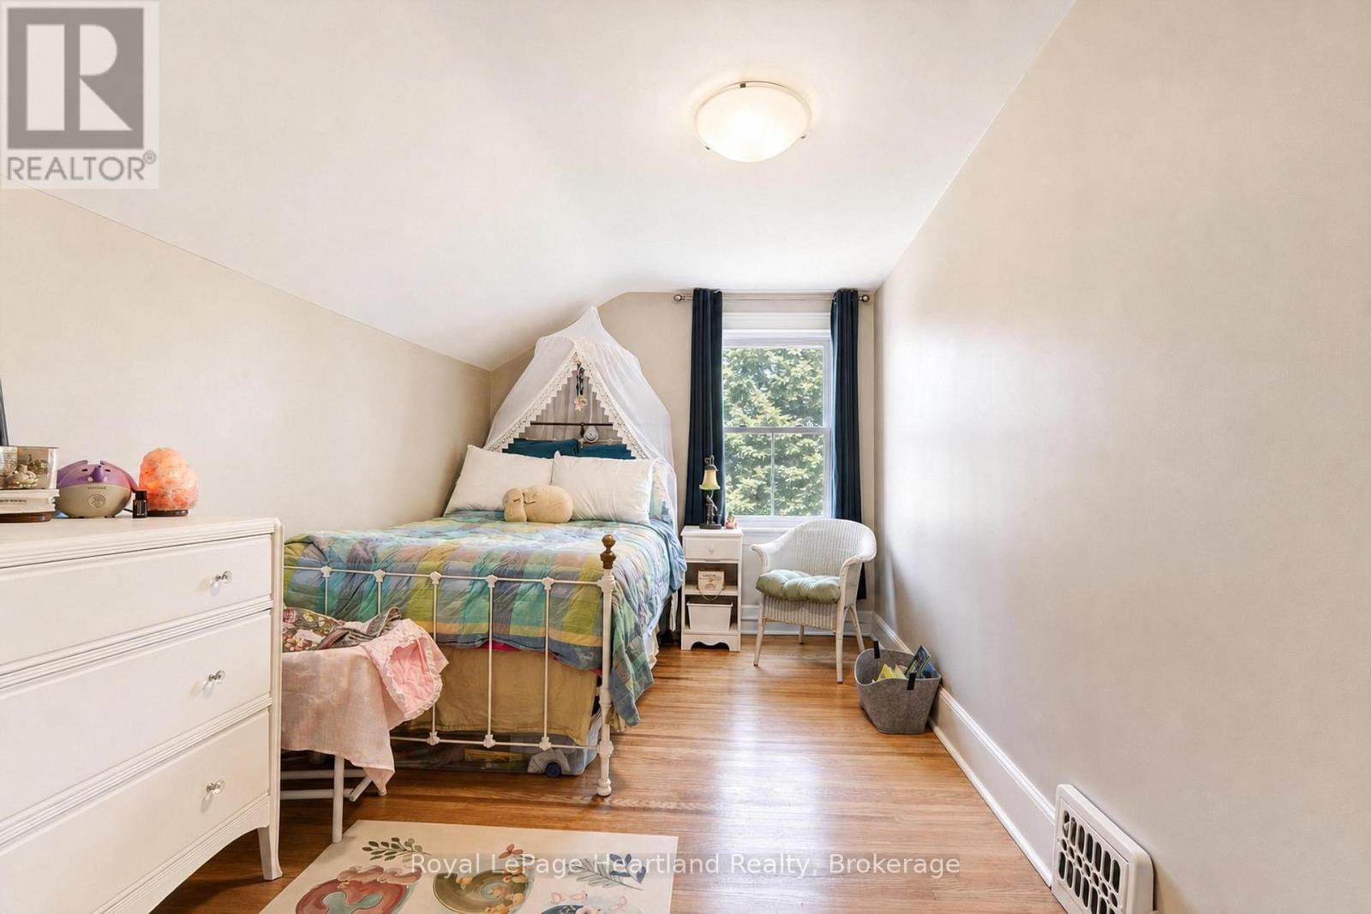
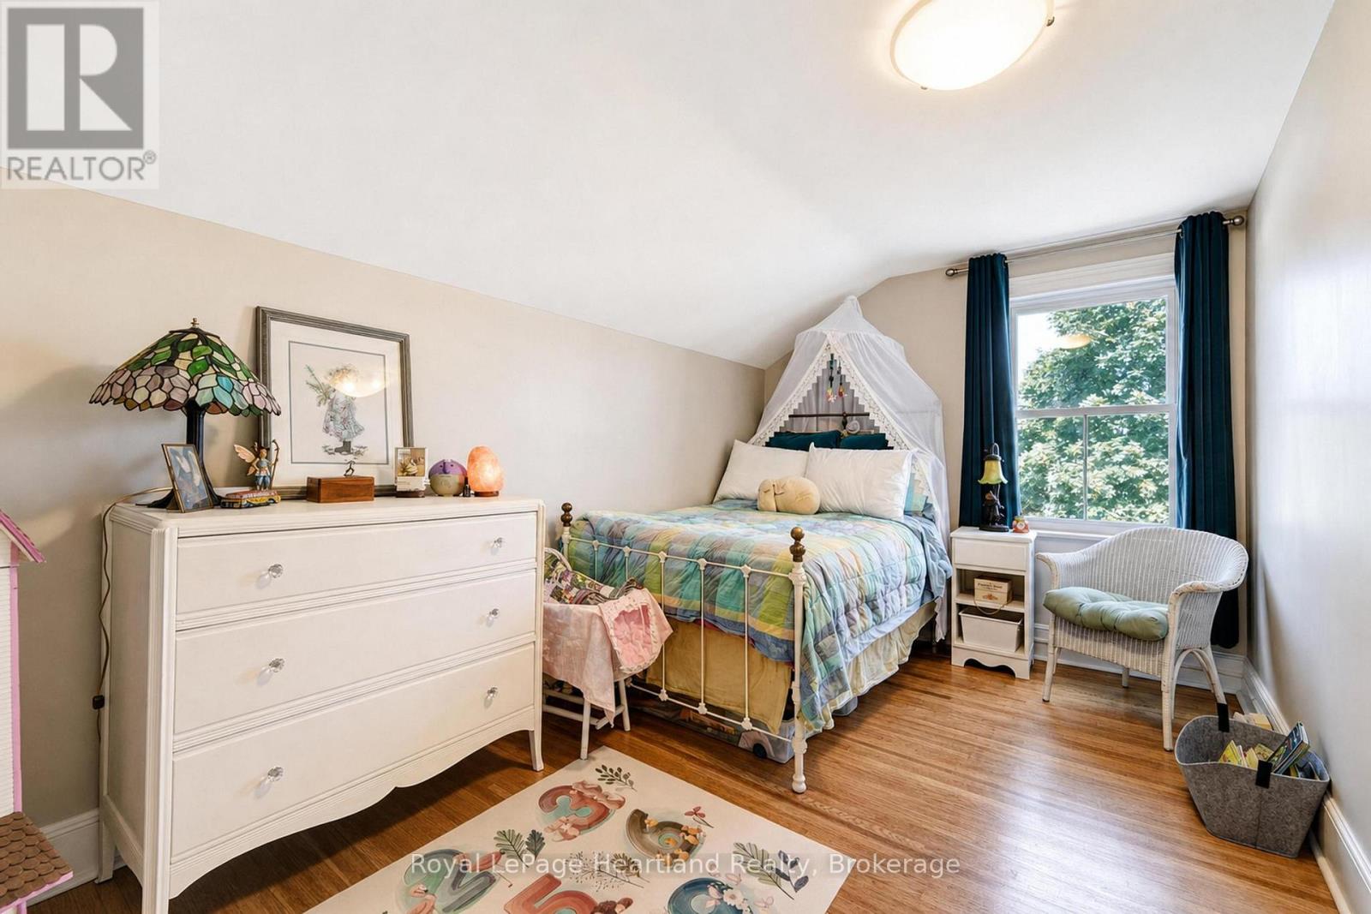
| 二楼 | 主卧 | 4.22 m | 2.58 m | 4.22 m x 2.58 m |
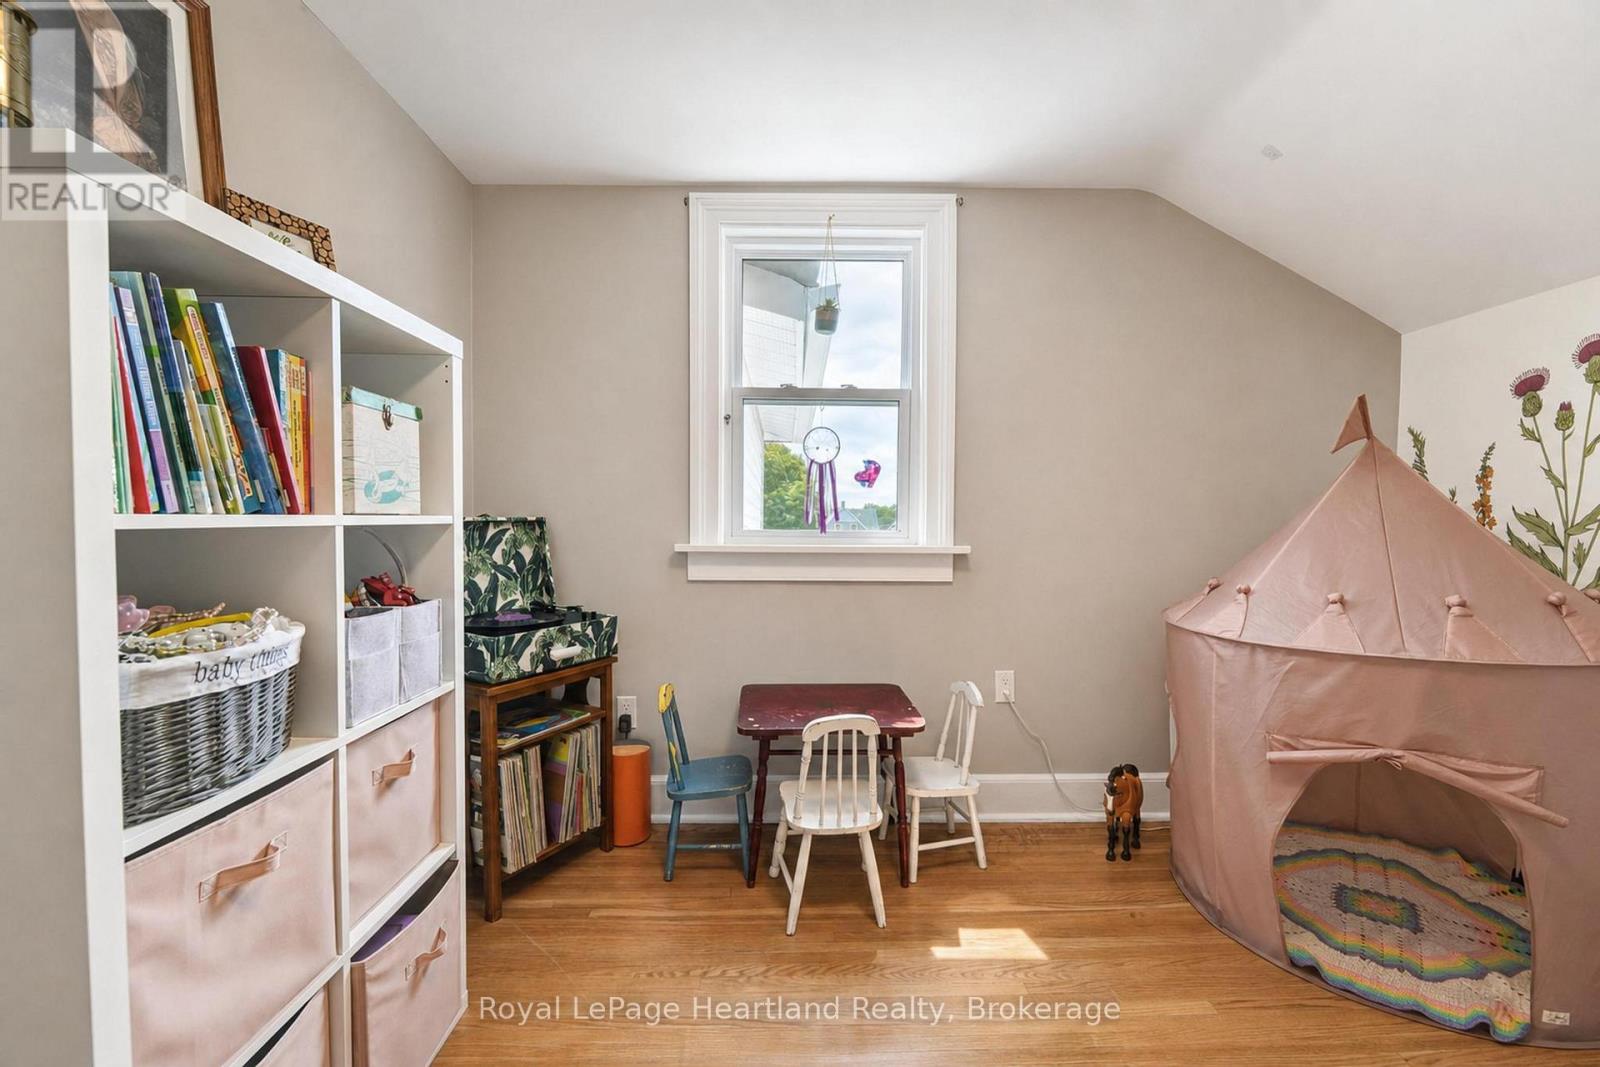
| 二楼 | 卧室 | 3.31 m | 2.74 m | 3.31 m x 2.74 m |
| 二楼 | 卧室 | 4.22 m | 2.57 m | 4.22 m x 2.57 m |
| 二楼 | 浴室 | 3.26 m | 3.07 m | 3.26 m x 3.07 m |
| 二楼 | 洗衣房 | 2.41 m | 1.63 m | 2.41 m x 1.63 m |
| 地下室 | Cold Room | 3.94 m | 1.63 m | 3.94 m x 1.63 m |
| 地下室 | 其它 | 9.67 m | 6.26 m | 9.67 m x 6.26 m |
| 一楼 | 厨房 | 4.06 m | 3.37 m | 4.06 m x 3.37 m |
| 一楼 | 门厅 | 4.29 m | 2.45 m | 4.29 m x 2.45 m |
| 一楼 | 餐厅 | 3.79 m | 3.42 m | 3.79 m x 3.42 m |
| 一楼 | 客厅 | 8.24 m | 3.66 m | 8.24 m x 3.66 m |
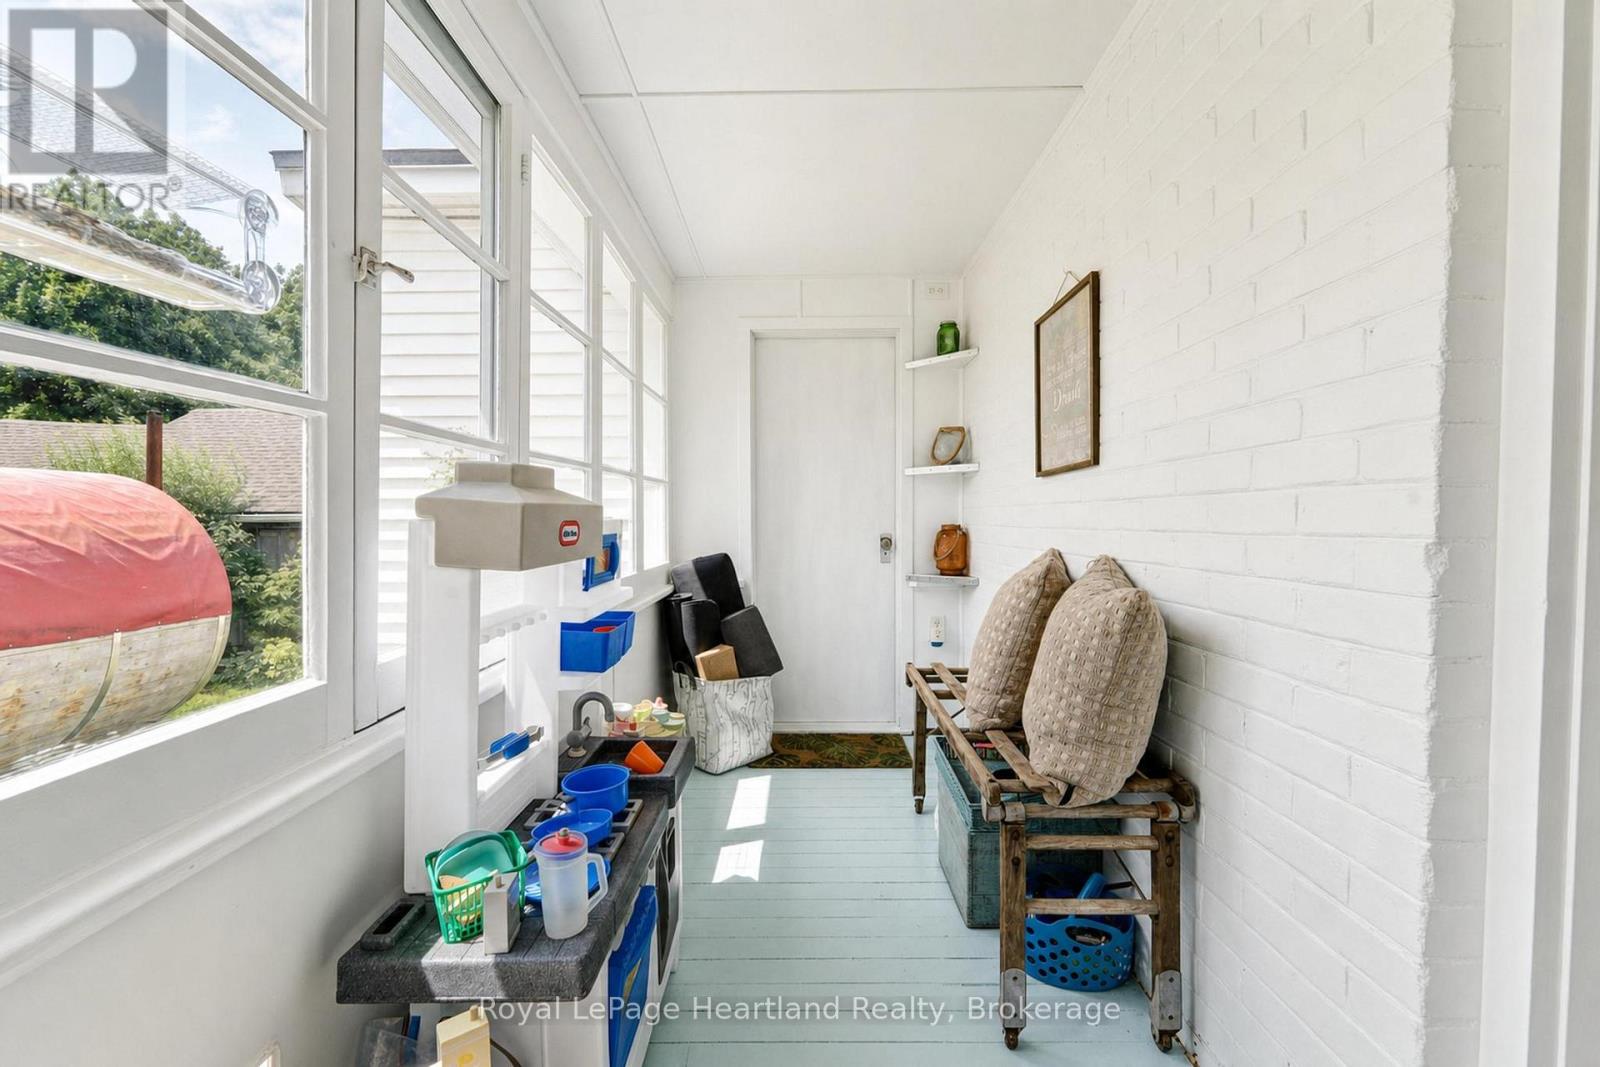
| 一楼 | Sunroom | 3.83 m | 1.41 m | 3.83 m x 1.41 m |
| 一楼 | 浴室 | 1.37 m | 0.72 m | 1.37 m x 0.72 m |
https://www.realtor.ca/real-estate/30069759/114-elgin-avenue-e-goderich-goderich-town-goderich-town

The trademarks REALTOR®, REALTORS®, and the REALTOR® logo are controlled by The Canadian Real Estate Association (CREA) and identify real estate professionals who are members of CREA. The trademarks MLS®, Multiple Listing Service® and the associated logos are owned by The Canadian Real Estate Association (CREA) and identify the quality of services provided by real estate professionals who are members of CREA. The trademark DDF® is owned by The Canadian Real Estate Association (CREA) and identifies CREA's Data Distribution Facility (DDF®)
Muskoka Haliburton Orillia – The Lakelands Association of REALTORS®
Royal LePage Heartland Realty
July 23 2026 09:00:16
