
114 Elderwood Place Brampton (Brampton North), Ontario L6V 3N3


$699,999
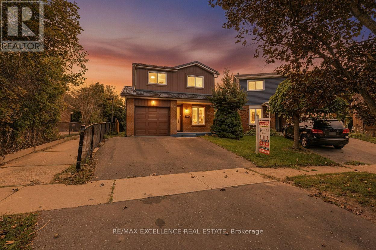
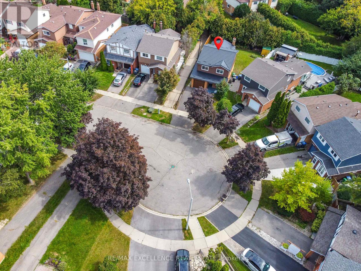
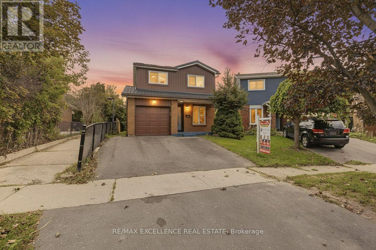
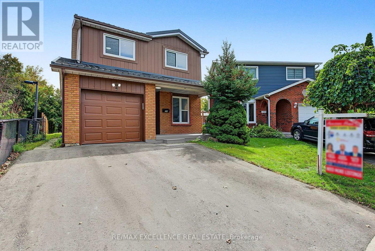
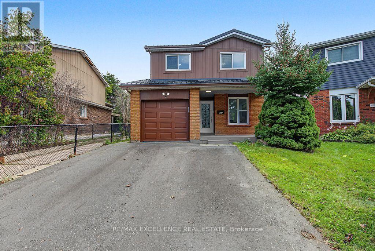
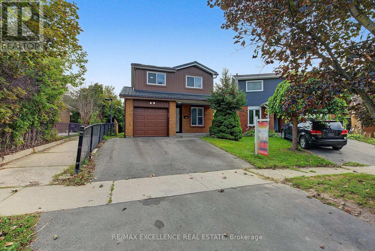
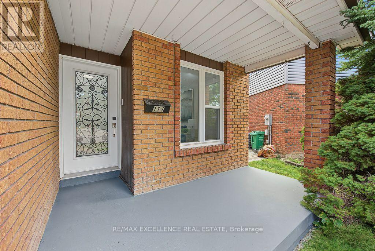
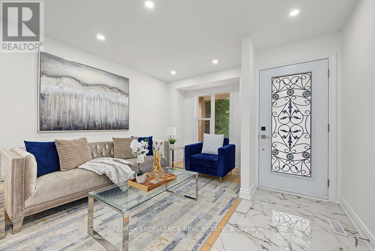
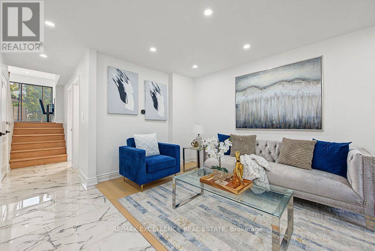
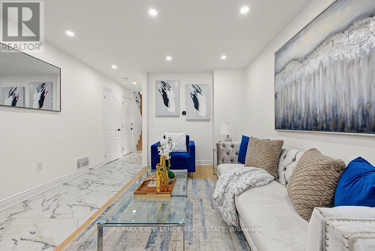
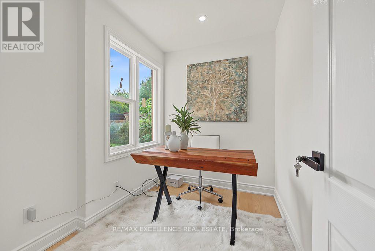
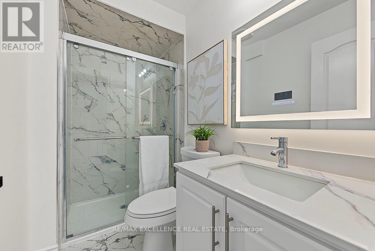
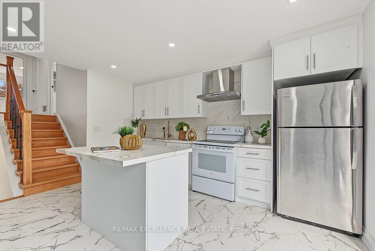
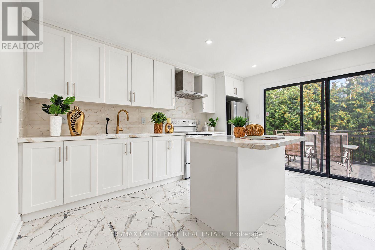
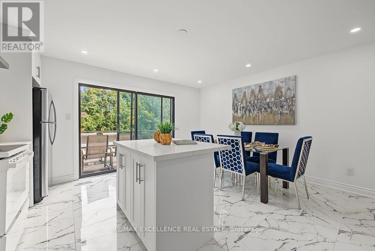
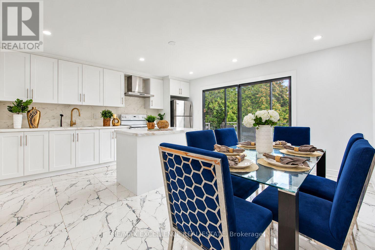
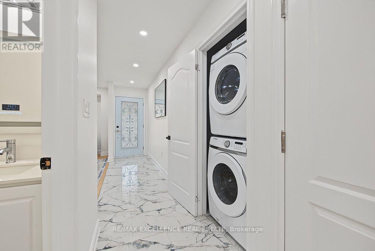
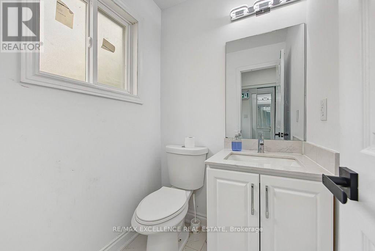
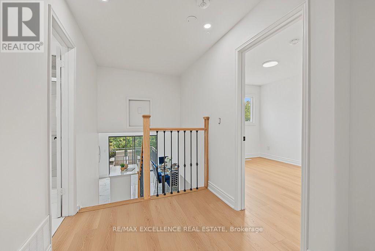
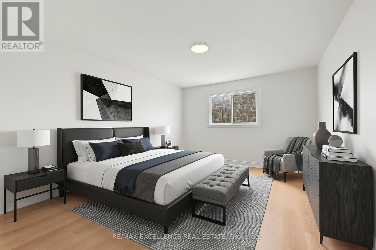
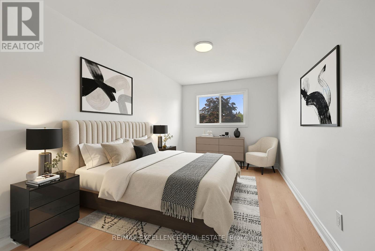
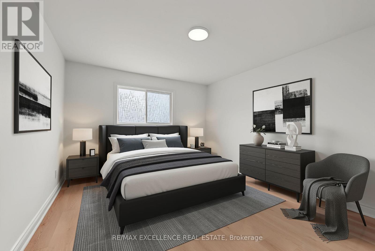
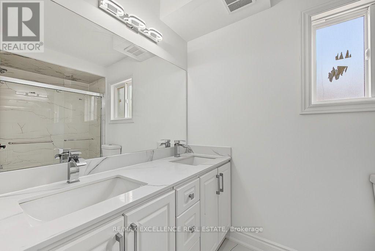
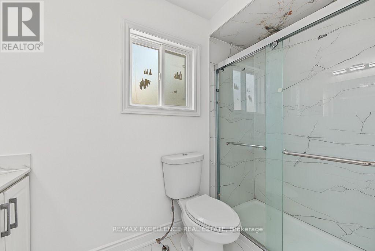
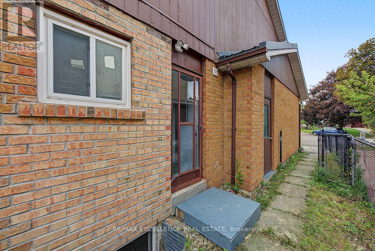
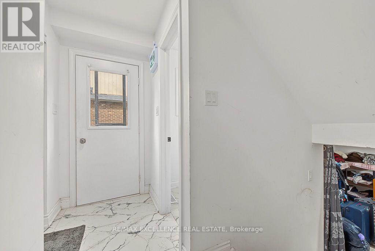
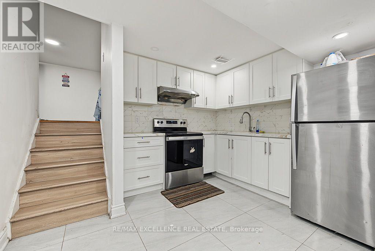
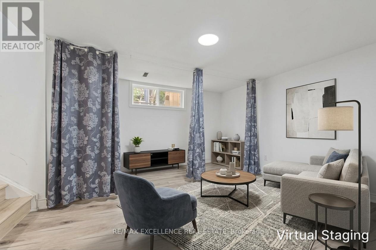
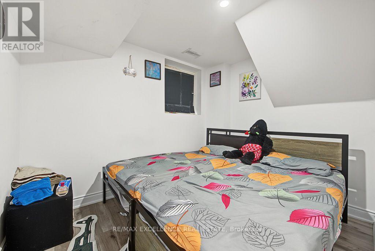
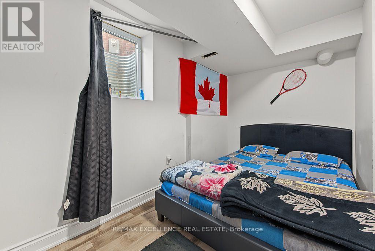
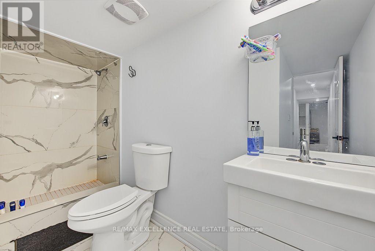
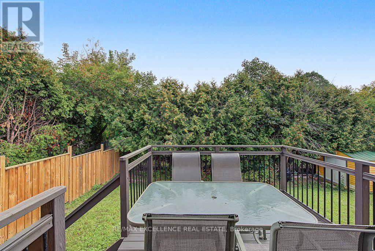
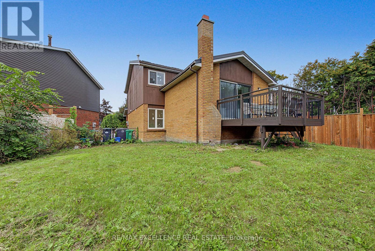
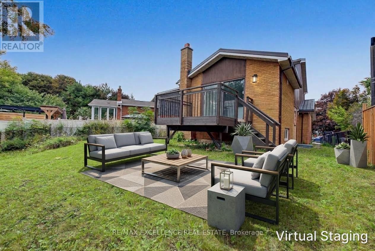
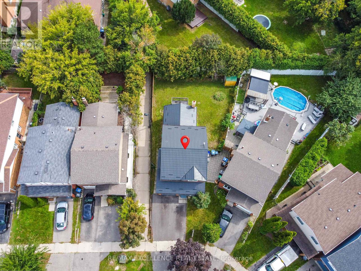
Welcome to this beautiful detached 3 bedroom, 5-level back split home! This house is completely upgraded with new paint, new floor and much more. It features a 2 bedroom legal basement, complete with a separate side entrance; registered as second dwelling unit in the city of Brampton. Complete Renovations done in 2025. Open concept living room with engineered hardwood flooring, with a picture window that overlooks the front patio. With the den on the main floor, you can work from home. Open concept kitchen with high end quartz countertops connects with the dining area, where you can overlook the backyard. Patio leads to wooden deck. Iron pickets upgraded; staircase leads to 3 spacious bedrooms. All washrooms are fully upgraded. New metal roof, new windows , new AC and furnace. ** This is a linked property.** (id:43681)
Open House
现在这个房屋大家可以去Open House参观了!
1:00 pm
结束于:5:00 pm
1:00 pm
结束于:5:00 pm
房源概要
| MLS® Number | W13783516 |
| 房源类型 | 民宅 |
| 社区名字 | Brampton North |
| 设备类型 | 热水器 |
| 特征 | 无地毯 |
| 总车位 | 4 |
| 租赁设备类型 | 热水器 |
详 情
| 浴室 | 4 |
| 地上卧房 | 3 |
| 地下卧室 | 2 |
| 总卧房 | 5 |
| 家电类 | 洗碗机, 炉子, 冰箱 |
| 地下室进展 | 已装修 |
| 地下室功能 | Apartment In Basement |
| 地下室类型 | N/a (finished), N/a |
| 施工种类 | 独立屋 |
| Construction Style Split Level | Backsplit |
| 空调 | 中央空调 |
| 外墙 | 砖, 乙烯基壁板 |
| Flooring Type | Hardwood, Laminate, Ceramic |
| 地基类型 | 混凝土浇筑 |
| 客人卫生间(不包含洗浴) | 1 |
| 供暖方式 | 天然气 |
| 供暖类型 | 压力热风 |
| 内部尺寸 | 1100 - 1500 Sqft |
| 类型 | 独立屋 |
| 设备间 | 市政供水 |
车 位
| Garage |
土地
| 英亩数 | 无 |
| 土地深度 | 105 Ft ,7 In |
| 土地宽度 | 30 Ft |
| 不规则大小 | 30 X 105.6 Ft |
房 间
| 楼 层 | 类 型 | 长 度 | 宽 度 | 面 积 |
|---|---|---|---|---|
| 二楼 | 主卧 | 4.57 m | 3.51 m | 4.57 m x 3.51 m |
| 二楼 | 第二卧房 | 4.57 m | 2.68 m | 4.57 m x 2.68 m |
| 二楼 | 第三卧房 | 3.29 m | 2.68 m | 3.29 m x 2.68 m |
| 地下室 | 卧室 | 3.05 m | 2.44 m | 3.05 m x 2.44 m |
| 地下室 | 家庭房 | 4.54 m | 4.12 m | 4.54 m x 4.12 m |
| 地下室 | 厨房 | 3.41 m | 2.29 m | 3.41 m x 2.29 m |
| 地下室 | 卧室 | 3.44 m | 2.29 m | 3.44 m x 2.29 m |
| 一楼 | 客厅 | 4.79 m | 3.58 m | 4.79 m x 3.58 m |
| 一楼 | 衣帽间 | 1.98 m | 2.44 m | 1.98 m x 2.44 m |
| In Between | 厨房 | 4.37 m | 2.44 m | 4.37 m x 2.44 m |
| In Between | 餐厅 | 4.37 m | 2.13 m | 4.37 m x 2.13 m |

The trademarks REALTOR®, REALTORS®, and the REALTOR® logo are controlled by The Canadian Real Estate Association (CREA) and identify real estate professionals who are members of CREA. The trademarks MLS®, Multiple Listing Service® and the associated logos are owned by The Canadian Real Estate Association (CREA) and identify the quality of services provided by real estate professionals who are members of CREA. The trademark DDF® is owned by The Canadian Real Estate Association (CREA) and identifies CREA's Data Distribution Facility (DDF®)
Toronto Real Estate Board
RE/MAX Excellence Real Estate
September 15 2026 04:37:07
