
114 Catherine Street Quinte West (Trenton Ward), Ontario K8V 5L1


$399,900
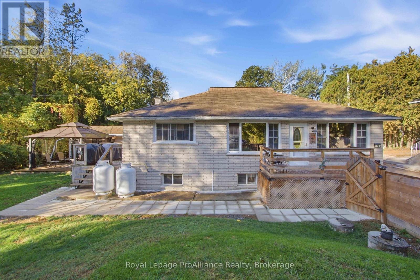
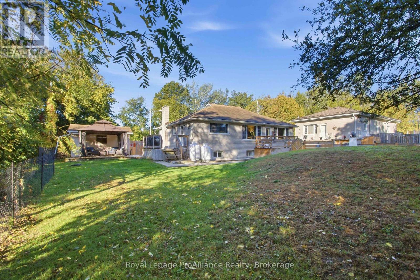
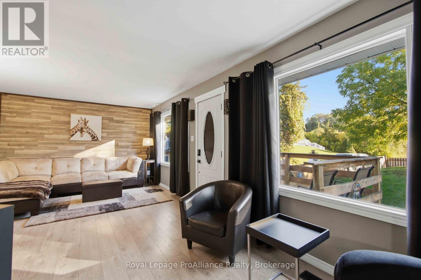
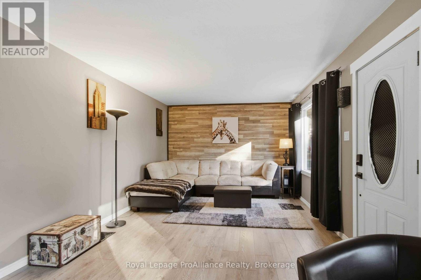
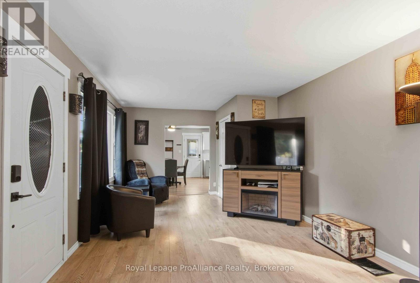
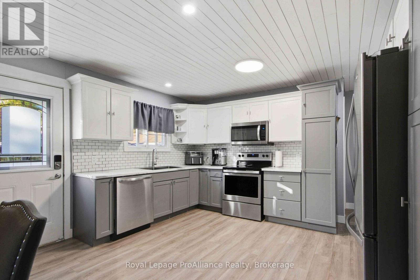
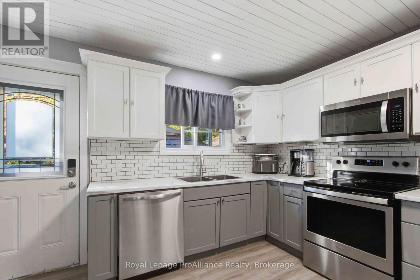
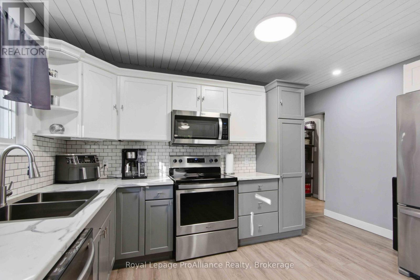
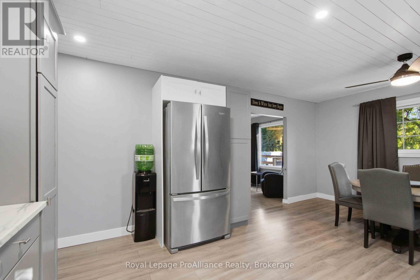
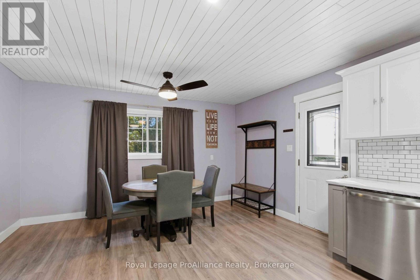
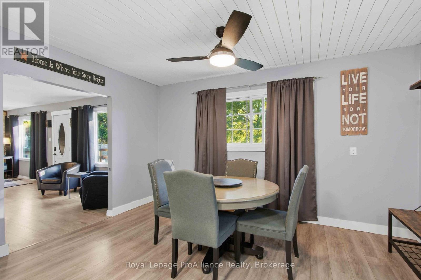
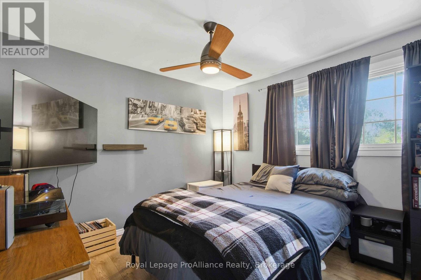
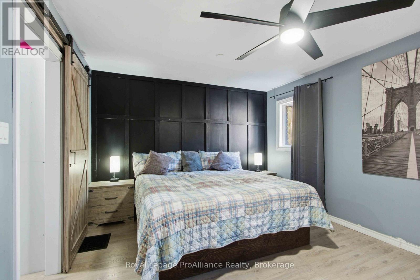
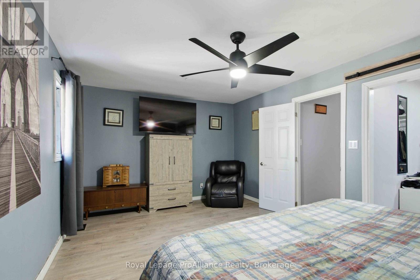
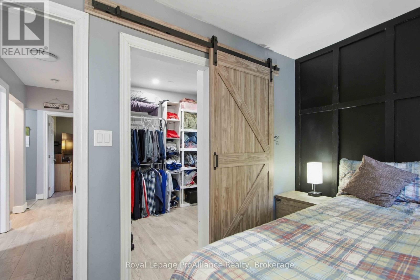
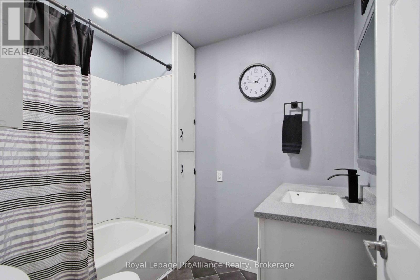
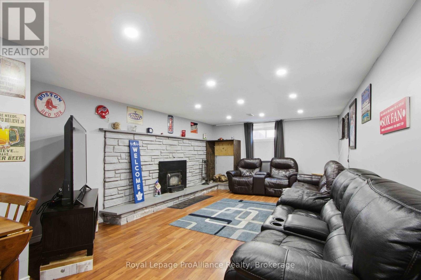
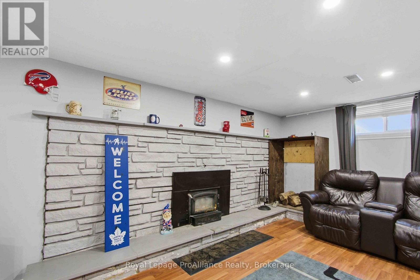
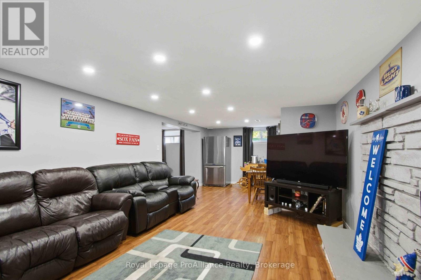
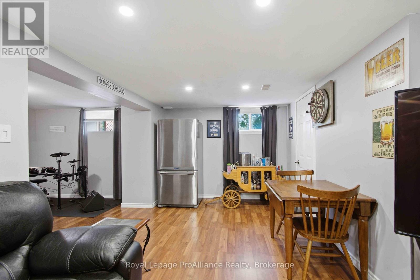
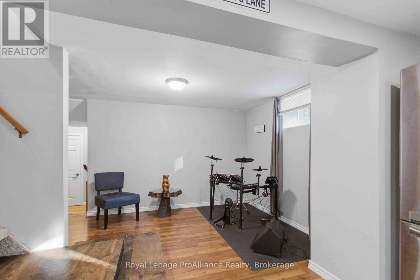
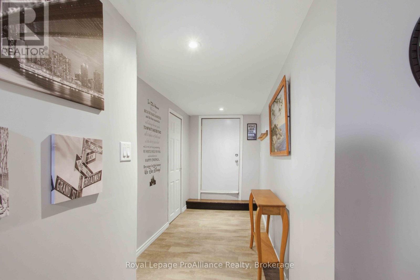
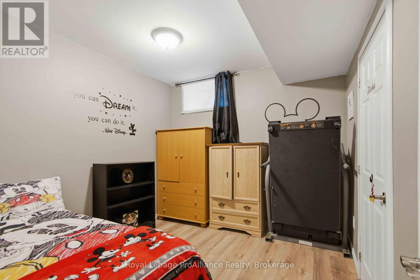
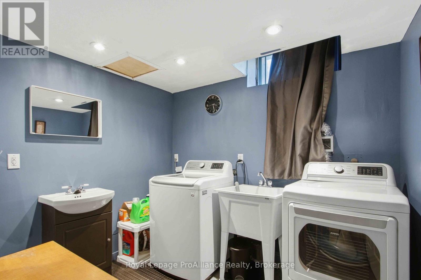
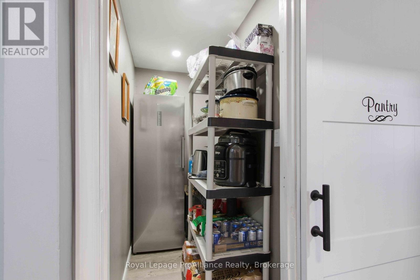
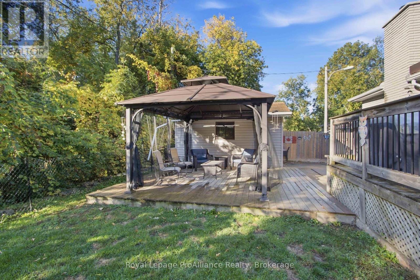
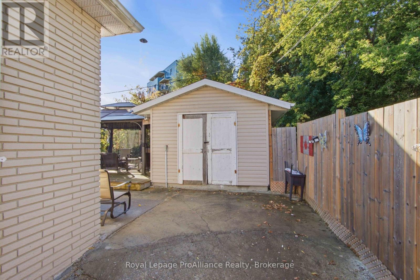
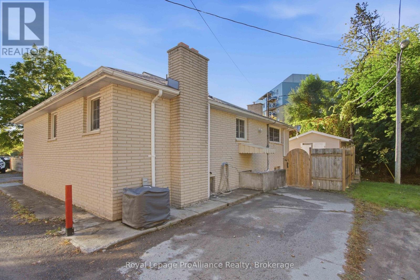
Great Value on Trenton's Desirable West Side! Don't miss this updated, all-brick, three-bedroom raised bungalow offering 1.5bathrooms, plenty of living space, and excellent versatility! The bright, spacious living room and eat-in kitchen feature newer windows and low-maintenance flooring. The kitchen boasts ample updated cabinetry with crown moulding, plus a generous walk-in pantry complete with a stylish barn door. Both main-floor bedrooms are generously sized, with the primary bedroom featuring an impressive walk-in closet. The lower level offers a massive recreation room with a wood-burning fireplace -the perfect spot to gather with family and friends to watch the big game. You'll also find a third bedroom, laundry room, convenient two-piece bathroom, and a separate exterior entrance, offering excellent potential for multi-generational living. Outside, enjoy the fenced yard, two decks, a detached shop with a concrete floor and hydro, and private rear-yard parking. Ideally located on Trenton's sought-after westside, this home is within walking distance of the hospital, curling rink, golf course, and schools. You're also just 10minutes or less from CFB Trenton, Highway401, and plenty of shopping and amenities. Fantastic value, versatile living space, and a great location - this one is a must-see! Check out the full video walk through. Book your showing today! (id:43681)
房源概要
| MLS® Number | X13882988 |
| 房源类型 | 民宅 |
| 社区名字 | Trenton Ward |
| 附近的便利设施 | 近高尔夫球场, 医院, 学校 |
| 设备类型 | 热水器, Propane Tank |
| 特征 | Sump Pump |
| 总车位 | 3 |
| 租赁设备类型 | 热水器, Propane Tank |
| 结构 | Porch, Workshop |
详 情
| 浴室 | 2 |
| 地上卧房 | 2 |
| 地下卧室 | 1 |
| 总卧房 | 3 |
| Age | 51 To 99 Years |
| 公寓设施 | Fireplace(s) |
| 家电类 | Water Meter |
| 建筑风格 | 平房 |
| 地下室进展 | 已装修 |
| 地下室功能 | Walk-up |
| 地下室类型 | Full, N/a, N/a (finished) |
| 施工种类 | 独立屋 |
| 空调 | 中央空调 |
| 外墙 | 砖 |
| Fire Protection | Smoke Detectors |
| 壁炉 | 有 |
| Fireplace Total | 1 |
| 地基类型 | 水泥 |
| 客人卫生间(不包含洗浴) | 1 |
| 供暖方式 | Propane |
| 供暖类型 | 压力热风 |
| 储存空间 | 1 |
| 内部尺寸 | 1100 - 1500 Sqft |
| 类型 | 独立屋 |
| 设备间 | 市政供水 |
车 位
| 没有车库 |
土地
| 英亩数 | 无 |
| 土地便利设施 | 近高尔夫球场, 医院, 学校 |
| 污水道 | Septic System |
| 土地深度 | 70 Ft ,9 In |
| 土地宽度 | 102 Ft |
| 不规则大小 | 102 X 70.8 Ft |
房 间
| 楼 层 | 类 型 | 长 度 | 宽 度 | 面 积 |
|---|---|---|---|---|
| 地下室 | 第三卧房 | 3.11 m | 2.95 m | 3.11 m x 2.95 m |
| 地下室 | 娱乐,游戏房 | 8.57 m | 3.81 m | 8.57 m x 3.81 m |
| 地下室 | 洗衣房 | 2.59 m | 2.29 m | 2.59 m x 2.29 m |
| 一楼 | 客厅 | 7.09 m | 3.53 m | 7.09 m x 3.53 m |
| 一楼 | 厨房 | 5.56 m | 4.09 m | 5.56 m x 4.09 m |
| 一楼 | 主卧 | 5.28 m | 3.41 m | 5.28 m x 3.41 m |
| 一楼 | 第二卧房 | 3.45 m | 3.12 m | 3.45 m x 3.12 m |

The trademarks REALTOR®, REALTORS®, and the REALTOR® logo are controlled by The Canadian Real Estate Association (CREA) and identify real estate professionals who are members of CREA. The trademarks MLS®, Multiple Listing Service® and the associated logos are owned by The Canadian Real Estate Association (CREA) and identify the quality of services provided by real estate professionals who are members of CREA. The trademark DDF® is owned by The Canadian Real Estate Association (CREA) and identifies CREA's Data Distribution Facility (DDF®)
Durham Region Association of REALTORS®
Royal LePage Proalliance Realty
October 19 2026 03:20:51
