
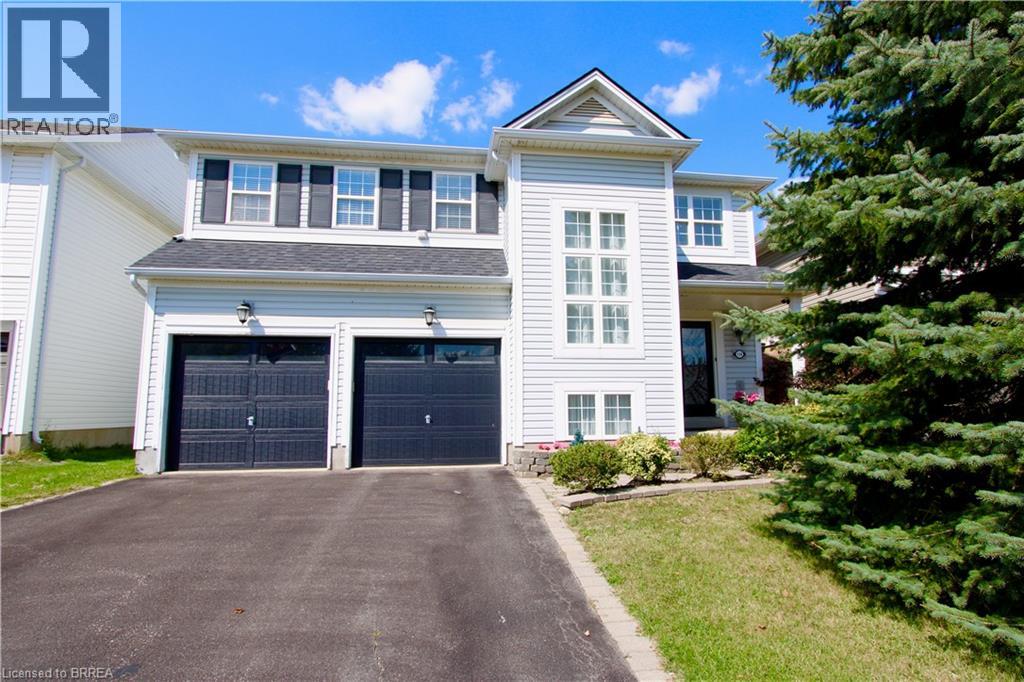
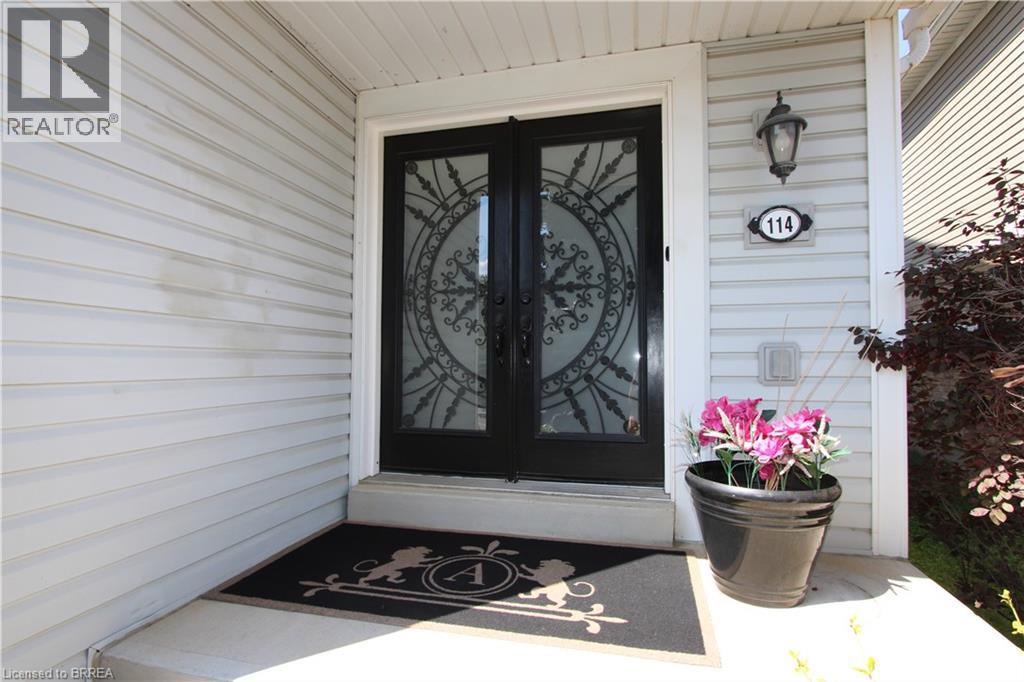
114 Blackburn Drive Brantford, Ontario N3T 6S2


$2,900 Monthly
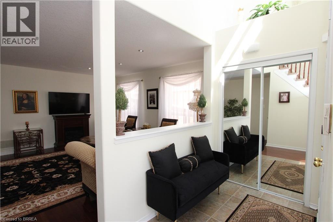
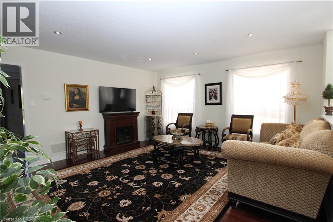
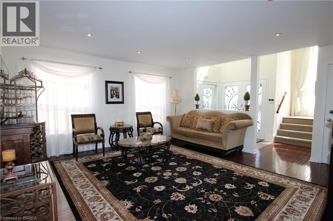
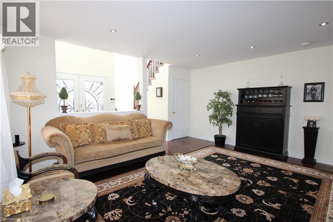
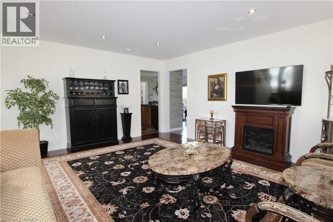
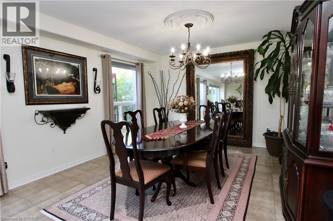
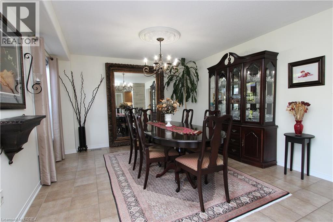
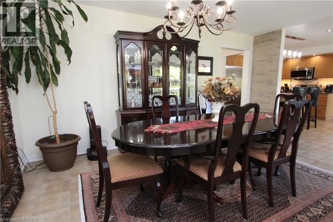
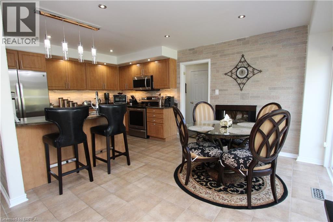
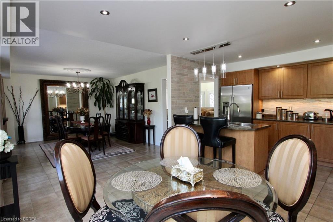
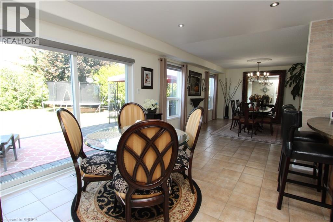
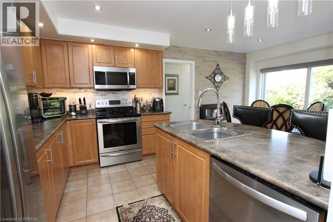
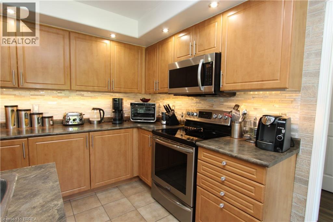
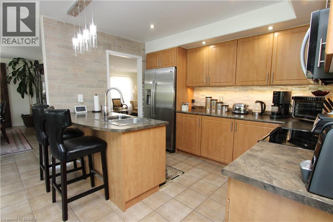
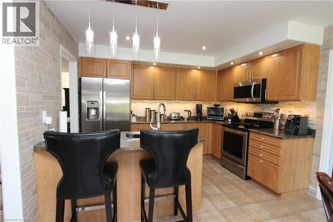
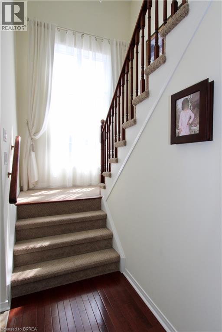
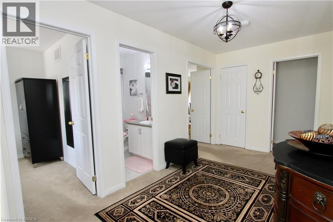
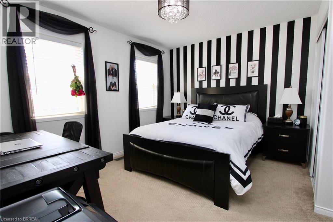
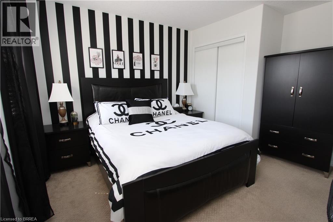
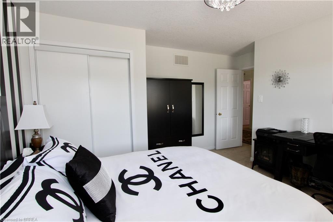
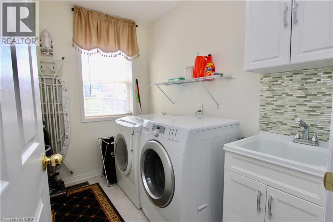
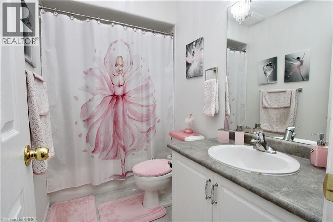
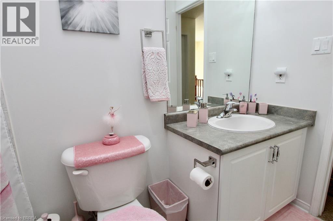
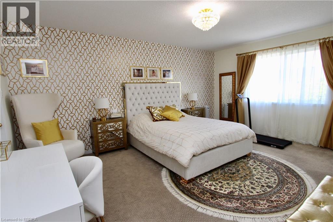
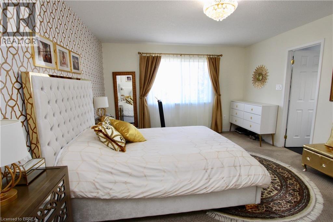
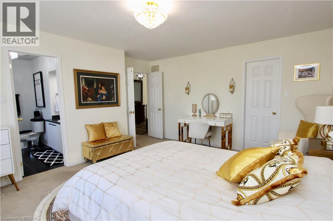
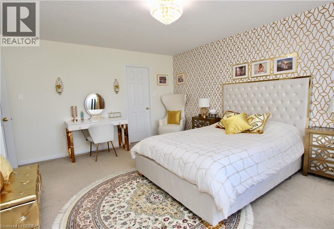
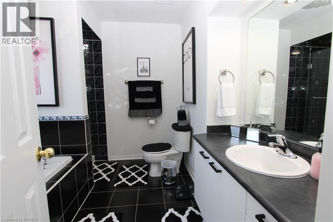
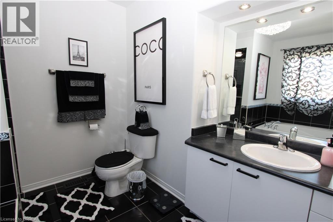
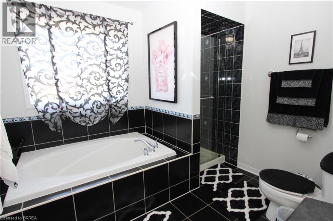
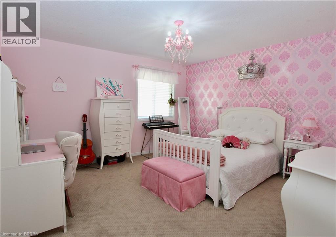
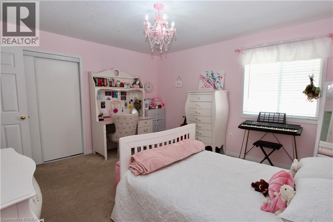
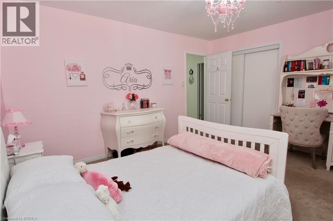
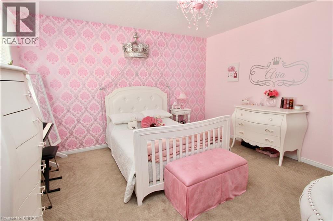
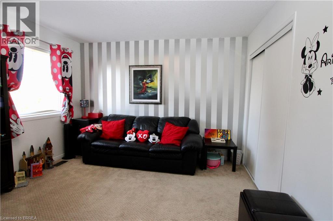
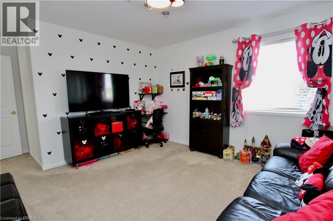
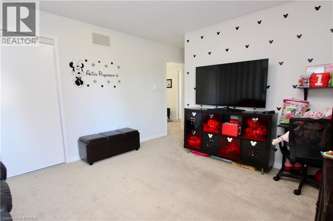
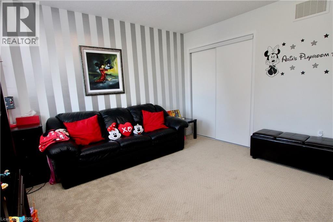
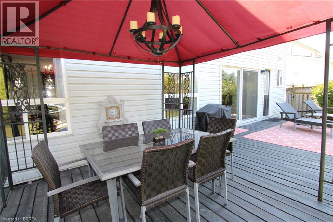
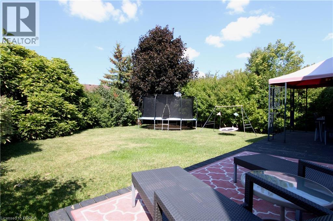
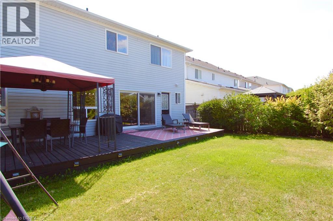
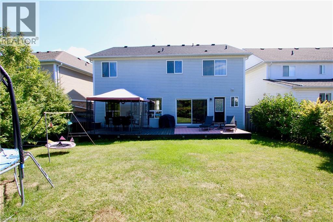
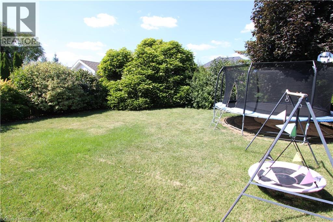
Beautiful 4-Bedroom Family Home for Lease in Desirable West Brant! Welcome to this stunning 2-storey detached home, ideally located in the highly sought-after West Brant community. Offering a spacious and functional layout, this property is perfect for families seeking both comfort and convenience. The main level boasts an inviting and open-concept design with plenty of natural light. A modern kitchen and dining area with glass sliding doors provides direct access to the back deck, creating a seamless indoor-outdoor flow. Step outside to enjoy a fully fenced backyard, ideal for entertaining, gardening, or relaxing with loved ones. The second floor features 4 generously sized bedrooms, including a large primary suite, along with 3 bathrooms to accommodate the entire family. A convenient second-floor laundry room adds to the ease of everyday living. Additional highlights include a 2-car garage with ample parking, well-maintained finishes throughout, and the option for furniture to be included (negotiable). This home is located in one of Brantford’s most desirable neighbourhoods, close to excellent schools, shopping centres, parks, and scenic trails. Perfect for families who value lifestyle, space, and location, this home truly has it all. (id:43681)
房源概要
| MLS® Number | 40844225 |
| 房源类型 | 民宅 |
| 附近的便利设施 | 公园, 游乐场, 学校, 购物 |
| 总车位 | 4 |
详 情
| 浴室 | 3 |
| 地上卧房 | 4 |
| 总卧房 | 4 |
| 家电类 | 洗碗机, 烘干机, 冰箱, 炉子, 洗衣机 |
| 地下室进展 | 已完成 |
| 地下室类型 | Full (unfinished) |
| 施工种类 | 独立屋 |
| 空调 | 中央空调 |
| 外墙 | 砖, 乙烯基壁板 |
| 客人卫生间(不包含洗浴) | 1 |
| 供暖方式 | 天然气 |
| 供暖类型 | 压力热风 |
| 储存空间 | 2 |
| 内部尺寸 | 2293 Sqft |
| 类型 | 独立屋 |
| 设备间 | 市政供水 |
车 位
| 附加车库 |
土地
| 入口类型 | Road Access |
| 英亩数 | 无 |
| 土地便利设施 | 公园, 游乐场, 学校, 购物 |
| 污水道 | 城市污水处理系统 |
| 土地深度 | 115 Ft |
| 土地宽度 | 44 Ft |
| 不规则大小 | 0.122 |
| Size Total | 0.122 Ac|under 1/2 Acre |
| 规划描述 | R1c-15 |
房 间
| 楼 层 | 类 型 | 长 度 | 宽 度 | 面 积 |
|---|---|---|---|---|
| 二楼 | 洗衣房 | 8'5'' x 5'9'' | ||
| 二楼 | 完整的浴室 | 9'2'' x 9'8'' | ||
| 二楼 | 主卧 | 16'7'' x 12'8'' | ||
| 二楼 | 卧室 | 12'8'' x 11'7'' | ||
| 二楼 | 卧室 | 13'8'' x 12'6'' | ||
| 二楼 | 四件套浴室 | 8'7'' x 4'9'' | ||
| 二楼 | 卧室 | 12'4'' x 12'3'' | ||
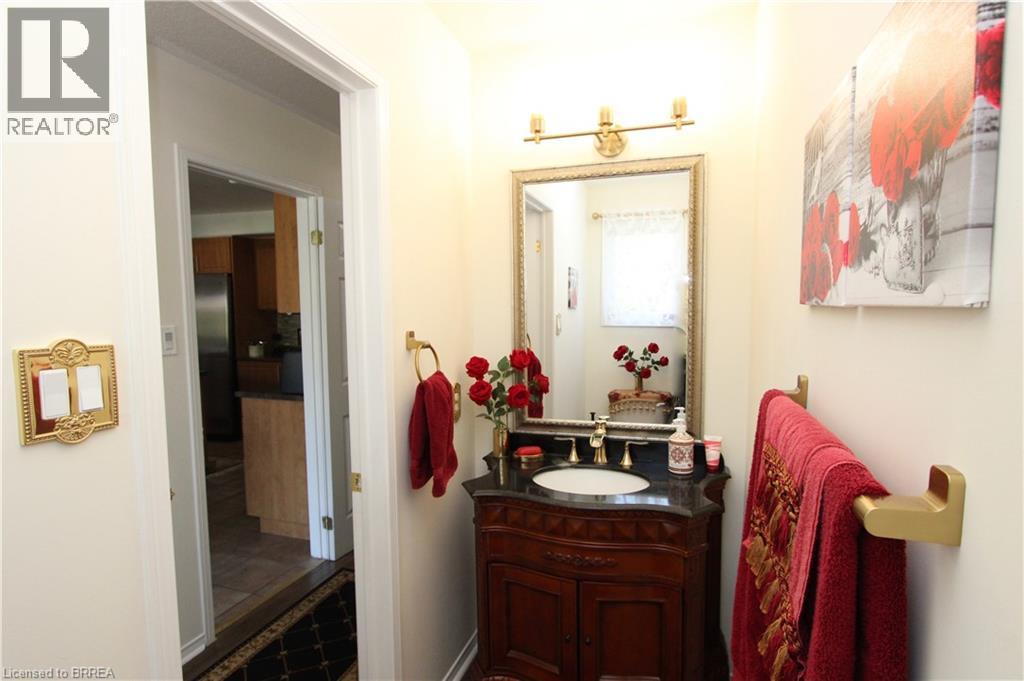
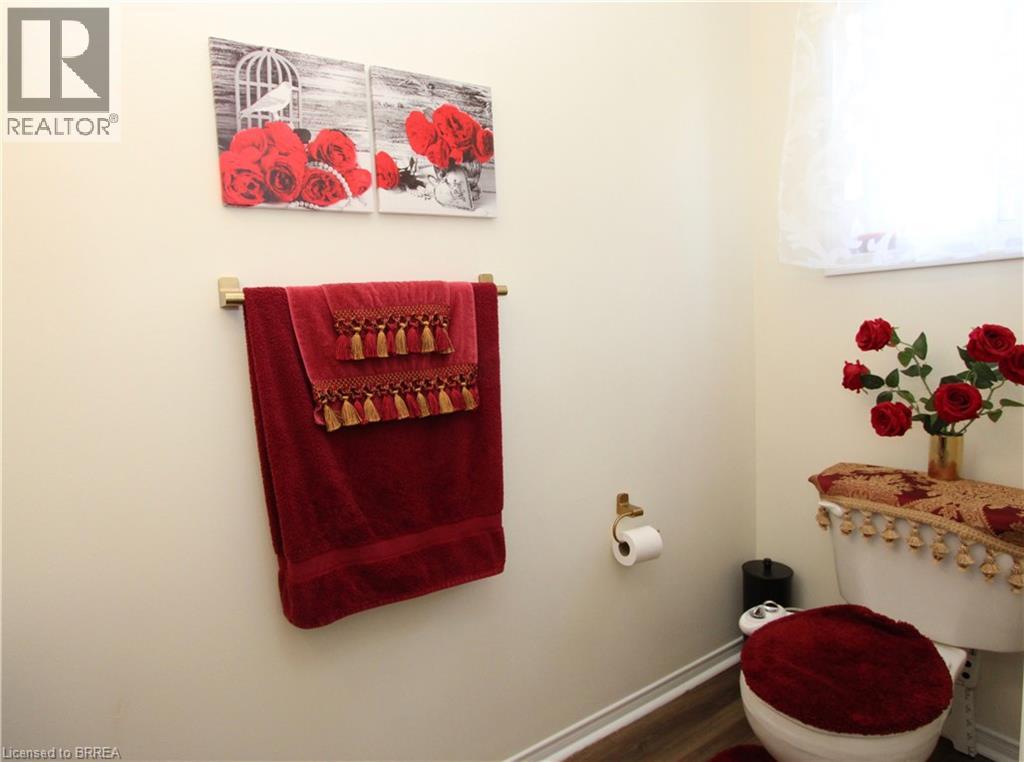
| 一楼 | 两件套卫生间 | 8'4'' x 3'4'' | ||
| 一楼 | 在厨房吃 | 18'9'' x 11'5'' | ||
| 一楼 | 餐厅 | 16'3'' x 12'4'' | ||
| 一楼 | 客厅 | 16'4'' x 16'3'' | ||
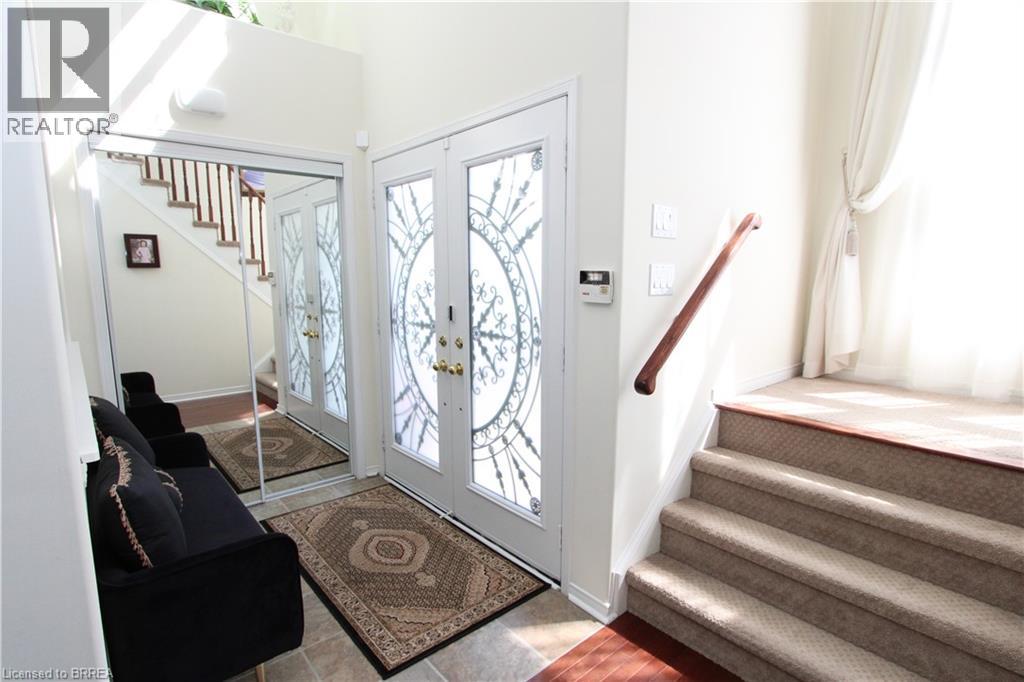
| 一楼 | 门厅 | 10'6'' x 5'0'' |
https://www.realtor.ca/real-estate/29973284/114-blackburn-drive-brantford

The trademarks REALTOR®, REALTORS®, and the REALTOR® logo are controlled by The Canadian Real Estate Association (CREA) and identify real estate professionals who are members of CREA. The trademarks MLS®, Multiple Listing Service® and the associated logos are owned by The Canadian Real Estate Association (CREA) and identify the quality of services provided by real estate professionals who are members of CREA. The trademark DDF® is owned by The Canadian Real Estate Association (CREA) and identifies CREA's Data Distribution Facility (DDF®)
Brantford Regional Real Estate Assn Inc
RE/MAX Twin City Realty Inc.
June 30 2026 09:43:56
