
114 Bellamy Crescent Centre Wellington (Fergus), Ontario N1M 3S6


$869,000
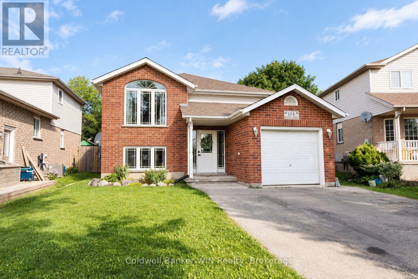
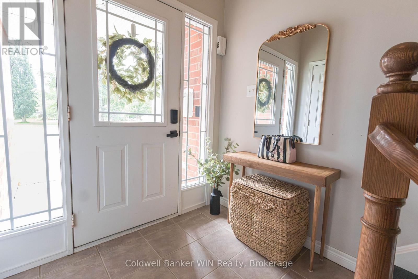
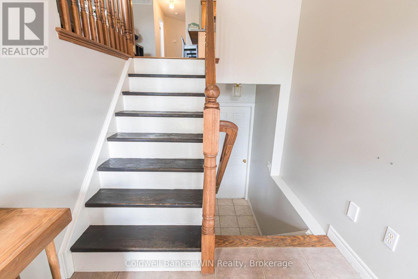
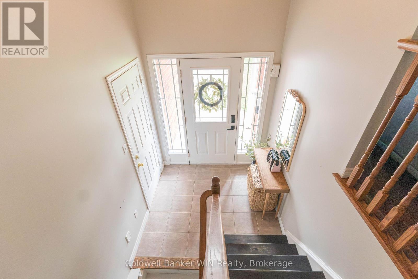
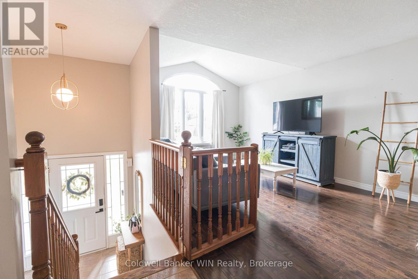
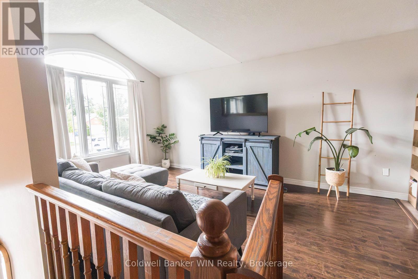
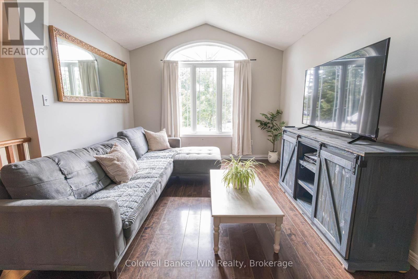
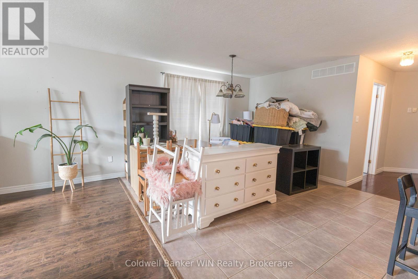
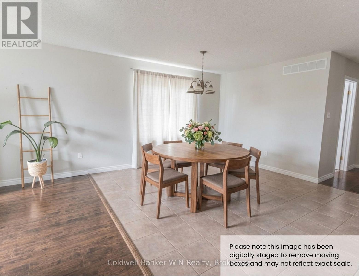
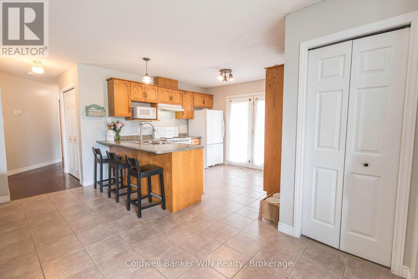
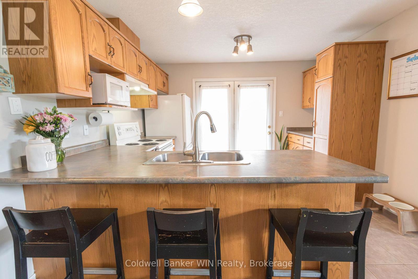
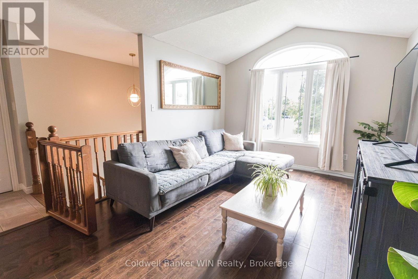
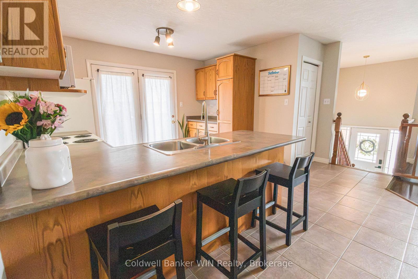
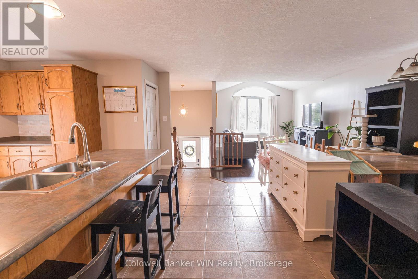
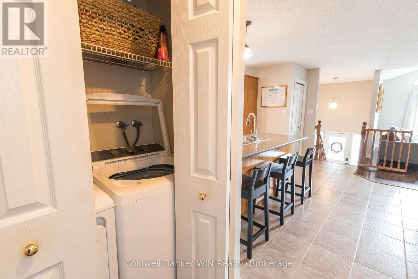
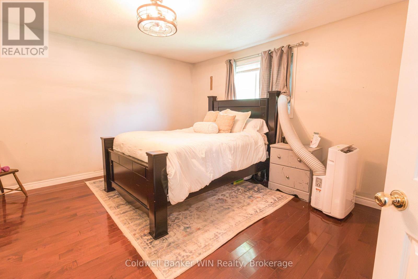
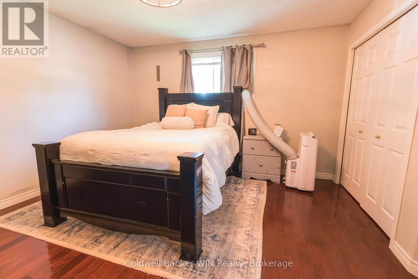
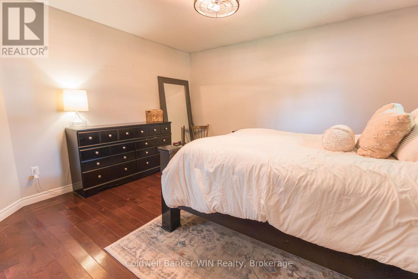
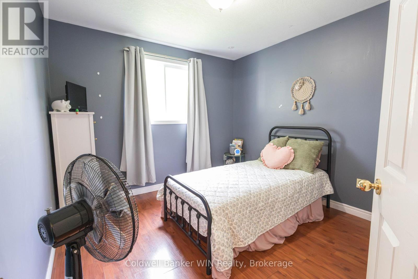
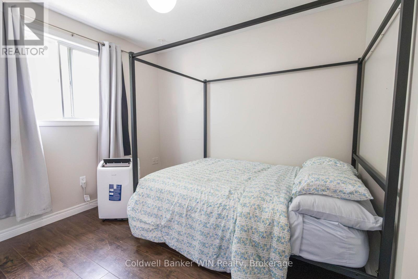
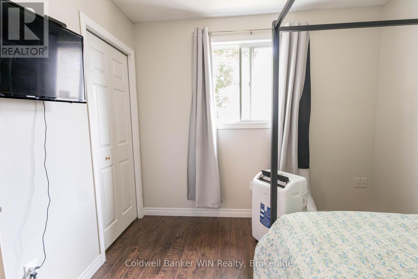
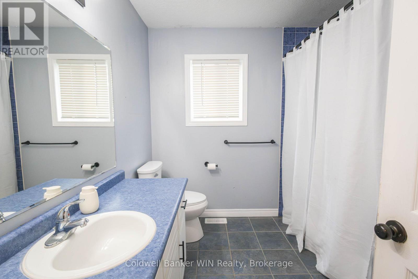
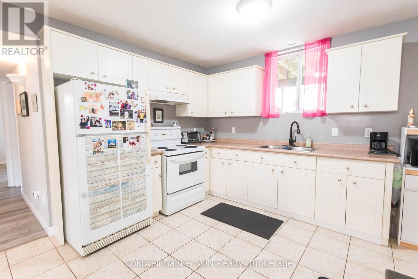
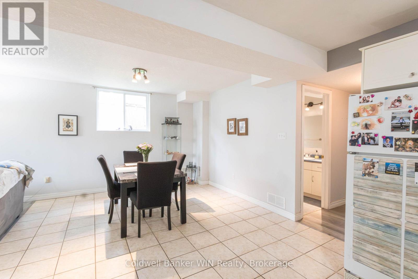
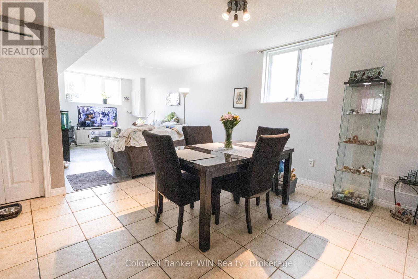
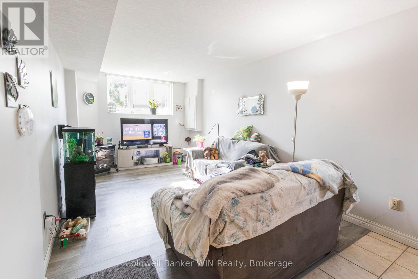
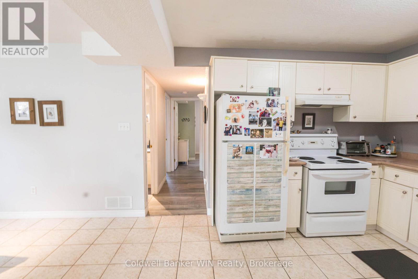
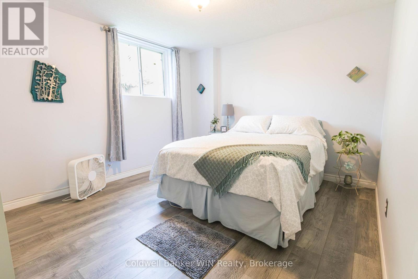
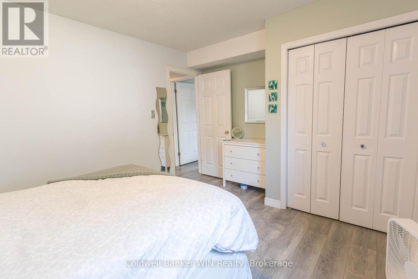
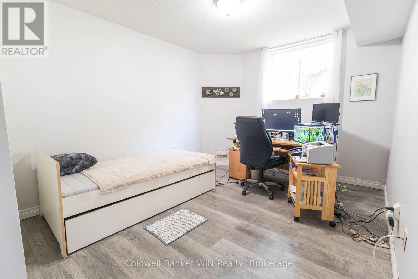
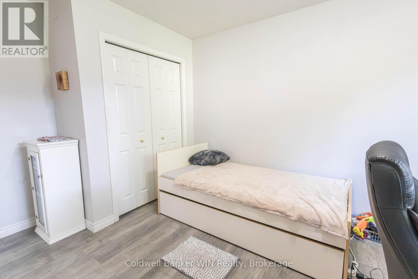
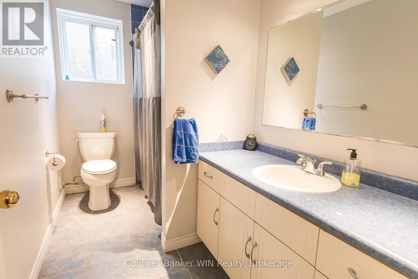
Welcome to 114 Bellamy Cres, a LEGAL duplex, raised bungalow located in a family neighbourhood of historic and picturesque Fergus. The main floor unit opens into a foyer that affords access to the attached insulated single garage. Up the stairs to the main floor you will find your open concept living area complete with a vaulted ceiling in the living room. The kitchen, adjacent to the dining area, has a practical layout, and includes a coffee bar with additional cabinetry for kitchen storage as well as a walk-out to the raised deck. The hallway leads to your 4-pc bathroom, in-suite laundry facilities as well as the bedrooms. The primary bedroom is generously sized and easily accommodates a king-sized bed while the other 2 bedrooms also offer plenty of space and closets for clothing storage. Around the side of the home is the separate entrance to the lower unit, a 2-bedroom that certainly doesn't feel like your typical basement apartment. You walk into the kitchen area that adjoins the dining and living areas in an open concept fashion to find yourself in a bright space, as the raised bungalow style of this home allows for full sized windows in the basement providing the space with an abundance of natural light. This unit also features a 4-pc bathroom and its own laundry facilities located in the utility room of the home. One further feature of the home is the nicely sized and fully fenced backyard, complete with storage shed, perfect for yard games, the lawnmower and all your gardening supplies. This home is perfect for those looking for a built-in mortgage helper; live in one unit and rent the other OR affords the perfect opportunity for multi-generational living while not compromising privacy. Additional details and bonuses; 2 hydro metres, roof 2018, owned commercial water heater (2026), home plumbed for central vac (id:43681)
房源概要
| MLS® Number | X13750170 |
| 房源类型 | 民宅 |
| 社区名字 | Fergus |
| 附近的便利设施 | 医院, 公园, 礼拜场所, 学校 |
| 设备类型 | 没有 |
| 特征 | Irregular Lot Size, Sump Pump |
| 总车位 | 5 |
| 租赁设备类型 | 没有 |
| 结构 | Deck, Porch, 棚 |
详 情
| 浴室 | 2 |
| 地上卧房 | 3 |
| 地下卧室 | 2 |
| 总卧房 | 5 |
| Age | 16 To 30 Years |
| 家电类 | Water Heater, Water Meter, 烘干机, 炉子, 洗衣机, 冰箱 |
| 建筑风格 | Raised Bungalow |
| 地下室进展 | 已装修 |
| 地下室功能 | Apartment In Basement, Walk Out, Separate Entrance, Walk-up |
| 地下室类型 | N/a, N/a (finished), N/a, Full, N/a |
| 施工种类 | 独立屋 |
| 空调 | 没有 |
| 外墙 | 砖 Facing, 乙烯基壁板 |
| Fire Protection | Smoke Detectors |
| 地基类型 | 石 |
| 供暖方式 | 天然气 |
| 供暖类型 | 压力热风 |
| 储存空间 | 1 |
| 内部尺寸 | 1100 - 1500 Sqft |
| 类型 | 独立屋 |
| 设备间 | 市政供水 |
车 位
| 附加车库 | |
| Garage |
土地
| 英亩数 | 无 |
| 围栏类型 | Fully Fenced, Fenced Yard |
| 土地便利设施 | 医院, 公园, 宗教场所, 学校 |
| 污水道 | Sanitary Sewer |
| 土地深度 | 128 Ft |
| 土地宽度 | 40 Ft |
| 不规则大小 | 40 X 128 Ft |
| 规划描述 | R3 |
房 间
| 楼 层 | 类 型 | 长 度 | 宽 度 | 面 积 |
|---|---|---|---|---|
| 地下室 | 餐厅 | 3.15 m | 3.66 m | 3.15 m x 3.66 m |
| 地下室 | 卧室 | 4.14 m | 3.43 m | 4.14 m x 3.43 m |
| 地下室 | 第二卧房 | 3.12 m | 4.5 m | 3.12 m x 4.5 m |
| 地下室 | 浴室 | 3.12 m | 1.68 m | 3.12 m x 1.68 m |
| 地下室 | 设备间 | 3.1 m | 2.77 m | 3.1 m x 2.77 m |
| 地下室 | 厨房 | 3.79 m | 3.68 m | 3.79 m x 3.68 m |
| 地下室 | 客厅 | 3.15 m | 4.98 m | 3.15 m x 4.98 m |
| 一楼 | 厨房 | 3.63 m | 3.63 m | 3.63 m x 3.63 m |
| 一楼 | 客厅 | 4.9 m | 3.51 m | 4.9 m x 3.51 m |
| 一楼 | 餐厅 | 3.76 m | 3.63 m | 3.76 m x 3.63 m |
| 一楼 | 卧室 | 4.65 m | 4.12 m | 4.65 m x 4.12 m |
| 一楼 | 第二卧房 | 3.48 m | 3.18 m | 3.48 m x 3.18 m |
| 一楼 | 第三卧房 | 3.02 m | 3.4 m | 3.02 m x 3.4 m |
| 一楼 | 浴室 | 2.59 m | 2.52 m | 2.59 m x 2.52 m |
| 一楼 | 门厅 | 1.68 m | 1.52 m | 1.68 m x 1.52 m |
设备间
| 有线电视 | 已安装 |
| 配电箱 | 已安装 |
| 污水道 | 已安装 |
https://www.realtor.ca/real-estate/30241074/114-bellamy-crescent-centre-wellington-fergus-fergus

The trademarks REALTOR®, REALTORS®, and the REALTOR® logo are controlled by The Canadian Real Estate Association (CREA) and identify real estate professionals who are members of CREA. The trademarks MLS®, Multiple Listing Service® and the associated logos are owned by The Canadian Real Estate Association (CREA) and identify the quality of services provided by real estate professionals who are members of CREA. The trademark DDF® is owned by The Canadian Real Estate Association (CREA) and identifies CREA's Data Distribution Facility (DDF®)
Muskoka Haliburton Orillia – The Lakelands Association of REALTORS®
Coldwell Banker Win Realty
September 20 2026 04:29:29
