
114 Bedell Drive Mapleton, Ontario N0G 1P0


$715,000
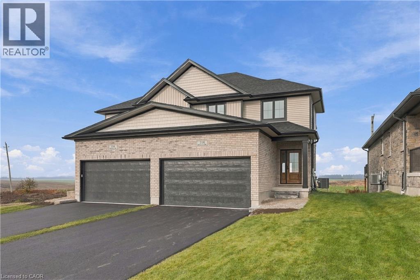
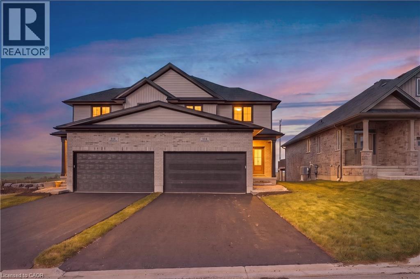
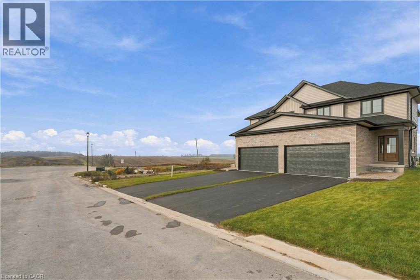
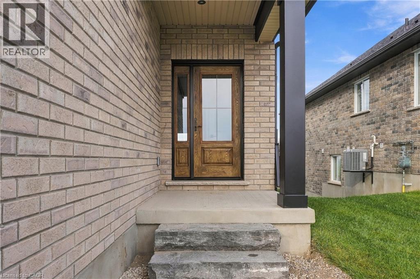
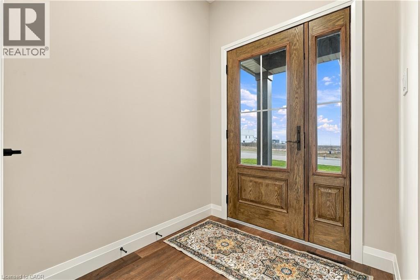
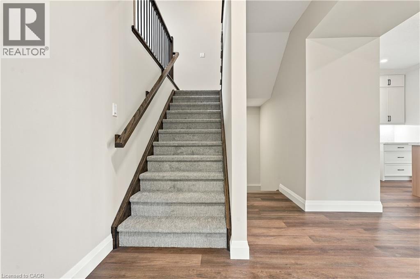
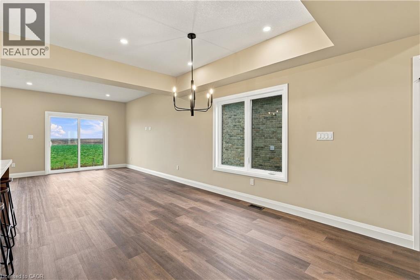
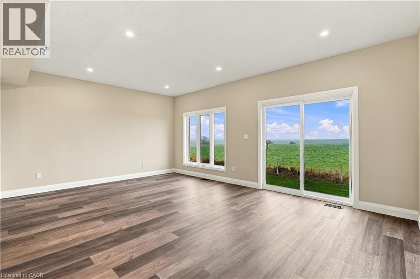
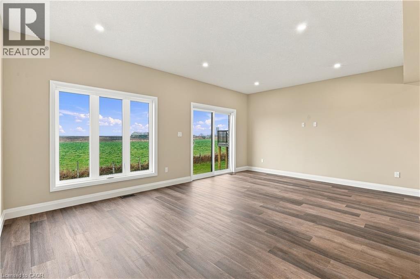
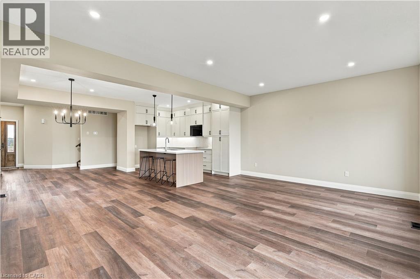
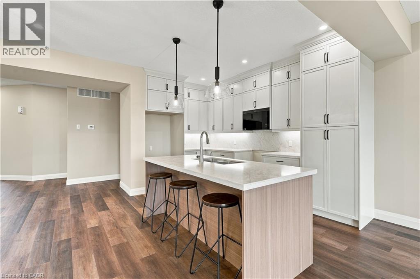
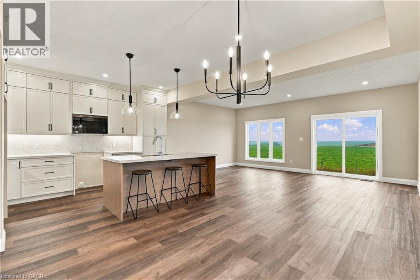
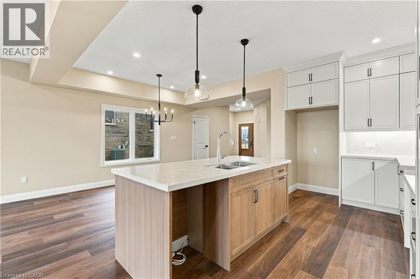
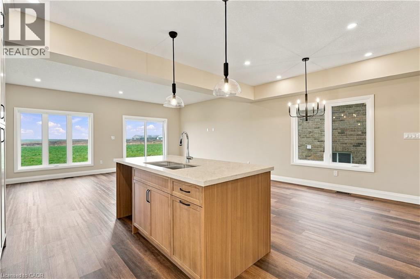
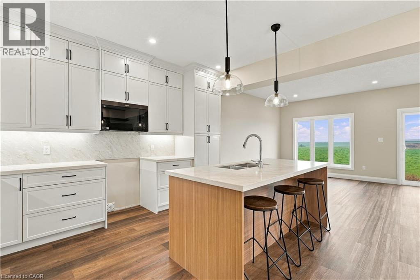
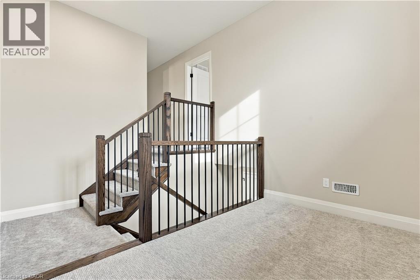
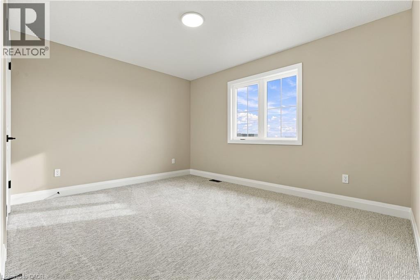
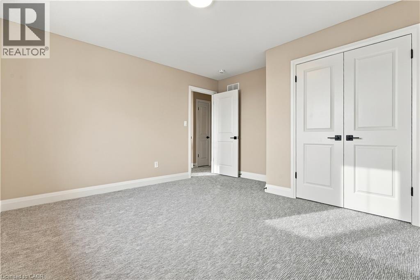
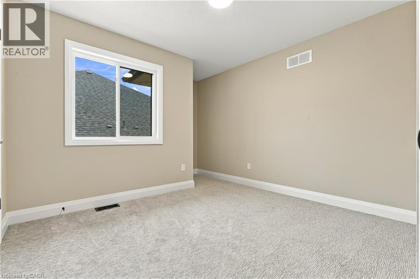
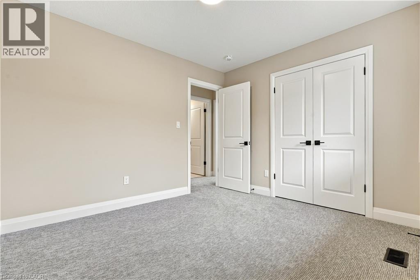
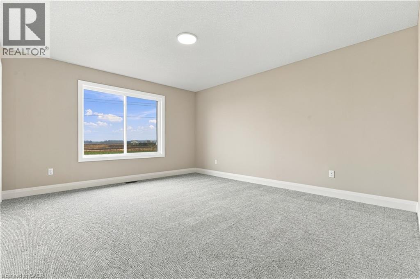
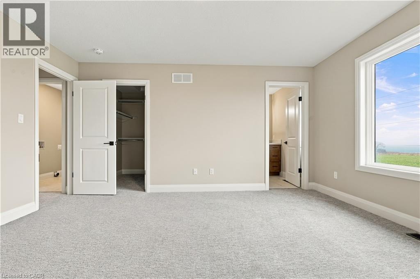
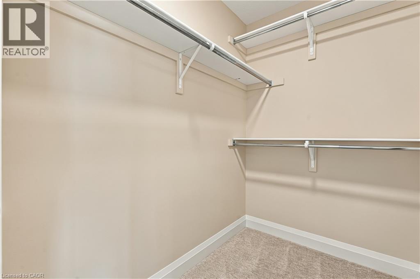
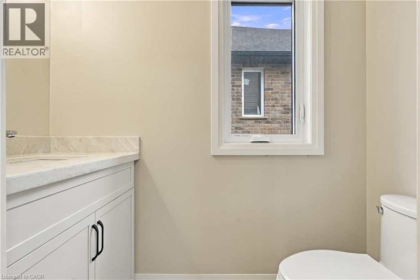
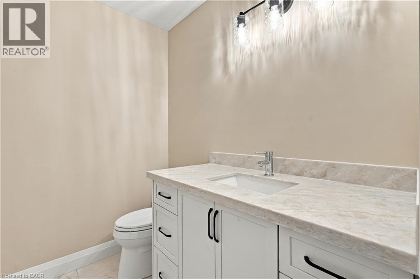
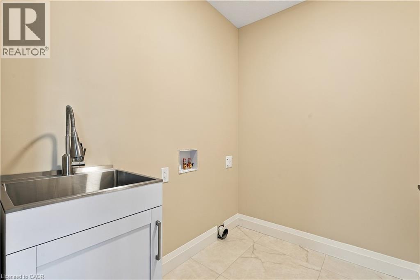
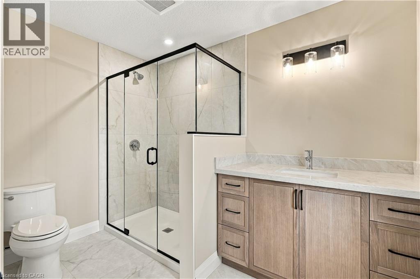
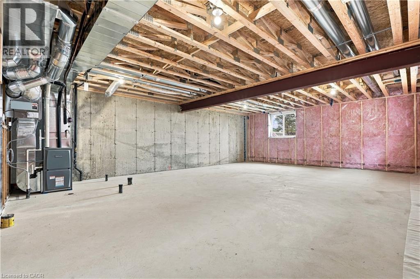
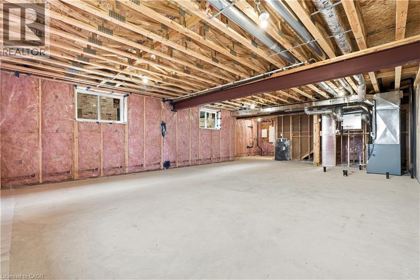
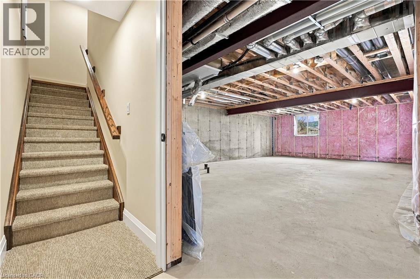
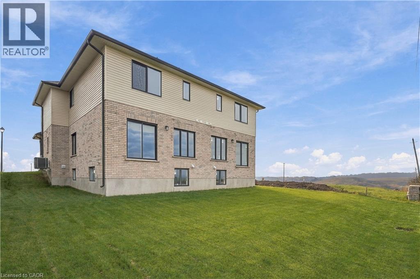
Welcome to 114 Bedell Drive, a brand new semi detached home by Sabato Homes offering 1,828 sq. ft. of thoughtfully designed living space, 3 bedrooms, and 2.5 bathrooms. The bright, open concept main floor features warm toned flooring, neutral finishes, and a spacious kitchen with floor to ceiling cabinetry, sleek countertops, a contrasting island, and modern black accents. Large windows and patio doors bring in plenty of natural light while overlooking the open countryside behind the property. Upstairs, you'll find three generously sized bedrooms, convenient second floor laundry, and a spacious primary suite complete with a walk in closet and private ensuite featuring a walk in shower. The unfinished basement offers additional storage and future potential, while the attached double car garage, paved driveway, central air conditioning, and dedicated backup generator hookup add everyday convenience. Located in the growing community of Drayton, enjoy small town living with schools, parks, recreation, and local amenities nearby, plus easy access to Elmira and Waterloo. Fully finished and ready for its first owners, 114 Bedell Drive offers modern comfort, a functional layout, and peaceful countryside views. (id:43681)
房源概要
| MLS® Number | 40878329 |
| 房源类型 | 民宅 |
| 附近的便利设施 | 礼拜场所, 学校 |
| 社区特征 | 安静的区域 |
| 设备类型 | 热水器 |
| 特征 | Cul-de-sac, Country Residential, Sump Pump, 自动车库门 |
| 总车位 | 6 |
| 租赁设备类型 | 热水器 |
详 情
| 浴室 | 3 |
| 地上卧房 | 3 |
| 总卧房 | 3 |
| 建筑风格 | Other |
| 地下室进展 | 已完成 |
| 地下室类型 | Full (unfinished) |
| 施工日期 | 2026 |
| 施工种类 | Semi-detached |
| 空调 | 中央空调 |
| 外墙 | 砖, 混凝土, 乙烯基壁板 |
| 客人卫生间(不包含洗浴) | 1 |
| 供暖方式 | 天然气 |
| 供暖类型 | 压力热风 |
| 储存空间 | 2 |
| 内部尺寸 | 1828 Sqft |
| 类型 | 独立屋 |
| 设备间 | 市政供水 |
车 位
| 附加车库 |
土地
| 英亩数 | 无 |
| 土地便利设施 | 宗教场所, 学校 |
| 污水道 | 城市污水处理系统 |
| 土地深度 | 125 Ft |
| 土地宽度 | 33 Ft |
| 规划描述 | R2 |
房 间
| 楼 层 | 类 型 | 长 度 | 宽 度 | 面 积 |
|---|---|---|---|---|
| 二楼 | 其它 | 10'4'' x 6'10'' | ||
| 二楼 | 洗衣房 | 10'6'' x 7'9'' | ||
| 二楼 | 主卧 | 13'1'' x 14'11'' | ||
| 二楼 | 三件套卫生间 | 6'9'' x 9'11'' | ||
| 二楼 | 卧室 | 12'11'' x 13'0'' | ||
| 二楼 | 卧室 | 13'0'' x 11'0'' | ||
| 二楼 | 三件套卫生间 | 6'9'' x 7'8'' | ||
| 一楼 | 厨房 | 8'6'' x 14'0'' | ||
| 一楼 | 餐厅 | 11'0'' x 14'0'' | ||
| 一楼 | 客厅 | 20'0'' x 14'0'' | ||
| 一楼 | 两件套卫生间 | 2'11'' x 6'8'' |
https://www.realtor.ca/real-estate/30512661/114-bedell-drive-mapleton

The trademarks REALTOR®, REALTORS®, and the REALTOR® logo are controlled by The Canadian Real Estate Association (CREA) and identify real estate professionals who are members of CREA. The trademarks MLS®, Multiple Listing Service® and the associated logos are owned by The Canadian Real Estate Association (CREA) and identify the quality of services provided by real estate professionals who are members of CREA. The trademark DDF® is owned by The Canadian Real Estate Association (CREA) and identifies CREA's Data Distribution Facility (DDF®)
REALTORS® Association of Hamilton-Burlington
Exp Realty (Team Branch)
November 13 2026 11:08:46
