
114 - 4950 Winston Churchill Boulevard Mississauga (Churchill Meadows), Ontario L5M 8E3


$724,850管理费,Water, Common Area Maintenance, Parking
$419.27 每月
管理费,Water, Common Area Maintenance, Parking
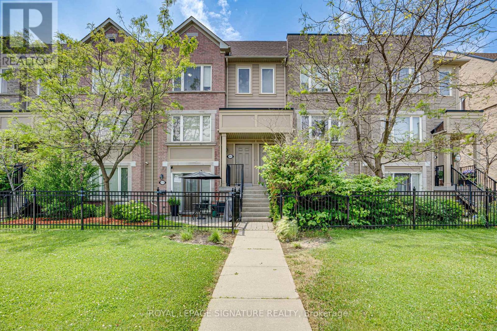
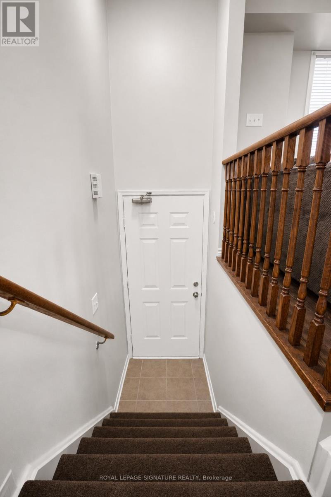
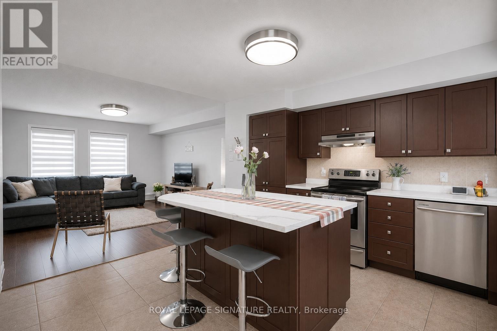
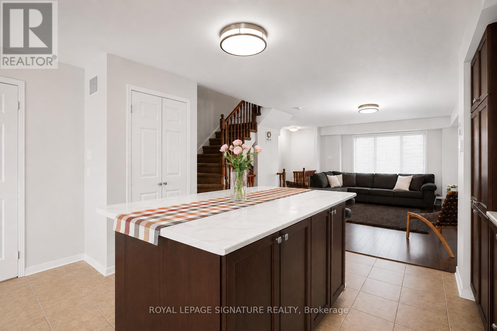
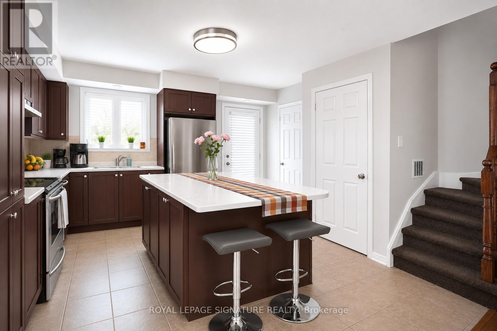
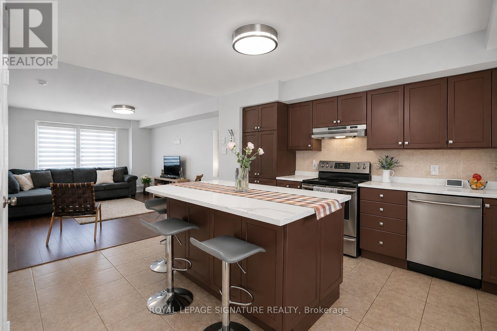
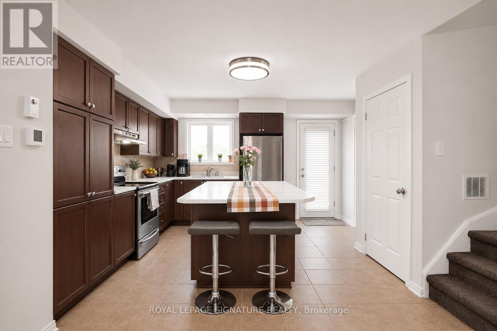
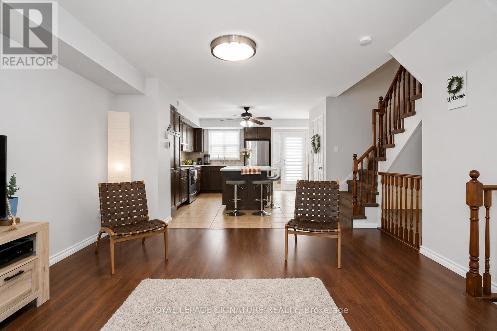
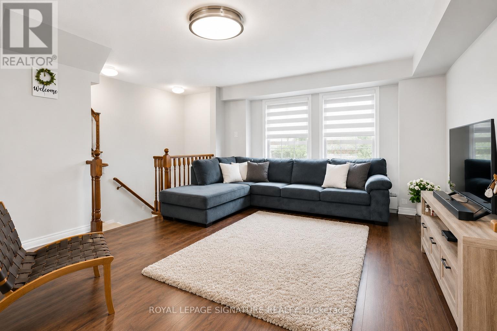
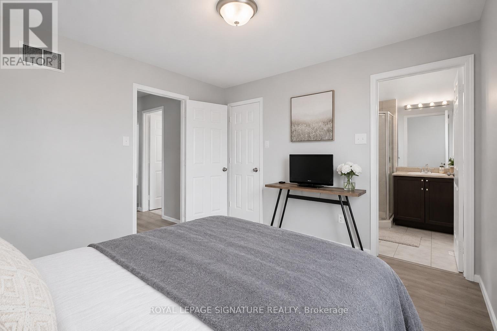
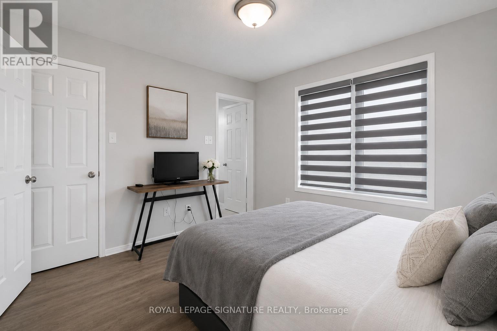
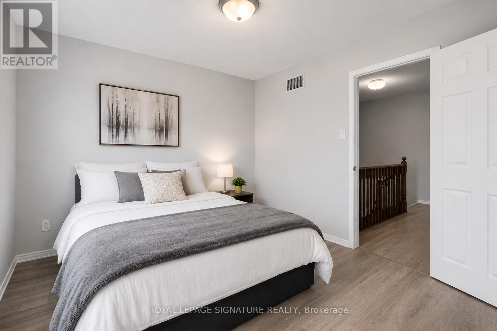
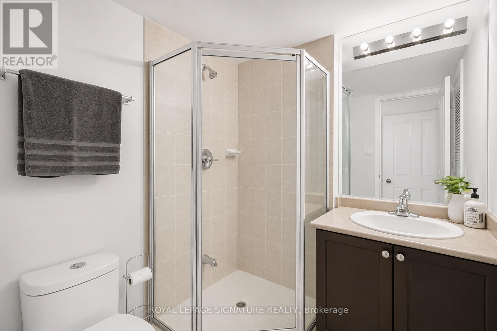
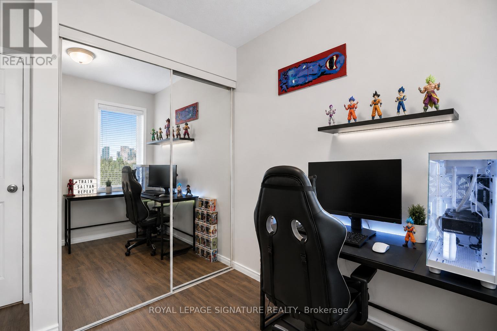
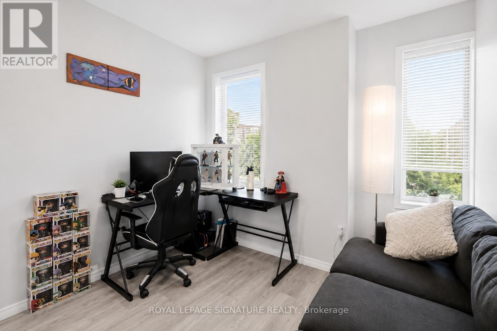
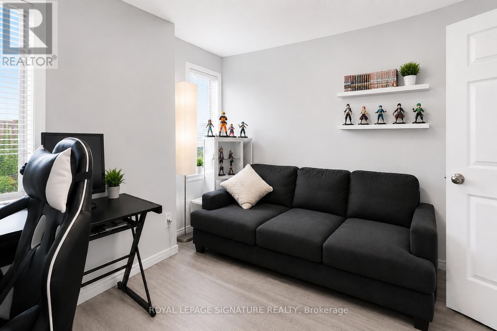
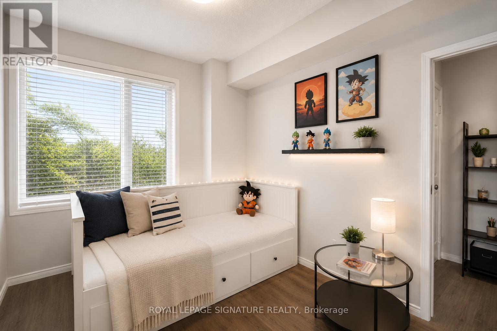
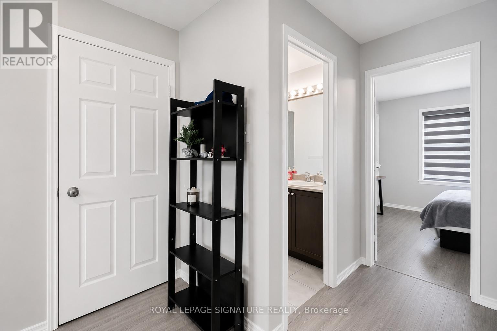
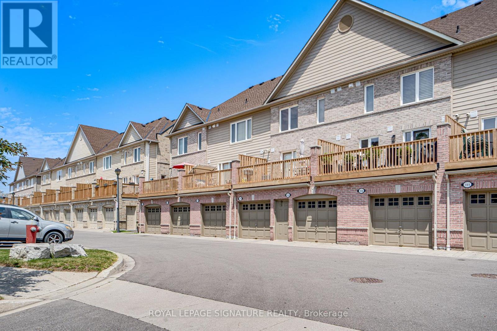
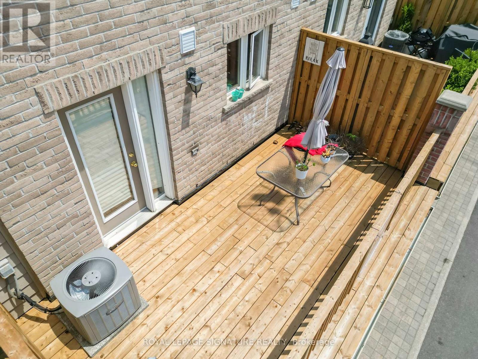
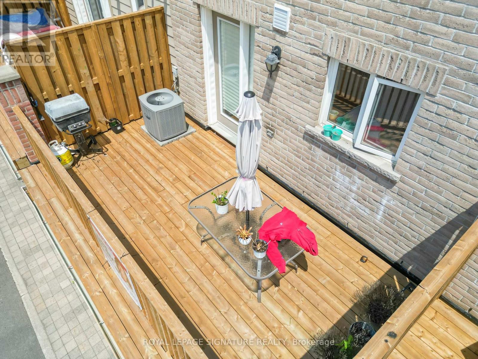
$419.27 每月Freshly renovated, beautifully finished, and ready to enjoy, this 3-bedroom, 2.5-bath stackedtownhome offers stylish, low-maintenance living in Churchill Meadows, where convenience,connectivity, and community come together. Designed with today's lifestyle in mind, the bright,inviting interior features fresh paint, new laminate flooring on the upper level, brand-new carpeton the stairs, modern light fixtures, and designer blinds throughout. The renovated kitchen combinesclean, contemporary design with everyday functionality, complete with quartz countertops, brand-newstainless steel appliances, and an abundance of cabinetry. Extend your living space outdoors on thespacious private terrace-perfect for morning coffee, summer BBQs, or unwinding after a long day.Ideally located just minutes from Erin Mills Town Centre, Erin Mills Community Centre, top-ratedschools, parks, trails, grocer. A beautifully finished home in one of Mississauga's most desirablefamily-friendly communities. (id:43681)
房源概要
| MLS® Number | W13691596 |
| 房源类型 | 民宅 |
| 社区名字 | Churchill Meadows |
| 社区特征 | Pets Allowed With Restrictions |
| 设备类型 | 热水器 |
| 总车位 | 1 |
| 租赁设备类型 | 热水器 |
详 情
| 浴室 | 3 |
| 地上卧房 | 3 |
| 总卧房 | 3 |
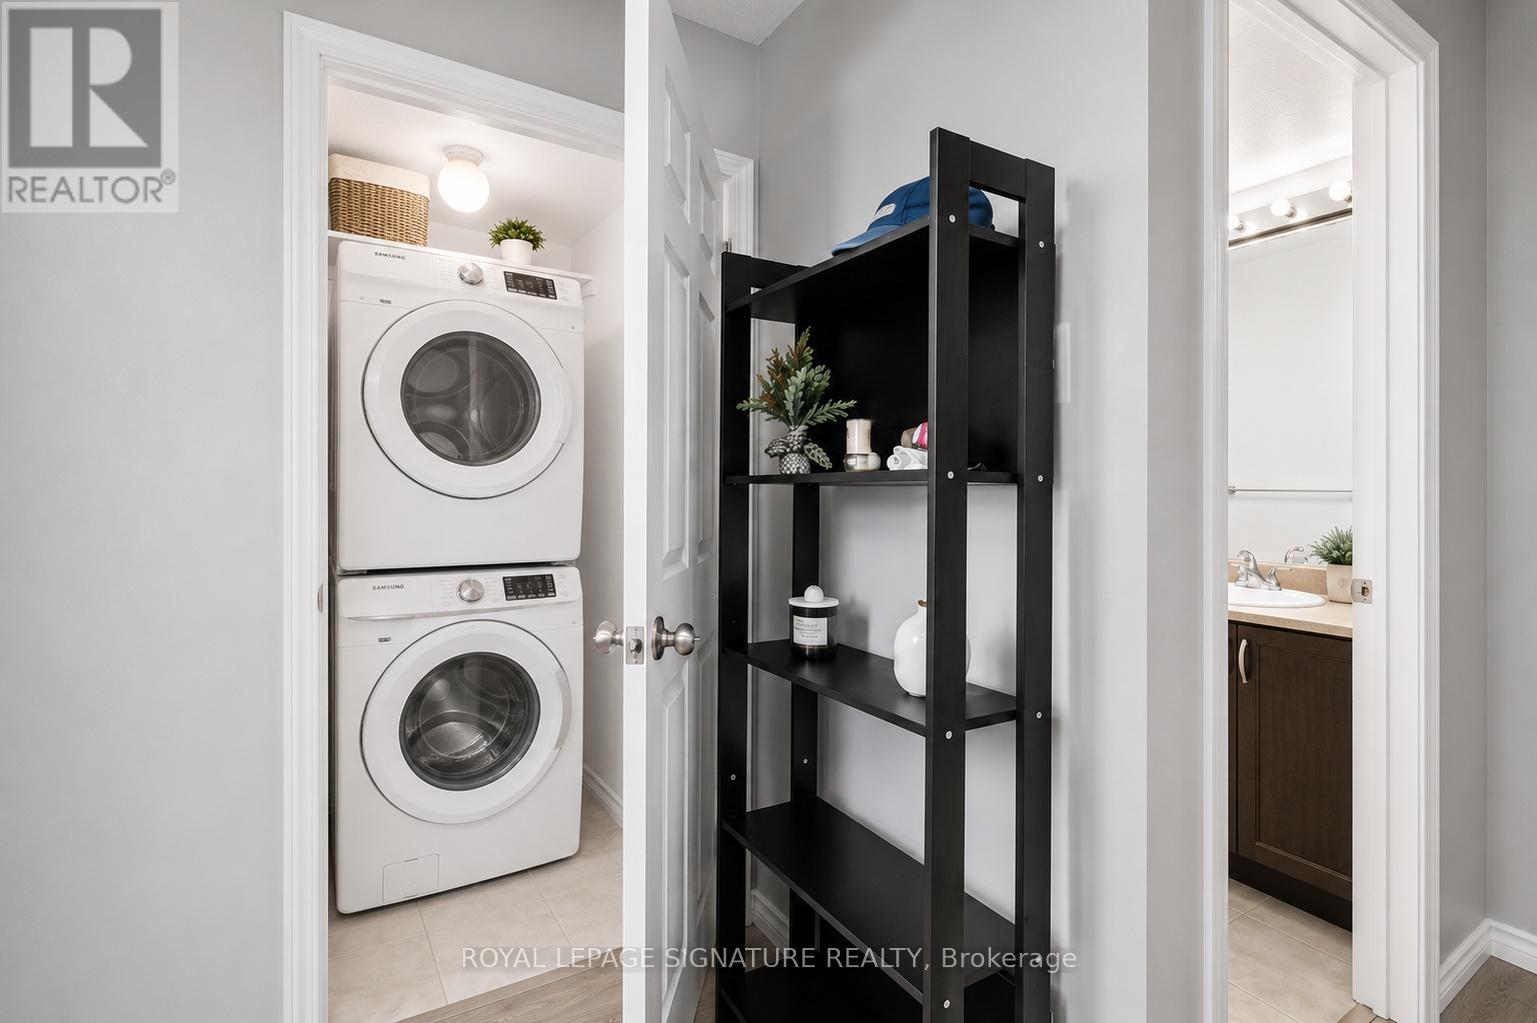
| 家电类 | Water Heater, 洗碗机, 烘干机, 炉子, 洗衣机, 窗帘, 冰箱 |
| 地下室类型 | 没有 |
| 空调 | 中央空调 |
| 外墙 | 砖 |
| 壁炉 | 有 |
| Flooring Type | Hardwood, Ceramic, Laminate |
| 客人卫生间(不包含洗浴) | 1 |
| 供暖方式 | 天然气 |
| 供暖类型 | 压力热风 |
| 储存空间 | 2 |
| 内部尺寸 | 1200 - 1399 Sqft |
| 类型 | 联排别墅 |
车 位
| 附加车库 | |
| Garage |
土地
| 英亩数 | 无 |
房 间
| 楼 层 | 类 型 | 长 度 | 宽 度 | 面 积 |
|---|---|---|---|---|
| 二楼 | 主卧 | 3.2 m | 3.07 m | 3.2 m x 3.07 m |
| 二楼 | 第二卧房 | 3.23 m | 2.47 m | 3.23 m x 2.47 m |
| 二楼 | 第三卧房 | 2.5 m | 2.38 m | 2.5 m x 2.38 m |
| 一楼 | 客厅 | 5.27 m | 4.17 m | 5.27 m x 4.17 m |
| 一楼 | 餐厅 | 5.27 m | 4.17 m | 5.27 m x 4.17 m |
| 一楼 | 厨房 | 4.48 m | 4.35 m | 4.48 m x 4.35 m |

The trademarks REALTOR®, REALTORS®, and the REALTOR® logo are controlled by The Canadian Real Estate Association (CREA) and identify real estate professionals who are members of CREA. The trademarks MLS®, Multiple Listing Service® and the associated logos are owned by The Canadian Real Estate Association (CREA) and identify the quality of services provided by real estate professionals who are members of CREA. The trademark DDF® is owned by The Canadian Real Estate Association (CREA) and identifies CREA's Data Distribution Facility (DDF®)
Toronto Real Estate Board
Royal LePage Signature Realty
August 19 2026 04:02:20
