
1138 Helen Lane North Frontenac, Ontario K0H 2E0


$480,000
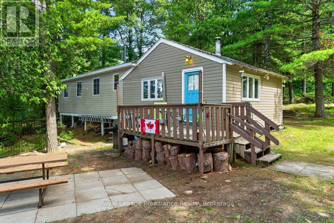
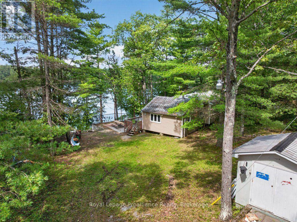
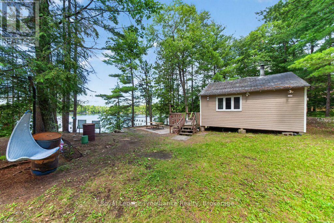
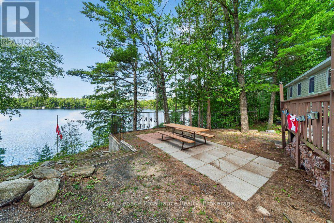
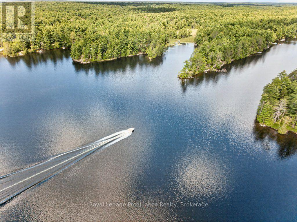
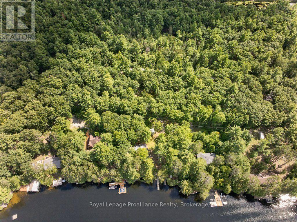
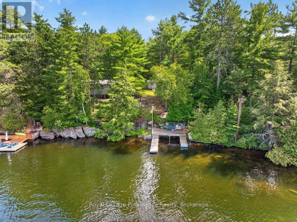
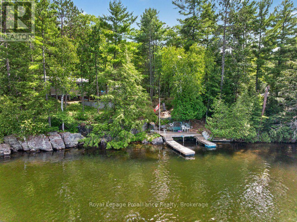
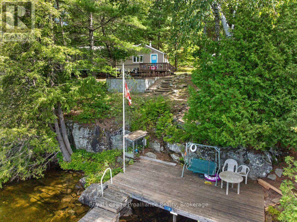
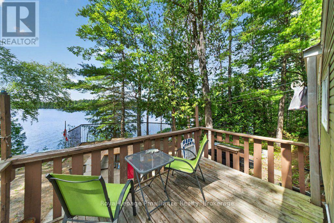
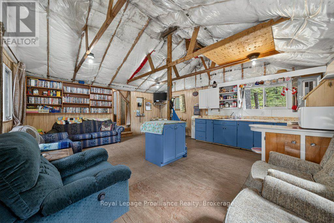
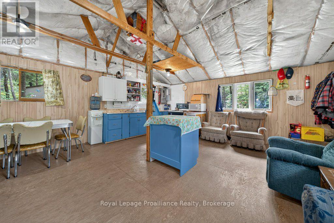
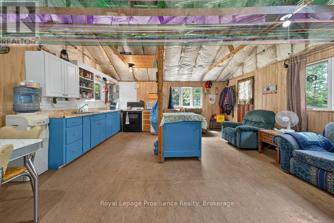
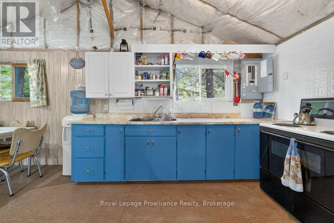
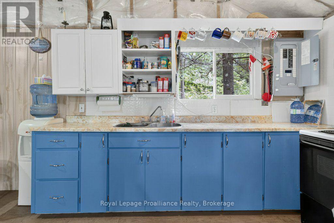
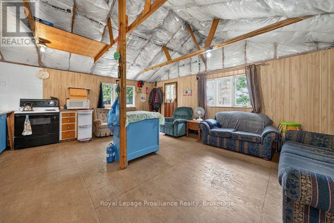
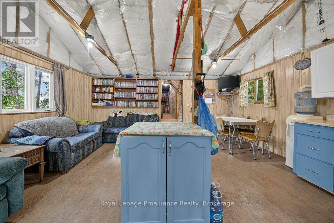
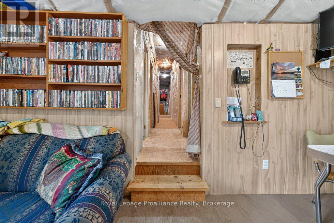
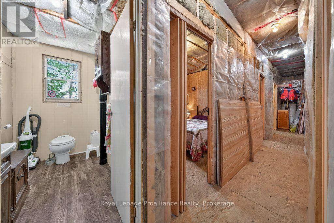
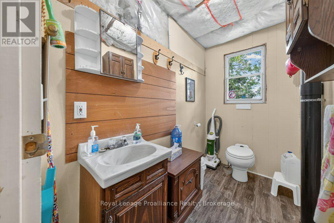
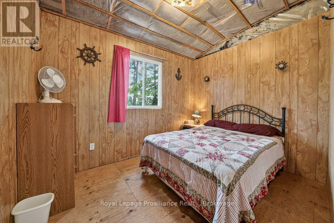
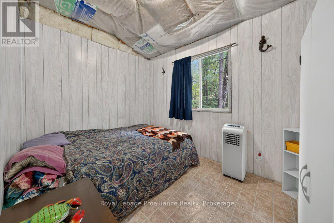
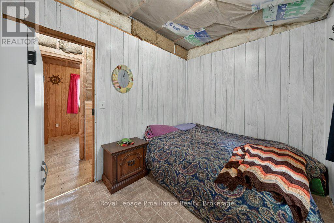
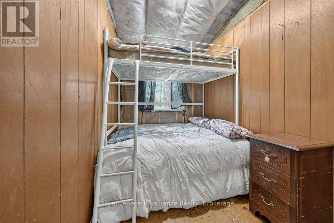
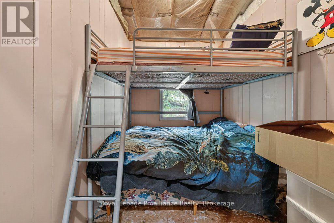
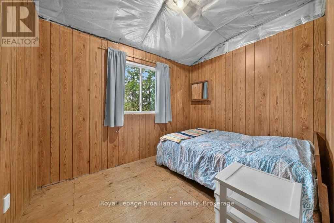
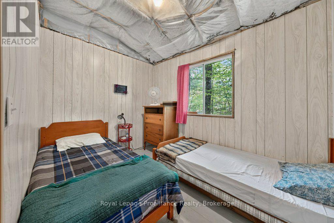
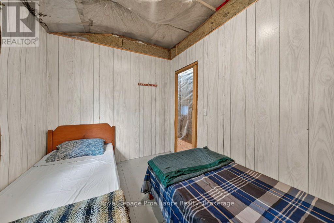
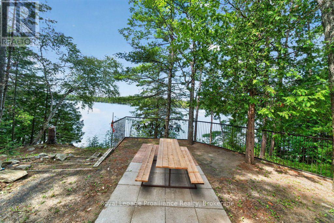
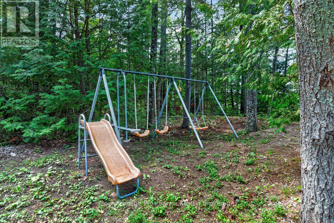
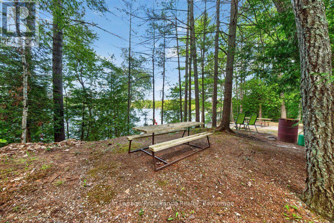
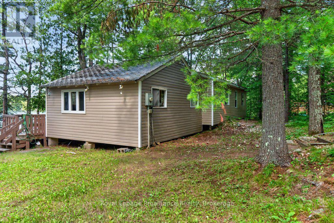
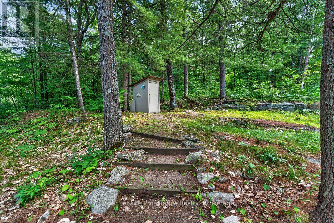
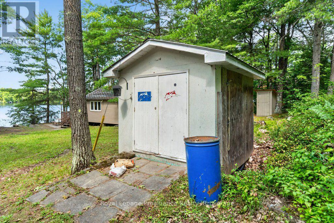
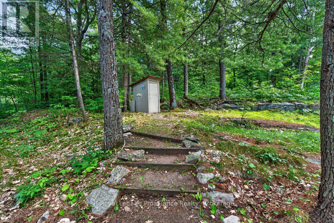
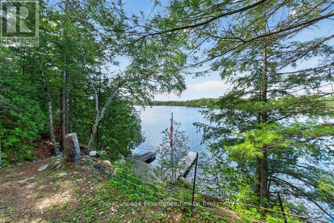
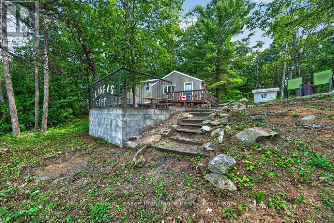
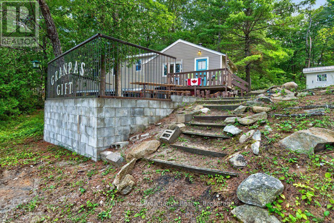
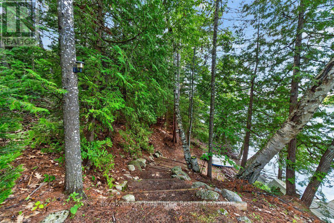
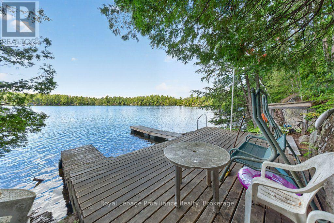
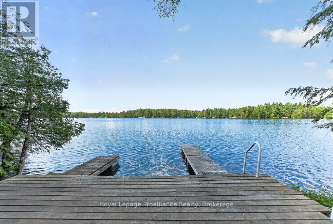
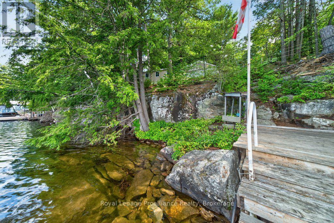
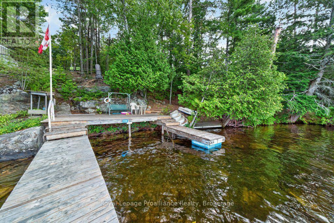
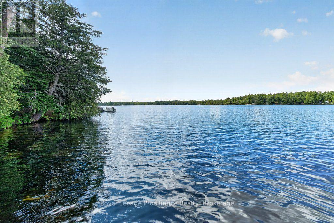
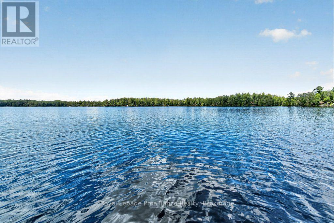
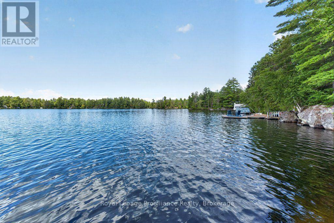
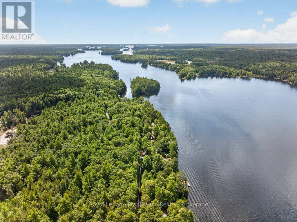
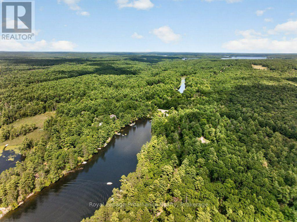
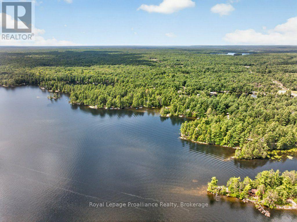
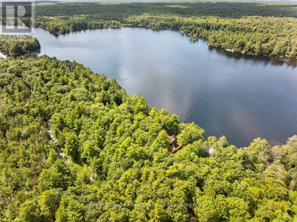
Awaken your dream of cottage life at this inspiring recreational retreat on the south side of beautiful Big Gull Lake, where 146 feet of pristine waterfront and iconic Canadian Shield rock outcroppings frame your dockside experience. With 6 bedrooms, 1 x 2 pce bathroom with composting toilet & outhouse/ privy and 968 square feet of living space, this cottage is designed to bring family and friends together, featuring a large living room and kitchen that invite long meals, laughter, and late-night storytelling. The level, expansive lot offers endless possibilities for outdoor sports and gatherings around the firepit, while the large patio overlooking the lake provides the perfect backdrop for sunrise coffees and star-filled nights. Deep water off the docks, excellent fishing, swimming, and boating, plus a nearby public boat launch, make every day an adventure on the water. With ample parking and an open canvas to create your own vision within the structure with most systems in place, enabling potential winterization offers you opportunity to design your own personal oasis. This Big Gull Lake getaway is your chance to create lasting memories and the cottage lifestyle you've always imagined. Located in Coxvale ON with easy access from Ardoch Road. (id:43681)
房源概要
| MLS® Number | X13726940 |
| 房源类型 | 民宅 |
| 附近的便利设施 | 近高尔夫球场, 码头, 礼拜场所 |
| Easement | Right Of Way |
| 特征 | 树木繁茂的地区, Irregular Lot Size, Flat Site, Dry |
| 总车位 | 8 |
| 结构 | Deck, Patio(s), 棚, Dock |
| View Type | Lake View, View Of Water, Direct Water View |
| Water Front Name | Big Gull Lake |
| 湖景类型 | Waterfront On Lake |
详 情
| 浴室 | 1 |
| 地上卧房 | 6 |
| 总卧房 | 6 |
| 家电类 | Water Heater |
| 建筑风格 | Raised Bungalow |
| 地下室类型 | 没有 |
| 施工种类 | 独立屋 |
| Construction Style Other | Seasonal |
| 空调 | 没有 |
| 外墙 | 混凝土块, 乙烯基壁板 |
| Fire Protection | Smoke Detectors |
| 地基类型 | 水泥, 木头 |
| 客人卫生间(不包含洗浴) | 1 |
| 供暖方式 | Other |
| 供暖类型 | Other |
| 储存空间 | 1 |
| 内部尺寸 | 700 - 1100 Sqft |
| 类型 | 独立屋 |
| 设备间 | Lake/river Water Intake |
车 位
| 没有车库 |
土地
| 入口类型 | Private Docking |
| 英亩数 | 无 |
| 土地便利设施 | 近高尔夫球场, 码头, 宗教场所 |
| 土地深度 | 246 Ft |
| 土地宽度 | 146 Ft |
| 不规则大小 | 146 X 246 Ft |
| 地表水 | 湖泊/池塘 |
| 规划描述 | Lsw |
房 间
| 楼 层 | 类 型 | 长 度 | 宽 度 | 面 积 |
|---|---|---|---|---|
| 一楼 | 客厅 | 5.23 m | 5.91 m | 5.23 m x 5.91 m |
| 一楼 | 厨房 | 2.28 m | 7.4 m | 2.28 m x 7.4 m |
| 一楼 | 卧室 | 2.4 m | 3.22 m | 2.4 m x 3.22 m |
| 一楼 | 第二卧房 | 2.39 m | 3.23 m | 2.39 m x 3.23 m |
| 一楼 | 第三卧房 | 2.39 m | 3.18 m | 2.39 m x 3.18 m |
| 一楼 | Bedroom 4 | 2.4 m | 3.18 m | 2.4 m x 3.18 m |
| 一楼 | Bedroom 5 | 2.4 m | 1.98 m | 2.4 m x 1.98 m |
| 一楼 | 卧室 | 2.39 m | 1.96 m | 2.39 m x 1.96 m |
| 一楼 | 设备间 | 1.79 m | 1.34 m | 1.79 m x 1.34 m |
| 一楼 | 浴室 | 2.39 m | 1.34 m | 2.39 m x 1.34 m |
设备间
| 配电箱 | 已安装 |
| Wireless | 可用 |
| Electricity Connected | Connected |
https://www.realtor.ca/real-estate/30214191/1138-helen-lane-north-frontenac

The trademarks REALTOR®, REALTORS®, and the REALTOR® logo are controlled by The Canadian Real Estate Association (CREA) and identify real estate professionals who are members of CREA. The trademarks MLS®, Multiple Listing Service® and the associated logos are owned by The Canadian Real Estate Association (CREA) and identify the quality of services provided by real estate professionals who are members of CREA. The trademark DDF® is owned by The Canadian Real Estate Association (CREA) and identifies CREA's Data Distribution Facility (DDF®)
Durham Region Association of REALTORS®
Royal LePage Proalliance Realty
September 14 2026 12:19:42
