
1138 Garden Road Mississauga (Lorne Park), Ontario L5H 3J6



$3,099,000
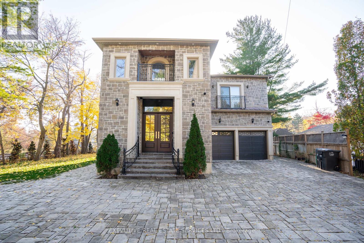
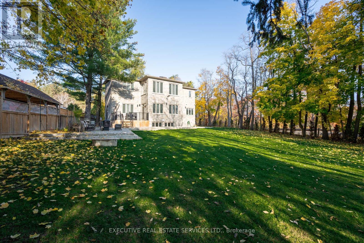
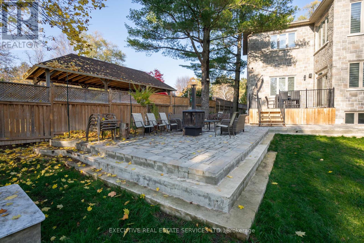
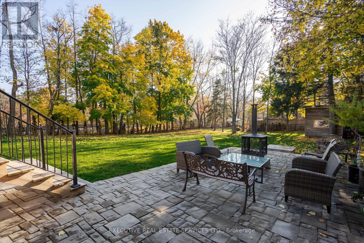
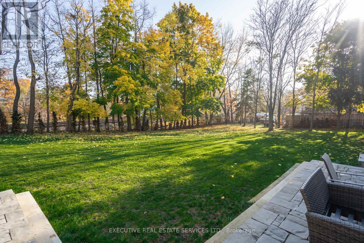
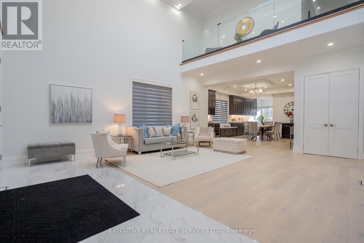
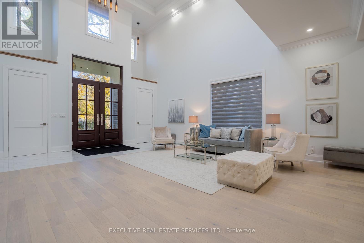
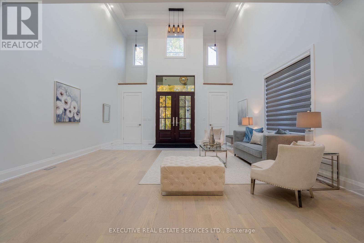
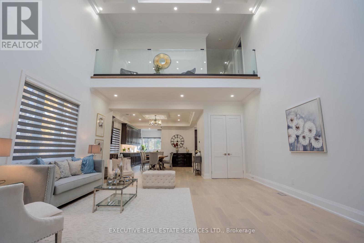
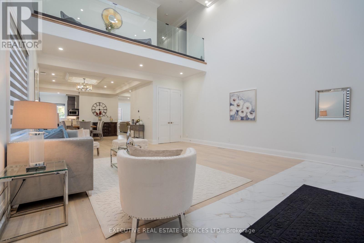
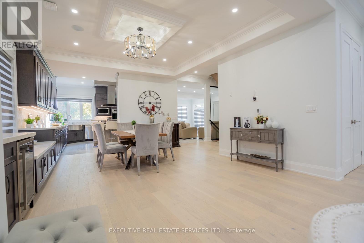
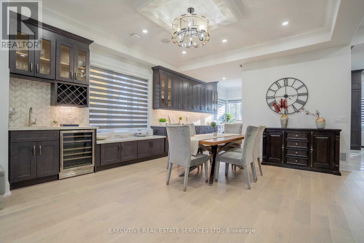
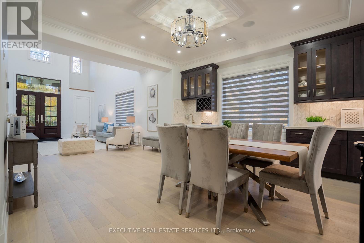
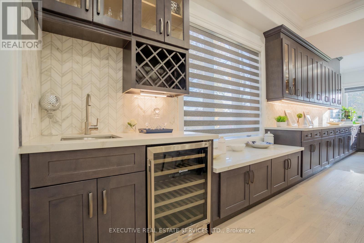
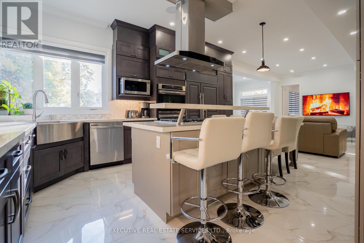
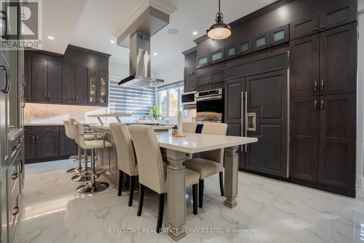
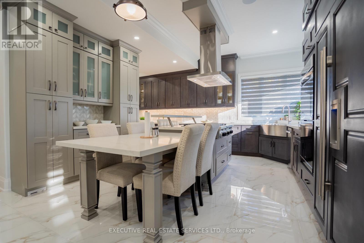
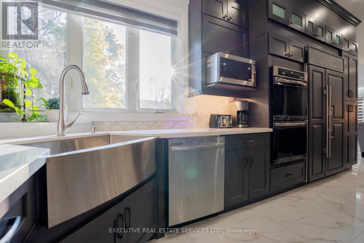
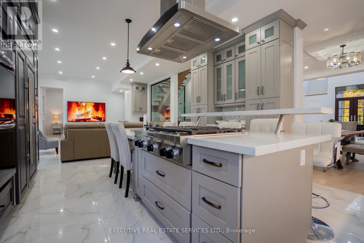
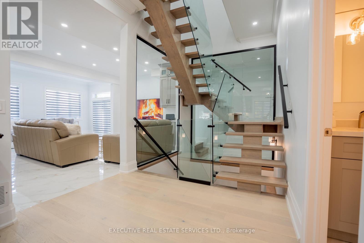
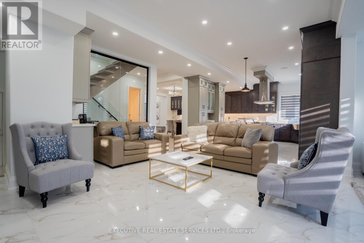
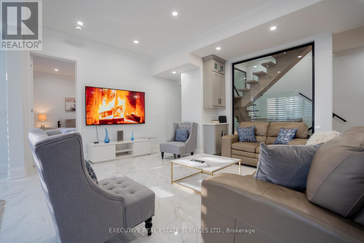
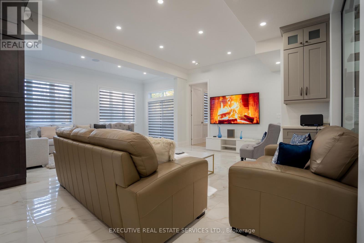
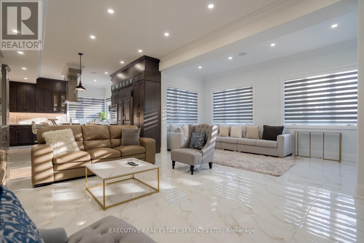
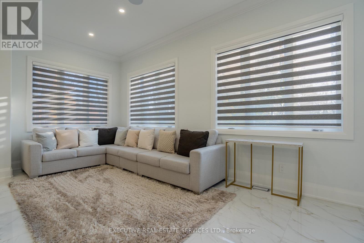
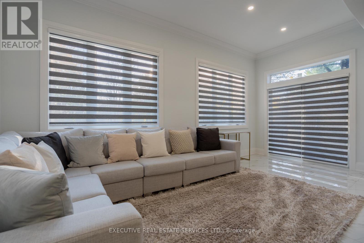
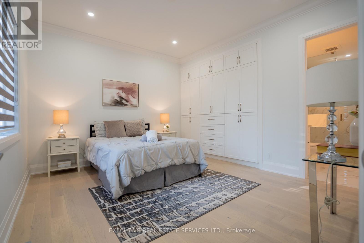
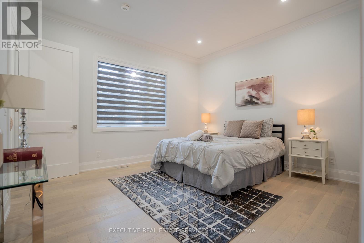
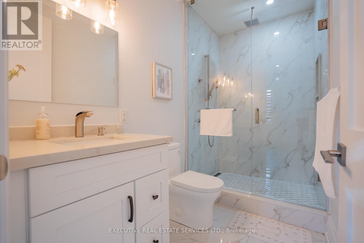
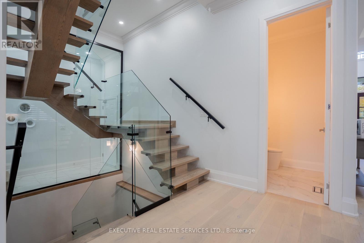
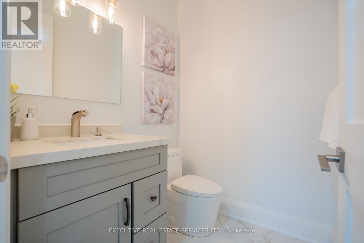

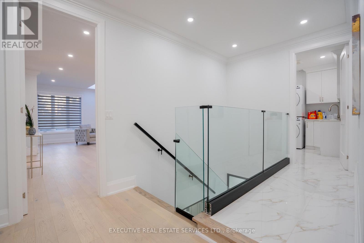
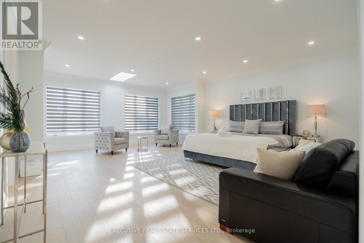
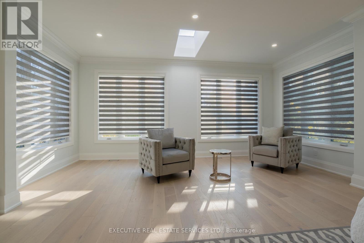
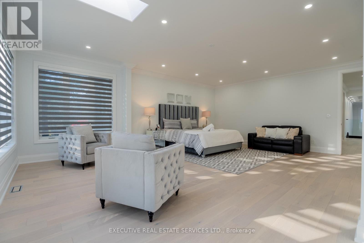
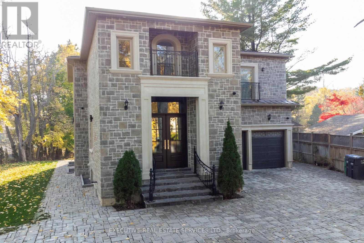
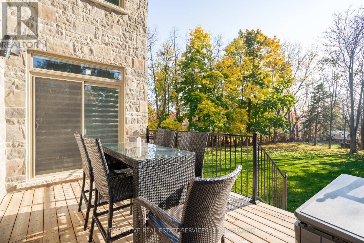
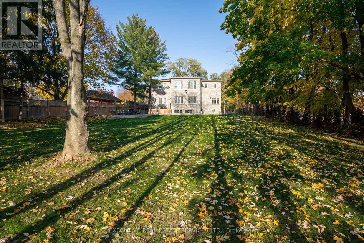
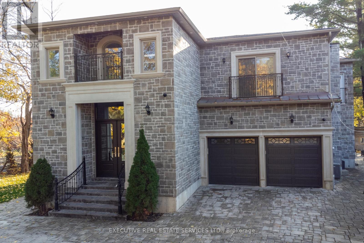
Architecturally striking and impeccably finished, this exceptional Lorne Park estate offers nearly 6,500 sq ft of luxurious living with soaring 10-ft ceilings on the main and lower levels. Thoughtfully designed for modern living and elevated entertaining, the home features integrated surround sound, 5+3 bedrooms, 8 bathrooms, radiant-heated hardwood and porcelain flooring, and a seamless open-concept layout uniting all principal rooms.A dramatic 20+ ft foyer sets a grand tone, flowing into an elegant dining room with coved ceilings, LED accent lighting, and a sophisticated wet bar with quartz counters and marble backsplash. This opens into a chef-inspired eat-in kitchen with a large centre island, premium stainless appliances, and a built-in Sub-Zero fridge, leading to a sun-filled family room with backyard walk-out.The main floor also offers a private guest bedroom with 3-pc ensuite, a powder room, and a mudroom with interior garage access. Upstairs, the primary retreat impresses with a large walk-in closet and spa-like 5-pc ensuite featuring a waterfall shower, heated floors, and his-and-hers vanities. Two more bedrooms boast their own 3-pc ensuites, plus laundry and a self-contained nanny suite with separate entrance.The lower level delivers a spacious rec room, second kitchen, three additional bedrooms, and its own private side entrance - ideal for multi-generational living or added income potential.Set on a rare, deep lot backing onto Glen Road, this estate carries exceptional future value, with the coveted potential to sever into two separate parcels - a once-in-a-generation opportunity in one of Lorne Park's most sought-after enclaves. (id:43681)
房源概要
| MLS® Number | W13628656 |
| 房源类型 | 民宅 |
| 社区名字 | Lorne Park |
| 附近的便利设施 | 公园, 学校 |
| 特征 | Cul-de-sac, 树木繁茂的地区 |
| 总车位 | 8 |
详 情
| 浴室 | 8 |
| 地上卧房 | 5 |
| 地下卧室 | 3 |
| 总卧房 | 8 |
| Age | 0 To 5 Years |
| 公寓设施 | Separate Heating Controls |
| 家电类 | Water Heater, 烘干机, 洗衣机 |
| 地下室进展 | 已装修 |
| 地下室功能 | Separate Entrance |
| 地下室类型 | N/a (finished), N/a |
| 施工种类 | 独立屋 |
| 空调 | 中央空调 |
| 外墙 | 石 |
| Flooring Type | Hardwood, Tile, Porcelain Tile |
| 地基类型 | 混凝土浇筑 |
| 客人卫生间(不包含洗浴) | 1 |
| 供暖方式 | 天然气 |
| 供暖类型 | 压力热风 |
| 储存空间 | 2 |
| 内部尺寸 | 3500 - 5000 Sqft |
| 类型 | 独立屋 |
| 设备间 | 市政供水 |
车 位
| Garage |
土地
| 英亩数 | 无 |
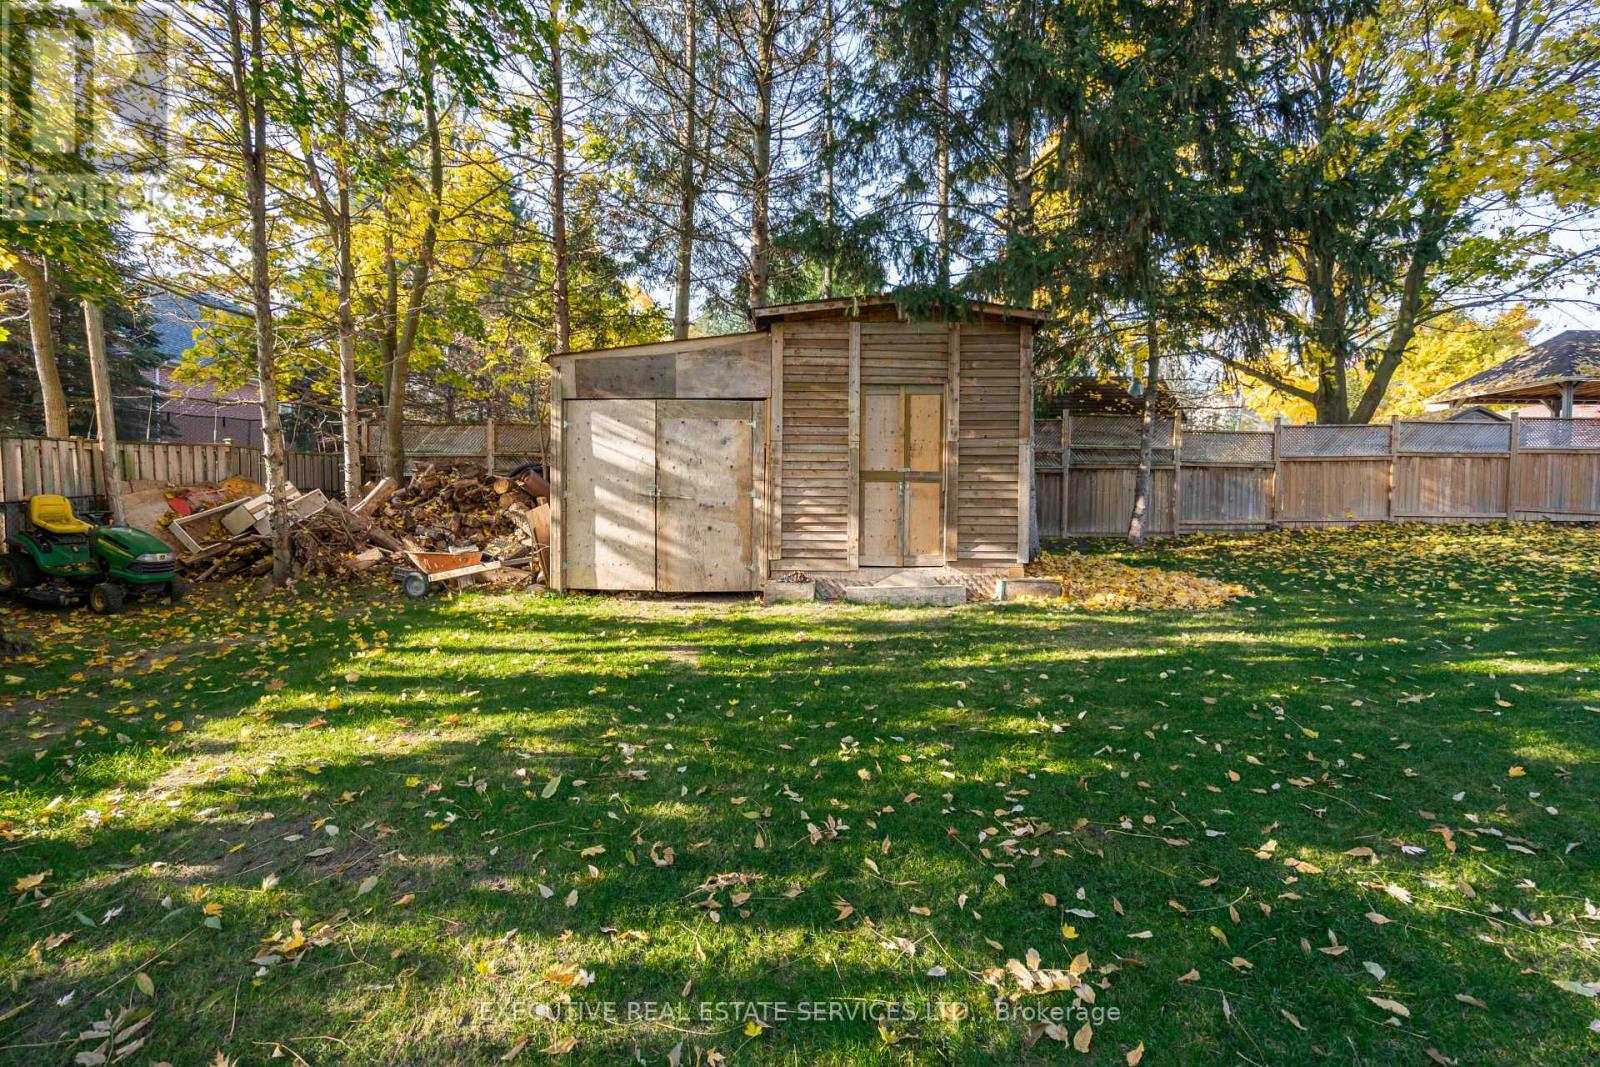
| 围栏类型 | Fenced Yard |
| 土地便利设施 | 公园, 学校 |
| 污水道 | Sanitary Sewer |
| 土地深度 | 252 Ft ,8 In |
| 土地宽度 | 34 Ft ,6 In |
| 不规则大小 | 34.5 X 252.7 Ft |
房 间
| 楼 层 | 类 型 | 长 度 | 宽 度 | 面 积 |
|---|---|---|---|---|
| 二楼 | 主卧 | 7.19 m | 5.57 m | 7.19 m x 5.57 m |
| 二楼 | 第三卧房 | 5.01 m | 4.67 m | 5.01 m x 4.67 m |
| 二楼 | Bedroom 4 | 4.33 m | 5.78 m | 4.33 m x 5.78 m |
| 二楼 | Bedroom 5 | 4.4 m | 4.32 m | 4.4 m x 4.32 m |
| 地下室 | 娱乐,游戏房 | 4.18 m | 10.09 m | 4.18 m x 10.09 m |
| 地下室 | 卧室 | 8.11 m | 5.18 m | 8.11 m x 5.18 m |
| 地下室 | 卧室 | 4.35 m | 4.55 m | 4.35 m x 4.55 m |
| 一楼 | 餐厅 | 4.77 m | 4.62 m | 4.77 m x 4.62 m |
| 一楼 | 家庭房 | 7.29 m | 5.56 m | 7.29 m x 5.56 m |
| 一楼 | 客厅 | 5.51 m | 5.51 m | 5.51 m x 5.51 m |
| 一楼 | 第二卧房 | 3.83 m | 4.3 m | 3.83 m x 4.3 m |
https://www.realtor.ca/real-estate/30104309/1138-garden-road-mississauga-lorne-park-lorne-park

The trademarks REALTOR®, REALTORS®, and the REALTOR® logo are controlled by The Canadian Real Estate Association (CREA) and identify real estate professionals who are members of CREA. The trademarks MLS®, Multiple Listing Service® and the associated logos are owned by The Canadian Real Estate Association (CREA) and identify the quality of services provided by real estate professionals who are members of CREA. The trademark DDF® is owned by The Canadian Real Estate Association (CREA) and identifies CREA's Data Distribution Facility (DDF®)
Toronto Real Estate Board
Executive Real Estate Services Ltd.
August 01 2026 04:05:34
