
1136 Severn Lane Algonquin Highlands (Mcclintock), Ontario P0A 1E0


$3,595,000
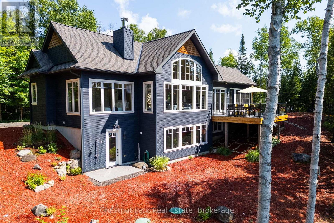
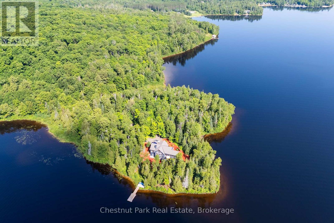
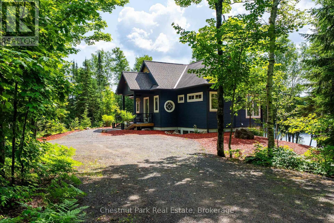
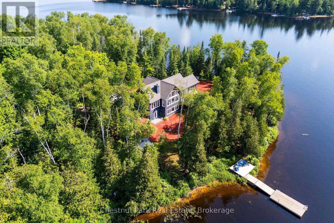
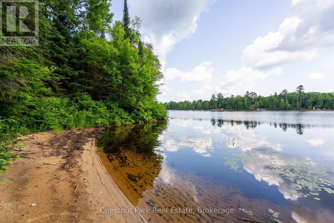
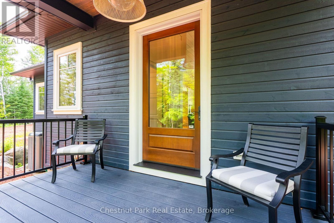
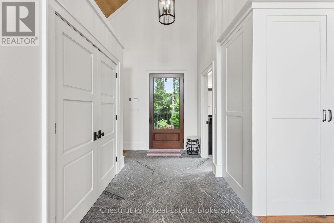
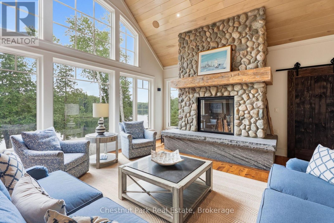
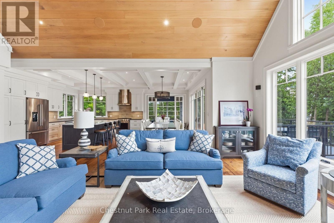
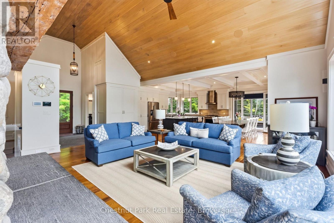
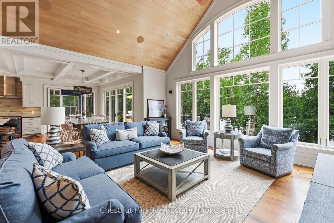
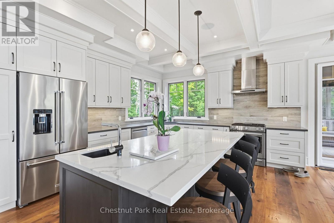
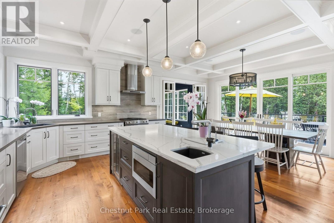
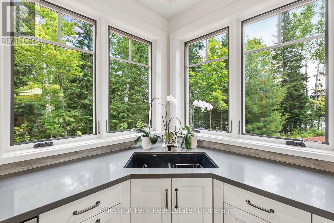
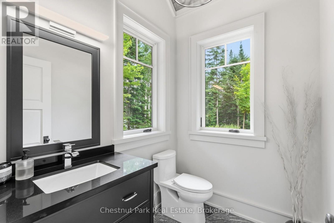
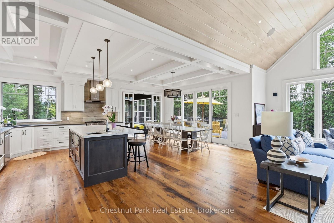
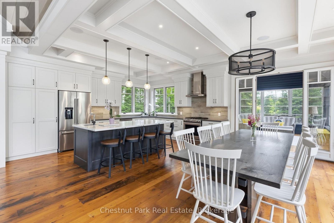
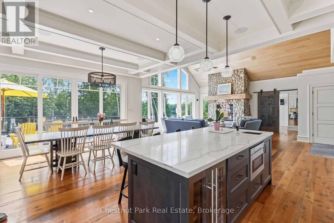
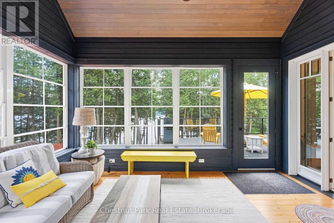
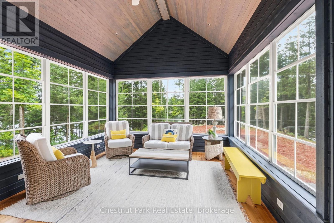
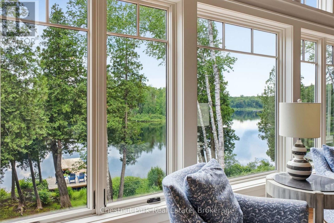
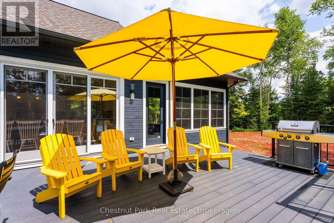
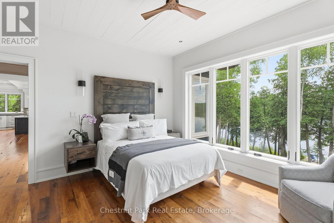
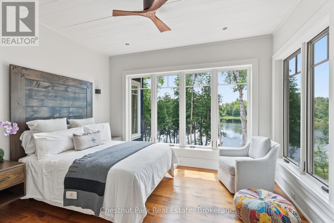
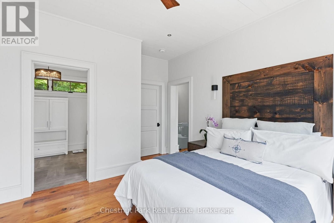
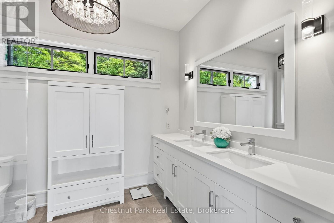
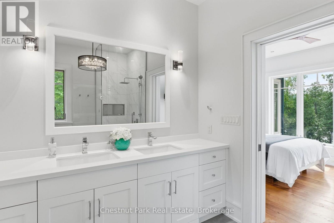
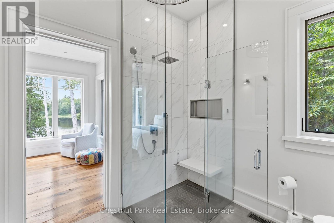
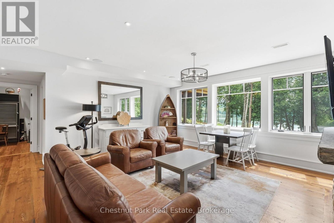
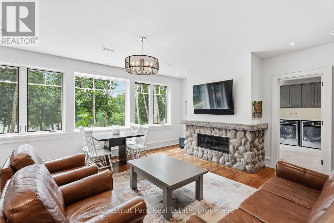
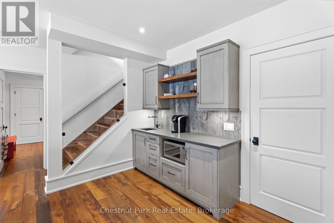
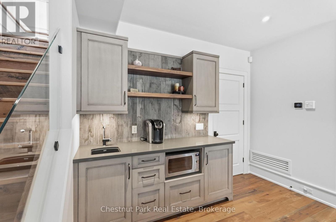
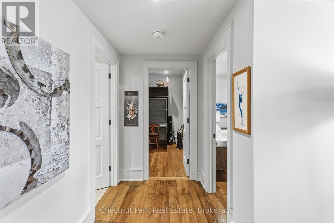
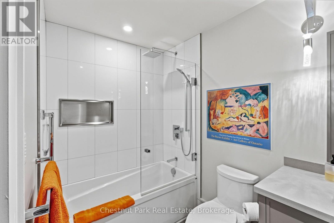
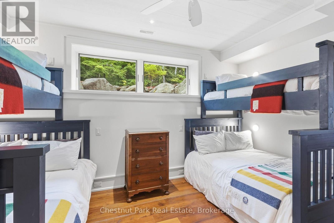
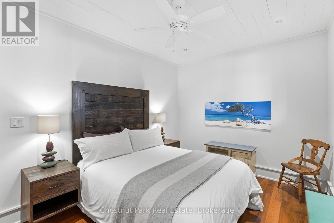
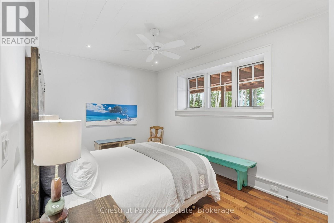
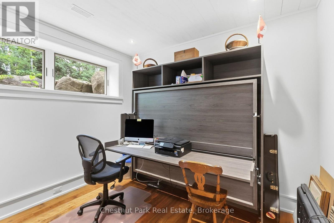
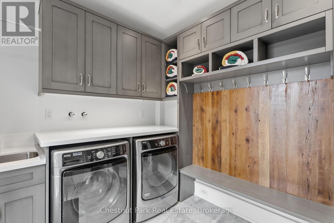
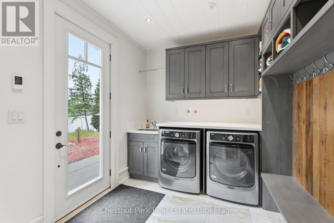
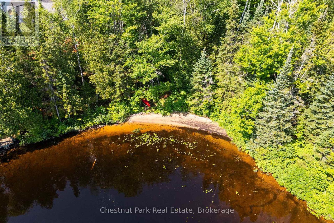
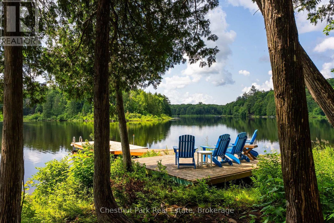
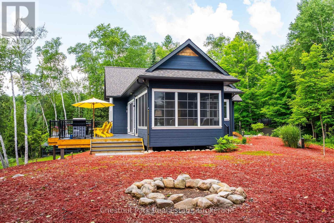
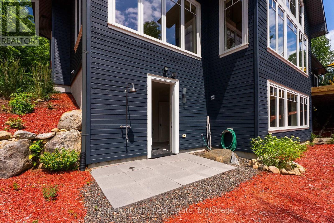
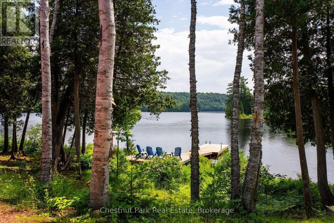
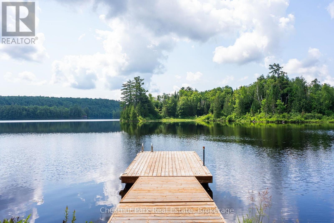
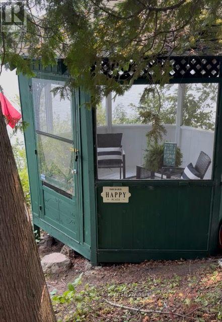
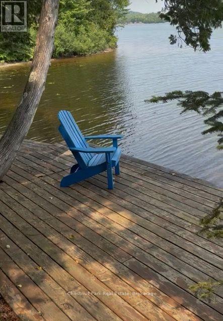
Set on 10.52 acres with 958 ft of south-facing shoreline, this custom waterfront home offers exceptional privacy on Oxtongue Lake. Built in 2017 by one of Muskoka's premier builders, this year-round home offers 2,899 sq ft with 3 bedrooms + office. Furnishings are included-bring your suitcase and settle in. Oxtongue is a cold-water trout lake where the MNR has stated the lake is at capacity. Mature forest borders both sides with no immediate neighbours across the lake. Enjoy deep water off the dock, sandy shoreline entry, granite shoreline, wooded trails, lakeside gazebo and 2 dock areas-an east-facing platform for sunrise and south-facing main dock for all-day sun and evening sunset colours. Clear night skies are ideal for stargazing. The great room features 17+ ft vaulted basswood ceilings, hemlock floors and a custom river rock wood-burning fireplace. The kitchen offers 10 ft coffered ceilings, Caesarstone counters, custom backsplash, built-in stainless appliances, microwave drawer, bar fridge, 2 prep sinks, pull-out cabinetry and spice rack, with lake and forest views. The Muskoka room with Weatherwall windows opens to Trex decking with glass railings. Main-floor primary with walk-in closet and ensuite with tile floors, Caesarstone counters and glass shower. Heated granite floors extend through the foyer, powder room and lower mudroom. Two laundry areas add convenience. The walkout lower level offers 2 bedrooms + office, including a bunkbed room with individual lights, 3-piece bath, family room with river rock propane fireplace and direct access to the level waterfront. Outdoor shower, covered wood storage, fabric garage and sound system throughout. Approx. 10 min to Dwight, 30 min to Huntsville, with Algonquin Provincial Park as your neighbour. Ask your agent for the detailed welcome package. (id:43681)
房源概要
| MLS® Number | X13806958 |
| 房源类型 | 民宅 |
| 社区名字 | McClintock |
| 附近的便利设施 | Beach |
| Easement | Right Of Way |
| 特征 | Level Lot, 树木繁茂的地区, Irregular Lot Size, Sloping, Partially Cleared, Flat Site, Level, 无地毯, Gazebo |
| 总车位 | 6 |
| 结构 | Deck, Patio(s), 棚, Dock |
| View Type | View, View Of Water, Lake View, Direct Water View, Unobstructed Water View |
| Water Front Name | Oxtongue Lake |
| 湖景类型 | Waterfront On Lake |
详 情
| 浴室 | 3 |
| 地上卧房 | 3 |
| 总卧房 | 3 |
| 公寓设施 | Fireplace(s) |
| 家电类 | Water Heater, 烤箱 - Built-in |
| 建筑风格 | 平房 |
| 地下室进展 | 已装修 |
| 地下室功能 | Walk Out, Separate Entrance |
| 地下室类型 | N/a (finished), N/a |
| 施工种类 | 独立屋 |
| 空调 | 中央空调 |
| 外墙 | 木头 |
| Fire Protection | Alarm System |
| 壁炉 | 有 |
| Fireplace Total | 2 |
| Flooring Type | Slate, Hardwood, 木头, Tile |
| 地基类型 | 水泥, 砖 |
| 客人卫生间(不包含洗浴) | 1 |
| 供暖方式 | Propane, 木头 |
| 供暖类型 | Forced Air, 地暖 |
| 储存空间 | 1 |
| 内部尺寸 | 2000 - 2500 Sqft |
| 类型 | 独立屋 |
| Utility Power | Generator |
| 设备间 | Drilled Well |
车 位
| 没有车库 |
土地
| 入口类型 | Private Road, Year-round Access, Private Docking |
| 英亩数 | 无 |
| 土地便利设施 | Beach |
| Landscape Features | Landscaped |
| 污水道 | Septic System |
| 土地深度 | 1479 Ft ,7 In |
| 土地宽度 | 958 Ft |
| 不规则大小 | 958 X 1479.6 Ft |
| 规划描述 | Ru |
房 间
| 楼 层 | 类 型 | 长 度 | 宽 度 | 面 积 |
|---|---|---|---|---|
| 地下室 | 娱乐,游戏房 | 5.97 m | 3.51 m | 5.97 m x 3.51 m |
| 地下室 | 其它 | 1.38 m | 3.55 m | 1.38 m x 3.55 m |
| 地下室 | 其它 | 8.19 m | 7.42 m | 8.19 m x 7.42 m |
| Lower Level | 第三卧房 | 3.23 m | 3.88 m | 3.23 m x 3.88 m |
| Lower Level | 第二卧房 | 4.08 m | 3.63 m | 4.08 m x 3.63 m |
| Lower Level | 浴室 | 2.3 m | 2.72 m | 2.3 m x 2.72 m |
| Lower Level | Office | 2.91 m | 3.55 m | 2.91 m x 3.55 m |
| 一楼 | 门厅 | 1.69 m | 3.55 m | 1.69 m x 3.55 m |
| 一楼 | 浴室 | 1.25 m | 1.9 m | 1.25 m x 1.9 m |
| 一楼 | 客厅 | 5.74 m | 4.24 m | 5.74 m x 4.24 m |
| 一楼 | 餐厅 | 2.55 m | 3.96 m | 2.55 m x 3.96 m |
| 一楼 | 厨房 | 4.53 m | 2.82 m | 4.53 m x 2.82 m |
| 一楼 | 主卧 | 4.81 m | 3.63 m | 4.81 m x 3.63 m |
| Upper Level | 浴室 | 2.71 m | 2.55 m | 2.71 m x 2.55 m |

The trademarks REALTOR®, REALTORS®, and the REALTOR® logo are controlled by The Canadian Real Estate Association (CREA) and identify real estate professionals who are members of CREA. The trademarks MLS®, Multiple Listing Service® and the associated logos are owned by The Canadian Real Estate Association (CREA) and identify the quality of services provided by real estate professionals who are members of CREA. The trademark DDF® is owned by The Canadian Real Estate Association (CREA) and identifies CREA's Data Distribution Facility (DDF®)
Muskoka Haliburton Orillia – The Lakelands Association of REALTORS®
Chestnut Park Real Estate
September 20 2026 02:29:49
