
1134 River Road Asphodel-Norwood, Ontario K0L 1Y0


$875,000
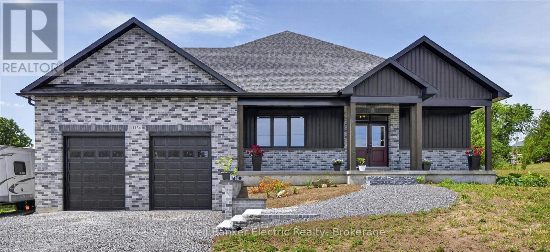
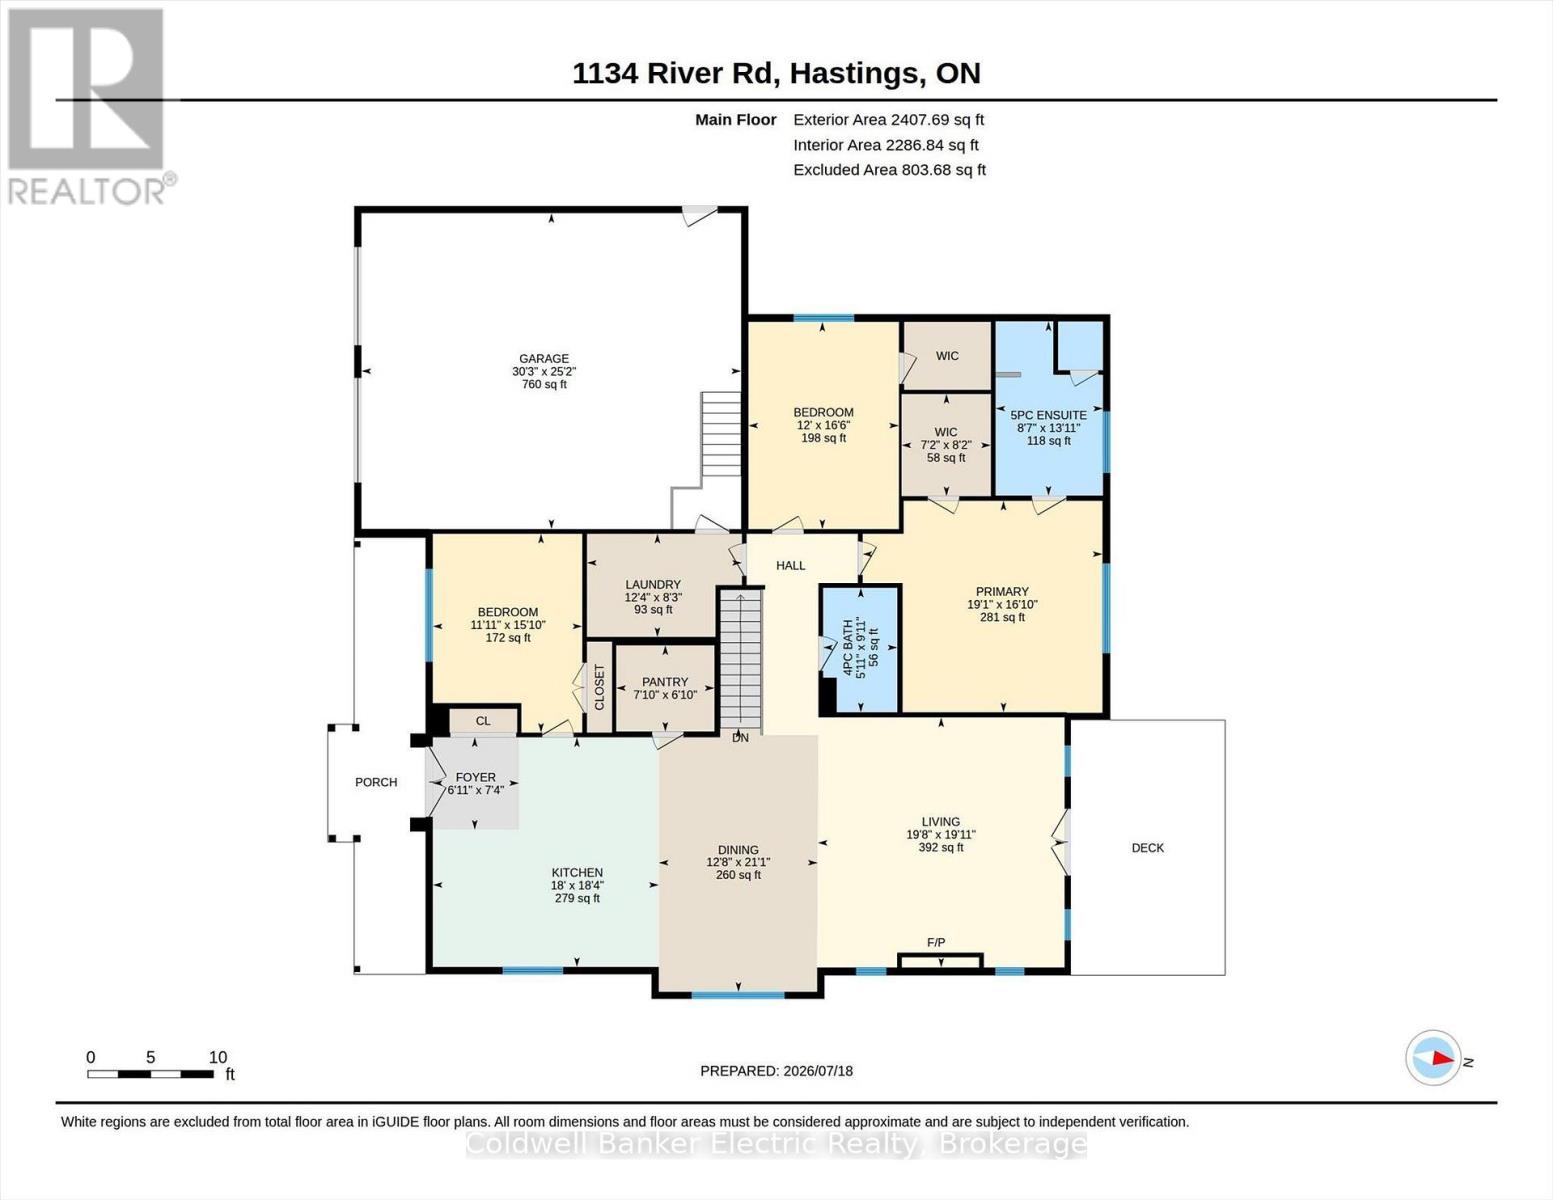
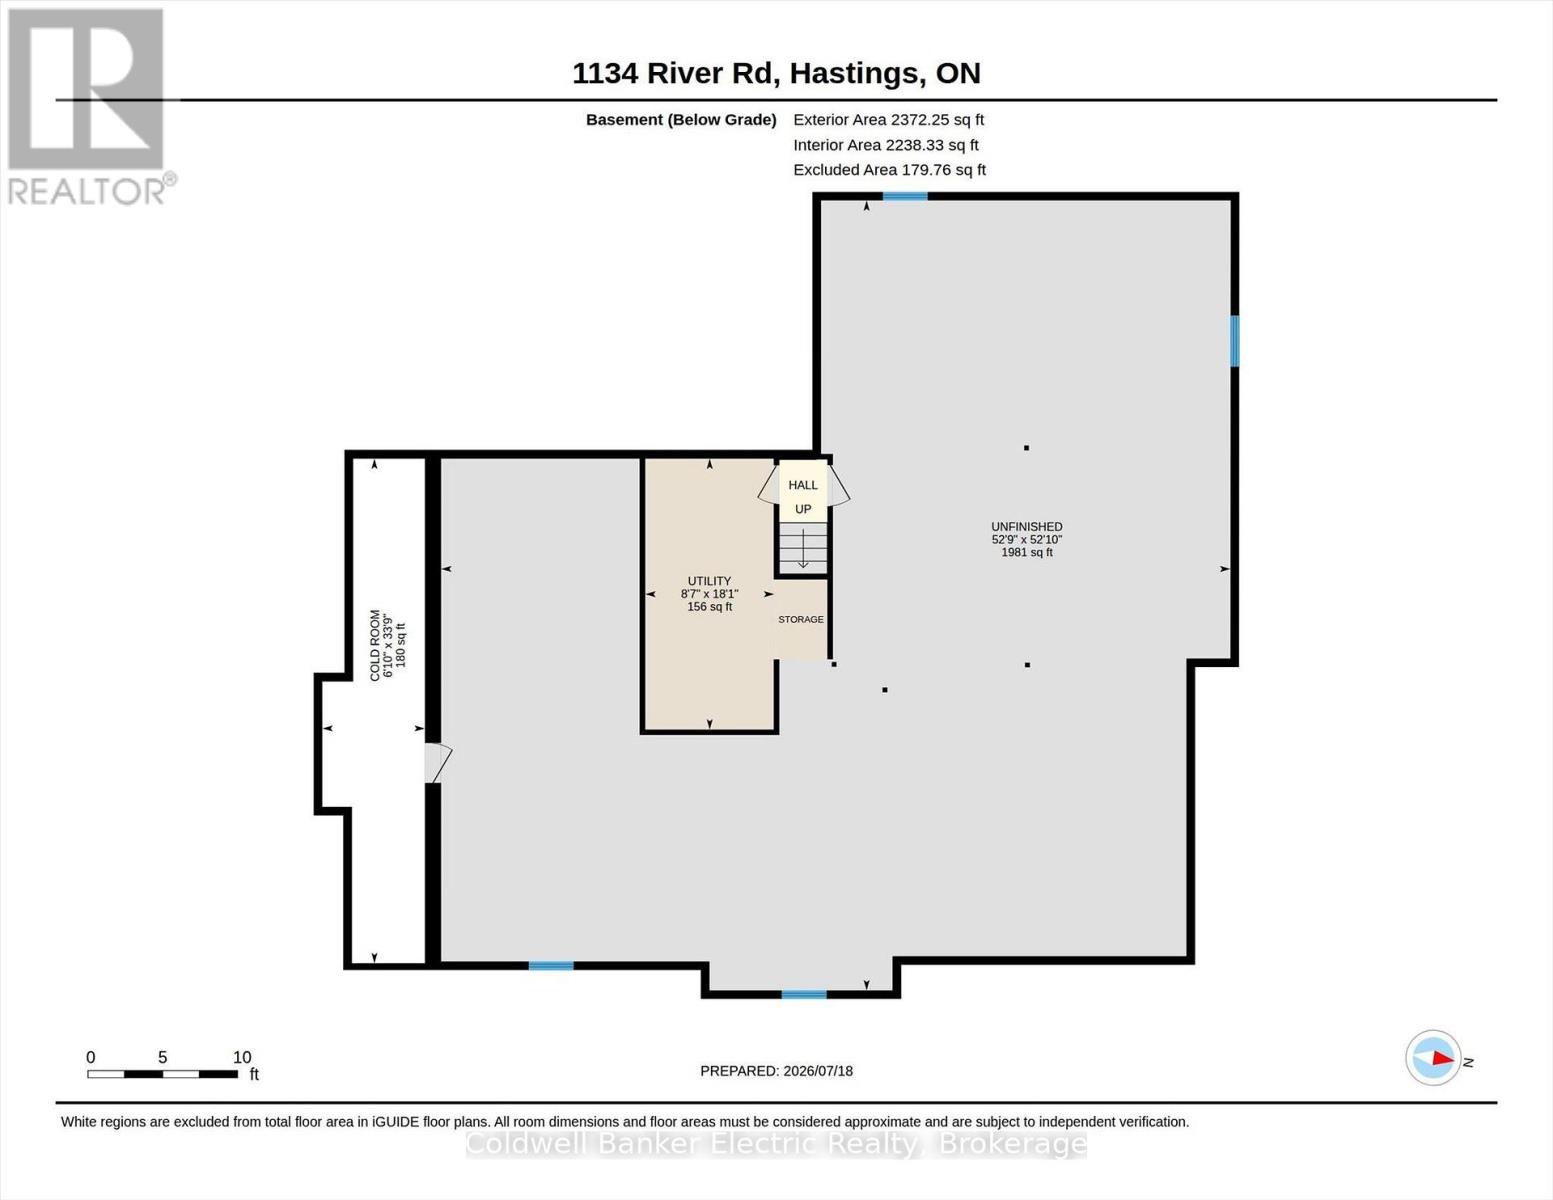
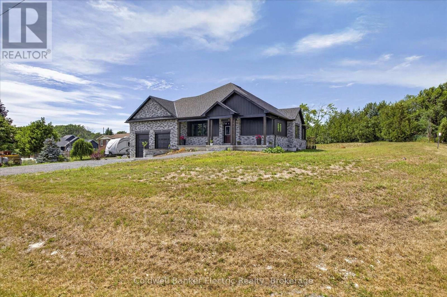
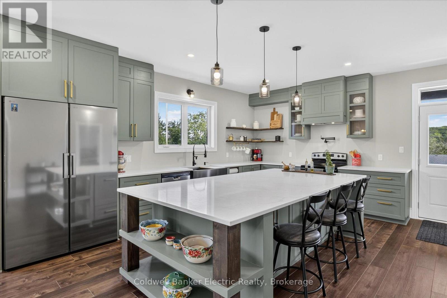
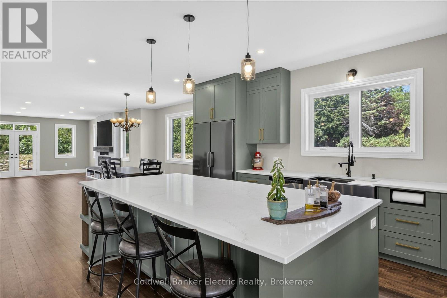
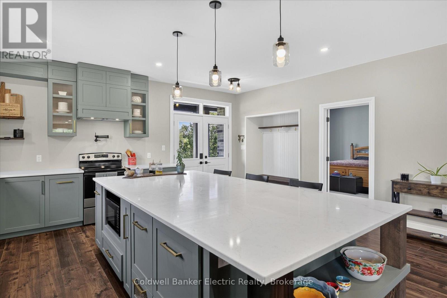
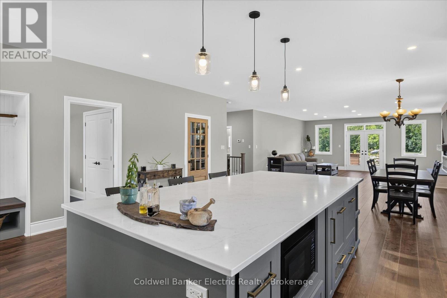
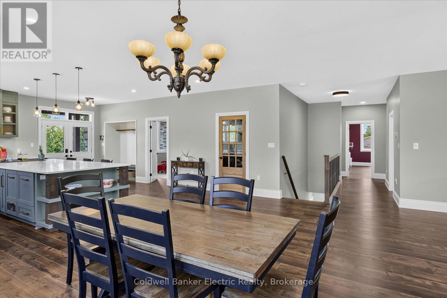
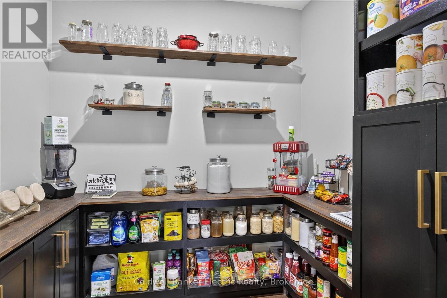
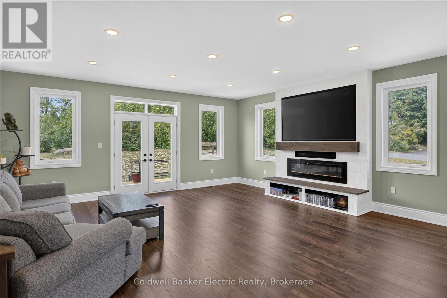
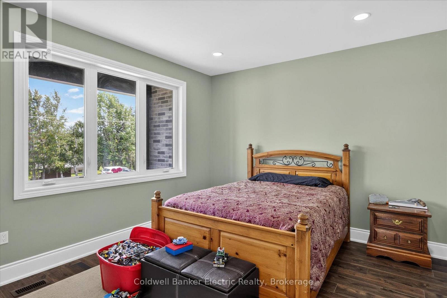
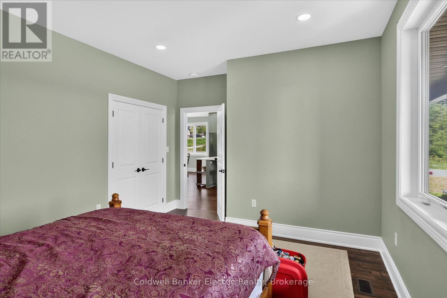
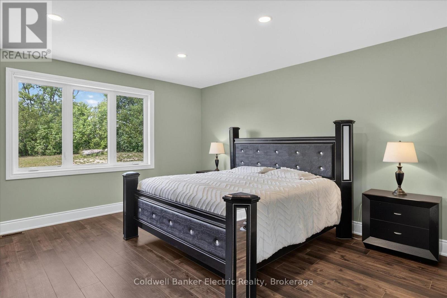
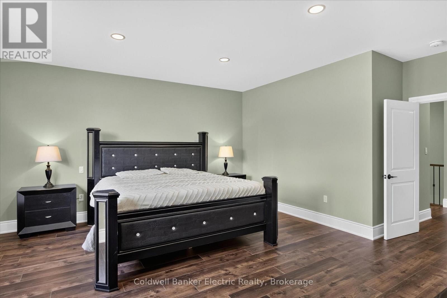
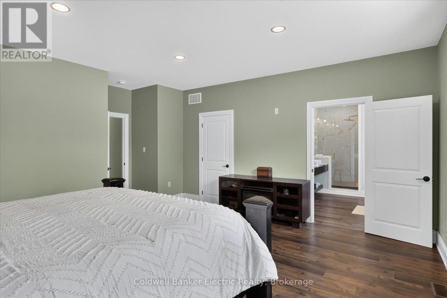
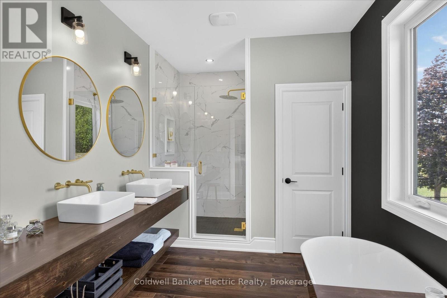
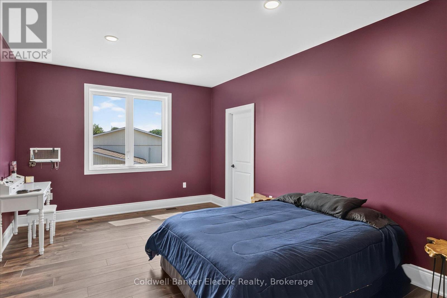
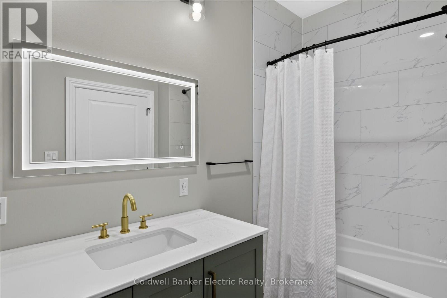
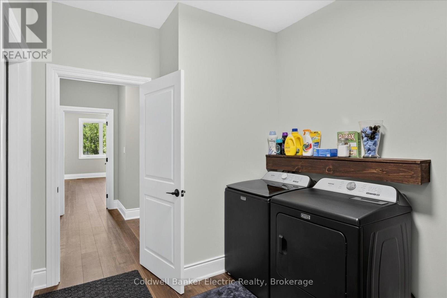
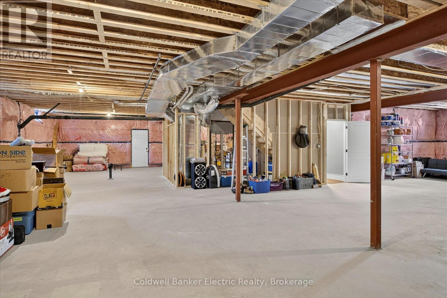
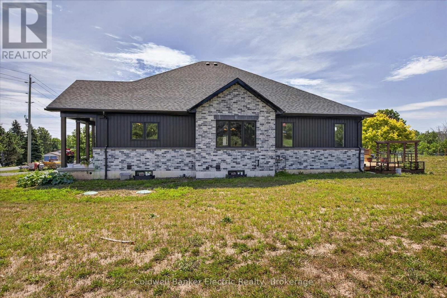
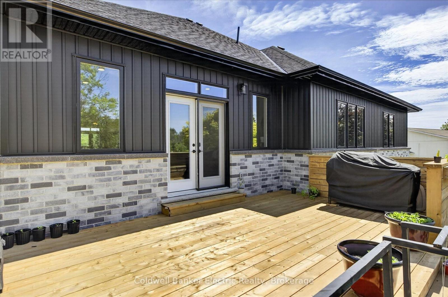
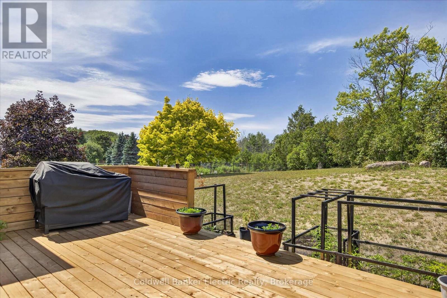
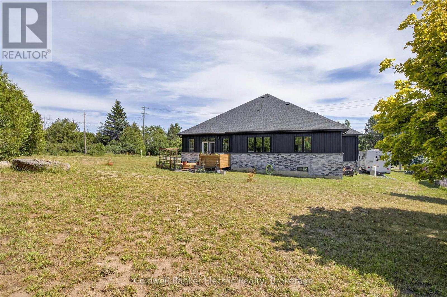
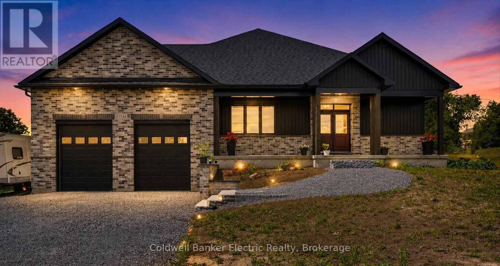
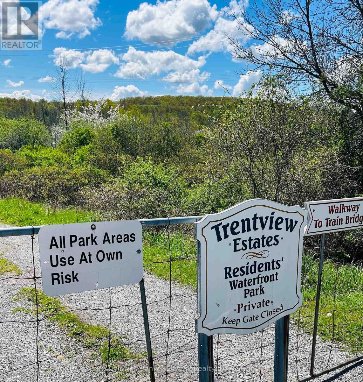
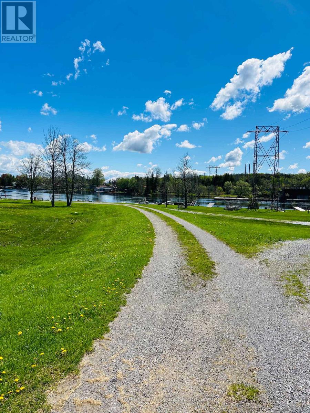
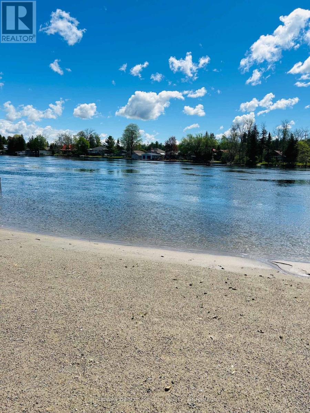
Welcome to this stunning newly completed (2026) custom-built home, where thoughtful design, quality craftsmanship, and modern comfort blend together to become your ideal home. Offering deeded water access, this bright and spacious home is completely move-in ready and perfect for year-round living or as a luxurious cottage-country retreat.The heart of the home is the beautifully designed kitchen, featuring abundant cabinetry, generous workspace, and a large walk-in pantry to keep everything organized. The open-concept living room is ideal for entertaining or relaxing, complete with a massive flat-screen TV, sound bar, and electric fireplace, all included with the home.Designed for convenient one-level living, the main floor offers three generously sized bedrooms, two full bathrooms, and main floor laundry. The spacious primary suite provides a peaceful retreat with its own private ensuite bathroom, creating the perfect place to unwind at the end of the day.The garage features a high amperage outlet and the floor has been poured to support a hoist.The unfinished basement features 9' ceilings, and endless possibilities. Whether you're looking for a full-time residence or a waterfront lifestyle with the convenience of deeded water access, this exceptional home offers the perfect blend of luxury, comfort, and functionality. (id:43681)
房源概要
| MLS® Number | X13580282 |
| 房源类型 | 民宅 |
| 社区名字 | Rural Asphodel-Norwood |
| 附近的便利设施 | Beach, 公园 |
| Easement | Unknown, None |
| 设备类型 | 没有 |
| 特征 | Irregular Lot Size, Sump Pump |
| 总车位 | 8 |
| 租赁设备类型 | 没有 |
| 结构 | Deck, Porch |
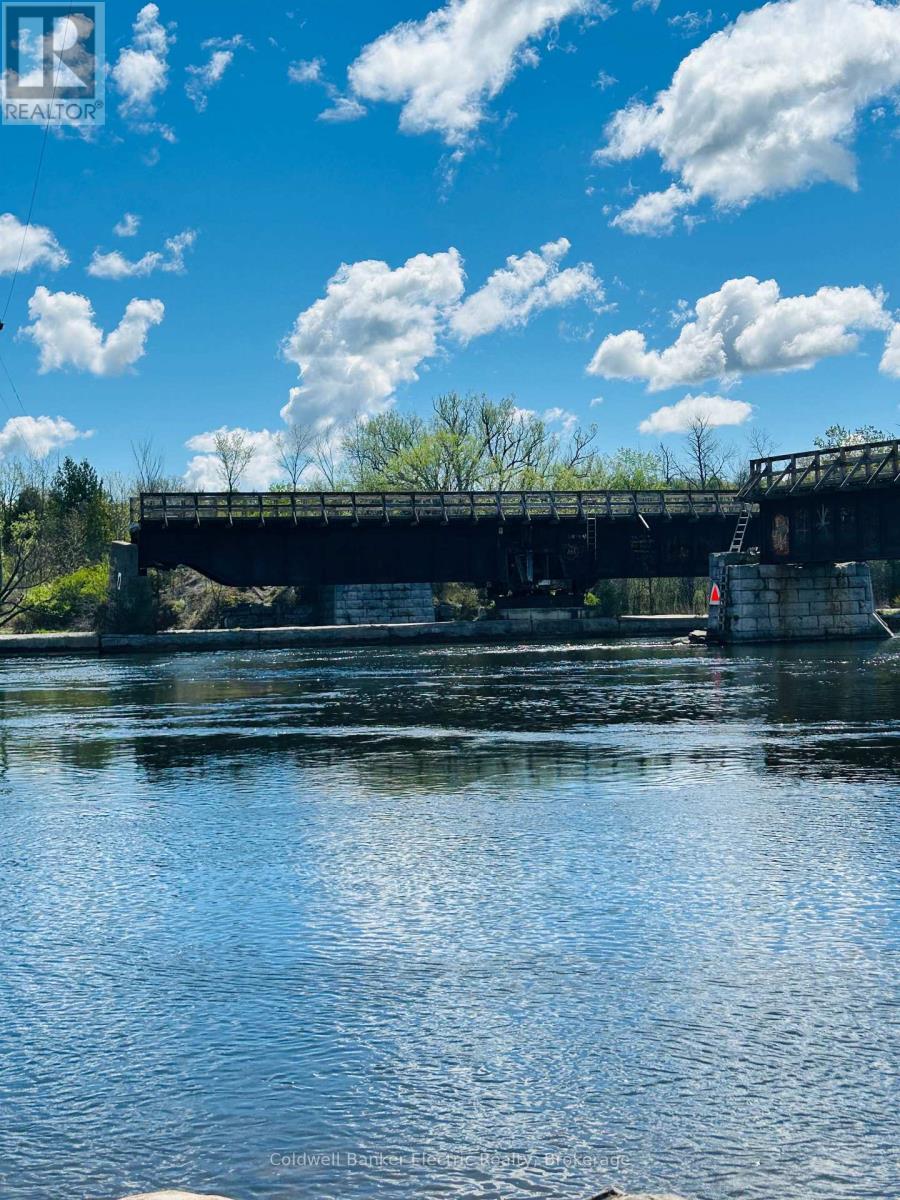
| Water Front Name | Trent River |
| 湖景类型 | Waterfront On River |
详 情
| 浴室 | 2 |
| 地上卧房 | 3 |
| 总卧房 | 3 |
| Age | 0 To 5 Years |
| 公寓设施 | Fireplace(s) |
| 家电类 | Water Heater, Water Meter, 洗碗机, 烘干机, 微波炉, 炉子, 洗衣机, 冰箱 |
| 建筑风格 | 平房 |
| 地下室进展 | 已完成 |
| 地下室类型 | Full (unfinished) |
| 施工种类 | 独立屋 |
| 空调 | 换气机 |
| 外墙 | 砖, 乙烯基壁板 |
| Fire Protection | Smoke Detectors |
| 壁炉 | 有 |
| Fireplace Total | 1 |
| 地基类型 | 混凝土浇筑 |
| 供暖方式 | 天然气 |
| 供暖类型 | 压力热风 |
| 储存空间 | 1 |
| 内部尺寸 | 2000 - 2500 Sqft |
| 类型 | 独立屋 |
| 设备间 | 市政供水 |
车 位
| 附加车库 | |
| Garage |
土地
| 入口类型 | Year-round Access |
| 英亩数 | 无 |
| 土地便利设施 | Beach, 公园 |
| 污水道 | Septic System |
| 土地深度 | 112 Ft ,4 In |
| 土地宽度 | 124 Ft ,3 In |
| 不规则大小 | 124.3 X 112.4 Ft ; Other Side Measurement Is 212.22' |
| 规划描述 | 住宅 |
房 间
| 楼 层 | 类 型 | 长 度 | 宽 度 | 面 积 |
|---|---|---|---|---|
| 地下室 | Cold Room | 10.28 m | 2.09 m | 10.28 m x 2.09 m |
| 地下室 | 娱乐,游戏房 | 16.09 m | 16.08 m | 16.09 m x 16.08 m |
| 地下室 | 设备间 | 5.52 m | 2.63 m | 5.52 m x 2.63 m |
| 一楼 | 浴室 | 3.02 m | 1.8 m | 3.02 m x 1.8 m |
| 一楼 | 主卧 | 5.14 m | 5.83 m | 5.14 m x 5.83 m |
| 一楼 | 浴室 | 4.24 m | 2.61 m | 4.24 m x 2.61 m |
| 一楼 | 第二卧房 | 5.04 m | 3.66 m | 5.04 m x 3.66 m |
| 一楼 | 第三卧房 | 4.83 m | 3.63 m | 4.83 m x 3.63 m |
| 一楼 | 餐厅 | 6.41 m | 3.86 m | 6.41 m x 3.86 m |
| 一楼 | 门厅 | 2.24 m | 2.1 m | 2.24 m x 2.1 m |
| 一楼 | 厨房 | 5.58 m | 5.49 m | 5.58 m x 5.49 m |
| 一楼 | 洗衣房 | 2.51 m | 3.77 m | 2.51 m x 3.77 m |
| 一楼 | 客厅 | 6.08 m | 6 m | 6.08 m x 6 m |
| 一楼 | Pantry | 2.1 m | 2.39 m | 2.1 m x 2.39 m |
设备间
| 有线电视 | 可用 |
| 配电箱 | 已安装 |
| Wireless | 可用 |
| Electricity Connected | Connected |
| Natural Gas Available | 可用 |
https://www.realtor.ca/real-estate/30051936/1134-river-road-asphodel-norwood-rural-asphodel-norwood

The trademarks REALTOR®, REALTORS®, and the REALTOR® logo are controlled by The Canadian Real Estate Association (CREA) and identify real estate professionals who are members of CREA. The trademarks MLS®, Multiple Listing Service® and the associated logos are owned by The Canadian Real Estate Association (CREA) and identify the quality of services provided by real estate professionals who are members of CREA. The trademark DDF® is owned by The Canadian Real Estate Association (CREA) and identifies CREA's Data Distribution Facility (DDF®)
Durham Region Association of REALTORS®
Coldwell Banker Electric Realty
July 26 2026 11:40:17
