
1131 Eldorado Avenue Oshawa (Eastdale), Ontario L1K 1E7


$699,900
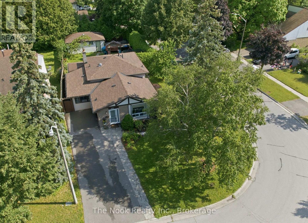
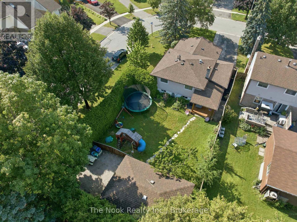
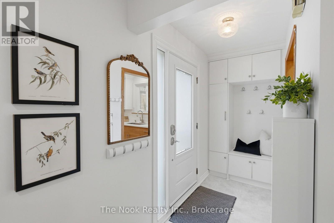
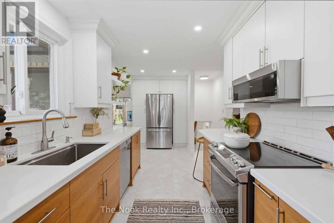
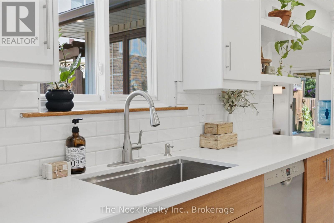
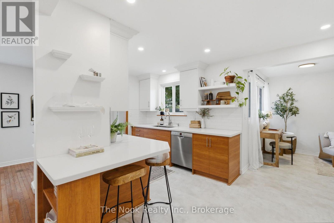
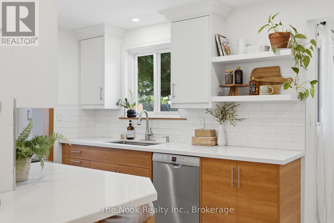
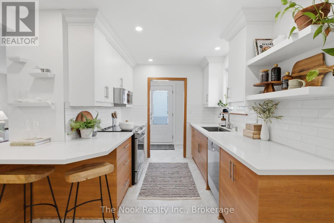
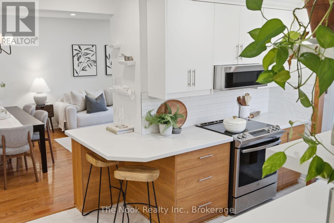
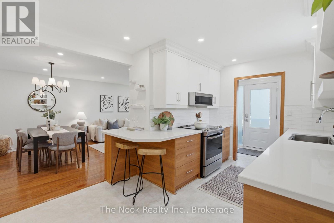
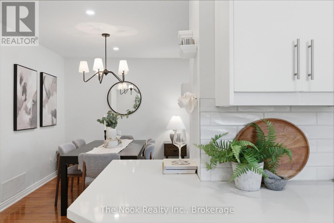
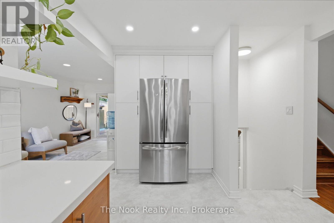
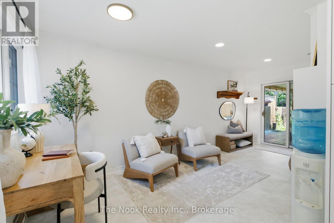
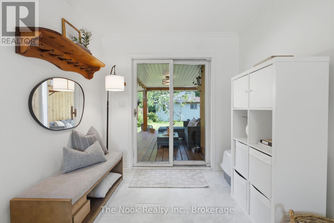
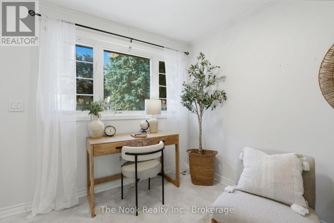
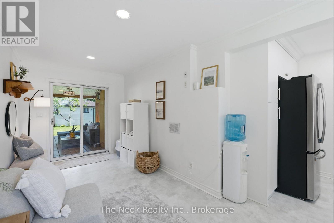
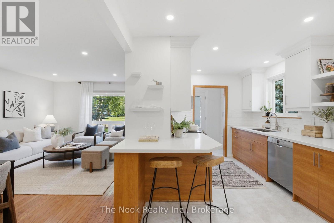
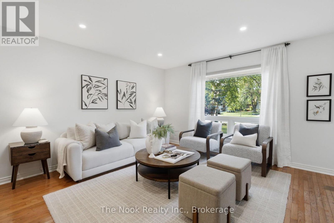
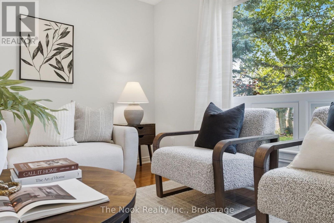
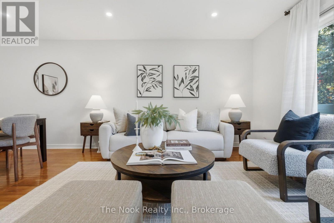
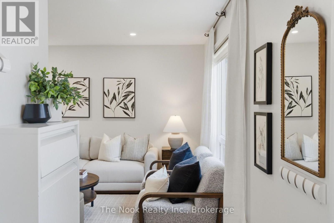
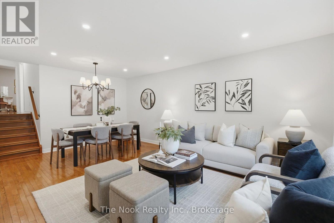
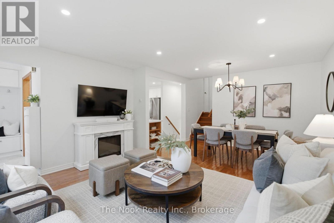
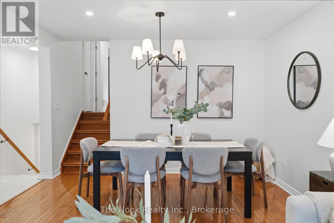
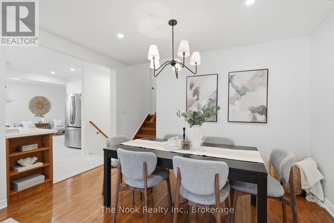
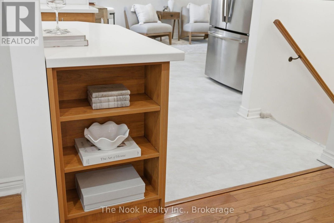
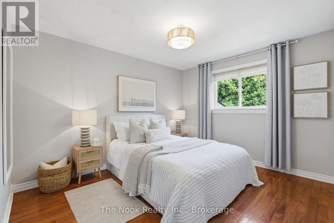
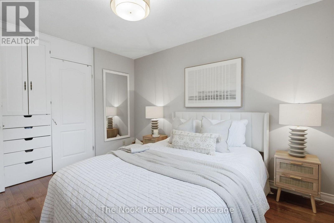
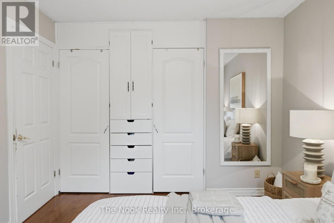
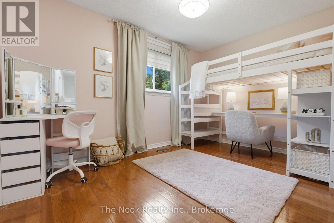
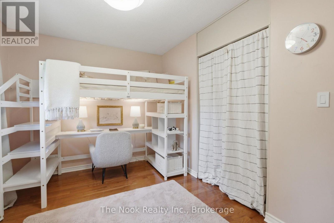
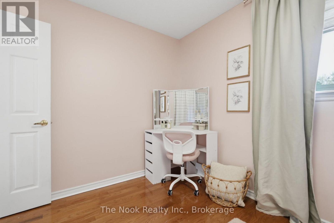
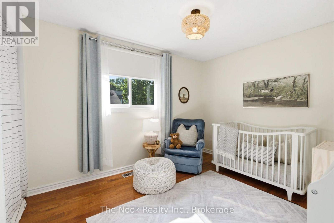
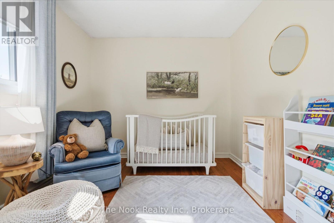
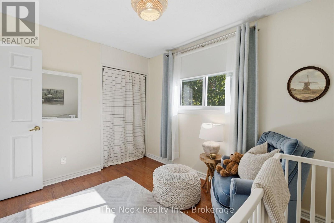
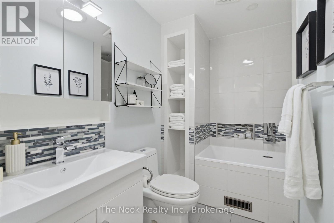
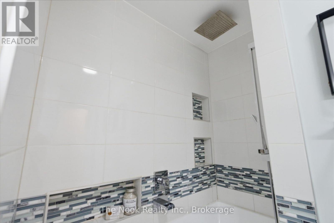
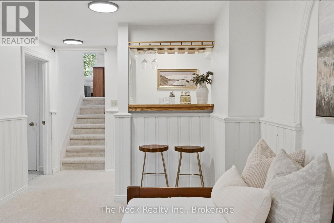
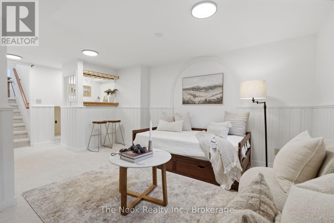
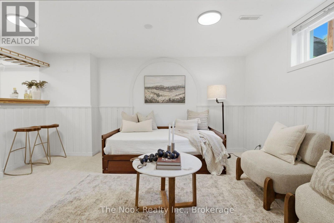
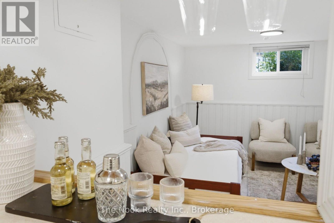
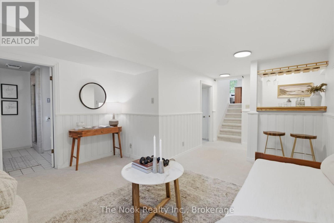
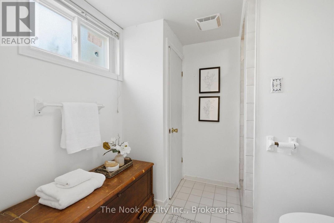
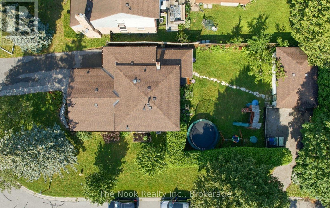
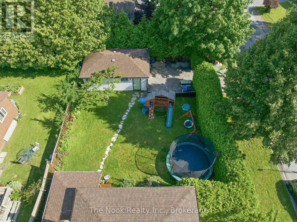
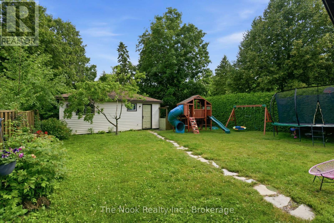
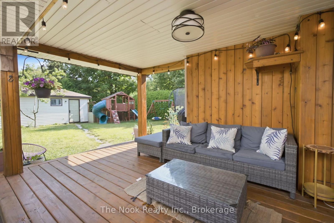
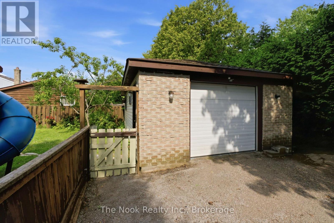
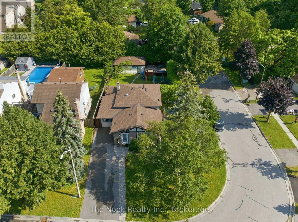
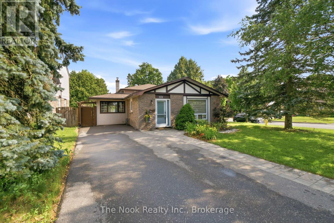
Located In One Of Oshawa's Quiet, Mature East-End Neighbourhoods, This Beautifully Updated Backsplit Offers A Rare Combination Of Privacy, Flexibility And Thoughtful Design. Set On A Fully Hedged Corner Lot With No Sidewalks, The Property Feels Wonderfully Secluded While Offering Two Separate Driveways And A Detached 1.5-Car Garage For Tons Of Parking. The Layout Is Anything But Ordinary! The Thoughtfully Renovated Kitchen Features Quality Designer Finishes, Quartz Countertops, Stainless Steel Appliances, Striking Mid-Century Modern Inspired Cabinetry And An Impressive Pantry Wall Surrounding The Refrigerator. The Adjoining Living And Dining Room Is Bright And Inviting, With A Large Picture Window Overlooking The Beautifully Treed Front Yard. A Well Designed Addition Completed In 1995 Creates A Versatile Bonus Room Off The Kitchen, Currently Serving As A Home Office And Mudroom With A Walkout To A Large Covered Deck. This Space Could Easily Become A Spacious Family Room Or Formal Dining Room Depending On Your Lifestyle. Upstairs Offers 3 Generous Bedrooms, Including A Primary With Two Closets And Built-In Cabinetry And Drawers For Exceptional Storage. A Beautifully Renovated Bathroom Completes The Upper Level! The Finished Lower Level Provides Incredible Flexibility With A Large Recroom, Charming Vintage Bar, 3-Piece Bathroom And The Ideal Setup For Guests, Multigenerational Living Or A Potential 4th Bedroom With Its Own 3-Pc Ensuite. A Dedicated Laundry And Utility Room, Along With An Enormous Crawlspace Beneath The Front Half Of The Home, Offers Storage Rarely Found. Lovingly Maintained And Extensively Updated With Newer Windows, Roof, Air Conditioner, Fresh Paint And Modern Lighting Throughout, This Is A Truly Distinctive Property Where Smart Renovations, Versatile Living Spaces And Complete Backyard Privacy Come Together In One Amazing Package! (id:43681)
Open House
现在这个房屋大家可以去Open House参观了!
2:00 pm
结束于:4:00 pm
2:00 pm
结束于:4:00 pm
房源概要
| MLS® Number | E13544362 |
| 房源类型 | 民宅 |
| 社区名字 | Eastdale |
| 附近的便利设施 | 公园, 礼拜场所, 公共交通, 学校 |
| 设备类型 | 热水器 |
| 总车位 | 9 |
| 租赁设备类型 | 热水器 |
| 结构 | Porch, Deck, Patio(s) |
详 情
| 浴室 | 2 |
| 地上卧房 | 3 |
| 总卧房 | 3 |
| 家电类 | 洗碗机, 烘干机, 微波炉, 炉子, 洗衣机, 冰箱 |
| 地下室类型 | Crawl Space |
| 施工种类 | 独立屋 |
| Construction Style Split Level | Backsplit |
| 空调 | 中央空调 |
| 外墙 | 砖, Steel |
| Flooring Type | Hardwood |
| 地基类型 | 混凝土浇筑 |
| 供暖方式 | 天然气 |
| 供暖类型 | 压力热风 |
| 内部尺寸 | 1100 - 1500 Sqft |
| 类型 | 独立屋 |
| 设备间 | 市政供水 |
车 位
| Detached Garage | |
| Garage |
土地
| 英亩数 | 无 |
| 围栏类型 | Fenced Yard |
| 土地便利设施 | 公园, 宗教场所, 公共交通, 学校 |
| Landscape Features | Landscaped |
| 污水道 | Sanitary Sewer |
| 土地深度 | 130 Ft ,4 In |
| 土地宽度 | 50 Ft |
| 不规则大小 | 50 X 130.4 Ft |
房 间
| 楼 层 | 类 型 | 长 度 | 宽 度 | 面 积 |
|---|---|---|---|---|
| Lower Level | 娱乐,游戏房 | 5.7 m | 4.31 m | 5.7 m x 4.31 m |
| Lower Level | 洗衣房 | 4.41 m | 2.28 m | 4.41 m x 2.28 m |
| 一楼 | 客厅 | 5.85 m | 4.27 m | 5.85 m x 4.27 m |
| 一楼 | 餐厅 | 5.85 m | 4.27 m | 5.85 m x 4.27 m |
| 一楼 | 厨房 | 4.87 m | 2.46 m | 4.87 m x 2.46 m |
| 一楼 | Eating Area | 5.79 m | 2.75 m | 5.79 m x 2.75 m |
| Upper Level | 卧室 | 3.71 m | 3.15 m | 3.71 m x 3.15 m |
| Upper Level | 第二卧房 | 3.86 m | 2.73 m | 3.86 m x 2.73 m |
| Upper Level | 第三卧房 | 3.58 m | 2.81 m | 3.58 m x 2.81 m |
https://www.realtor.ca/real-estate/30012438/1131-eldorado-avenue-oshawa-eastdale-eastdale

The trademarks REALTOR®, REALTORS®, and the REALTOR® logo are controlled by The Canadian Real Estate Association (CREA) and identify real estate professionals who are members of CREA. The trademarks MLS®, Multiple Listing Service® and the associated logos are owned by The Canadian Real Estate Association (CREA) and identify the quality of services provided by real estate professionals who are members of CREA. The trademark DDF® is owned by The Canadian Real Estate Association (CREA) and identifies CREA's Data Distribution Facility (DDF®)
Durham Region Association of REALTORS®
The Nook Realty Inc.
July 09 2026 06:29:38
