
1130 Cedar Lane Bracebridge (Macaulay), Ontario P1L 1L5


$844,000
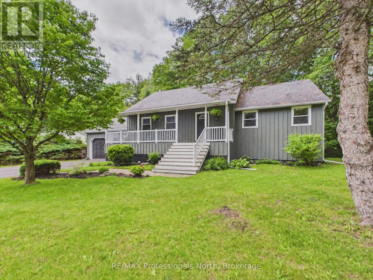
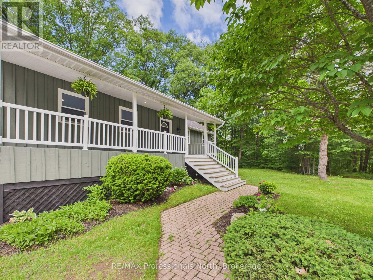
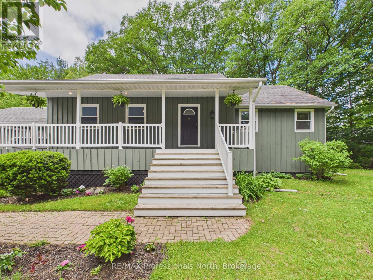
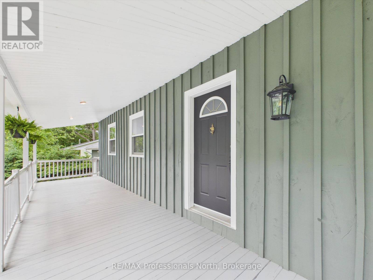
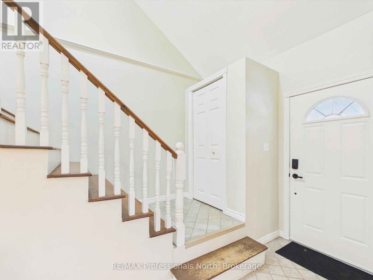
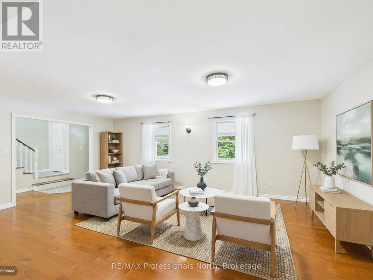
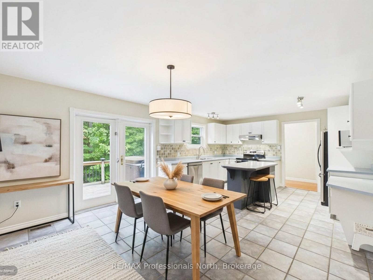
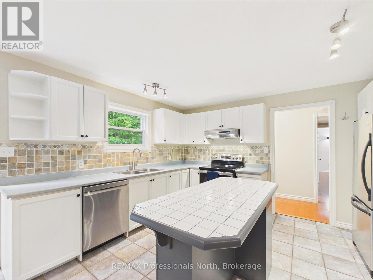
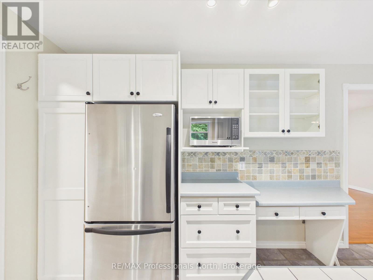
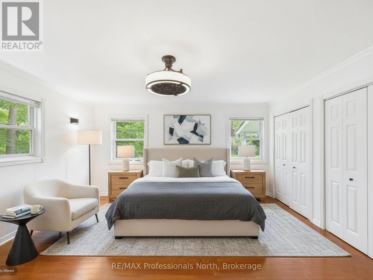
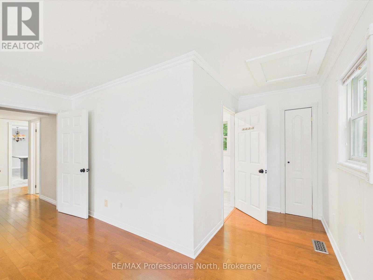
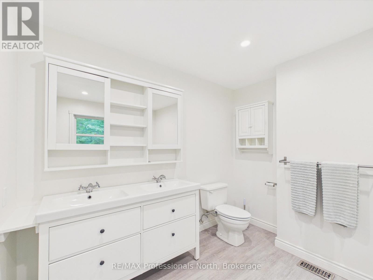
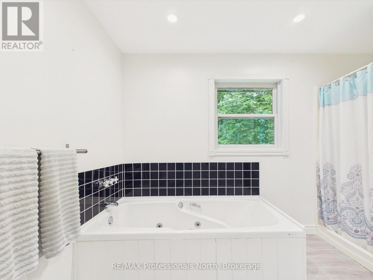
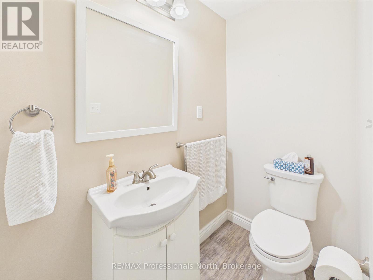
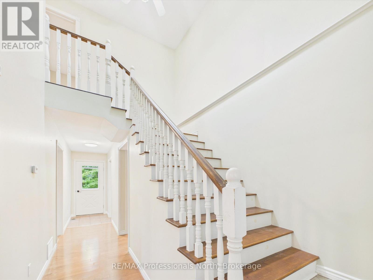
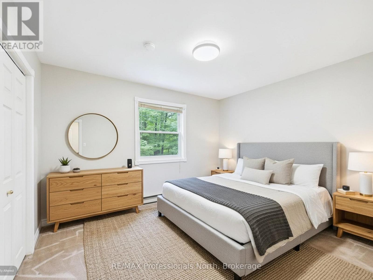
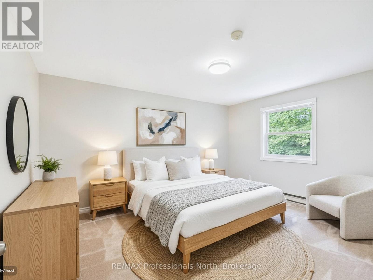
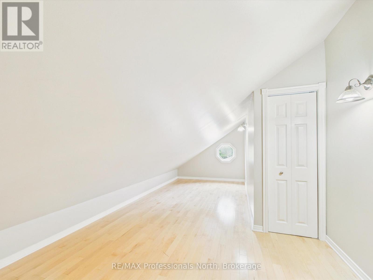
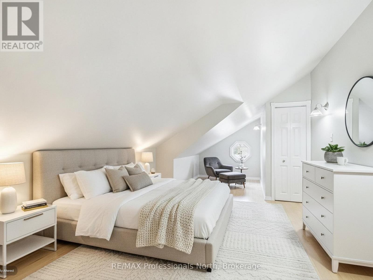
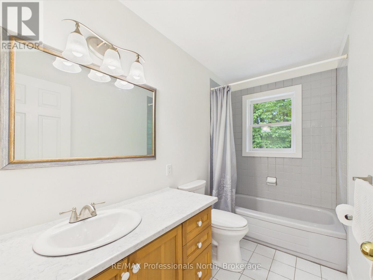
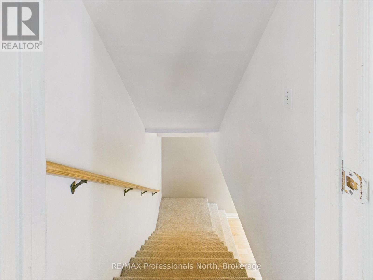
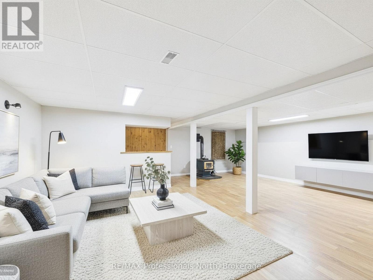
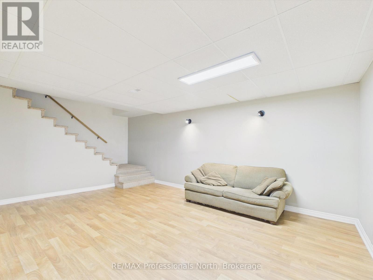
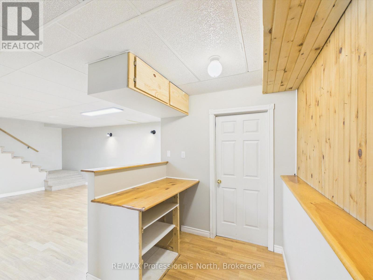
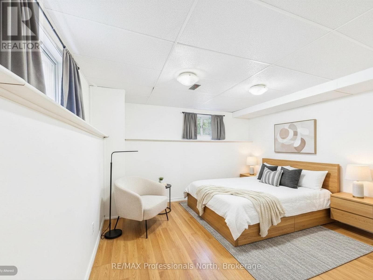
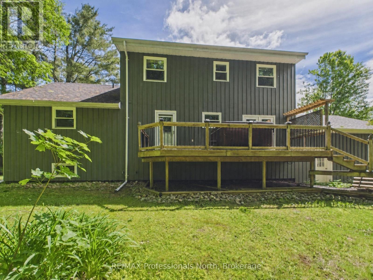
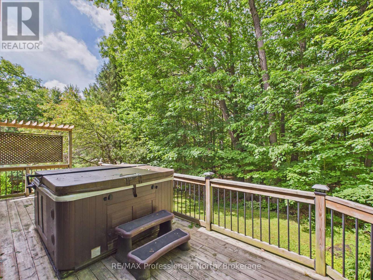
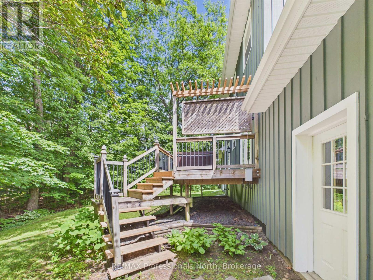
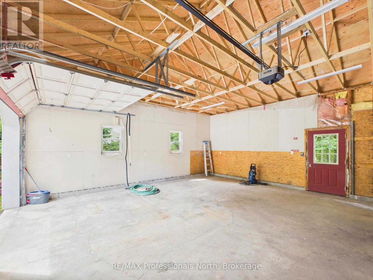
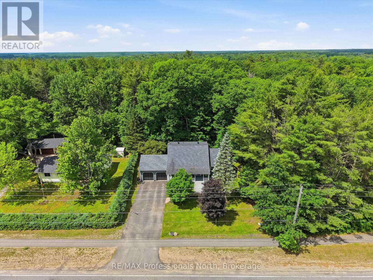
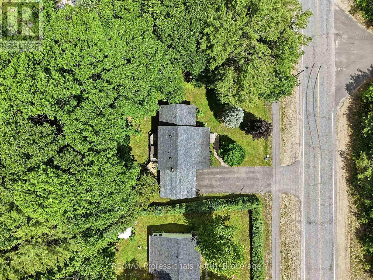
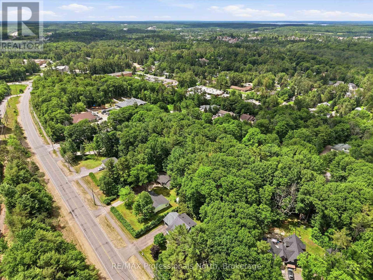
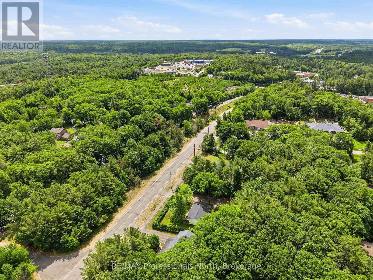
Welcome to 1130 Cedar Lane - a rare opportunity to own a spacious, thoughtfully designed home that has never before been offered on the market. This exceptional 5-bedroom, 3-bath residence offers the perfect combination of comfort, functionality, and privacy, making it ideal for growing families, multi-generational living, or anyone looking for extra space to enjoy both indoors and out. The home has been meticulously maintained over the years and features numerous practical updates, including a newly painted exterior completed this year and a recently replaced garage roof for added long-term value and peace of mind. Inside, the home has been carefully adapted for improved accessibility, with widened hallways and stairways that create a more open feel and allow for easier movement throughout the home. The spacious layout offers generous bedrooms, multiple living areas, and plenty of room for entertaining guests or enjoying quiet family evenings. Natural light fills the home, creating a warm and welcoming atmosphere in every room. Step outside and discover your own private backyard retreat. Surrounded by mature landscaping and designed for relaxation, the quiet outdoor space includes a luxurious 6-person hot tub - perfect for unwinding after a long day or entertaining year-round in complete privacy. Properties like this are truly hard to find. Never before on the market, 1130 Cedar Lane presents a unique chance to own a lovingly cared-for home with space, accessibility, and privacy in a highly desirable setting. (id:43681)
房源概要
| MLS® Number | X13687526 |
| 房源类型 | 民宅 |
| 社区名字 | Macaulay |
| 总车位 | 6 |
详 情
| 浴室 | 3 |
| 地上卧房 | 5 |
| 总卧房 | 5 |
| 家电类 | Central Vacuum |
| 地下室类型 | Full |
| 施工种类 | 独立屋 |
| 空调 | None, Window Air Conditioner |
| 外墙 | 木头 |
| 壁炉 | 有 |
| 地基类型 | 水泥 |
| 客人卫生间(不包含洗浴) | 3 |
| 供暖方式 | 天然气 |
| 供暖类型 | Baseboard Heaters, Forced Air |
| 储存空间 | 2 |
| 内部尺寸 | 1500 - 2000 Sqft |
| 类型 | 独立屋 |
| 设备间 | 市政供水 |
车 位
| 附加车库 | |
| Garage |
土地
| 英亩数 | 无 |
| 污水道 | Septic System |
| 土地深度 | 95 Ft ,1 In |
| 土地宽度 | 259 Ft ,7 In |
| 不规则大小 | 259.6 X 95.1 Ft |
房 间
| 楼 层 | 类 型 | 长 度 | 宽 度 | 面 积 |
|---|---|---|---|---|
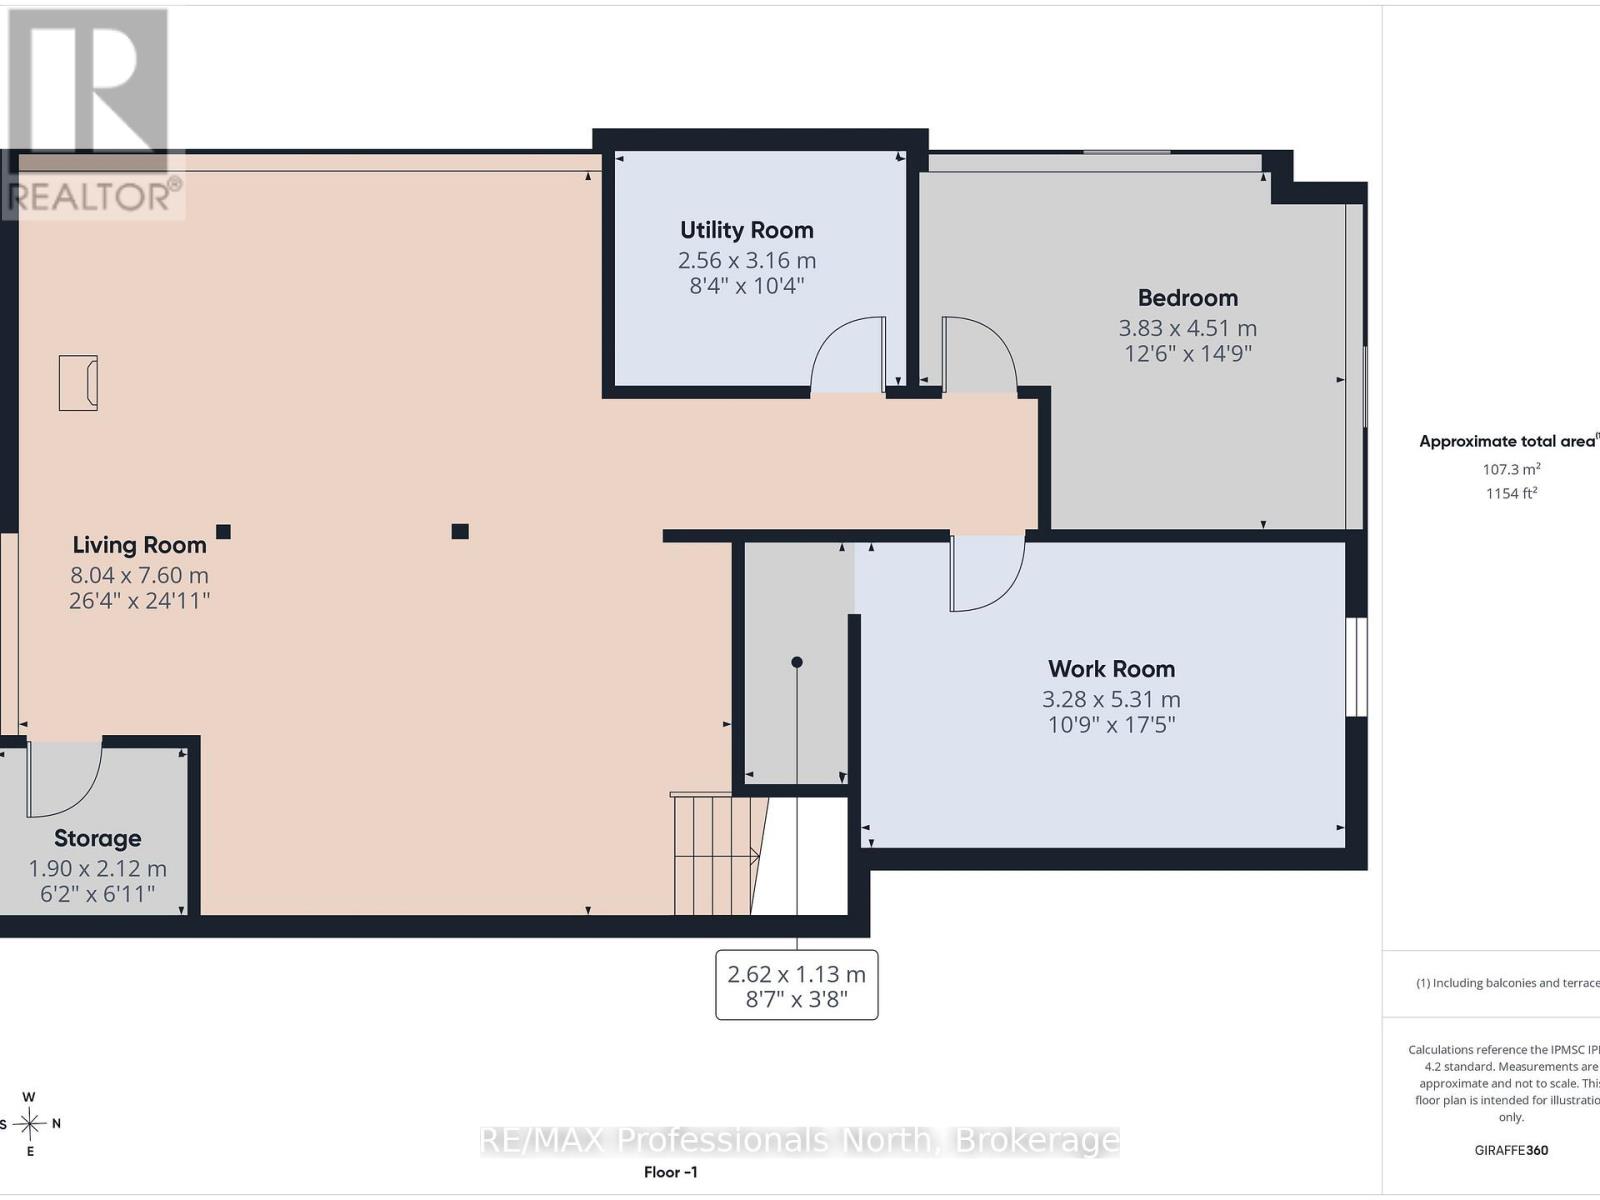
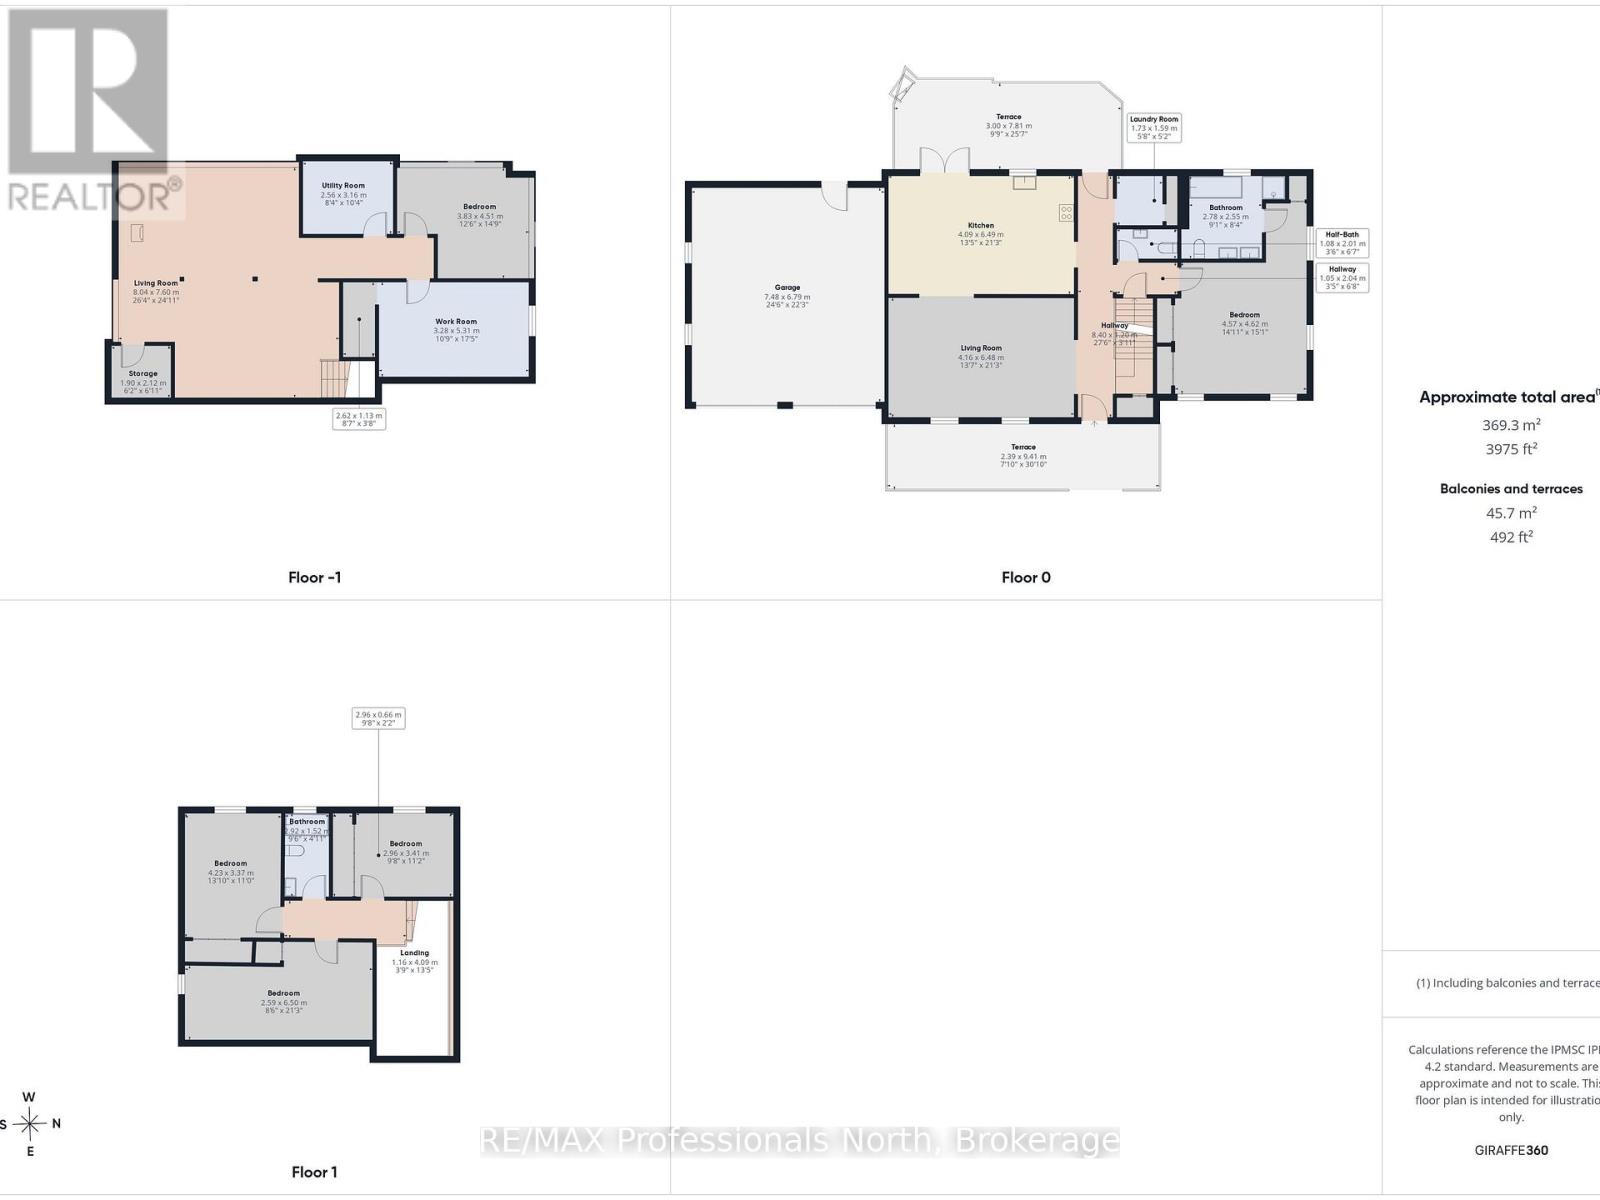
| 地下室 | 卧室 | 3.83 m | 4.51 m | 3.83 m x 4.51 m |
| 地下室 | 客厅 | 8.04 m | 7.6 m | 8.04 m x 7.6 m |
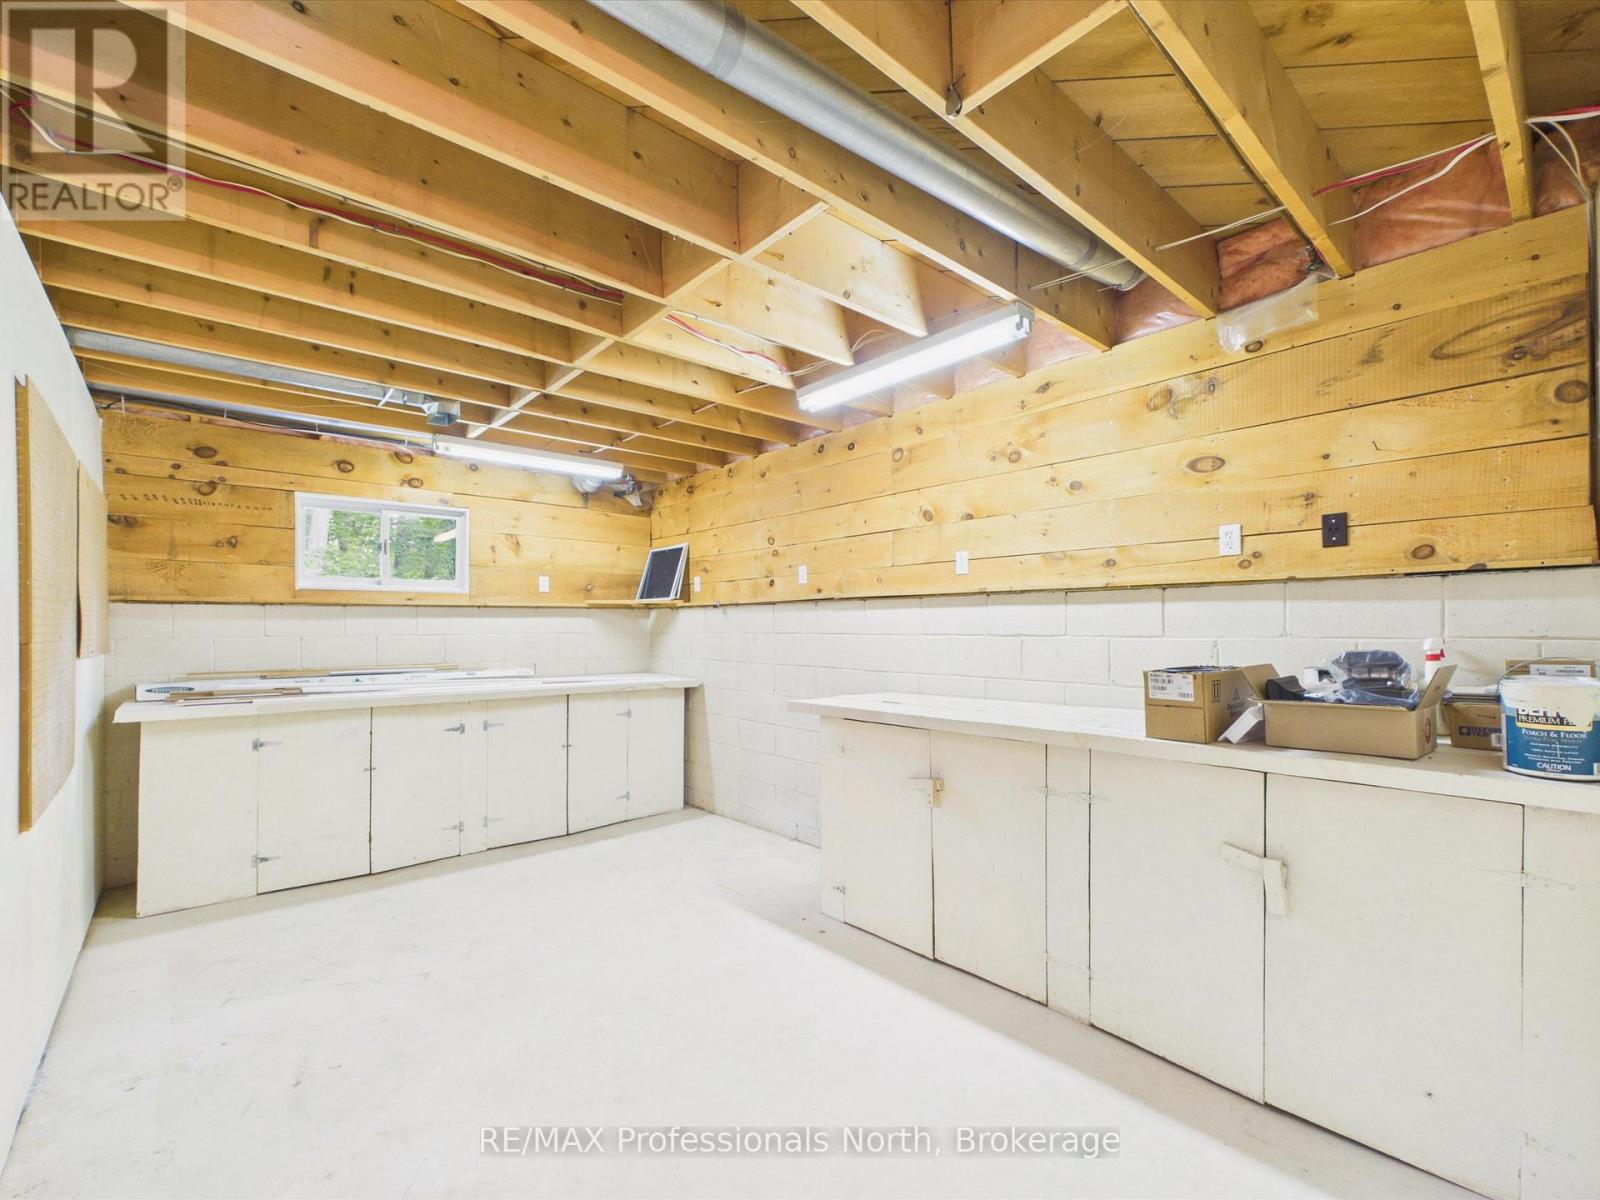
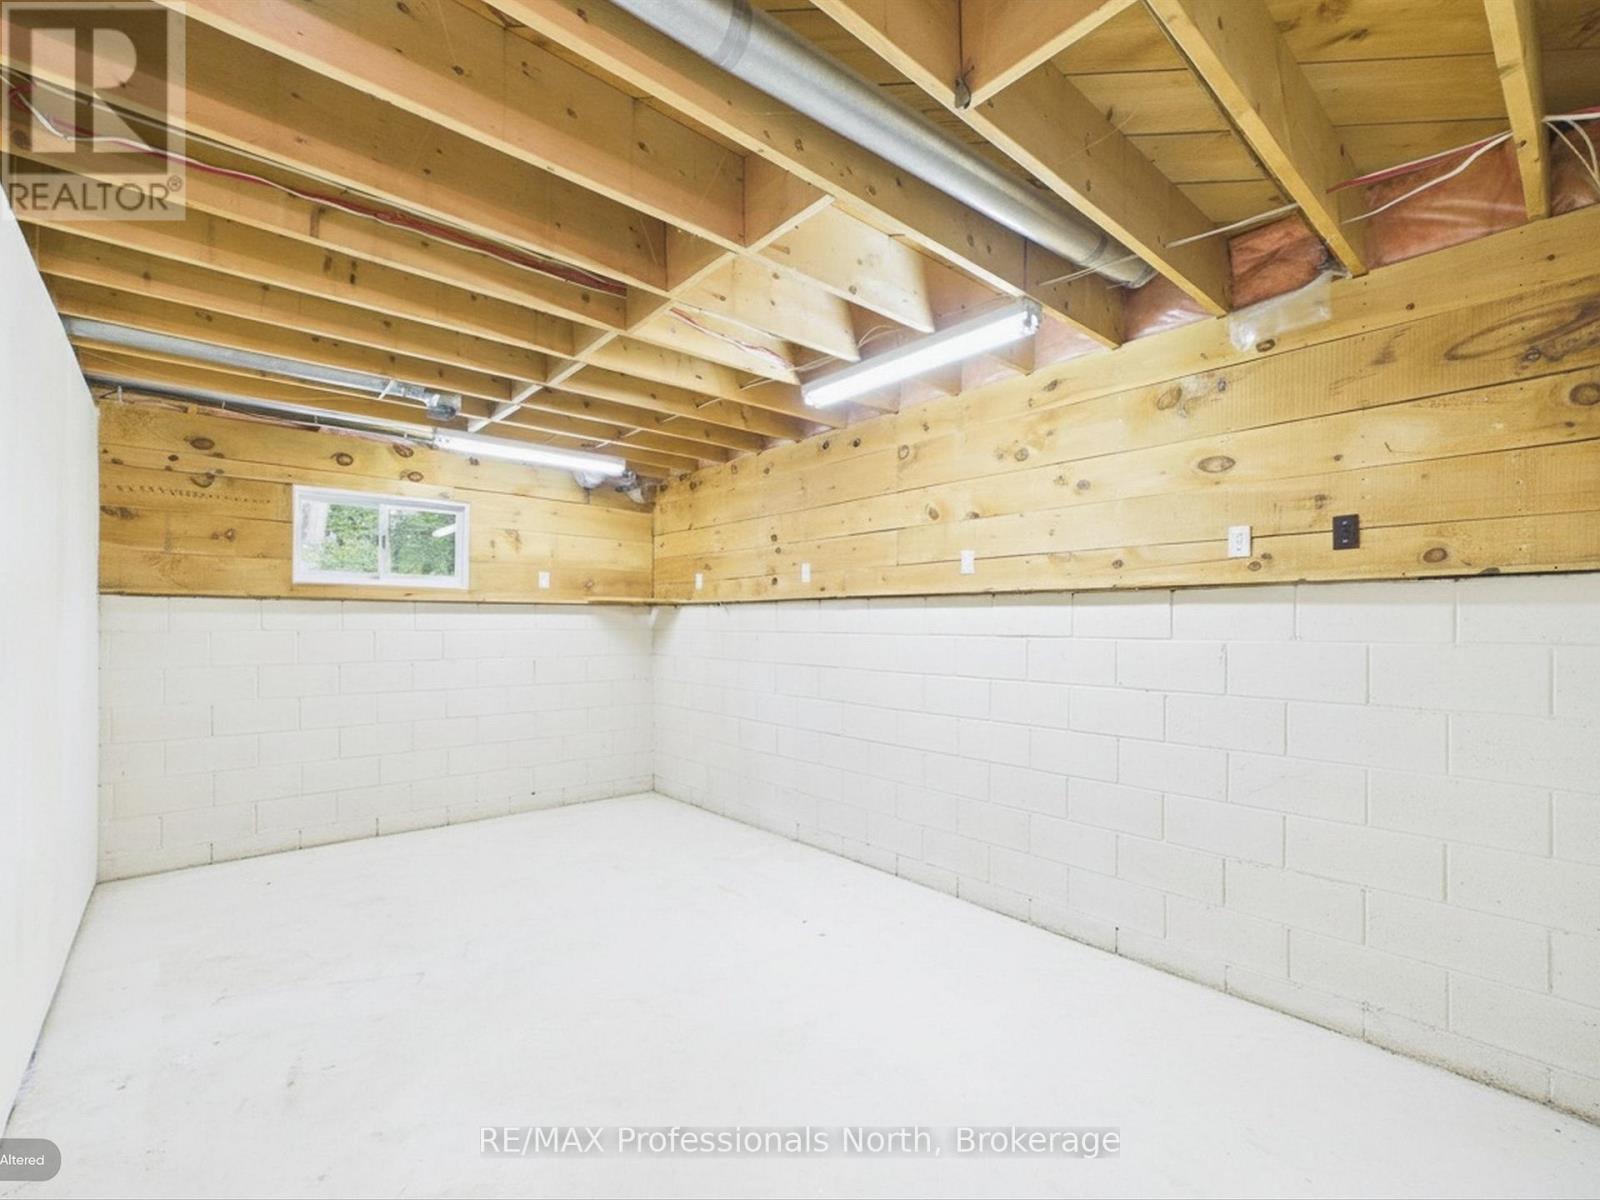
| 地下室 | Workshop | 3.23 m | 5.31 m | 3.23 m x 5.31 m |
| 地下室 | 其它 | 1.9 m | 2.12 m | 1.9 m x 2.12 m |
| 地下室 | 设备间 | 2.56 m | 3.16 m | 2.56 m x 3.16 m |
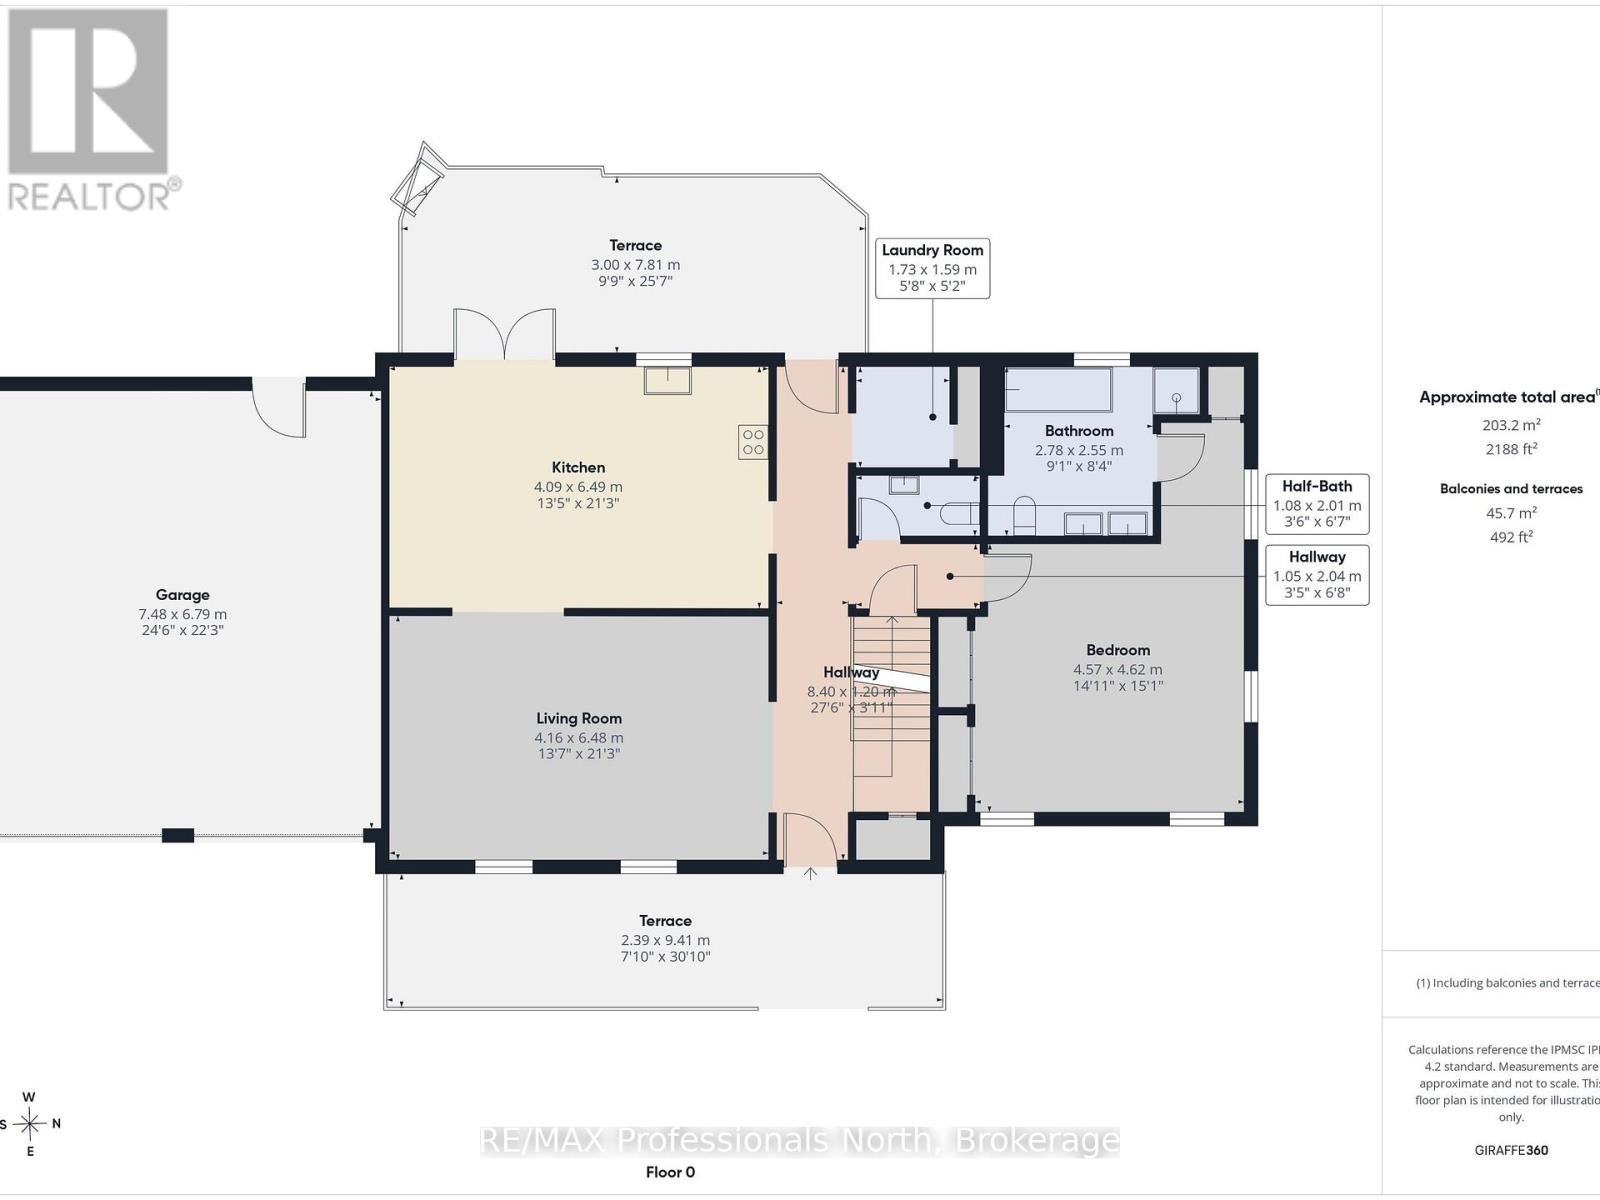
| 一楼 | 家庭房 | 4.16 m | 6.48 m | 4.16 m x 6.48 m |
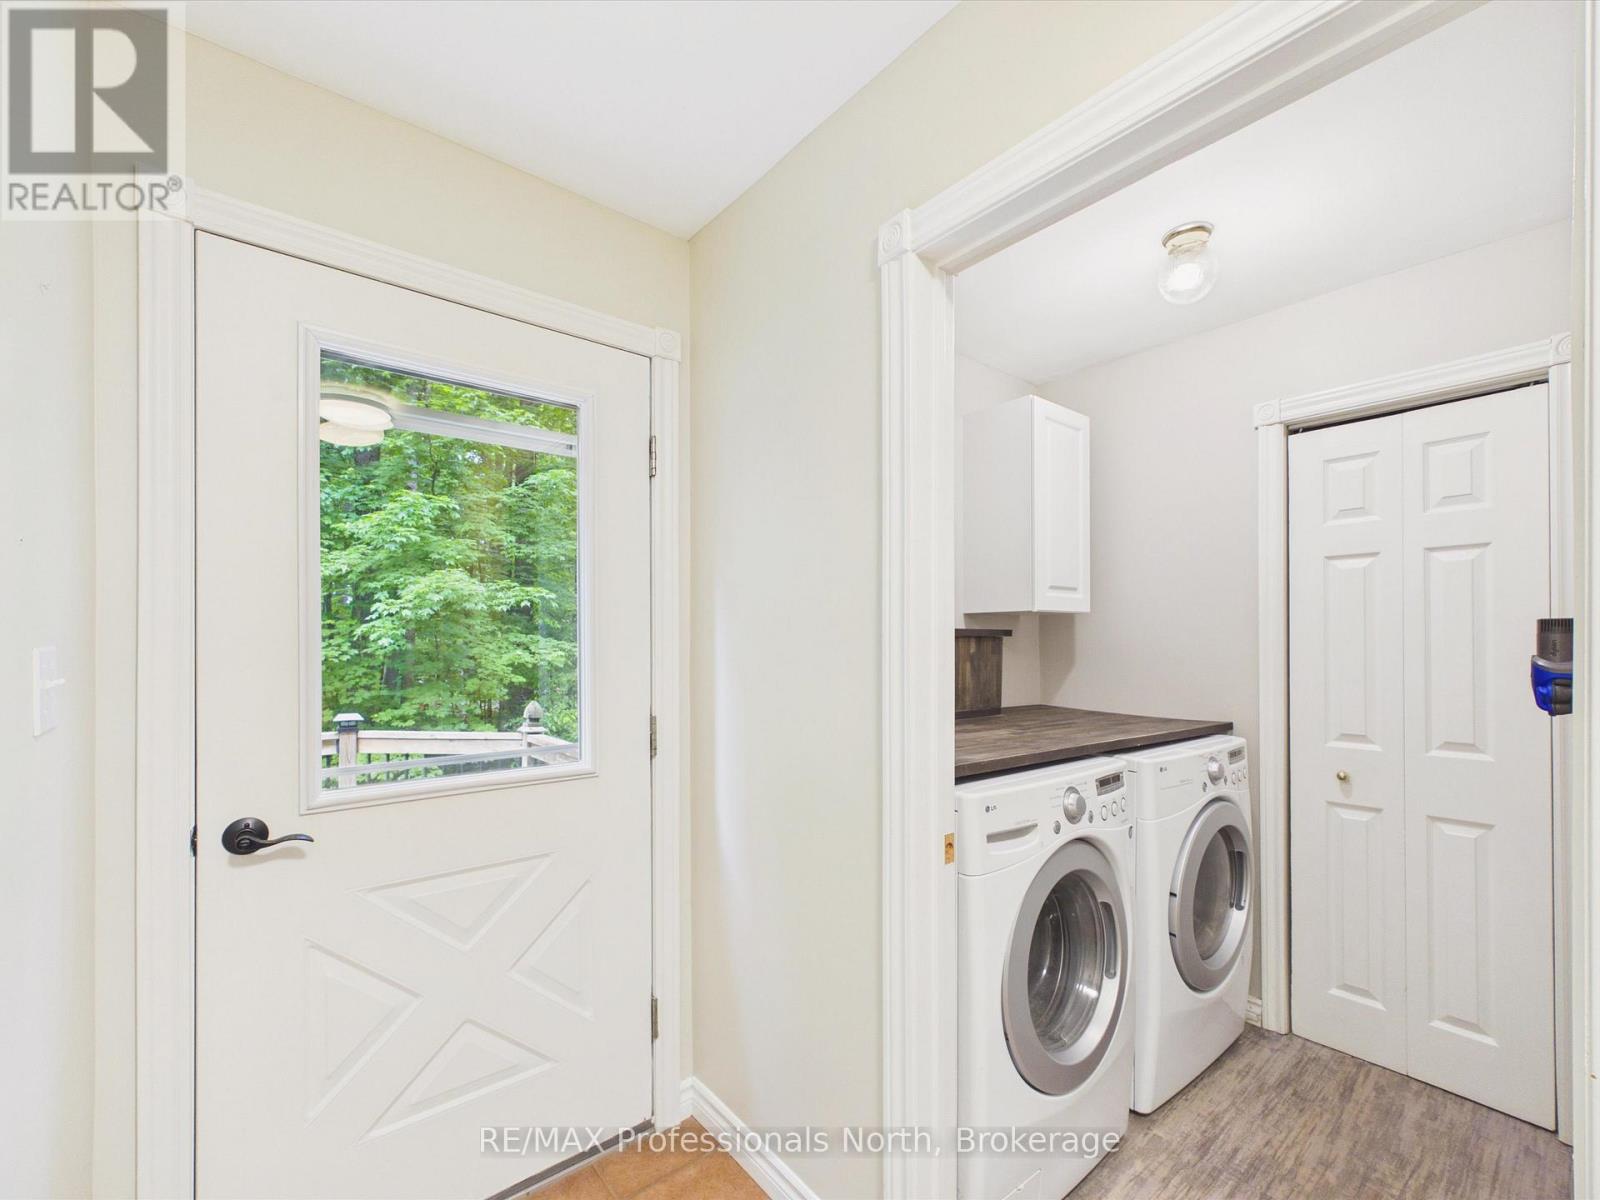
| 一楼 | 洗衣房 | 1.73 m | 1.59 m | 1.73 m x 1.59 m |
| 一楼 | 浴室 | 2.78 m | 2.55 m | 2.78 m x 2.55 m |
| 一楼 | 主卧 | 4.57 m | 4.62 m | 4.57 m x 4.62 m |
| 一楼 | 厨房 | 4.16 m | 6.48 m | 4.16 m x 6.48 m |
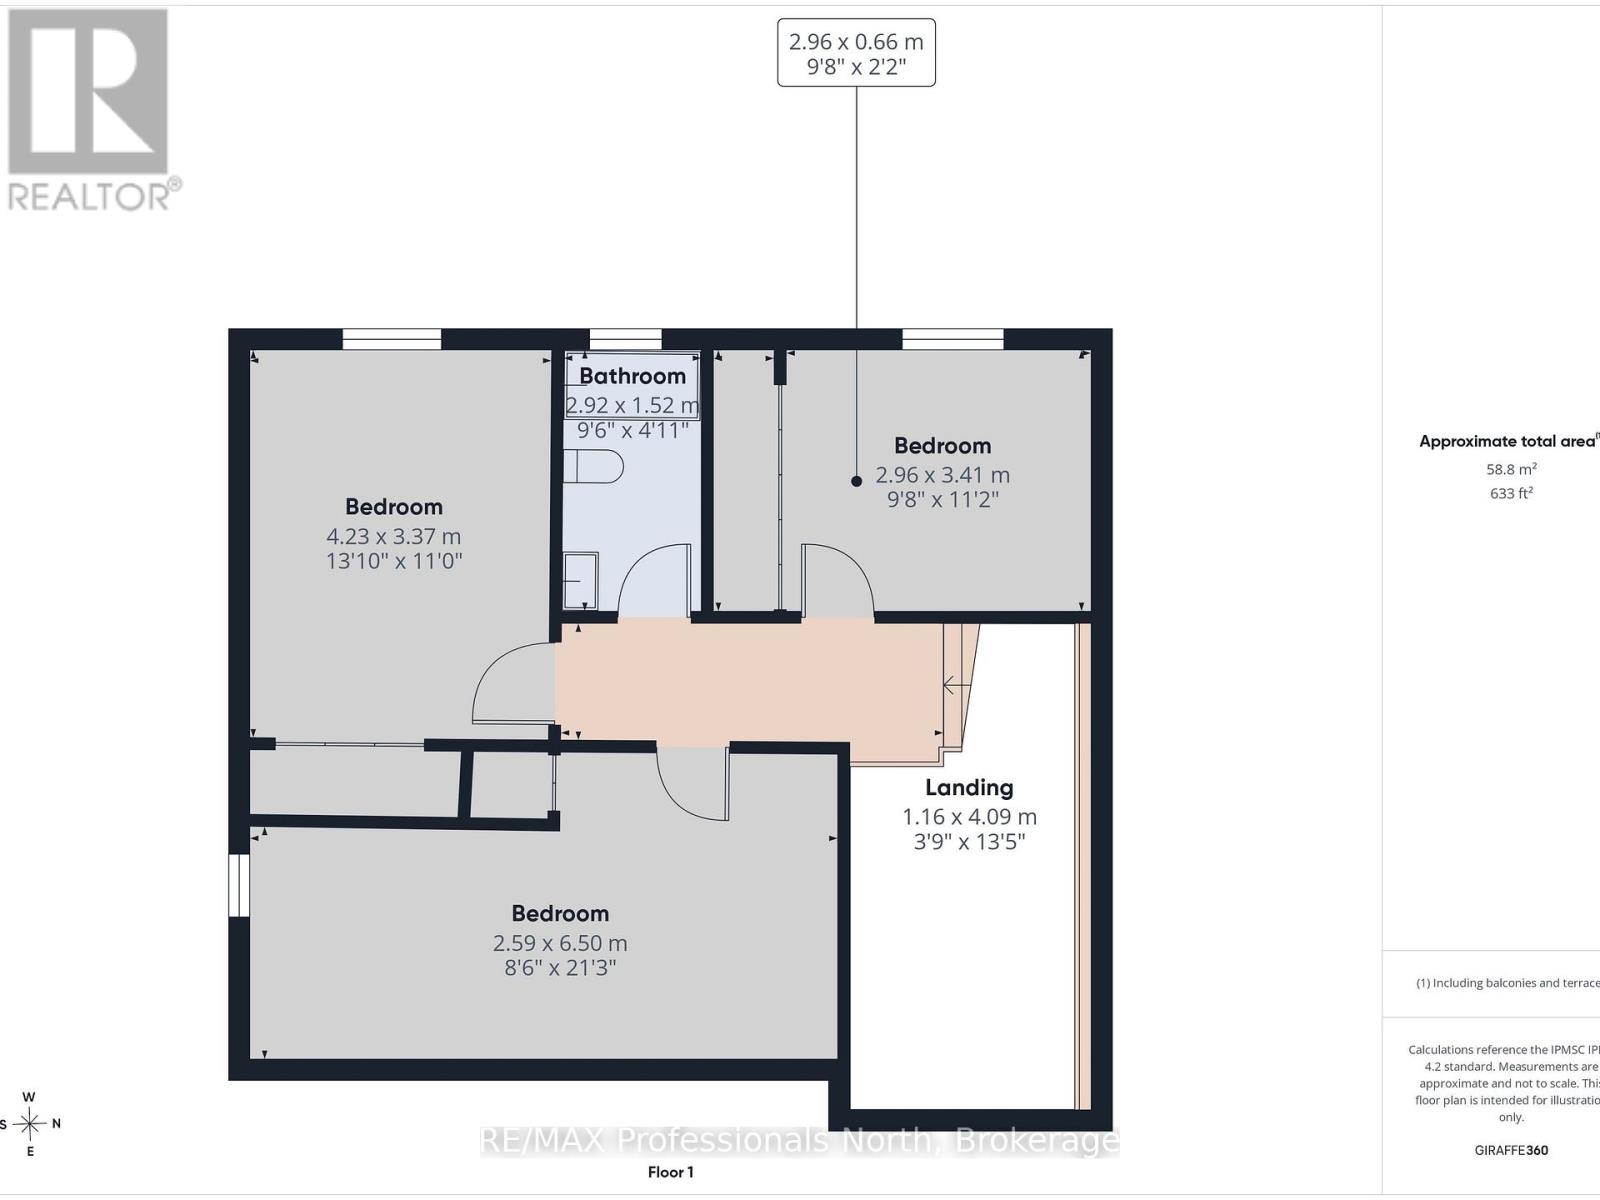
| Upper Level | 卧室 | 4.23 m | 3.37 m | 4.23 m x 3.37 m |
| Upper Level | 浴室 | 2.92 m | 1.52 m | 2.92 m x 1.52 m |
| Upper Level | 第二卧房 | 2.96 m | 3.41 m | 2.96 m x 3.41 m |
| Upper Level | 第三卧房 | 2.59 m | 6.5 m | 2.59 m x 6.5 m |
https://www.realtor.ca/real-estate/30168988/1130-cedar-lane-bracebridge-macaulay-macaulay

The trademarks REALTOR®, REALTORS®, and the REALTOR® logo are controlled by The Canadian Real Estate Association (CREA) and identify real estate professionals who are members of CREA. The trademarks MLS®, Multiple Listing Service® and the associated logos are owned by The Canadian Real Estate Association (CREA) and identify the quality of services provided by real estate professionals who are members of CREA. The trademark DDF® is owned by The Canadian Real Estate Association (CREA) and identifies CREA's Data Distribution Facility (DDF®)
Muskoka Haliburton Orillia – The Lakelands Association of REALTORS®
RE/MAX Professionals North
August 18 2026 04:59:35
