
113 Whitelock Street Stratford, Ontario N5A 1T2


$769,900
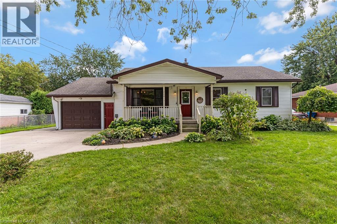
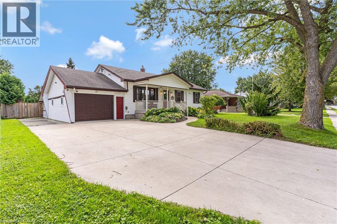
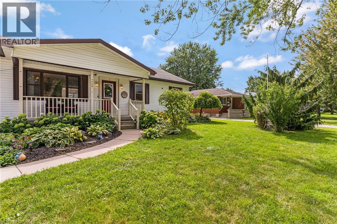
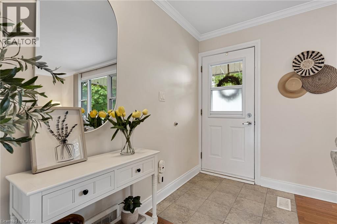
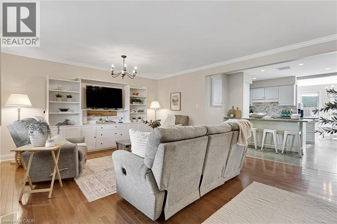
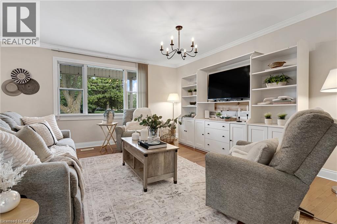
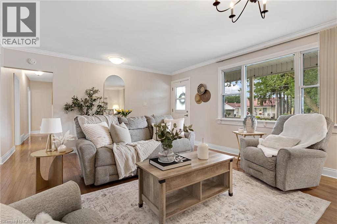
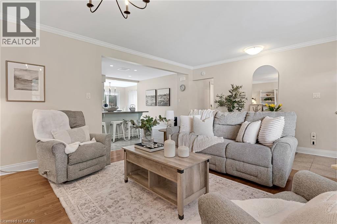
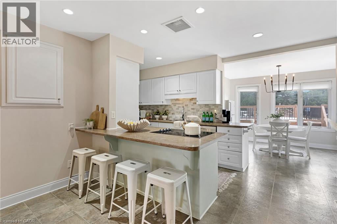
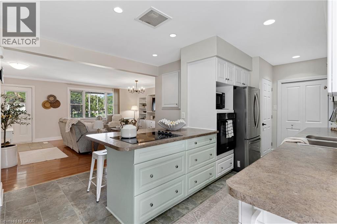
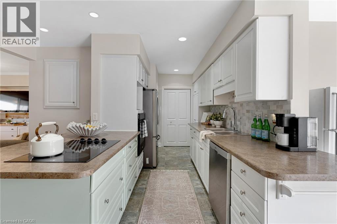
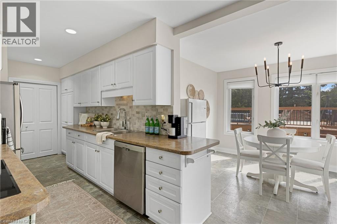
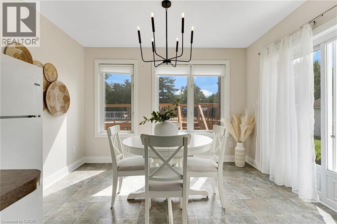
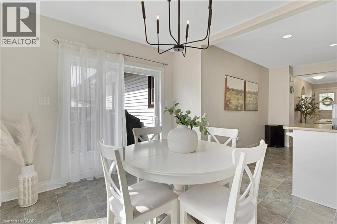
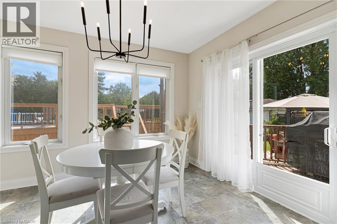
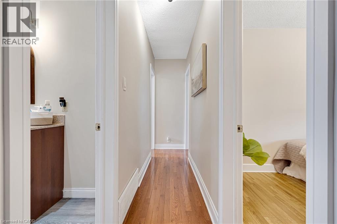
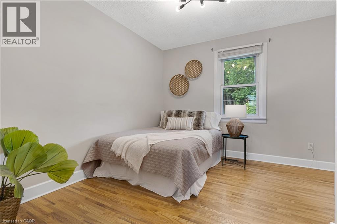
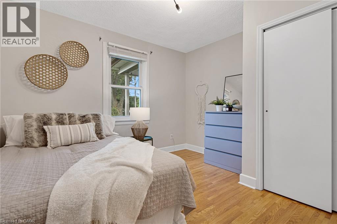
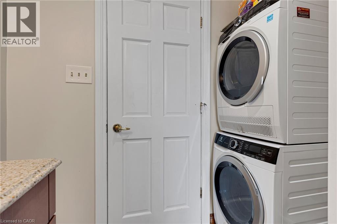
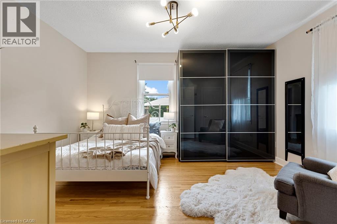
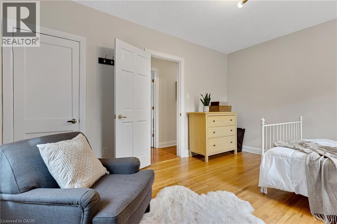
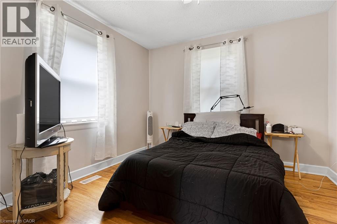
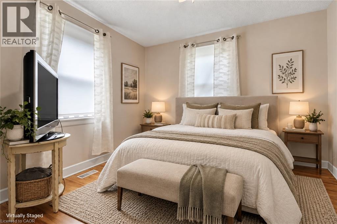
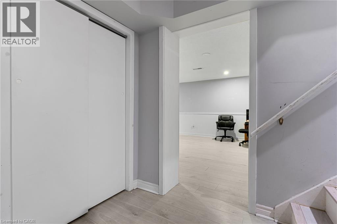
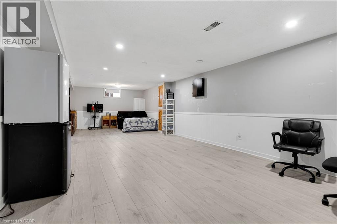
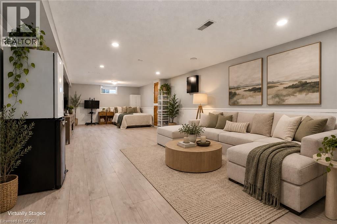
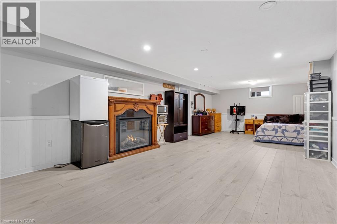
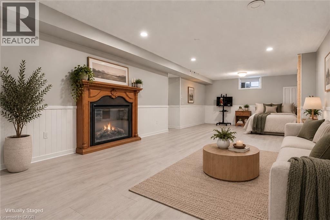
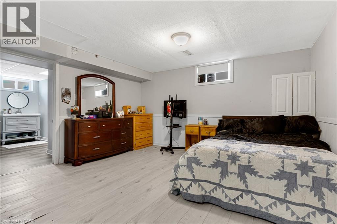
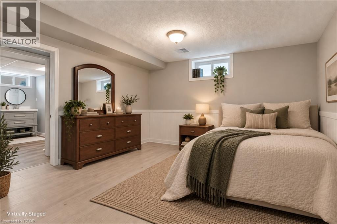
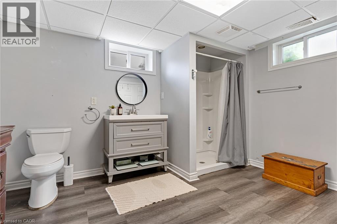
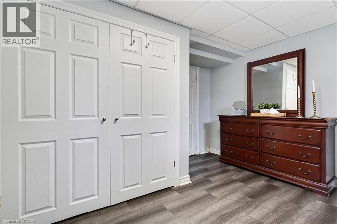
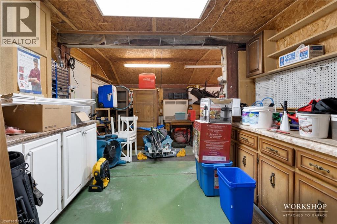
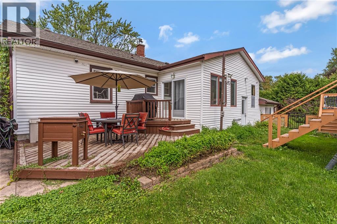
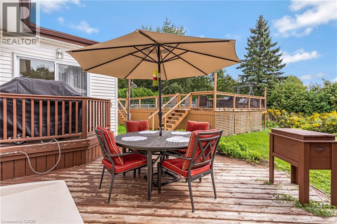
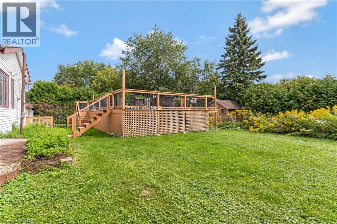
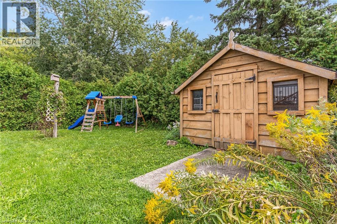
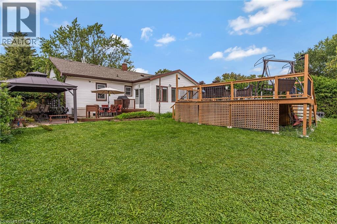
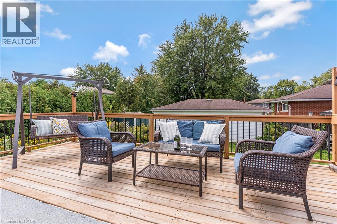
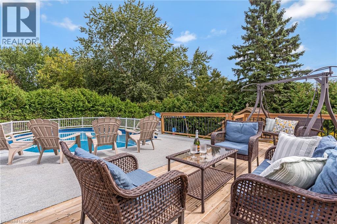
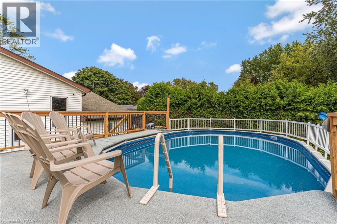
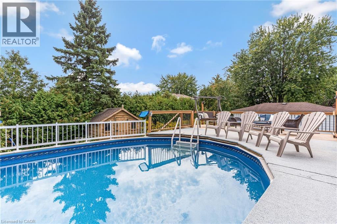
Welcome to 113 Whitelock Street, a 3-bedroom bungalow set on an impressive 80 x 132 ft lot in an established Stratford neighbourhood. Offering ample space inside and out, this home features an open-concept, functional main floor with the convenience of main-floor laundry, plus a finished basement that adds plenty of room for relaxing, entertaining, a home office or additional living space. Outside is where this property really stands out. The attached garage wraps around into a substantial workshop, creating an incredible setup for hobbyists, tradespeople, extra storage or anyone who has been searching for dedicated project space at home. The expansive backyard still leaves plenty of room to enjoy, complete with an above-ground pool surrounded by a built-in deck for lounging, entertaining and summer days outside. With a large lot, finished living space, a unique garage and workshop setup and a backyard made to be enjoyed, 113 Whitelock offers the kind of space and versatility that can be hard to find! (id:43681)
房源概要
| MLS® Number | 40864331 |
| 房源类型 | 民宅 |
| 附近的便利设施 | 公园, 公共交通, 学校 |
| 设备类型 | 热水器 |
| 特征 | Gazebo, 自动车库门 |
| 总车位 | 7 |
| 租赁设备类型 | 热水器 |
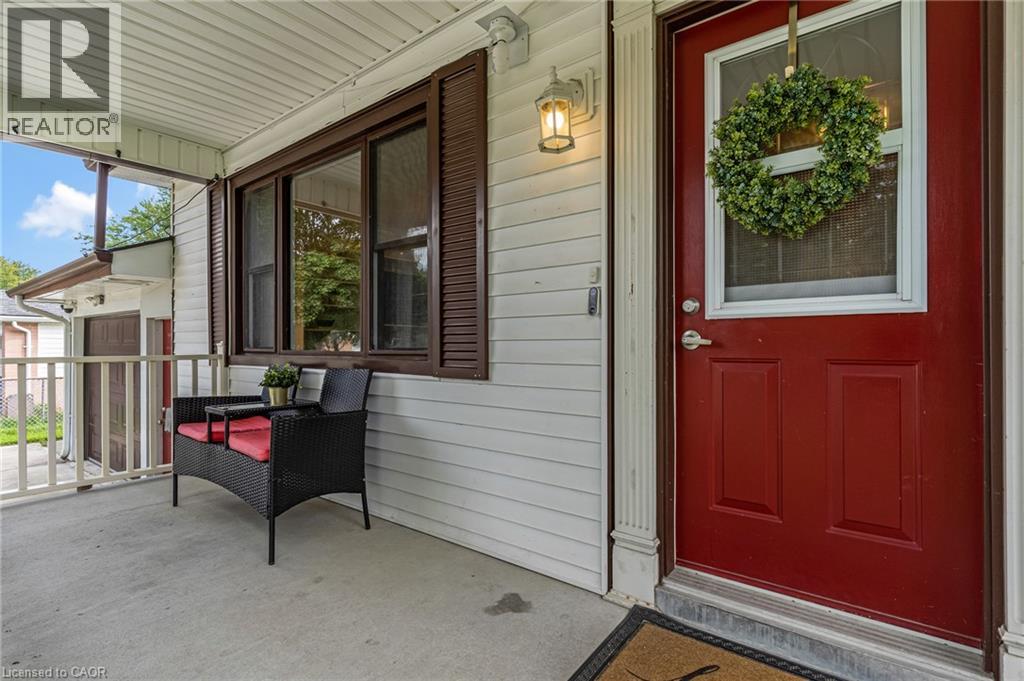
| 结构 | 棚, Porch |
详 情
| 浴室 | 2 |
| 地上卧房 | 3 |
| 总卧房 | 3 |
| 家电类 | 洗碗机, 烘干机, Freezer, 微波炉, 烤箱 - Built-in, 冰箱, 炉子, Water Softener, 洗衣机, Garage Door Opener |
| 建筑风格 | 平房 |
| 地下室进展 | 已装修 |
| 地下室类型 | 全完工 |
| 施工日期 | 1952 |
| 施工种类 | 独立屋 |
| 空调 | 中央空调 |
| 外墙 | 乙烯基壁板 |
| Fire Protection | Smoke Detectors |
| 地基类型 | 混凝土浇筑 |
| 供暖类型 | 压力热风 |
| 储存空间 | 1 |
| 内部尺寸 | 2363 Sqft |
| 类型 | 独立屋 |
| 设备间 | 市政供水 |
车 位
| 附加车库 |
土地
| 英亩数 | 无 |
| 围栏类型 | Fence |
| 土地便利设施 | 公园, 公共交通, 学校 |
| 污水道 | 城市污水处理系统 |
| 土地深度 | 132 Ft |
| 土地宽度 | 80 Ft |
| 规划描述 | R1 |
房 间
| 楼 层 | 类 型 | 长 度 | 宽 度 | 面 积 |
|---|---|---|---|---|
| 地下室 | 设备间 | 12'0'' x 18'6'' | ||
| 地下室 | Storage | 13'6'' x 9'1'' | ||
| 地下室 | 娱乐室 | 13'7'' x 30'7'' | ||
| 地下室 | 三件套卫生间 | 11'10'' x 11'11'' | ||
| 一楼 | 主卧 | 12'3'' x 14'1'' | ||
| 一楼 | 客厅 | 15'0'' x 18'3'' | ||
| 一楼 | 厨房 | 12'7'' x 19'4'' | ||
| 一楼 | Workshop | 20'4'' x 13'3'' | ||
| 一楼 | 餐厅 | 9'4'' x 11'5'' | ||
| 一楼 | 卧室 | 11'3'' x 11'2'' | ||
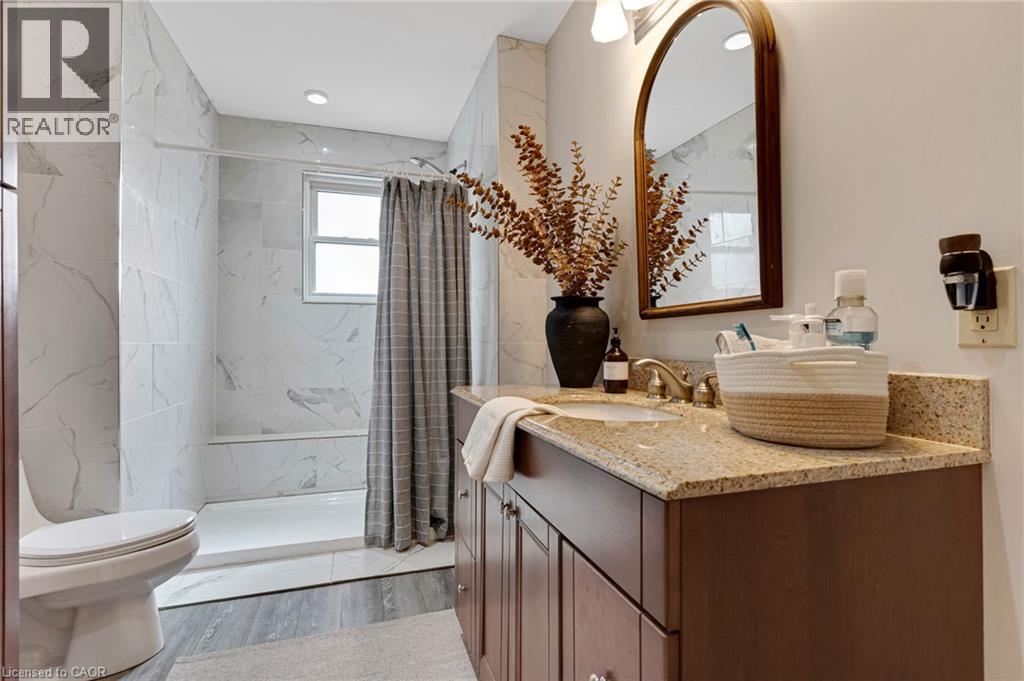
| 一楼 | 四件套浴室 | 12'1'' x 7'2'' | ||
| 一楼 | 卧室 | 11'3'' x 10'11'' |
https://www.realtor.ca/real-estate/30294756/113-whitelock-street-stratford

The trademarks REALTOR®, REALTORS®, and the REALTOR® logo are controlled by The Canadian Real Estate Association (CREA) and identify real estate professionals who are members of CREA. The trademarks MLS®, Multiple Listing Service® and the associated logos are owned by The Canadian Real Estate Association (CREA) and identify the quality of services provided by real estate professionals who are members of CREA. The trademark DDF® is owned by The Canadian Real Estate Association (CREA) and identifies CREA's Data Distribution Facility (DDF®)
REALTORS® Association of Hamilton-Burlington
Royal LePage Crown Realty Services Inc.
September 17 2026 08:32:31
