
113 Whitefish Crescent Hamilton (Stoney Creek), Ontario L8E 0A6


$1,209,900
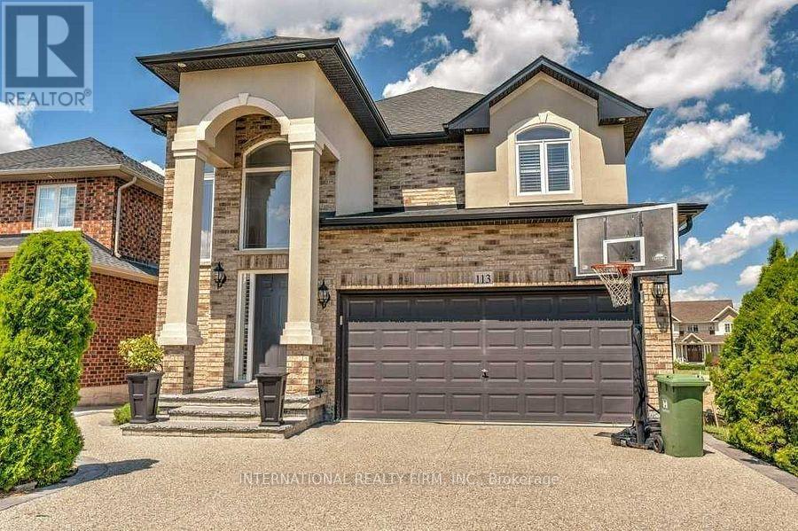
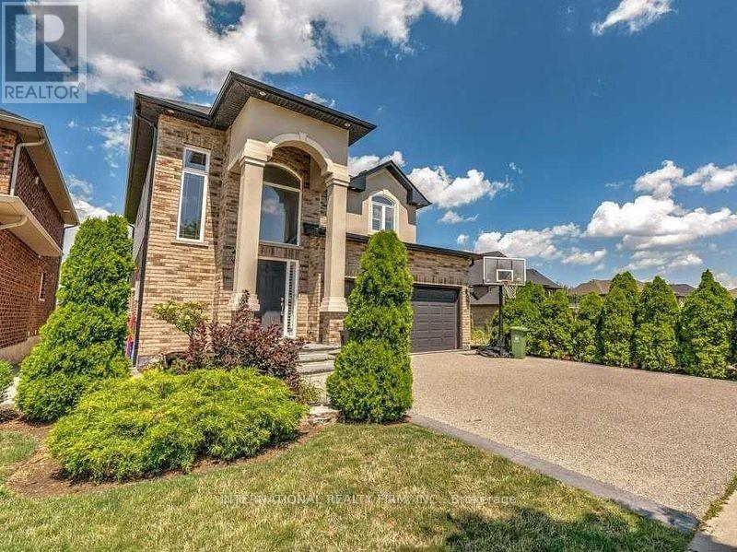
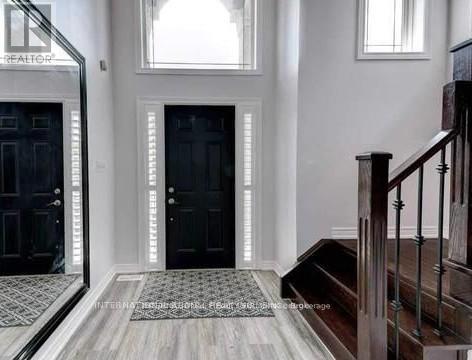

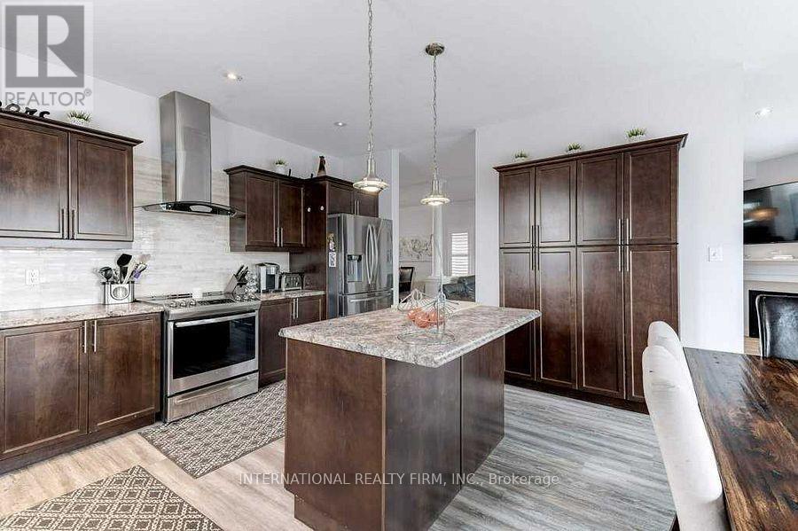
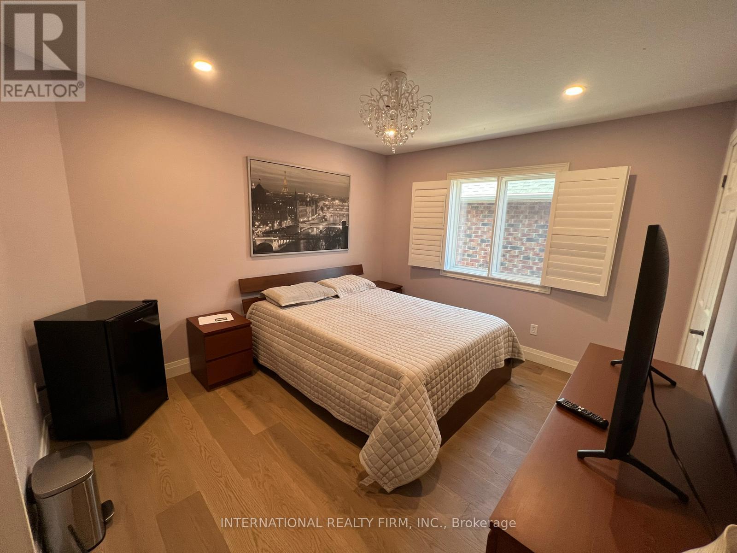
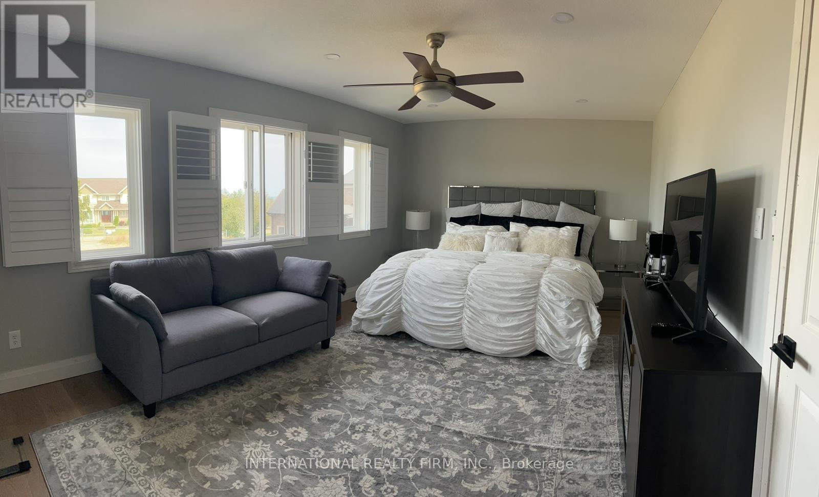
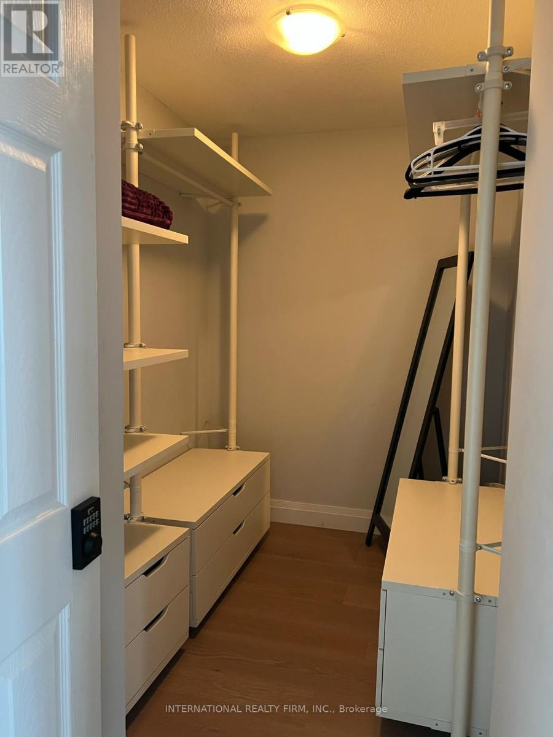
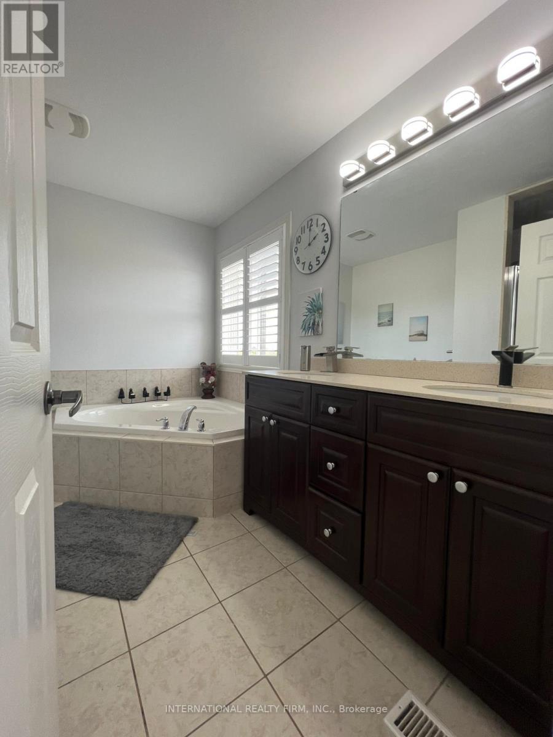
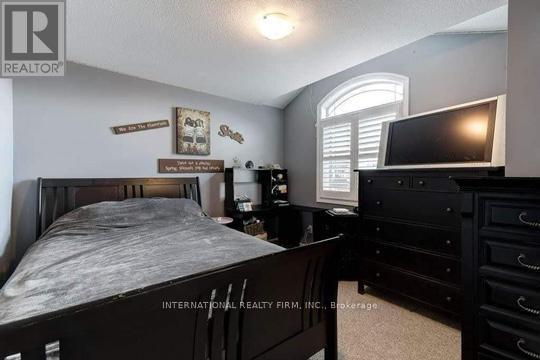
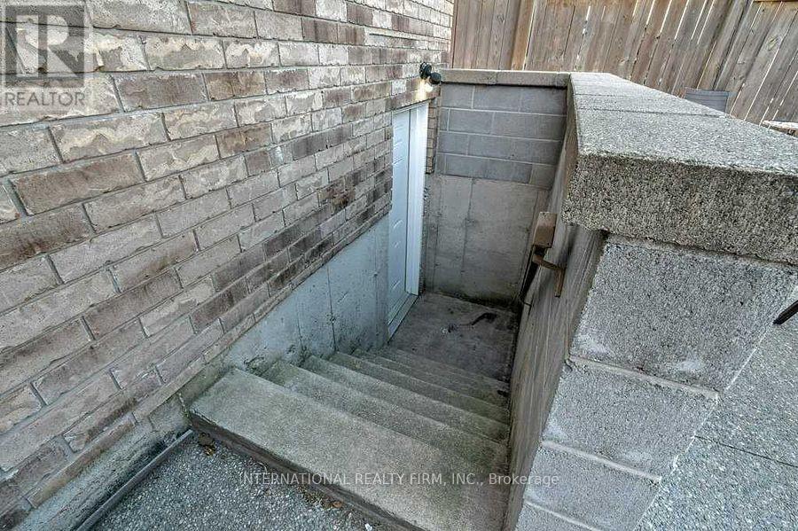
Just one block from Lake Ontario, in the desirable Fifty Point area of Stoney Creek, this lovely 4-bedroom home offers excellent curb appeal and a fully finished basement with a separate entrance-ideal for extended family or as an income-generating suite. The two-story foyer fills the open-concept main level with natural light. A separate dining room is perfect for entertaining, while the spacious family room with a gas fireplace opens into the eat-in kitchen. The large kitchen features abundant cabinetry, a generous island with a breakfast bar, a floor-to-ceiling pantry, and plenty of space for a table-perfect for family gatherings. Sliding doors lead to a balcony with access to the expansive backyard. California shutters enhance the many windows throughout the home.The second floor includes four well-sized bedrooms; the primary bedroom offers an ensuite bathroom and a walk-in closet. The basement features a fully equipped in-law suite complete with a kitchen, family room, bedroom, and bathroom. Conveniently located close to all amenities, the QEW, and the GO Train station. (id:43681)
房源概要
| MLS® Number | X12901782 |
| 房源类型 | 民宅 |
| 社区名字 | Stoney Creek |
| 附近的便利设施 | 公园, 学校 |
| 特征 | 无地毯, 亲戚套间 |
| 总车位 | 4 |
详 情
| 浴室 | 5 |
| 地上卧房 | 4 |
| 地下卧室 | 2 |
| 总卧房 | 6 |
| Age | 6 To 15 Years |
| 家电类 | 烘干机, Two 炉子s, 洗衣机, 冰箱 |
| 地下室进展 | 已装修 |
| 地下室功能 | Separate Entrance |
| 地下室类型 | N/a (finished), N/a |
| 施工种类 | 独立屋 |
| 空调 | 中央空调 |
| 外墙 | 砖, 灰泥 |
| 壁炉 | 有 |
| 地基类型 | 混凝土浇筑 |
| 供暖方式 | 天然气 |
| 供暖类型 | 压力热风 |
| 储存空间 | 2 |
| 内部尺寸 | 2000 - 2500 Sqft |
| 类型 | 独立屋 |
| 设备间 | 市政供水 |
车 位
| 附加车库 | |
| Garage |
土地
| 英亩数 | 无 |
| 土地便利设施 | 公园, 学校 |
| 污水道 | Sanitary Sewer |
| 土地深度 | 100 Ft |
| 土地宽度 | 40 Ft |
| 不规则大小 | 40 X 100 Ft ; Irregular |
| 地表水 | 湖泊/池塘 |
房 间
| 楼 层 | 类 型 | 长 度 | 宽 度 | 面 积 |
|---|---|---|---|---|
| 二楼 | 主卧 | 3.66 m | 5.79 m | 3.66 m x 5.79 m |
| 二楼 | 第二卧房 | 3.96 m | 3.55 m | 3.96 m x 3.55 m |
| 二楼 | 第三卧房 | 3.96 m | 3.55 m | 3.96 m x 3.55 m |
| 二楼 | Bedroom 4 | 3.96 m | 3.55 m | 3.96 m x 3.55 m |
| 地下室 | 卧室 | 3.81 m | 3.55 m | 3.81 m x 3.55 m |
| 地下室 | 厨房 | 3.71 m | 5.31 m | 3.71 m x 5.31 m |
| 地下室 | 卧室 | 3.96 m | 4.27 m | 3.96 m x 4.27 m |
| 一楼 | 厨房 | 4.57 m | 5.18 m | 4.57 m x 5.18 m |
| 一楼 | 家庭房 | 5.18 m | 4.57 m | 5.18 m x 4.57 m |
| 一楼 | 餐厅 | 3.96 m | 3.66 m | 3.96 m x 3.66 m |

The trademarks REALTOR®, REALTORS®, and the REALTOR® logo are controlled by The Canadian Real Estate Association (CREA) and identify real estate professionals who are members of CREA. The trademarks MLS®, Multiple Listing Service® and the associated logos are owned by The Canadian Real Estate Association (CREA) and identify the quality of services provided by real estate professionals who are members of CREA. The trademark DDF® is owned by The Canadian Real Estate Association (CREA) and identifies CREA's Data Distribution Facility (DDF®)
Toronto Real Estate Board
International Realty Firm, Inc.
April 16 2026 04:40:26
