
113 Wentworth Street S Hamilton (Stinson), Ontario L8N 2Y6


$799,900
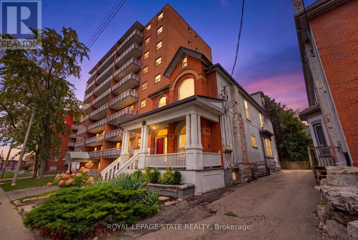
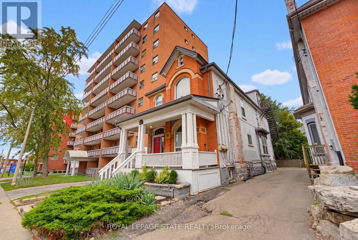
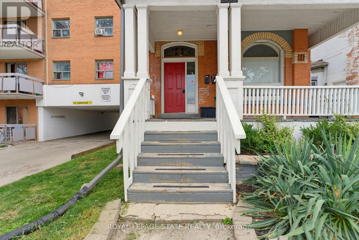
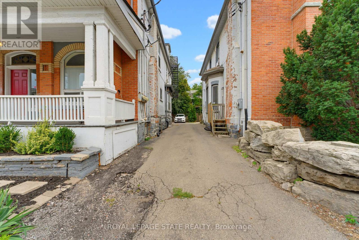
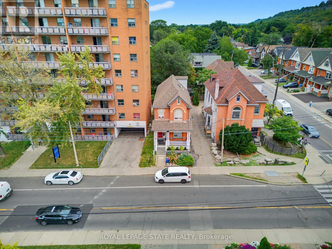
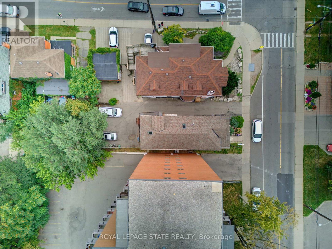
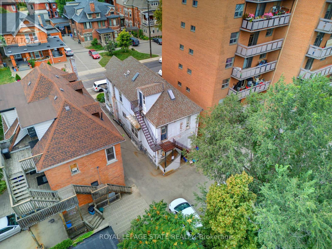
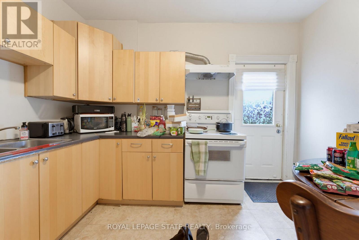
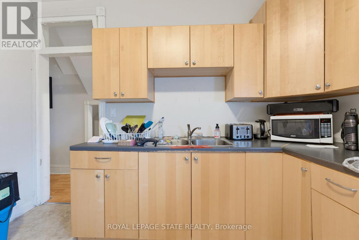
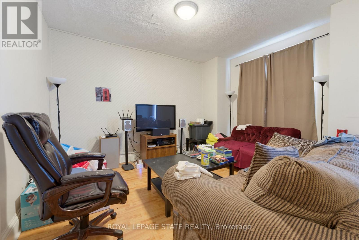
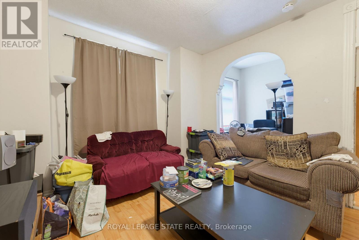
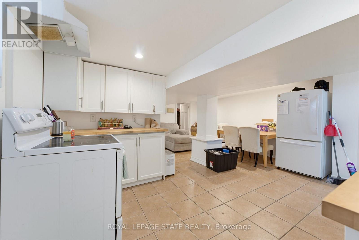
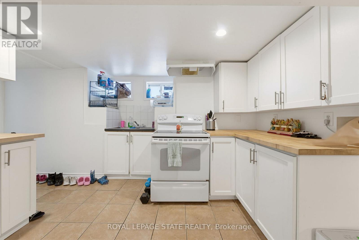
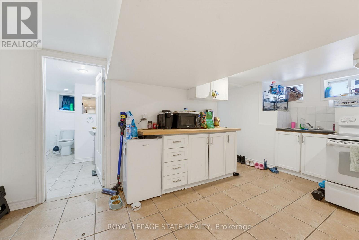
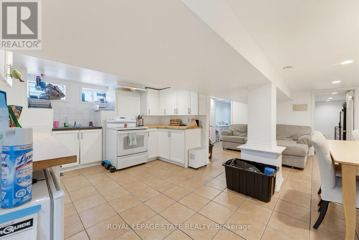
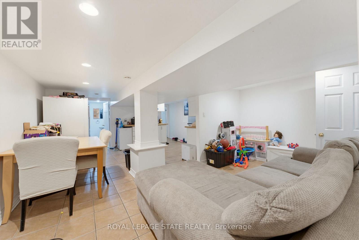
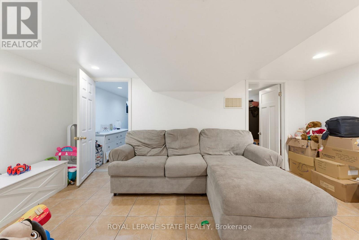
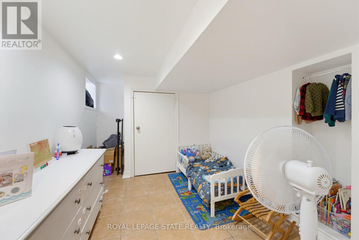
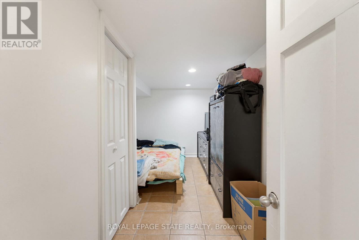
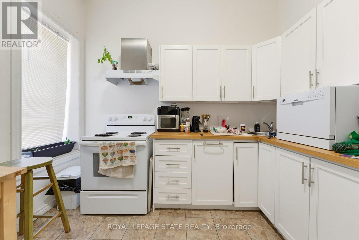
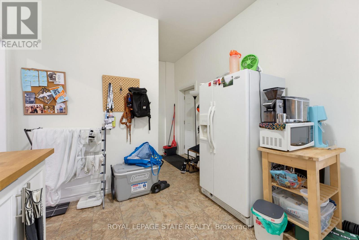
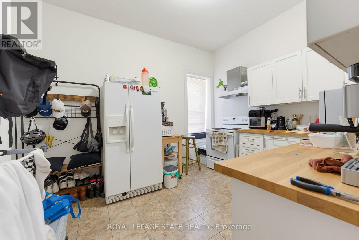
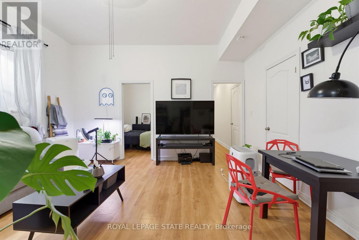
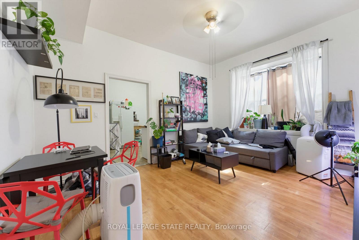
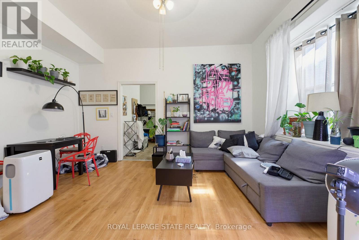
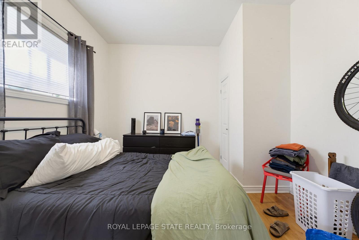
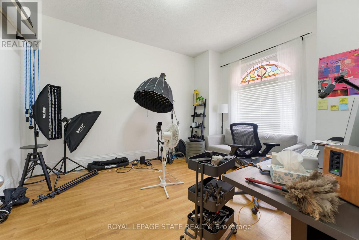
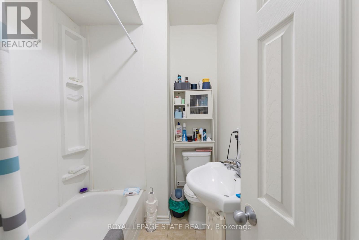
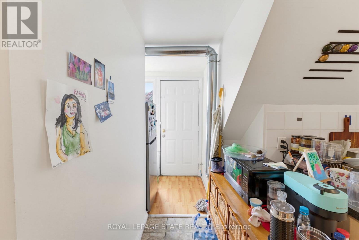
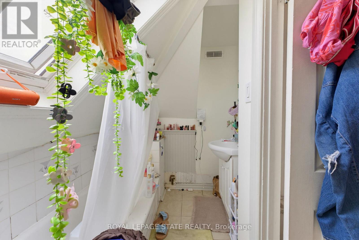
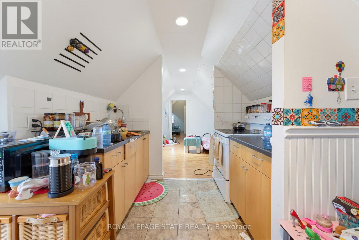
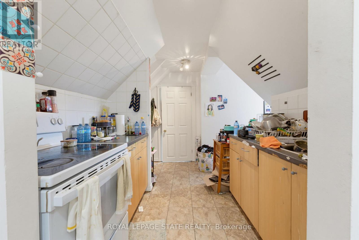
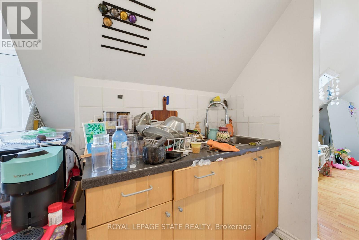
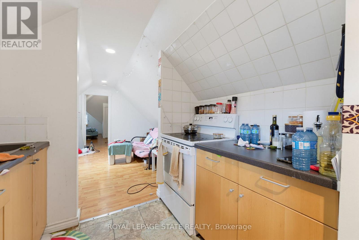
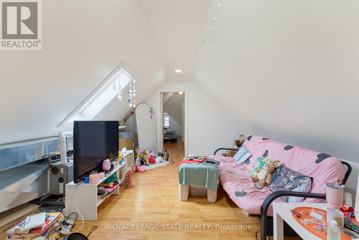
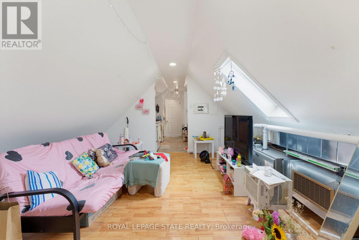
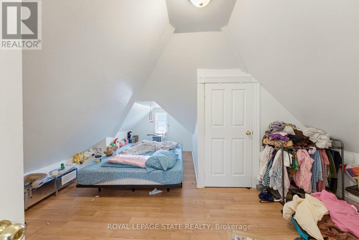
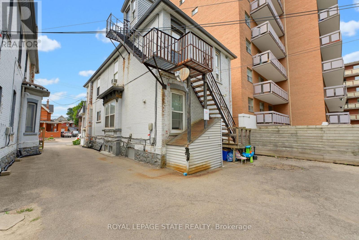
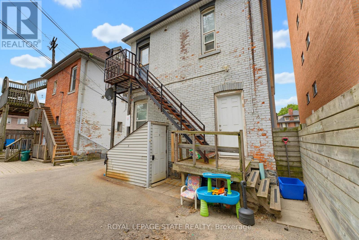
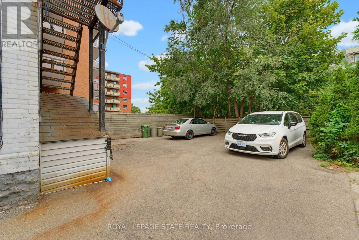
Look no further! This turn-key 4plex investment opportunity in a prime central Hamilton location makes an ideal property for investors seeking strong cash flow! 113 Wentworth St. S. features 4 fully tenanted units, including 3 spacious 2-bedroom suites and 1x 1-bedroom unit, providing a strong and diversified rental income stream. This well-maintained property provides separate hydro meters for each unit, two furnaces, and on-site parking for added tenant convenience and maximum rentability. Ideally situated just 400 metres from a future Hamilton LRT stop and 2km to St. Joes Hospital, this property is perfectly positioned to benefit from ongoing neighbourhood growth and infrastructure investment. An excellent addition to any investment portfolio, offering strong cash flow today with long-term upside in one of Hamilton's rapidly evolving urban corridors. (id:43681)
房源概要
| MLS® Number | X13799458 |
| 房源类型 | Multi-family |
| 社区名字 | Stinson |
| 附近的便利设施 | 公园, 公共交通, 学校 |
| 特征 | 亲戚套间 |
| 总车位 | 3 |
详 情
| 浴室 | 4 |
| 地上卧房 | 5 |
| 地下卧室 | 2 |
| 总卧房 | 7 |
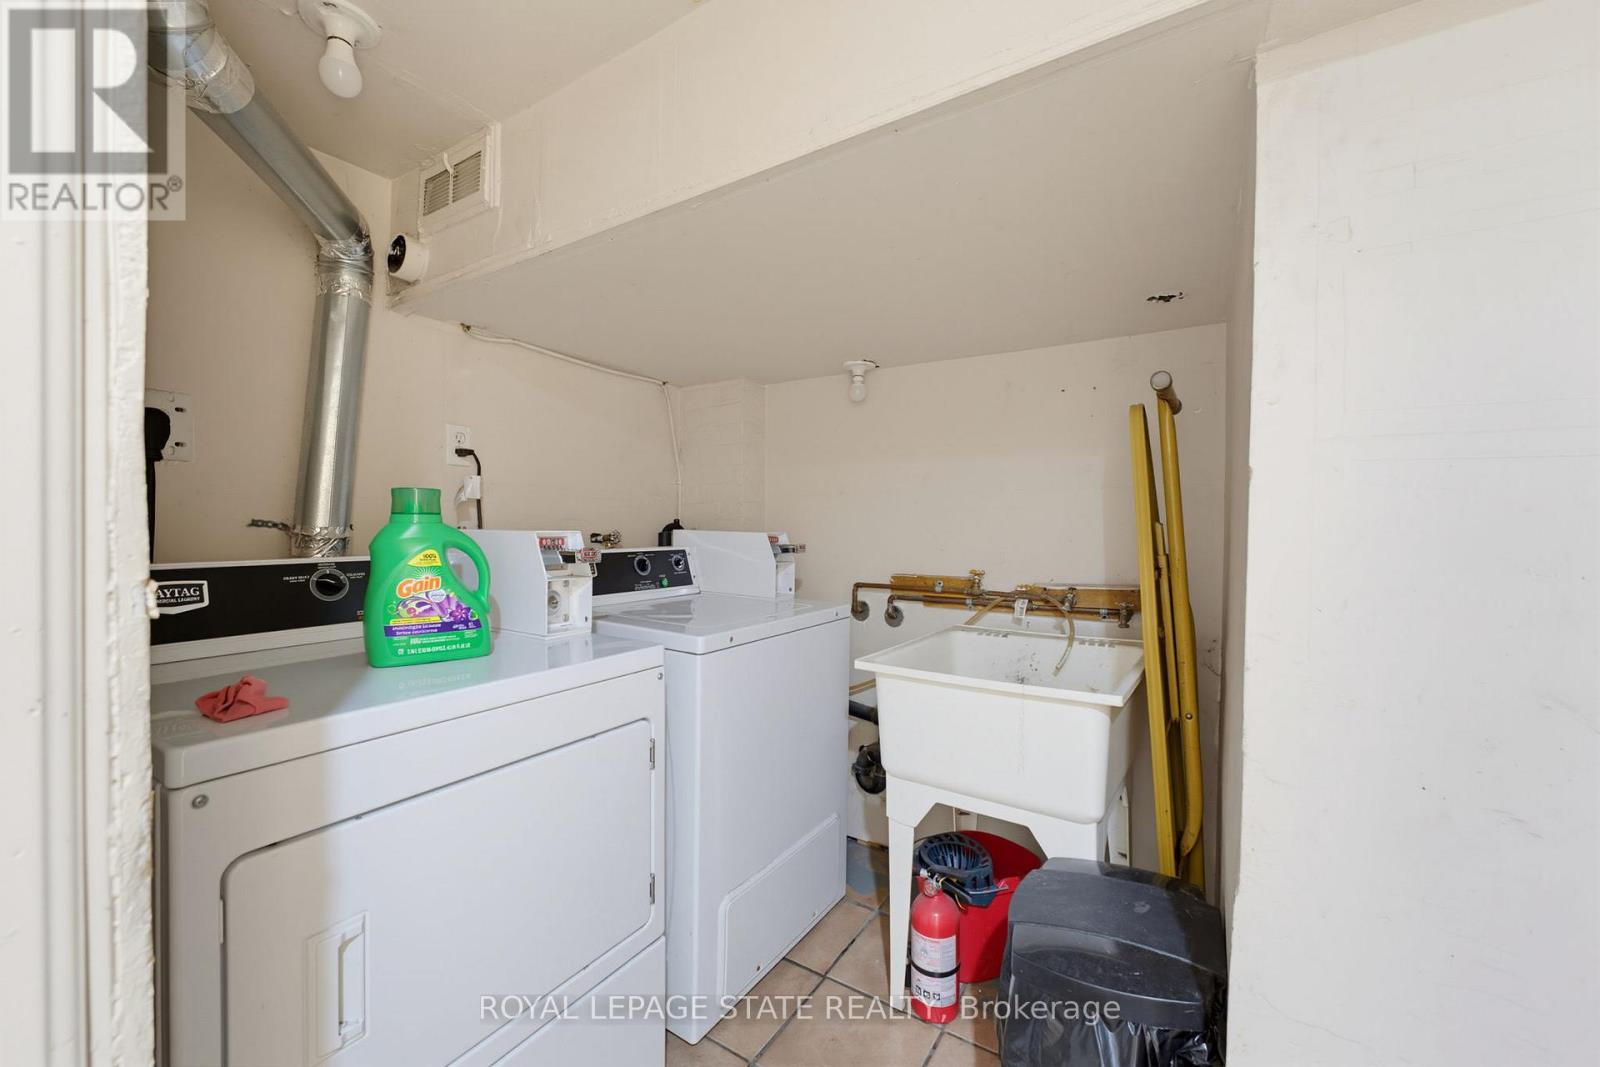
| 家电类 | 烘干机, 炉子, 洗衣机, 冰箱 |
| 地下室进展 | 已装修 |
| 地下室功能 | Separate Entrance |
| 地下室类型 | N/a, Full, N/a (finished) |
| 空调 | 没有 |
| 外墙 | 砖 |
| 地基类型 | 石 |
| 供暖方式 | 天然气 |
| 供暖类型 | 压力热风 |
| 储存空间 | 3 |
| 内部尺寸 | 1500 - 2000 Sqft |
| 类型 | Fourplex |
| 设备间 | 市政供水 |
车 位
| 没有车库 |
土地
| 英亩数 | 无 |
| 土地便利设施 | 公园, 公共交通, 学校 |
| 污水道 | Sanitary Sewer |
| 土地深度 | 100 Ft |
| 土地宽度 | 30 Ft |
| 不规则大小 | 30 X 100 Ft |
| 规划描述 | R4a |
房 间
| 楼 层 | 类 型 | 长 度 | 宽 度 | 面 积 |
|---|---|---|---|---|
| 二楼 | 客厅 | 4.22 m | 3.66 m | 4.22 m x 3.66 m |
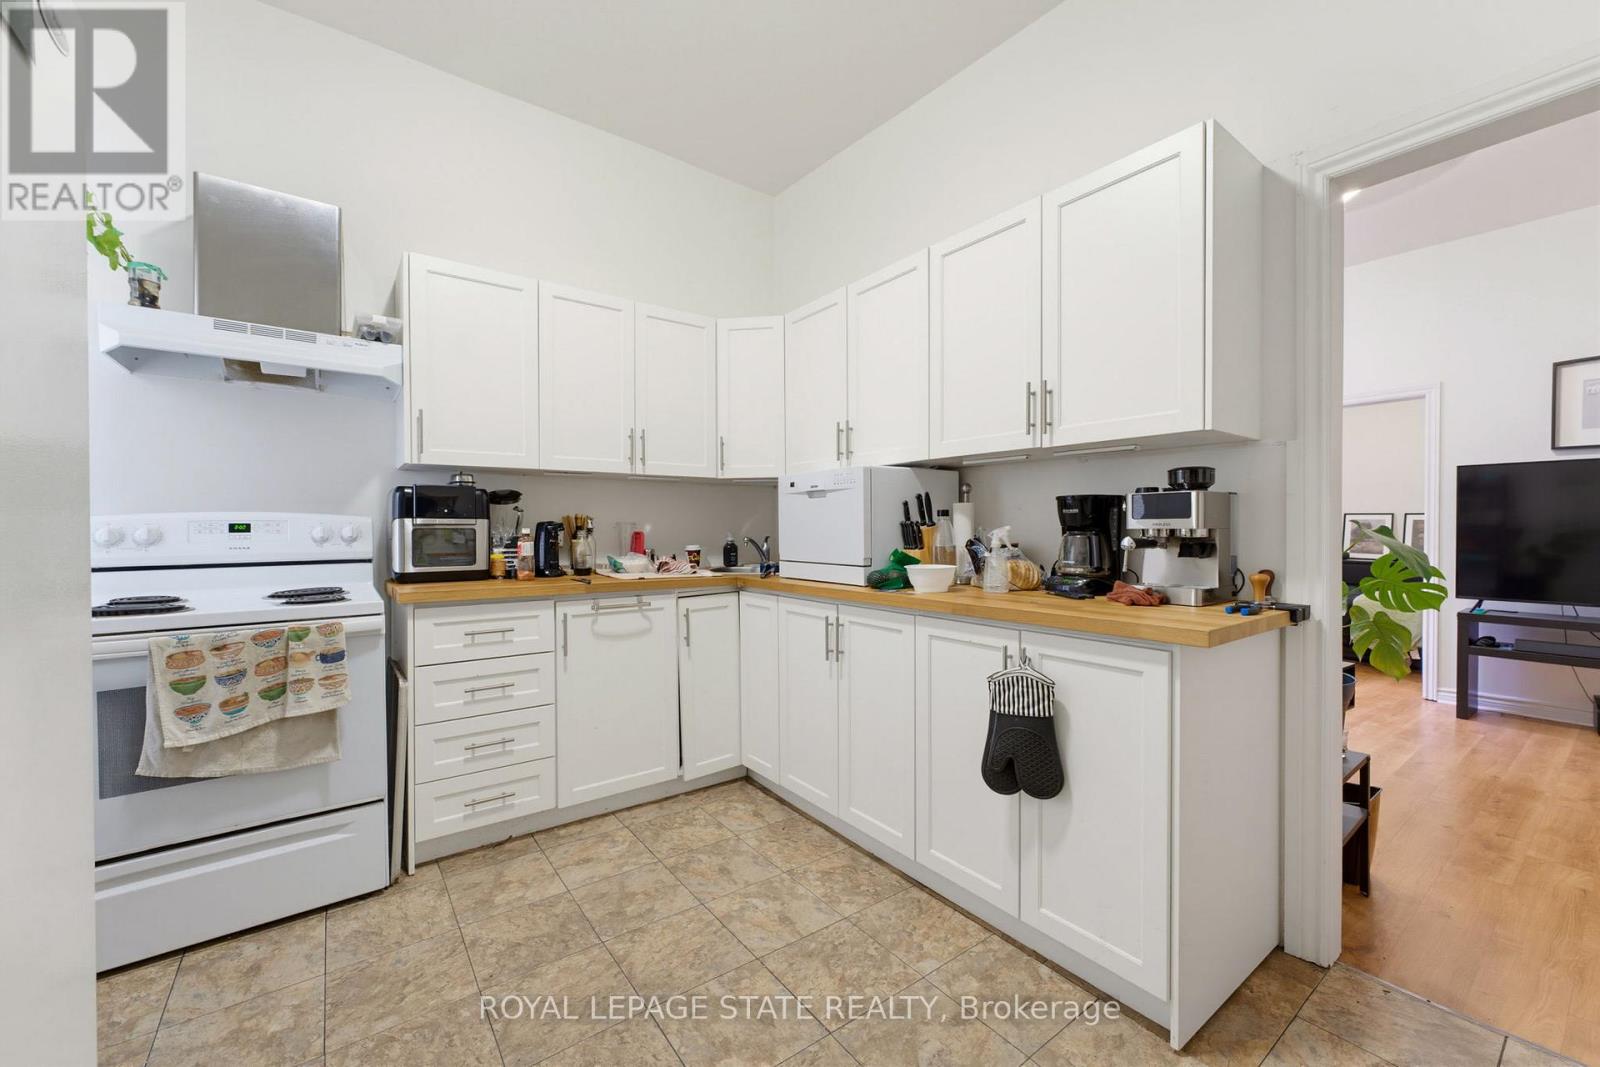
| 二楼 | 厨房 | 4.22 m | 3.66 m | 4.22 m x 3.66 m |
| 二楼 | 卧室 | 2.77 m | 3.66 m | 2.77 m x 3.66 m |
| 二楼 | 卧室 | 3.07 m | 3.63 m | 3.07 m x 3.63 m |
| 二楼 | 浴室 | 2.46 m | 1.83 m | 2.46 m x 1.83 m |
| 二楼 | Office | 2.41 m | 1.83 m | 2.41 m x 1.83 m |
| 三楼 | 厨房 | 3.28 m | 5.21 m | 3.28 m x 5.21 m |
| 三楼 | 客厅 | 4.17 m | 2.41 m | 4.17 m x 2.41 m |
| 三楼 | 卧室 | 2.72 m | 2.41 m | 2.72 m x 2.41 m |
| 三楼 | 浴室 | 1.24 m | 2.77 m | 1.24 m x 2.77 m |
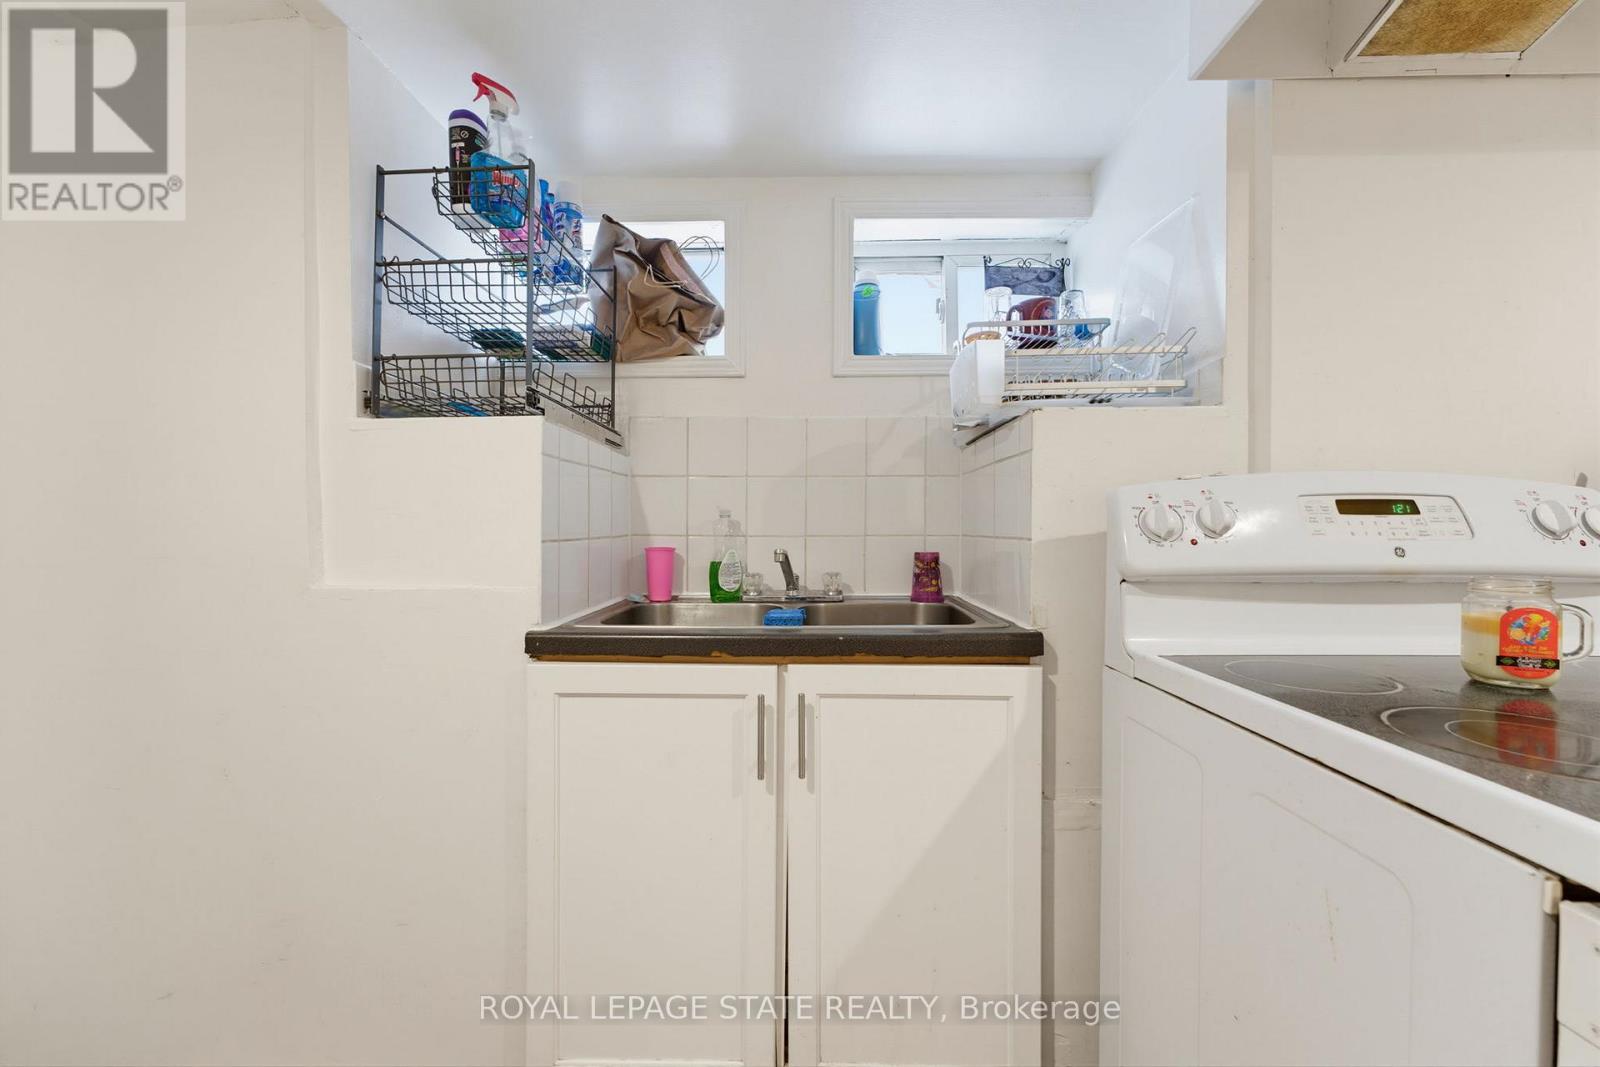
| 地下室 | 厨房 | 3.61 m | 5.54 m | 3.61 m x 5.54 m |
| 地下室 | 客厅 | 2.79 m | 3.25 m | 2.79 m x 3.25 m |
| 地下室 | 餐厅 | 3.96 m | 1.73 m | 3.96 m x 1.73 m |
| 地下室 | 卧室 | 4.01 m | 2.36 m | 4.01 m x 2.36 m |
| 地下室 | 卧室 | 2.69 m | 2.44 m | 2.69 m x 2.44 m |
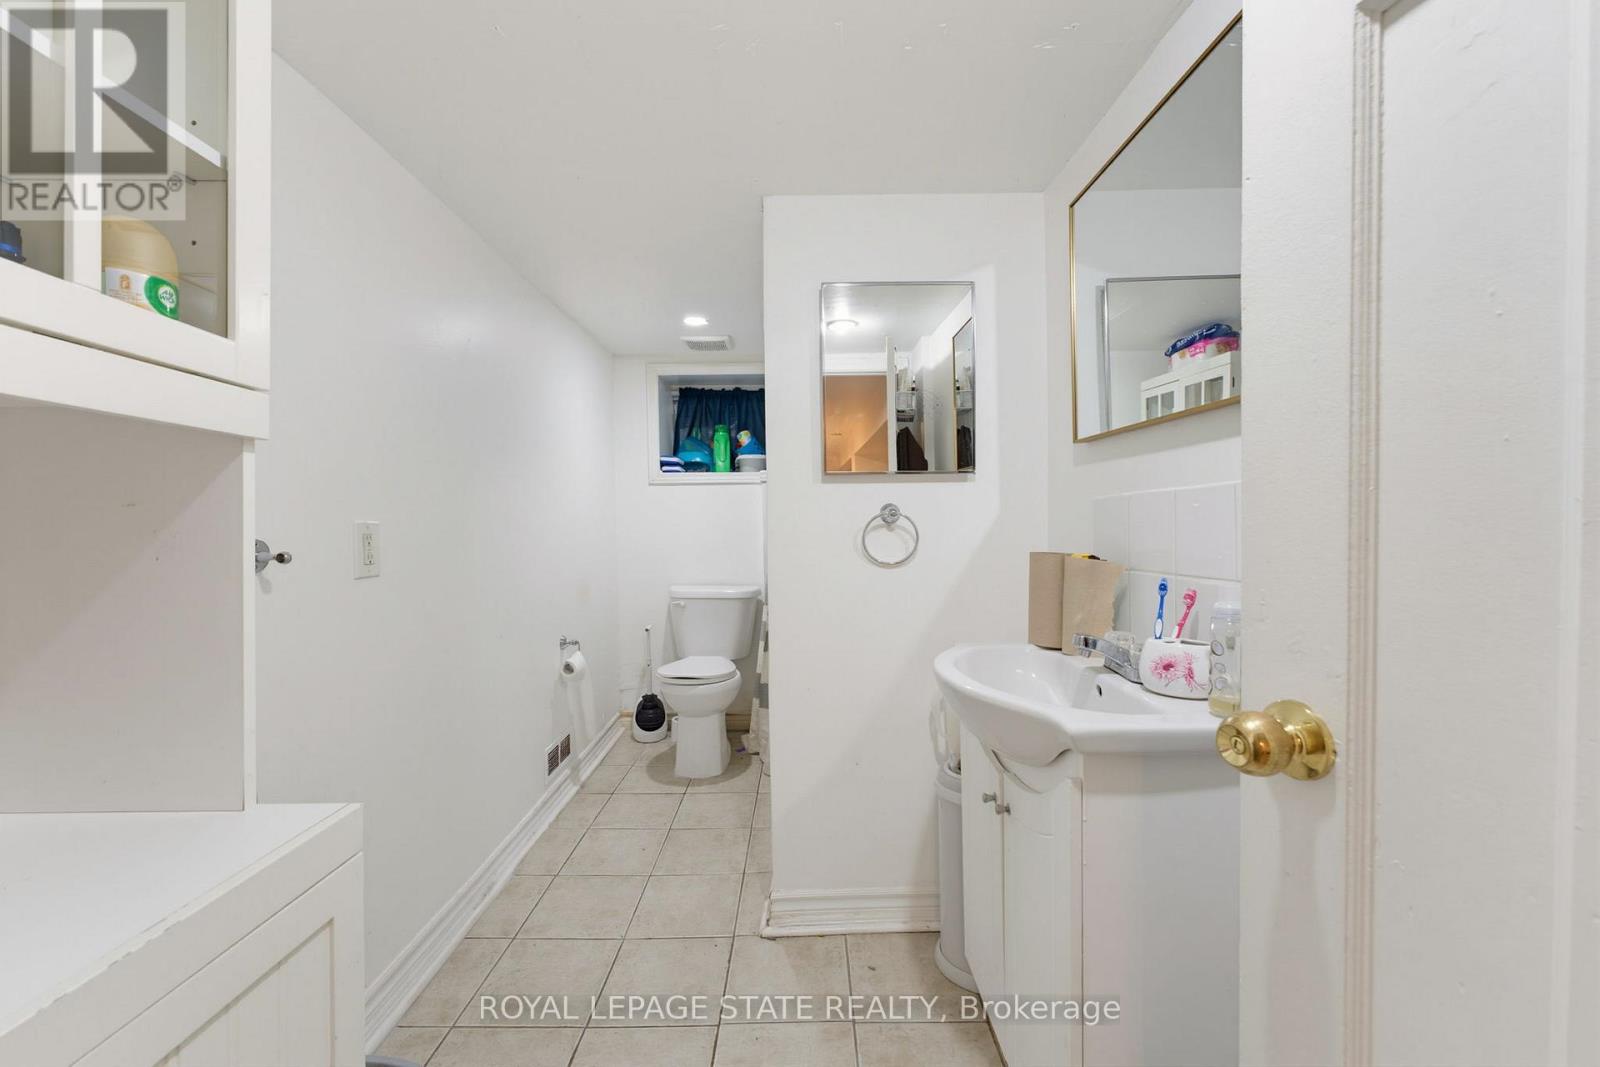
| 地下室 | 浴室 | 3.56 m | 1.65 m | 3.56 m x 1.65 m |
| 一楼 | 卧室 | 4.37 m | 3.68 m | 4.37 m x 3.68 m |
| 一楼 | 卧室 | 3.48 m | 3.68 m | 3.48 m x 3.68 m |
| 一楼 | 客厅 | 3.76 m | 4.6 m | 3.76 m x 4.6 m |
| 一楼 | 厨房 | 3.15 m | 5.41 m | 3.15 m x 5.41 m |
| 一楼 | 浴室 | 2.16 m | 1.75 m | 2.16 m x 1.75 m |
https://www.realtor.ca/real-estate/30295809/113-wentworth-street-s-hamilton-stinson-stinson

The trademarks REALTOR®, REALTORS®, and the REALTOR® logo are controlled by The Canadian Real Estate Association (CREA) and identify real estate professionals who are members of CREA. The trademarks MLS®, Multiple Listing Service® and the associated logos are owned by The Canadian Real Estate Association (CREA) and identify the quality of services provided by real estate professionals who are members of CREA. The trademark DDF® is owned by The Canadian Real Estate Association (CREA) and identifies CREA's Data Distribution Facility (DDF®)
Toronto Real Estate Board
Royal LePage State Realty
September 17 2026 09:36:08
