
113 Rugman Crescent Springwater (Centre Vespra), Ontario L9X 2A5


$1,250,000
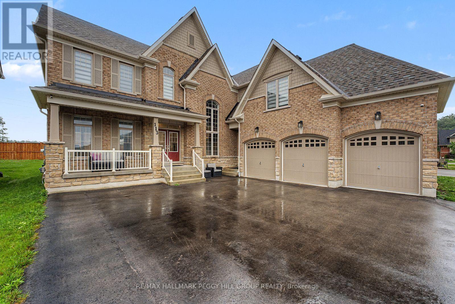
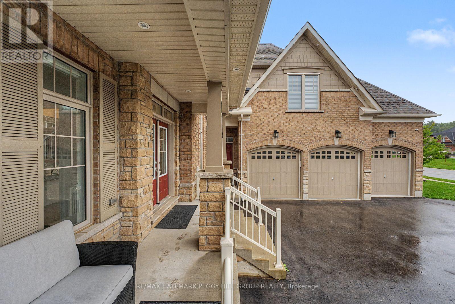
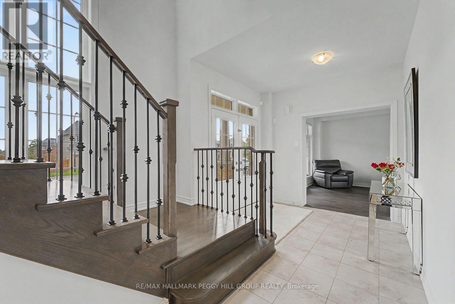
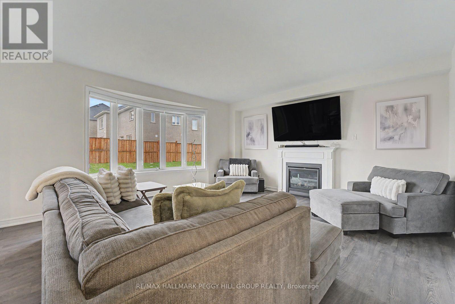
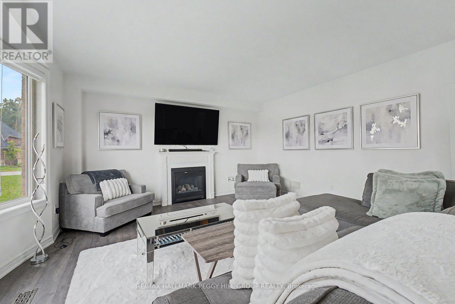
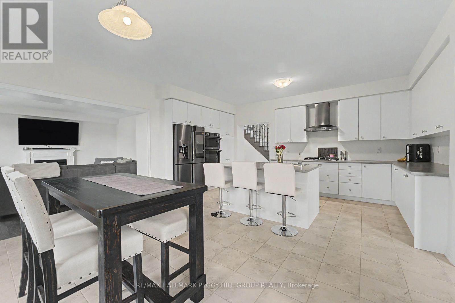
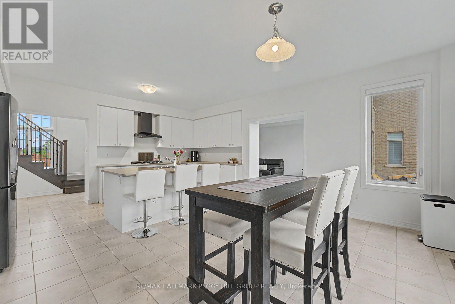
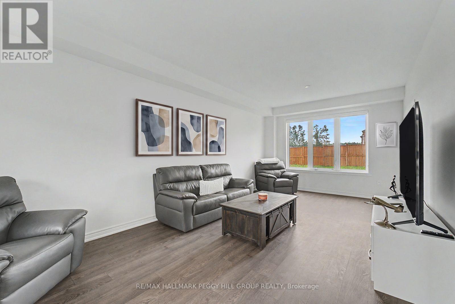
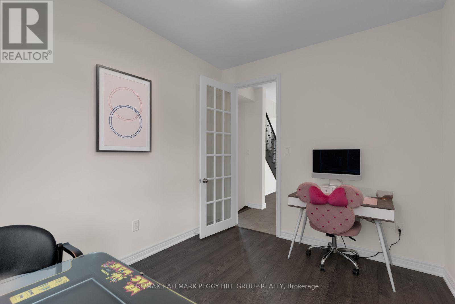
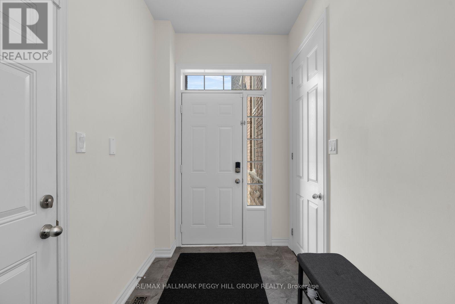
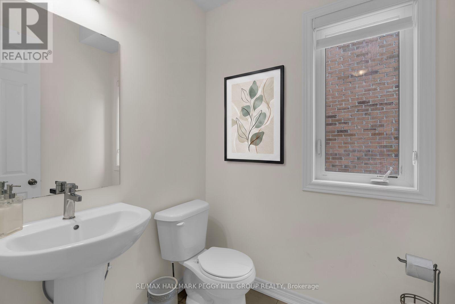
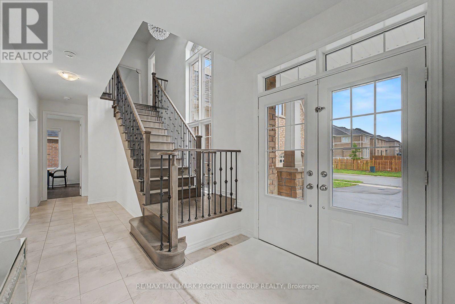
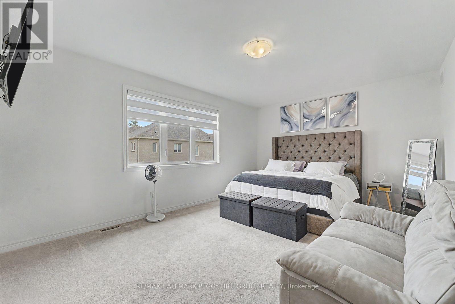
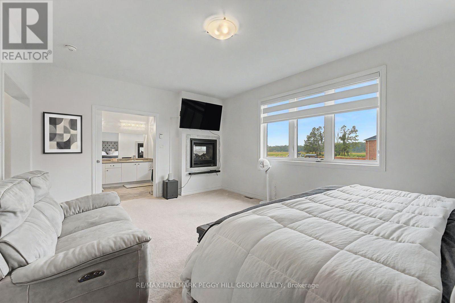
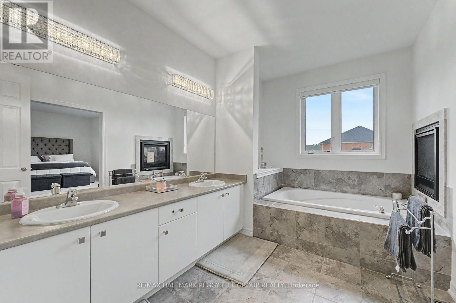
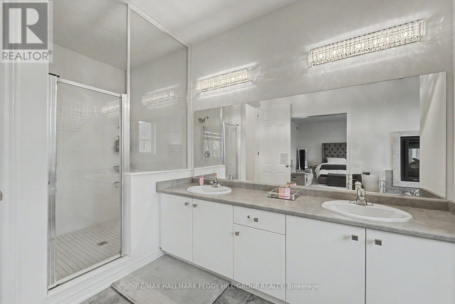
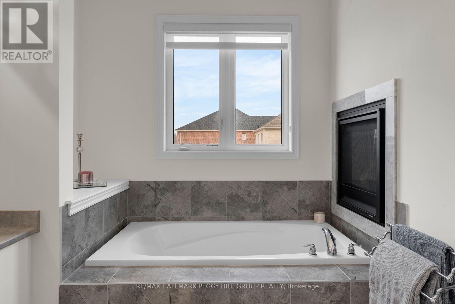
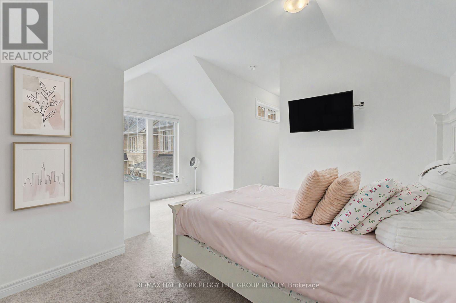
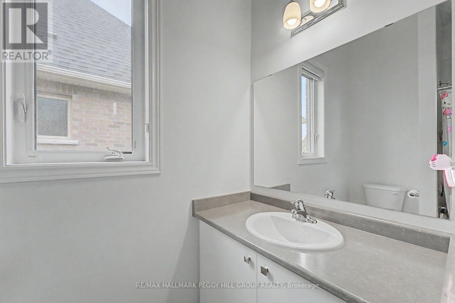
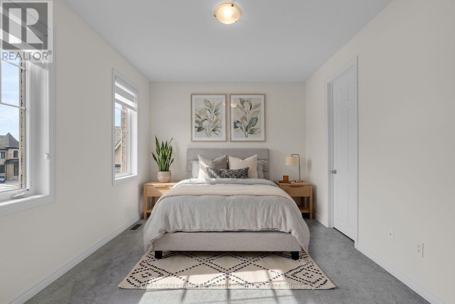
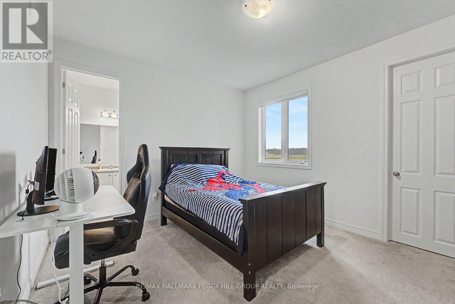
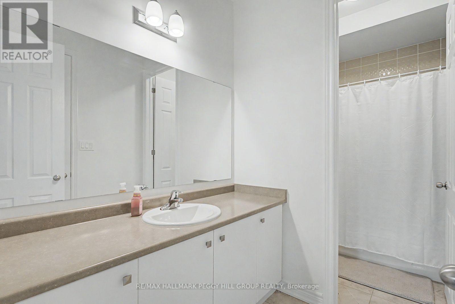
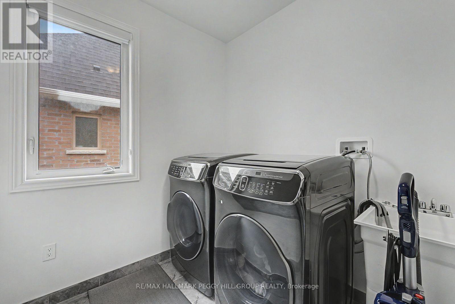
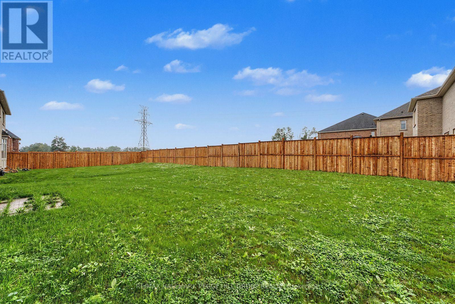
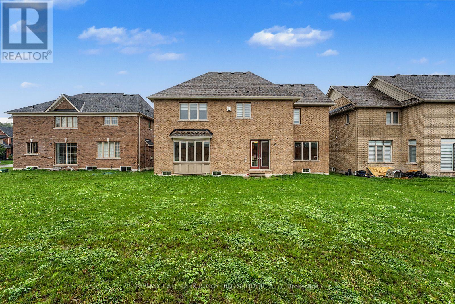
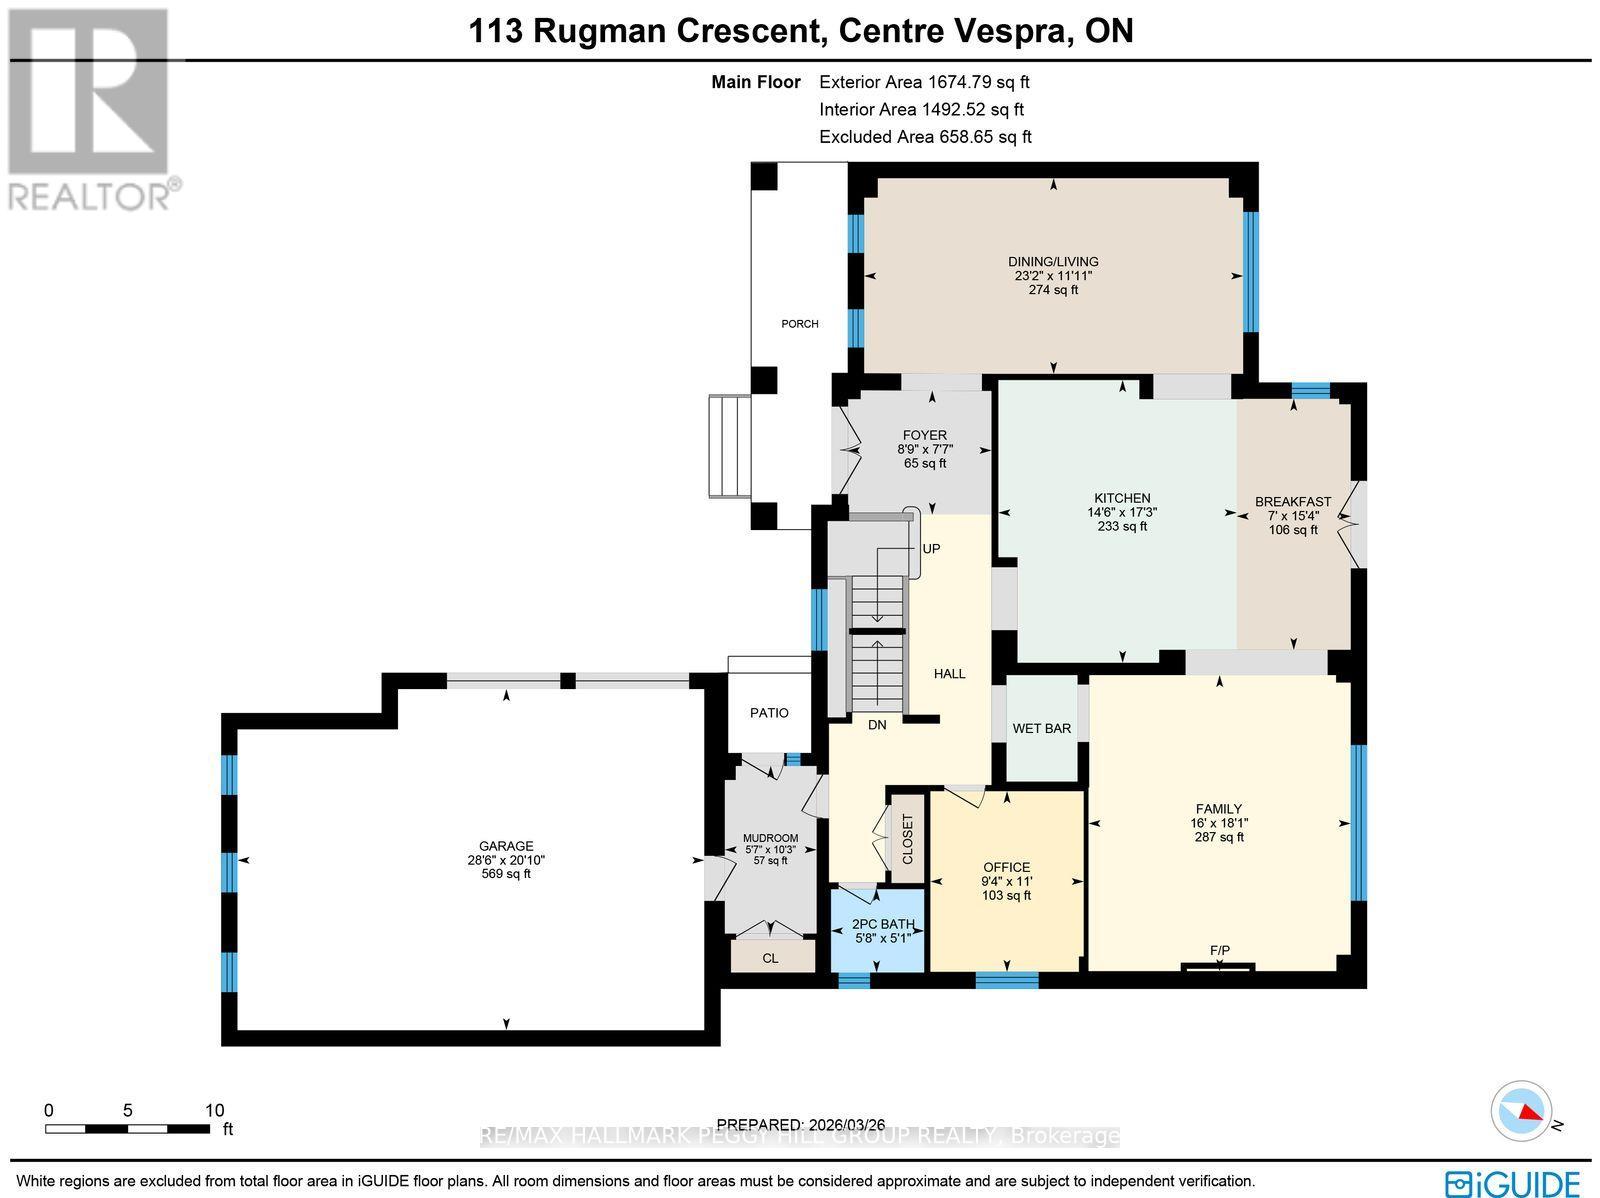
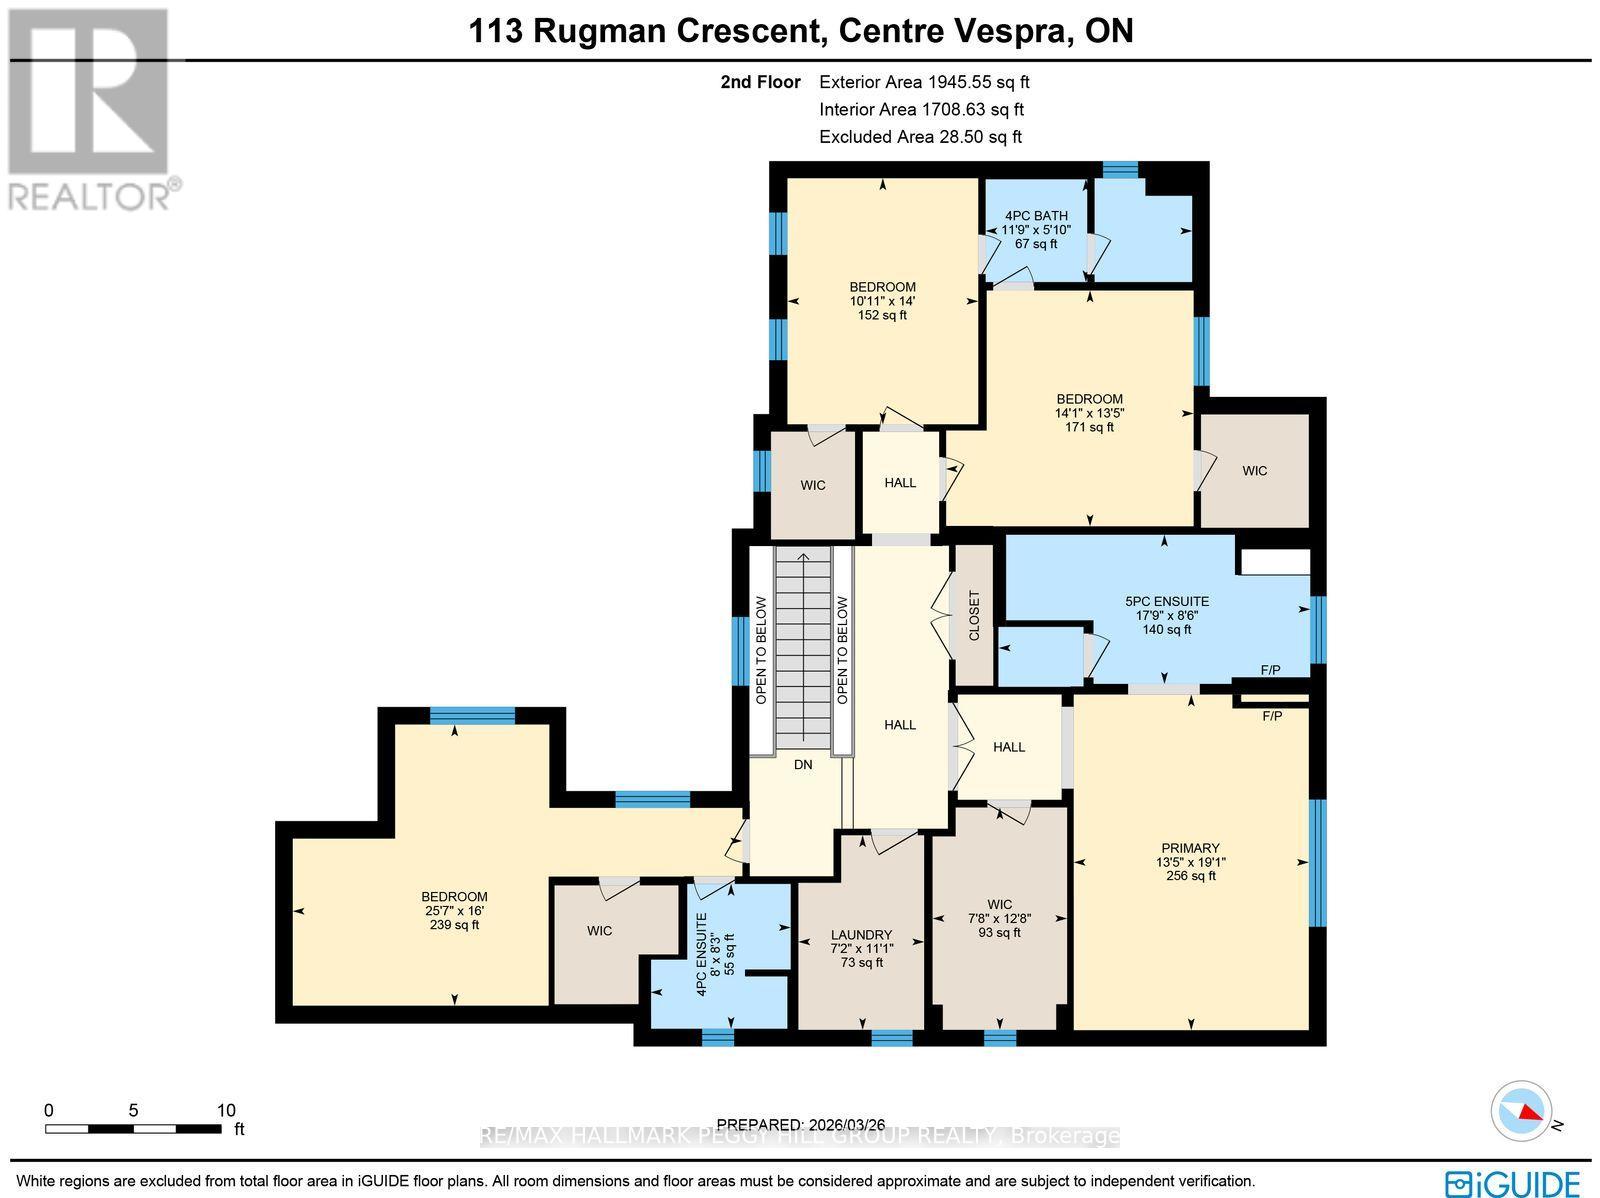
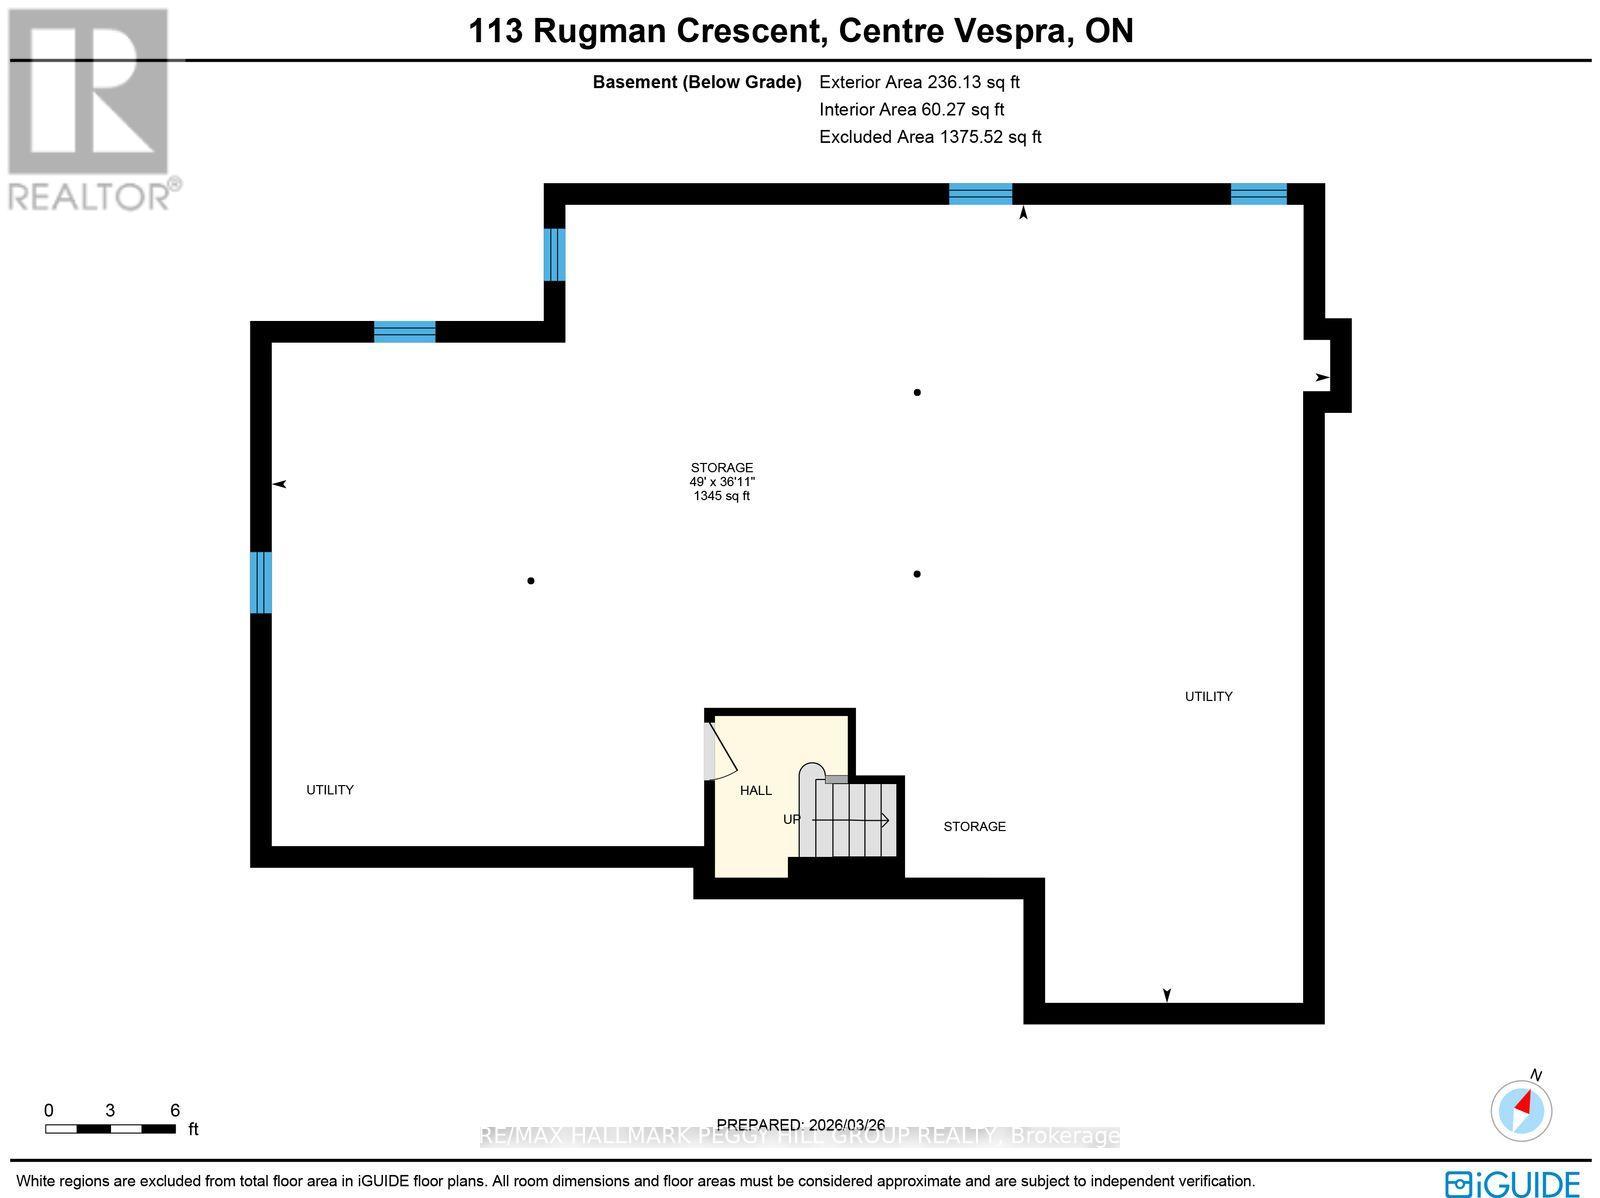
A HOME WITH ARCHITECTURAL PRESENCE, 3,520 SQ FT ABOVE GRADE, & A TRIPLE-CAR GARAGE! Set in a family-friendly estate neighbourhood surrounded by beautiful homes, this exceptionally well-kept 2-storey property still feels practically brand new, offering 3,520 square feet above grade on a generous 61 x 141 ft lot. Pulling into your private triple-wide driveway, the architectural weight of the brick and stone exterior commands the street, framed by a covered front porch and double door entry, the glow of exterior pot lights, and the sheer scale of the triple-car garage. The kitchen anchors the home with a large island, breakfast area with a walkout, and high-end appliances, including a smart refrigerator, built-in double wall oven, and gas cooktop. A combined living and dining room sets the stage for holidays and dinner parties, while the separate family room with a gas fireplace and adjoining wet bar is where the house settles in once the night winds down. A dedicated main floor office adds a quiet place to work or study. Upstairs, 10-ft ceilings and walk-in closets in all four bedrooms speak to thoughtful design. The primary suite is finished with a double-sided gas fireplace between the bedroom and ensuite, where a dual vanity, soaker tub, large shower area, and private water closet add a more elevated feel. Bedroom two has its own 4-piece ensuite, while bedrooms three and four share a connected bathroom. Upper-level laundry adds convenience, and the unspoiled basement with a bathroom rough-in leaves room to grow. Additional highlights include a central vacuum, a water softener, an on-demand hot water heater, a water filtration system, a water purifier, an ERV/HRV, and auto garage door remotes. Parks and a local coffee shop are within walking distance, while Barrie Hill Farms, Snow Valley Ski Resort, Fort Willow Conservation Area, Grenfel Outdoor Ice Arena, Barrie shopping, restaurants, and walking trails are a short drive away. (id:43681)
房源概要
| MLS® Number | S13738312 |
| 房源类型 | 民宅 |
| 社区名字 | Centre Vespra |
| 附近的便利设施 | 公园, Ski Area |
| 社区特征 | School Bus |
| 设备类型 | 热水器, Water Softener |
| 总车位 | 11 |
| 租赁设备类型 | 热水器, Water Softener |
详 情
| 浴室 | 4 |
| 地上卧房 | 4 |
| 总卧房 | 4 |
| Age | 0 To 5 Years |
| 公寓设施 | Fireplace(s) |
| 家电类 | Garage Door Opener Remote(s), 烤箱 - Built-in, Central Vacuum, Water Heater - Tankless, Water Purifier, Water Softener, 洗碗机, 烘干机, 烤箱, 炉子, 洗衣机, 冰箱 |
| 地下室进展 | 已完成 |
| 地下室类型 | Full (unfinished) |
| 施工种类 | 独立屋 |
| 空调 | 中央空调 |
| 外墙 | 砖, 石 |
| Fire Protection | Smoke Detectors |
| 壁炉 | 有 |
| Fireplace Total | 2 |
| 地基类型 | 混凝土浇筑 |
| 客人卫生间(不包含洗浴) | 1 |
| 供暖方式 | 天然气 |
| 供暖类型 | 压力热风 |
| 储存空间 | 2 |
| 内部尺寸 | 3500 - 5000 Sqft |
| 类型 | 独立屋 |
| 设备间 | 市政供水 |
车 位
| 附加车库 | |
| Garage |
土地
| 英亩数 | 无 |
| 土地便利设施 | 公园, Ski Area |
| 污水道 | Sanitary Sewer |
| 土地深度 | 141 Ft |
| 土地宽度 | 62 Ft |
| 不规则大小 | 62 X 141 Ft ; 62.00 X 141.00 X 61.99 X 140.97 Ft |
| 规划描述 | R1-48b |

The trademarks REALTOR®, REALTORS®, and the REALTOR® logo are controlled by The Canadian Real Estate Association (CREA) and identify real estate professionals who are members of CREA. The trademarks MLS®, Multiple Listing Service® and the associated logos are owned by The Canadian Real Estate Association (CREA) and identify the quality of services provided by real estate professionals who are members of CREA. The trademark DDF® is owned by The Canadian Real Estate Association (CREA) and identifies CREA's Data Distribution Facility (DDF®)
Toronto Real Estate Board
RE/MAX Hallmark Peggy Hill Group Realty
September 02 2026 08:31:21
