
113 Pusey Boulevard Brantford, Ontario N3R 2S6


$859,000
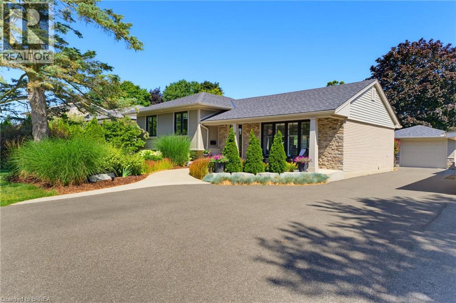
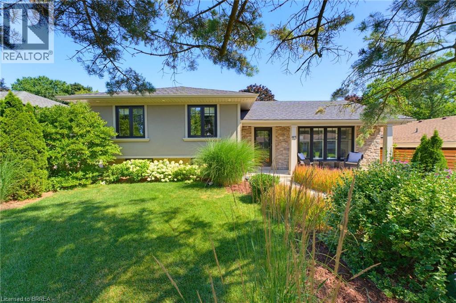
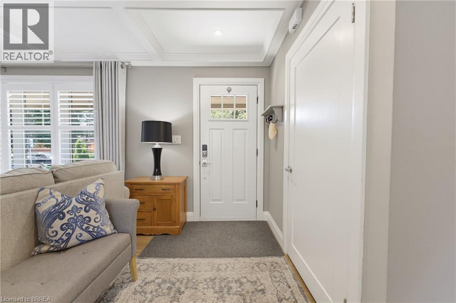
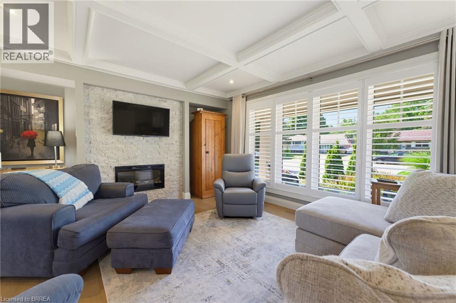
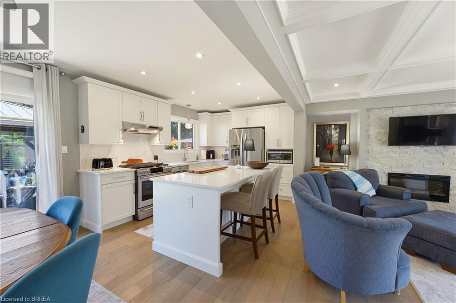
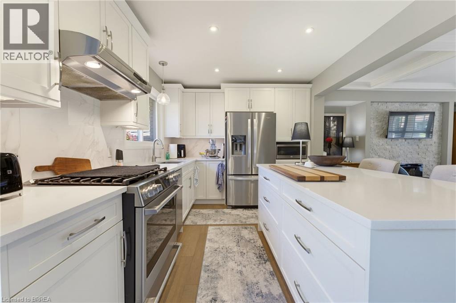
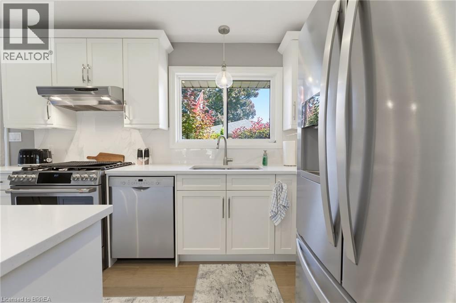
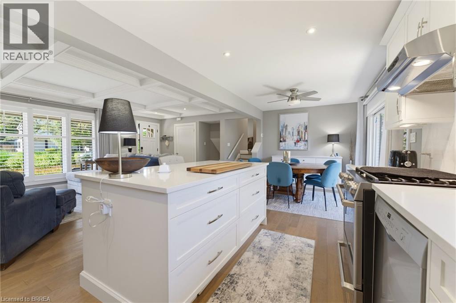
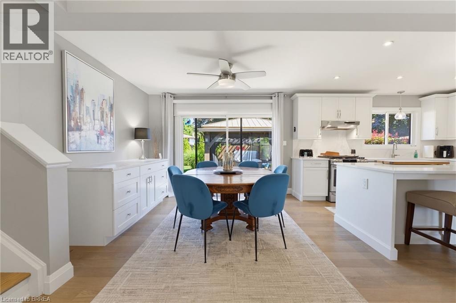
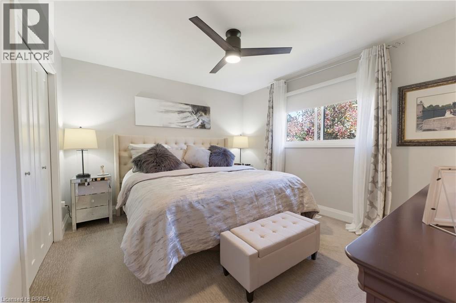
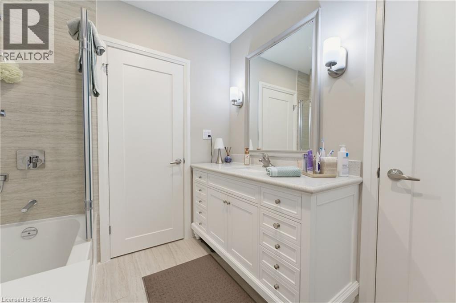
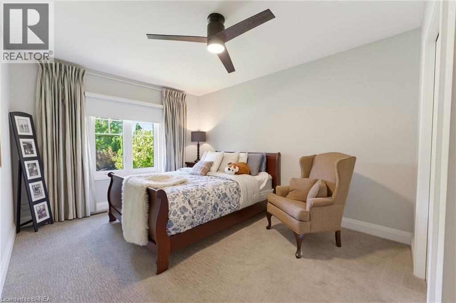
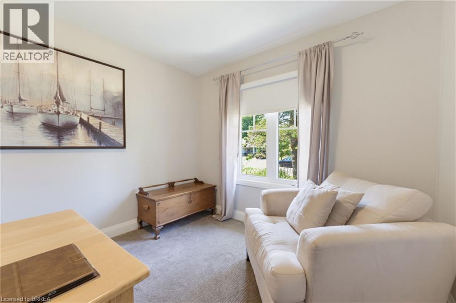
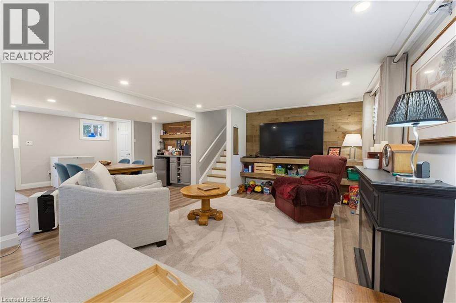
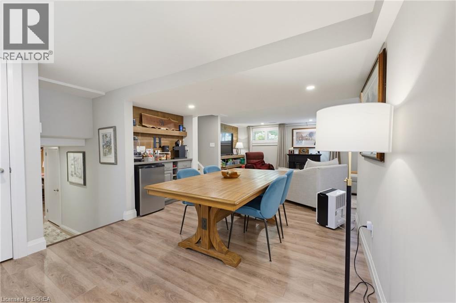
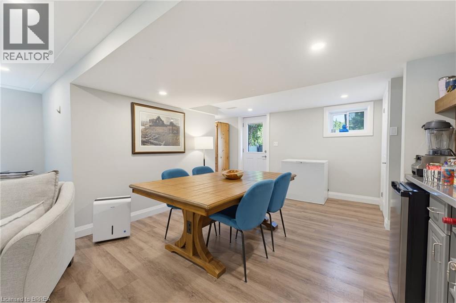
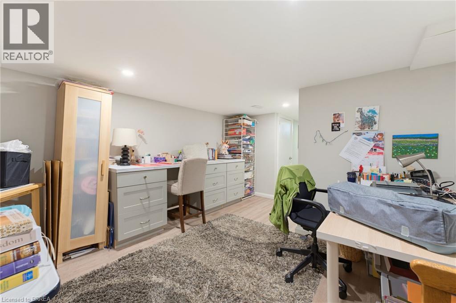
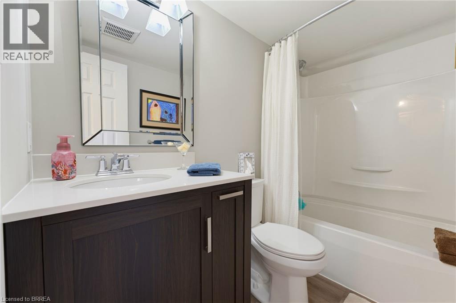
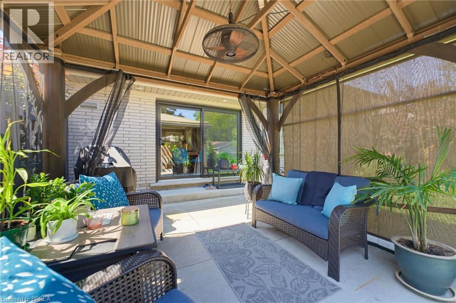
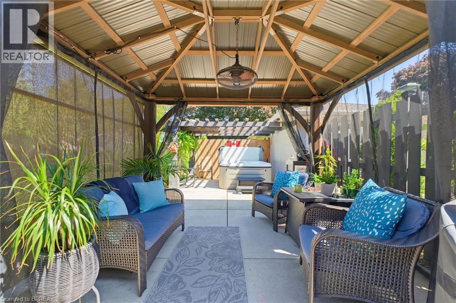
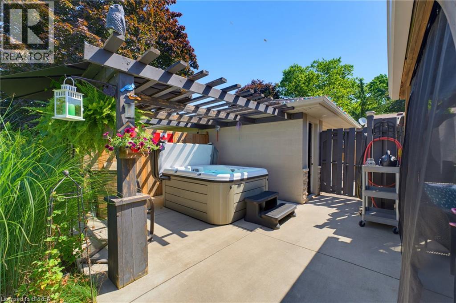
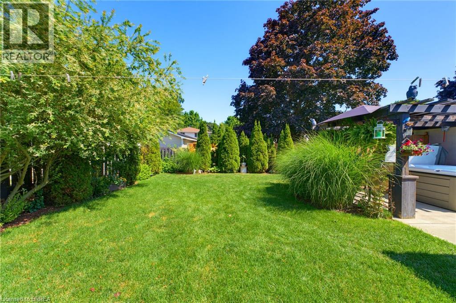
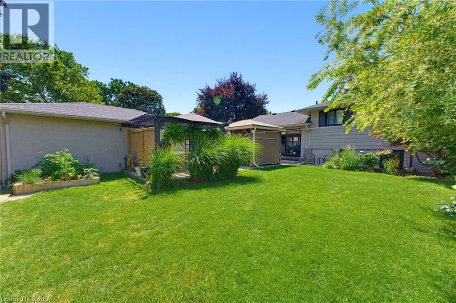
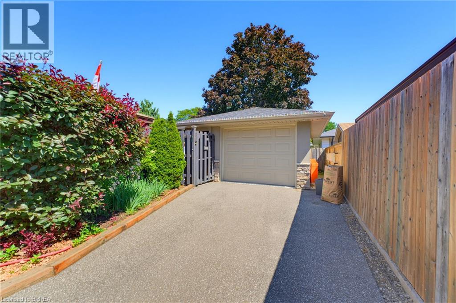
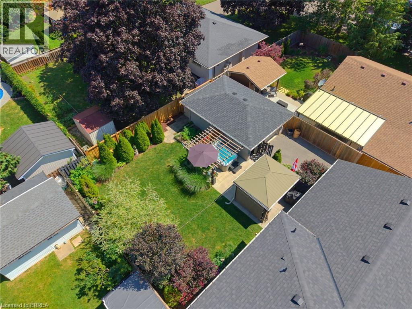
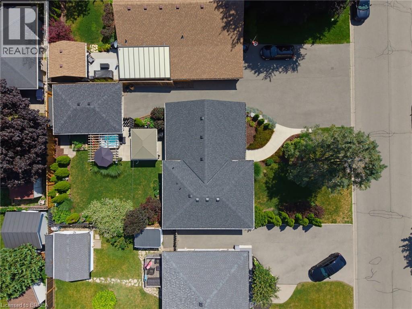
Welcome to 113 Pusey Boulevard, a beautifully maintained, move-in ready sidesplit located in the highly sought-after Brier Park neighbourhood. Offering 3 bedrooms, 2 full bathrooms, and a functional layout, this home is the perfect fit for families, or anyone looking for a home where the work has already been done. Inside, you'll find bright and inviting living spaces designed for comfortable everyday living, while the numerous updates and major mechanical improvements provide peace of mind for years to come. With the big ticket items already taken care of, you can simply move in and start enjoying your new home. Step outside to your own private backyard oasis. Beautifully landscaped and fully fenced, the spacious yard offers plenty of room to relax, entertain, or let kids and pets play. Enjoy summer evenings in the hot tub, unwind under the gazebo, and take advantage of the detached garage for additional storage, parking, or a workshop. Situated in one of Brantford's most desirable family-friendly neighbourhoods, you'll love being close to excellent schools, parks, shopping, restaurants, and all major amenities. This is a fantastic opportunity to own a turnkey home in an established community that's ready to welcome its next family. Book your private viewing today! (id:43681)
房源概要
| MLS® Number | 40849987 |
| 房源类型 | 民宅 |
| 附近的便利设施 | 公园, 礼拜场所, 游乐场, 学校, 购物 |
| 社区特征 | 安静的区域 |
| 特征 | 自动车库门 |
| 总车位 | 5 |
详 情
| 浴室 | 2 |
| 地上卧房 | 3 |
| 总卧房 | 3 |
| 家电类 | 洗碗机, 烘干机, 微波炉, 冰箱, Water Softener, 洗衣机, Gas 炉子(s), Hot Tub |
| 地下室进展 | 已装修 |
| 地下室类型 | 全完工 |
| 施工日期 | 1966 |
| 施工种类 | 独立屋 |
| 空调 | 中央空调 |
| 外墙 | 砖, 乙烯基壁板 |
| 地基类型 | 混凝土浇筑 |
| 供暖方式 | 天然气 |
| 供暖类型 | 压力热风 |
| 储存空间 | 1 |
| 内部尺寸 | 2084 Sqft |
| 类型 | 独立屋 |
| 设备间 | 市政供水 |
车 位
| Detached Garage |
土地
| 入口类型 | Highway Nearby |
| 英亩数 | 无 |
| 土地便利设施 | 公园, 宗教场所, 游乐场, 学校, 购物 |
| 污水道 | 城市污水处理系统 |
| 土地深度 | 110 Ft |
| 土地宽度 | 59 Ft |
| 不规则大小 | 0.15 |
| Size Total | 0.15 Ac|under 1/2 Acre |
| 规划描述 | R1b |
房 间
| 楼 层 | 类 型 | 长 度 | 宽 度 | 面 积 |
|---|---|---|---|---|
| 二楼 | 四件套浴室 | Measurements not available | ||
| 二楼 | 卧室 | 9'6'' x 11'8'' | ||
| 二楼 | 卧室 | 9'10'' x 15'3'' | ||
| 二楼 | 主卧 | 12'6'' x 11'2'' | ||
| 地下室 | Storage | 4'2'' x 4'7'' | ||
| 地下室 | 洗衣房 | 8'4'' x 4'7'' | ||
| 地下室 | Office | 14'10'' x 11'2'' | ||
| 地下室 | 其它 | 23'7'' x 15'3'' | ||
| Lower Level | 四件套浴室 | 5'11'' x 8'2'' | ||
| Lower Level | 娱乐室 | 19'9'' x 25'9'' | ||
| 一楼 | 厨房 | 12'4'' x 9'6'' | ||
| 一楼 | 餐厅 | 11'3'' x 9'6'' | ||
| 一楼 | 客厅 | 20'5'' x 13'10'' |
https://www.realtor.ca/real-estate/30110151/113-pusey-boulevard-brantford

The trademarks REALTOR®, REALTORS®, and the REALTOR® logo are controlled by The Canadian Real Estate Association (CREA) and identify real estate professionals who are members of CREA. The trademarks MLS®, Multiple Listing Service® and the associated logos are owned by The Canadian Real Estate Association (CREA) and identify the quality of services provided by real estate professionals who are members of CREA. The trademark DDF® is owned by The Canadian Real Estate Association (CREA) and identifies CREA's Data Distribution Facility (DDF®)
Brantford Regional Real Estate Assn Inc
Pay It Forward Realty
August 04 2026 04:03:43
