
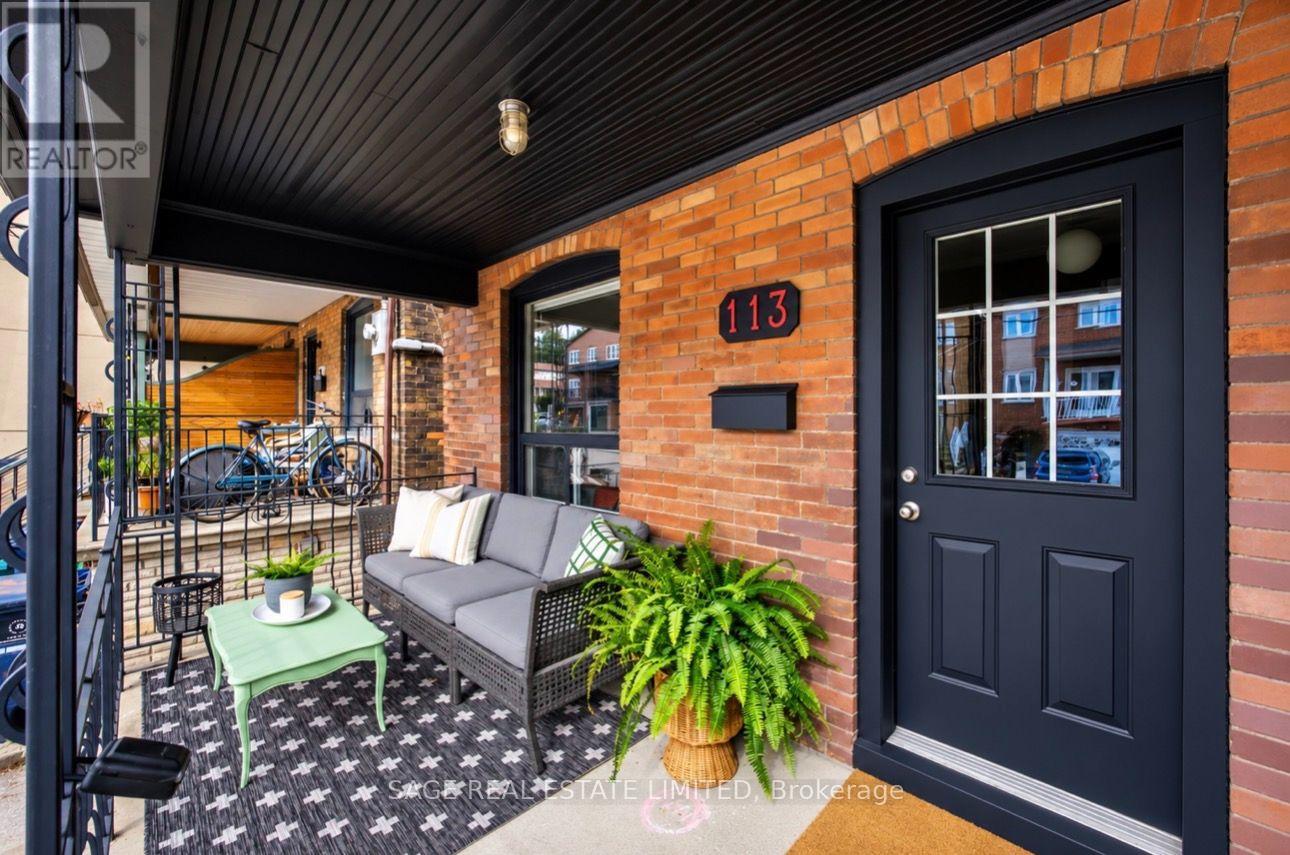
113 Lightbourn Avenue Toronto (Dovercourt-Wallace Emerson-Junction), Ontario M6H 3P9


$1,200,000
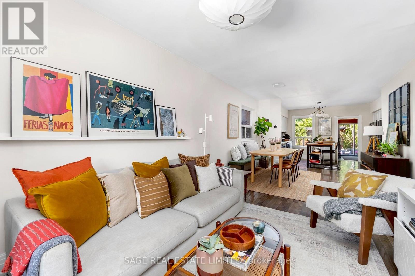
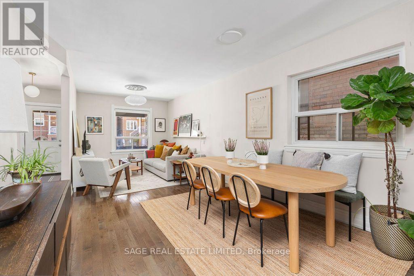
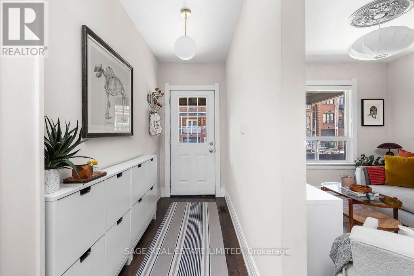
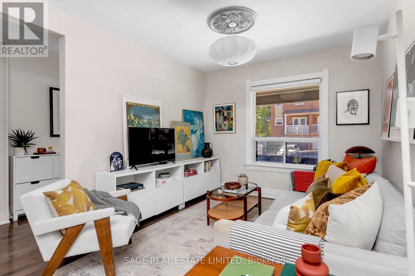
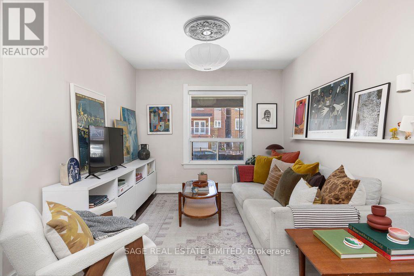
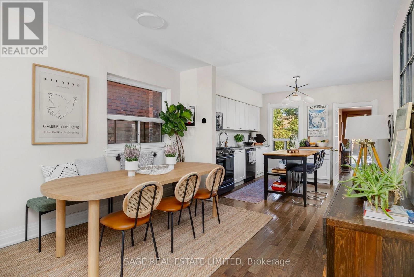
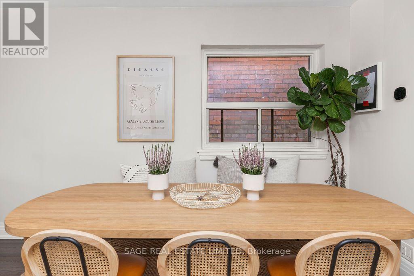
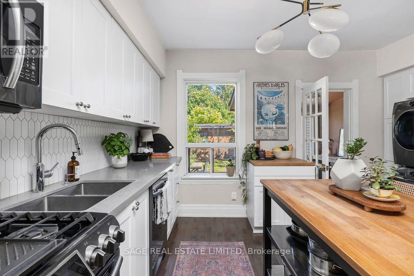
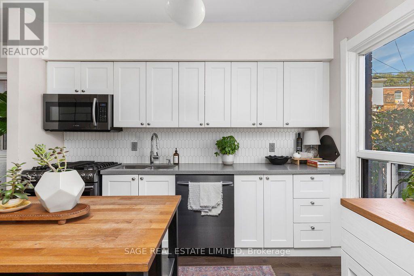
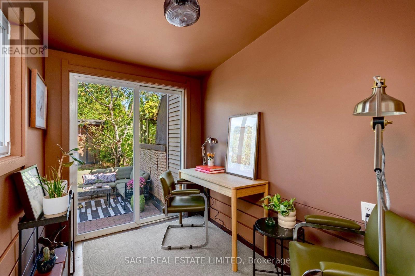
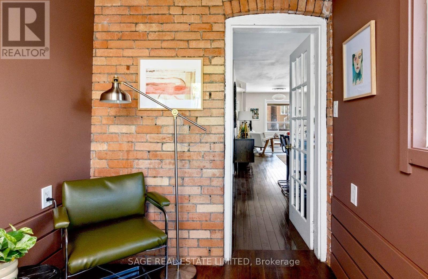
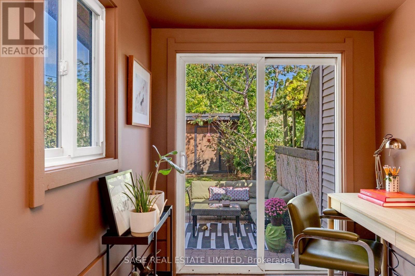
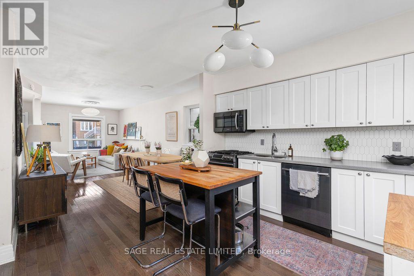
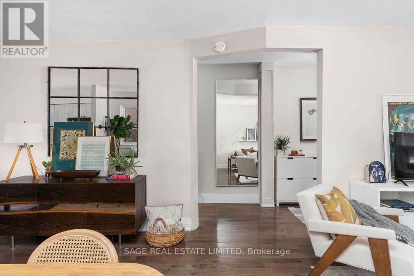
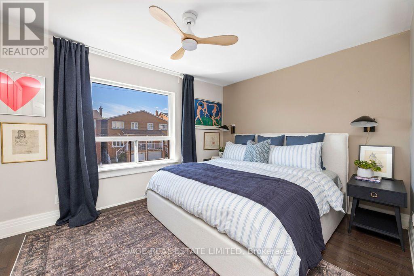
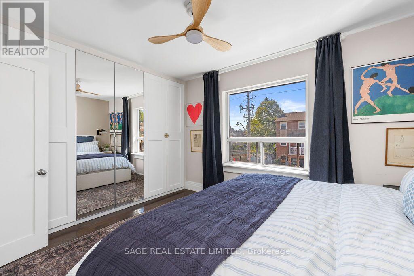
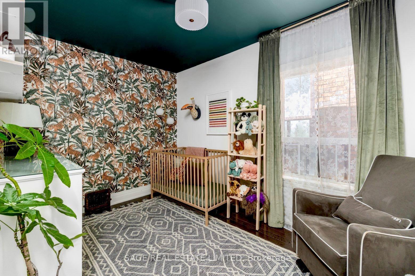
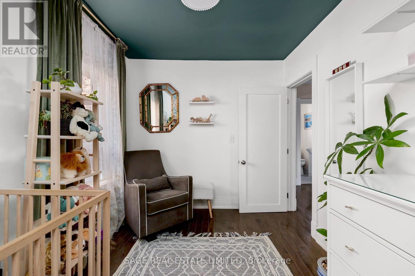
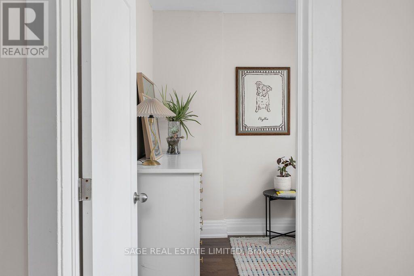
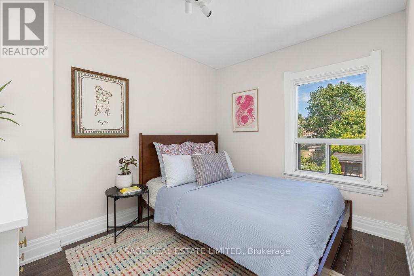
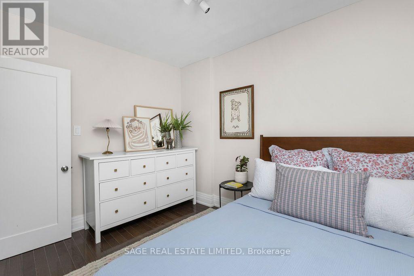
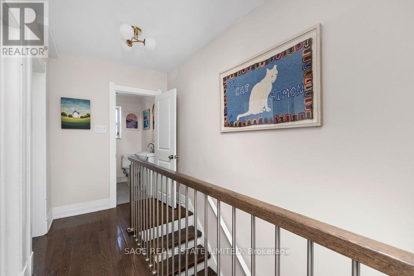
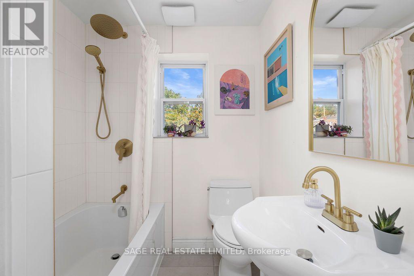
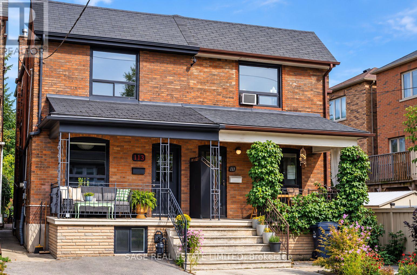
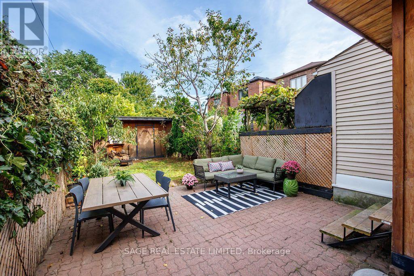
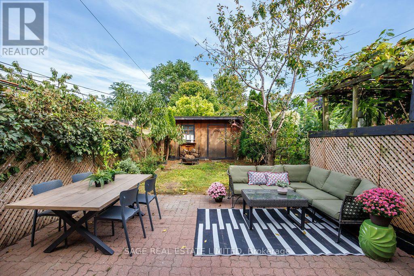
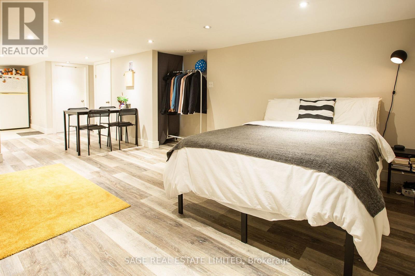
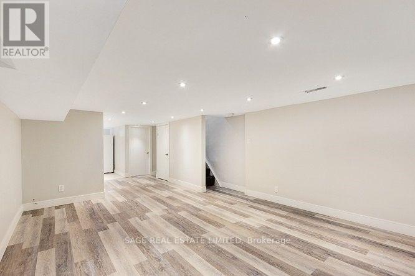
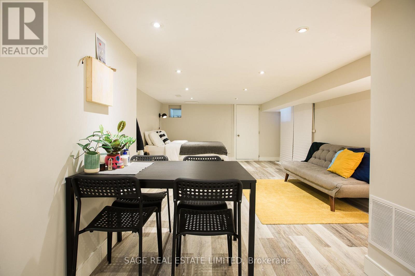
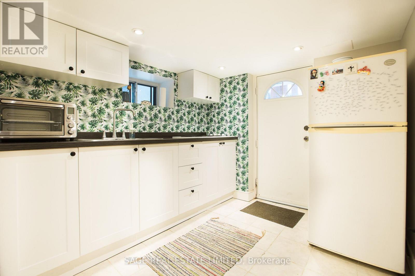
Spacious and renovated top to bottom in 2019, it's ready to move in and enjoy. The kind of first house that feels like a win, not a compromise.The open concept main floor brings the living room, dining room and kitchen together in one sun-filled space with east and west exposure. The kitchen has a floating island, generous cabinets and room for more than one cook. Off the kitchen, a home office with a door overlooks the yard. Main floor laundry.The walkout leads to a big, fenced backyard with an interlock patio, an oversized shed and a mature cherry tree for shade.Upstairs are three well-proportioned bedrooms and a newly renovated bathroom. The large primary has a full wall of built-in closets and a big window that catches the afternoon sun.The finished basement suite rents for $1,500 per month and is vacant in November. Keep the income or easily convert back to single family.Between Wallace-Emerson and Regal Heights, steps to Geary Avenue, on streets full of young families, strollers and dogs, with a neighbourhood park that doubles as the local gathering spot.** Bonus: Legal front pad parking. Welcoming Offers Anytime. (id:43681)
房源概要
| MLS® Number | W13839444 |
| 房源类型 | 民宅 |
| 社区名字 | Dovercourt-Wallace Emerson-Junction |
| 特征 | 无地毯, 亲戚套间 |
| 总车位 | 1 |
详 情
| 浴室 | 2 |
| 地上卧房 | 3 |
| 总卧房 | 3 |
| 家电类 | 烘干机, Hood 电扇, 微波炉, Gas 炉子(s), 洗衣机, 冰箱 |
| 地下室进展 | 已装修 |
| 地下室功能 | Separate Entrance |
| 地下室类型 | N/a, N/a (finished) |
| 施工种类 | Semi-detached |
| 空调 | 中央空调 |
| 外墙 | 砖 |
| Flooring Type | Hardwood, Laminate |
| 地基类型 | Unknown |
| 供暖方式 | 天然气 |
| 供暖类型 | 压力热风 |
| 储存空间 | 2 |
| 内部尺寸 | 1100 - 1500 Sqft |
| 类型 | 独立屋 |
| 设备间 | 市政供水 |
车 位
| 没有车库 |
土地
| 英亩数 | 无 |
| 污水道 | Sanitary Sewer |
| 土地深度 | 104 Ft ,6 In |
| 土地宽度 | 17 Ft ,6 In |
| 不规则大小 | 17.5 X 104.5 Ft |
房 间
| 楼 层 | 类 型 | 长 度 | 宽 度 | 面 积 |
|---|---|---|---|---|
| 二楼 | 主卧 | 4.39 m | 3.14 m | 4.39 m x 3.14 m |
| 二楼 | 第二卧房 | 2.44 m | 3.64 m | 2.44 m x 3.64 m |
| 二楼 | 第三卧房 | 2.45 m | 3.18 m | 2.45 m x 3.18 m |
| 地下室 | 洗衣房 | 3.94 m | 1.71 m | 3.94 m x 1.71 m |
| 一楼 | 客厅 | 3.03 m | 4.32 m | 3.03 m x 4.32 m |
| 一楼 | 餐厅 | 3.44 m | 3.01 m | 3.44 m x 3.01 m |
| 一楼 | 厨房 | 4.39 m | 3.18 m | 4.39 m x 3.18 m |
| 一楼 | Office | 1.84 m | 3.02 m | 1.84 m x 3.02 m |

The trademarks REALTOR®, REALTORS®, and the REALTOR® logo are controlled by The Canadian Real Estate Association (CREA) and identify real estate professionals who are members of CREA. The trademarks MLS®, Multiple Listing Service® and the associated logos are owned by The Canadian Real Estate Association (CREA) and identify the quality of services provided by real estate professionals who are members of CREA. The trademark DDF® is owned by The Canadian Real Estate Association (CREA) and identifies CREA's Data Distribution Facility (DDF®)
Toronto Real Estate Board
Sage Real Estate Limited
September 29 2026 05:06:07
